





TEAM Architects Auckland
Architects
TEAM Architects Auckland
Architects

Downloads
Project look book featuring TEAM Architects Auckland by TEAM Architects Auckland.
TEAM Architects Auckland
2026
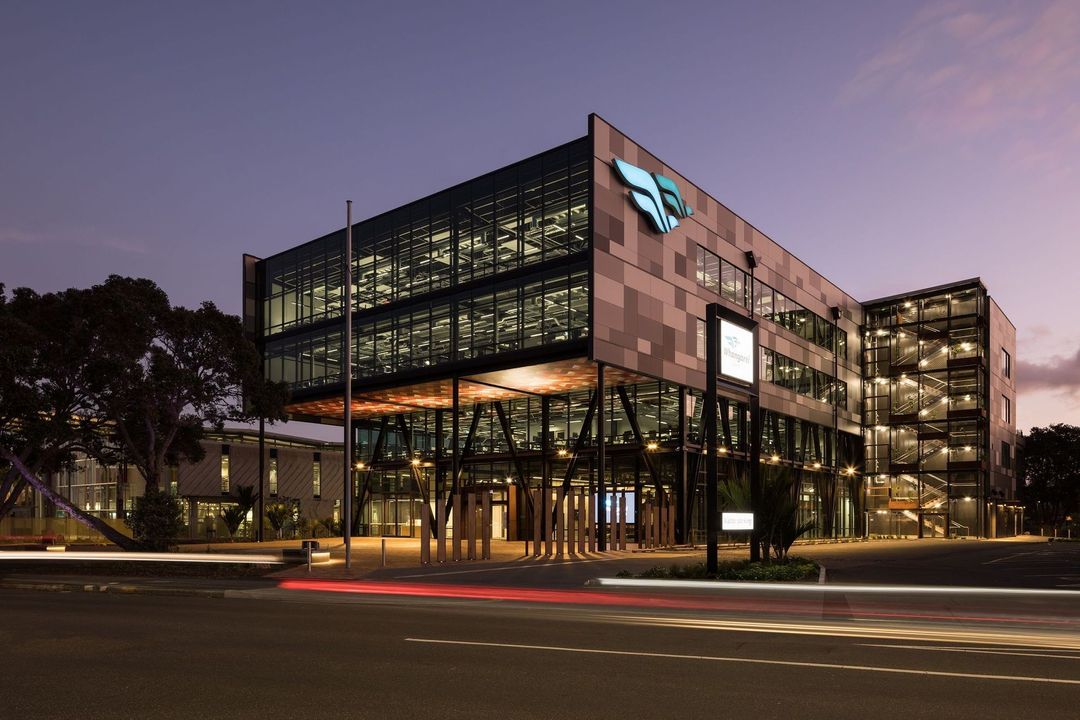
Project look book featuring Archibald & Shorter : Landrover, Jag by TEAM Architects Auckland. A flagship Jaguar and Land Rover dealership in New Zealand, rebuilt in 2017 as part of a global corporate identity program by The Giltrap Group, enhancing the Greenlane site to reflect the luxury and innovation of the brands.
TEAM Architects Auckland
2026

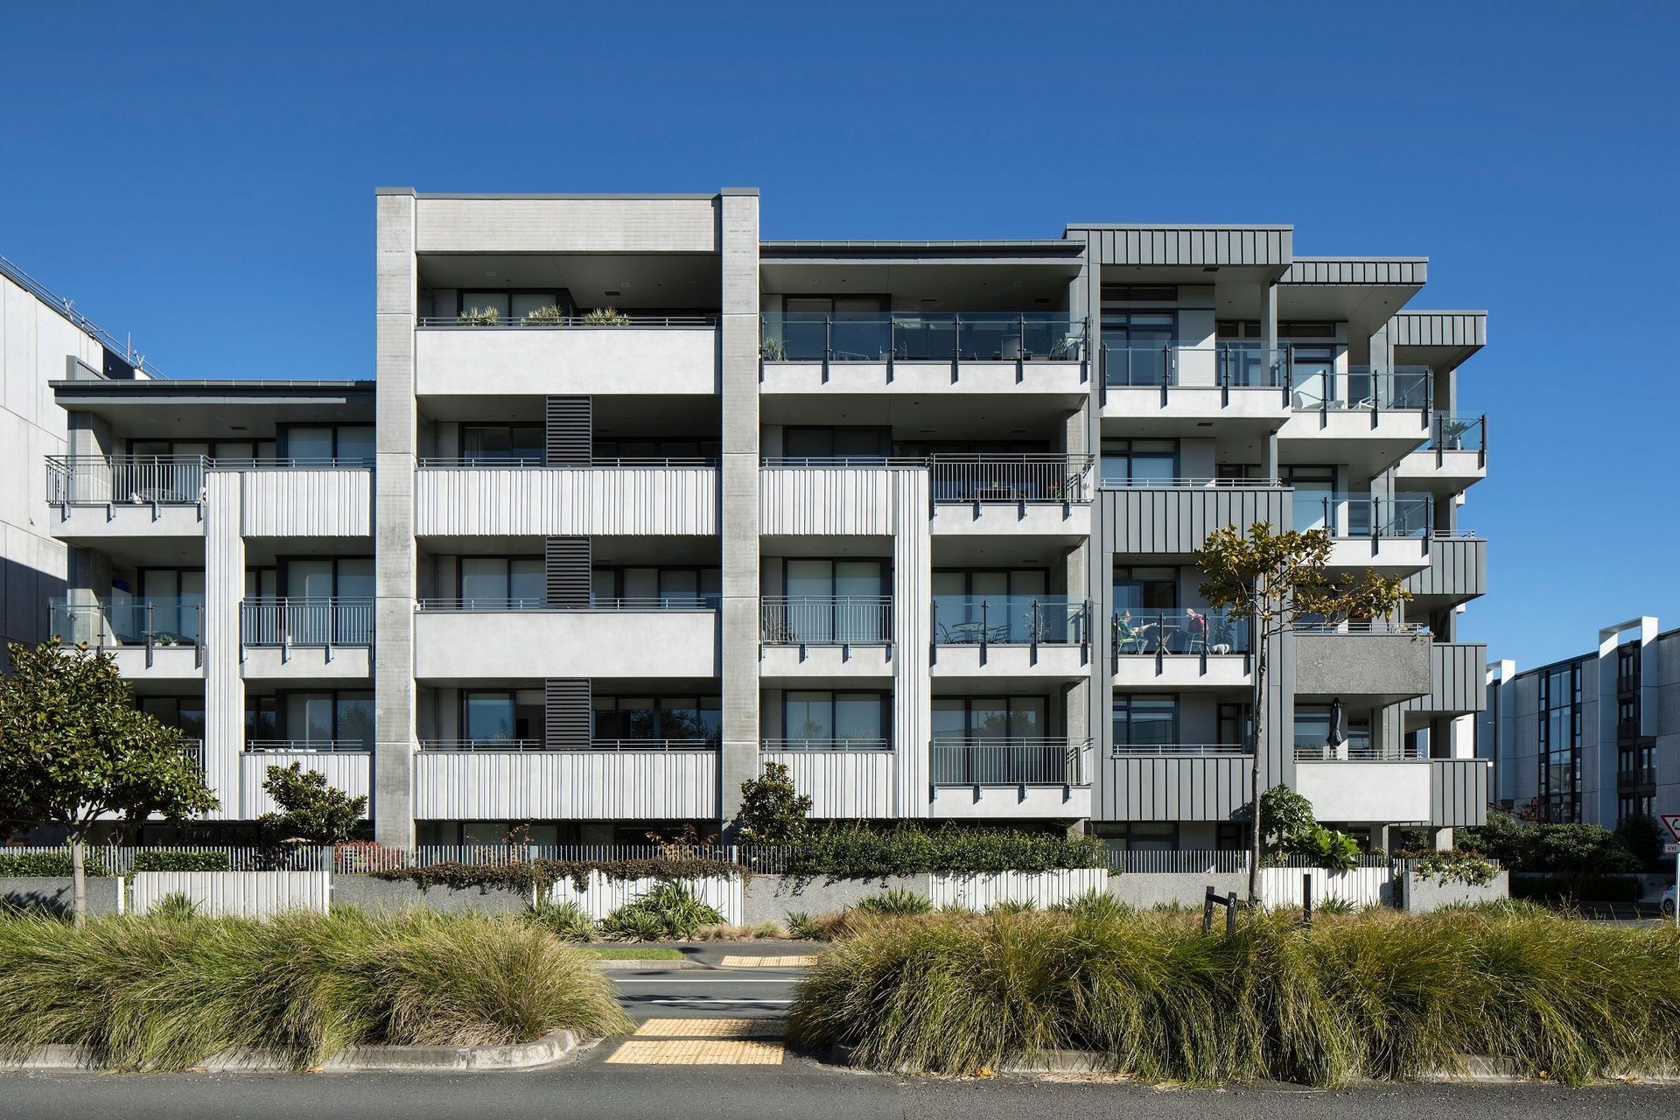
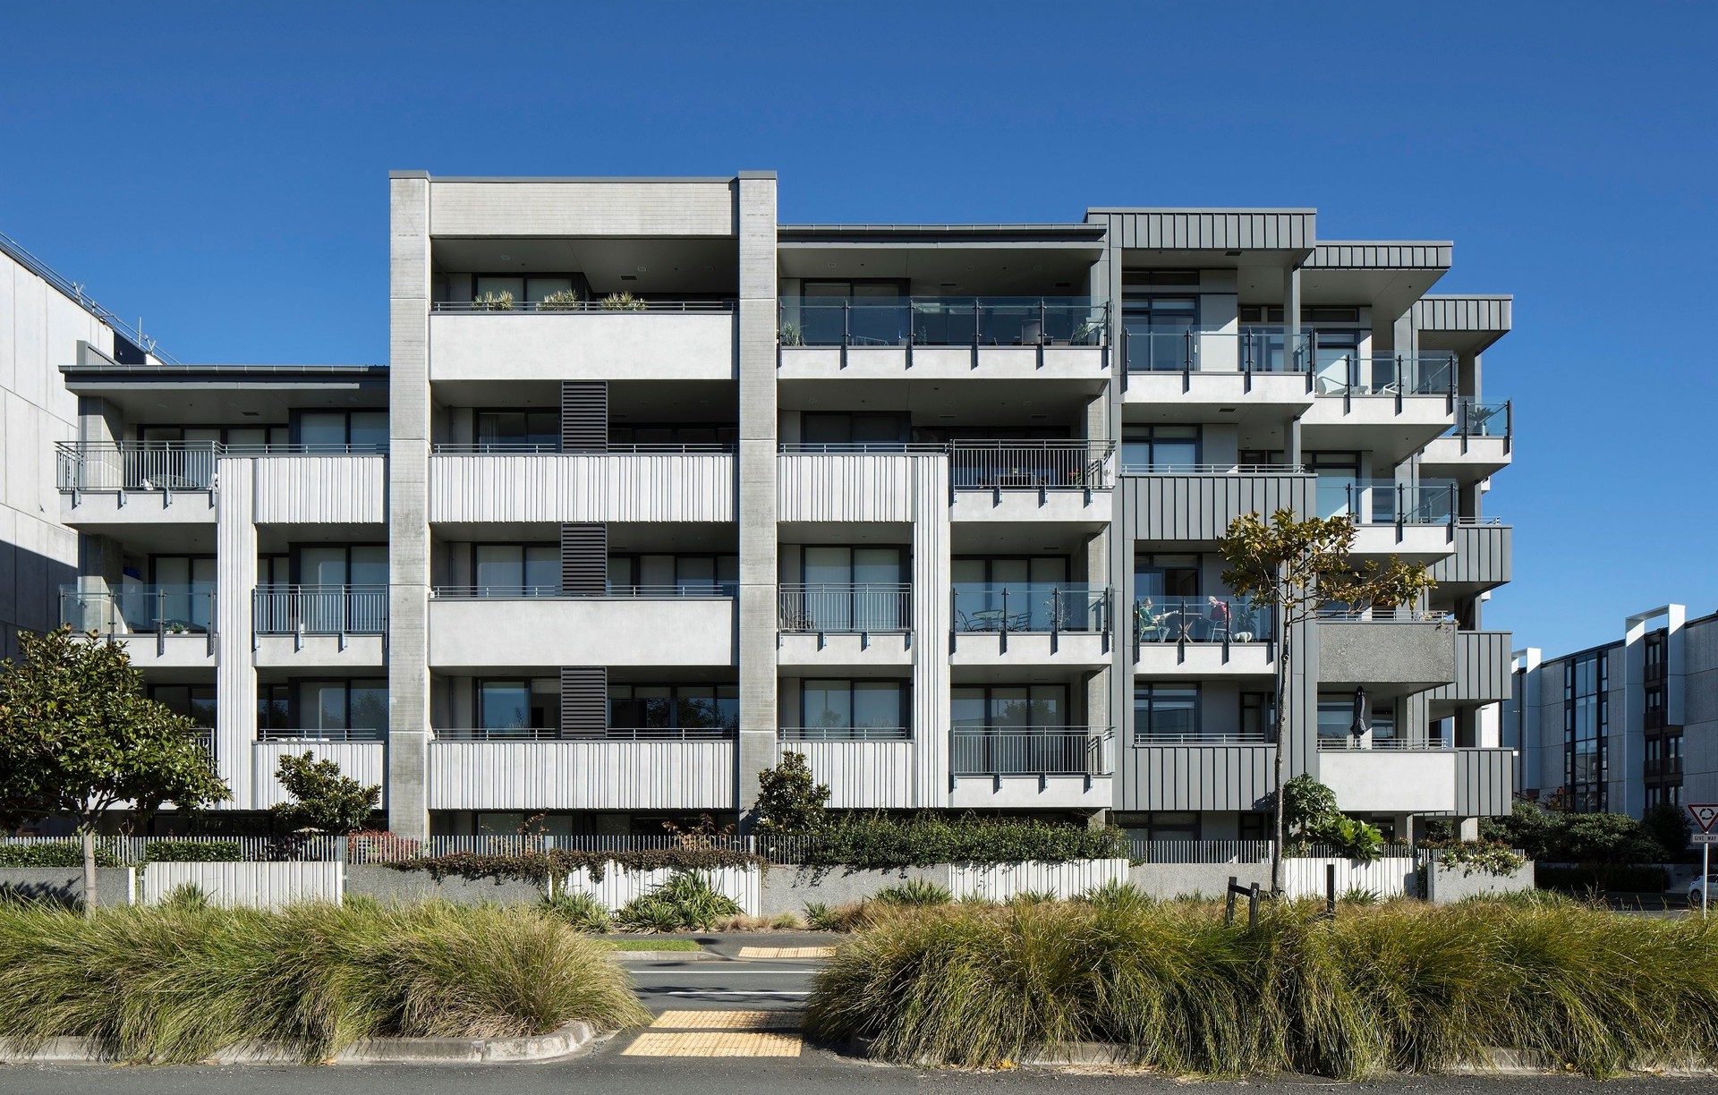
Project look book featuring Arney Crescent by TEAM Architects Auckland. Three luxurious residences on a premier Remuera street, featuring north-facing views of the inner harbour, expansive living spaces, and classic 1950s design elements, including high ceilings, quality materials, and heated marble floors.
TEAM Architects Auckland
2026
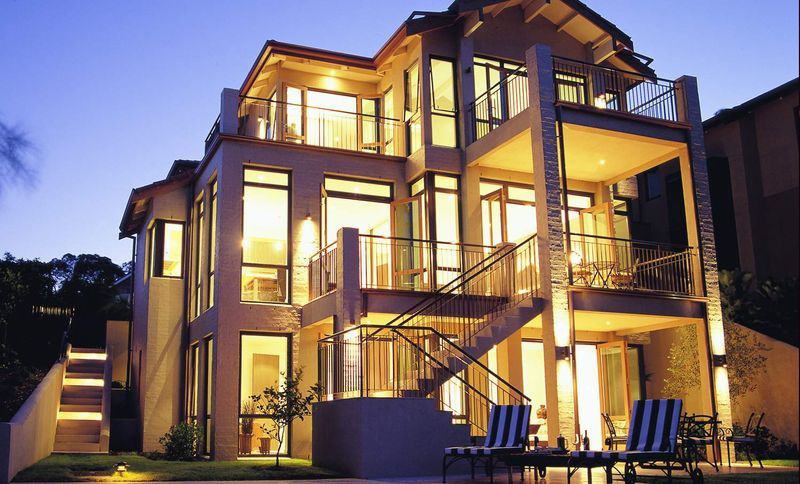
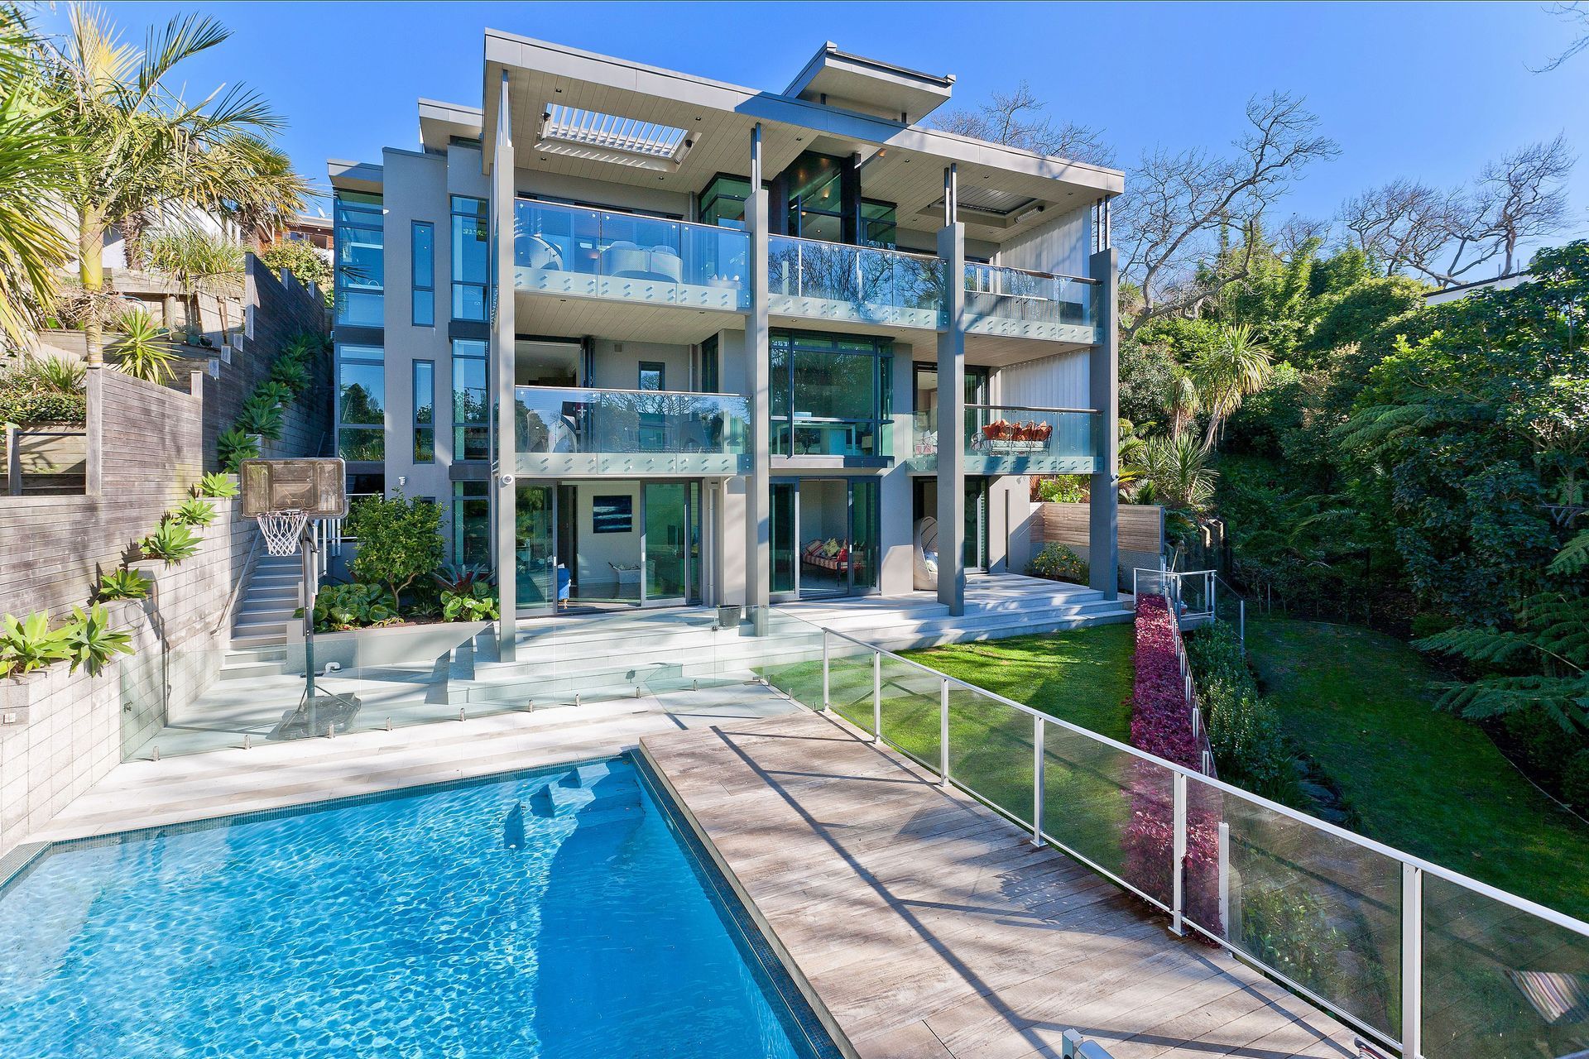
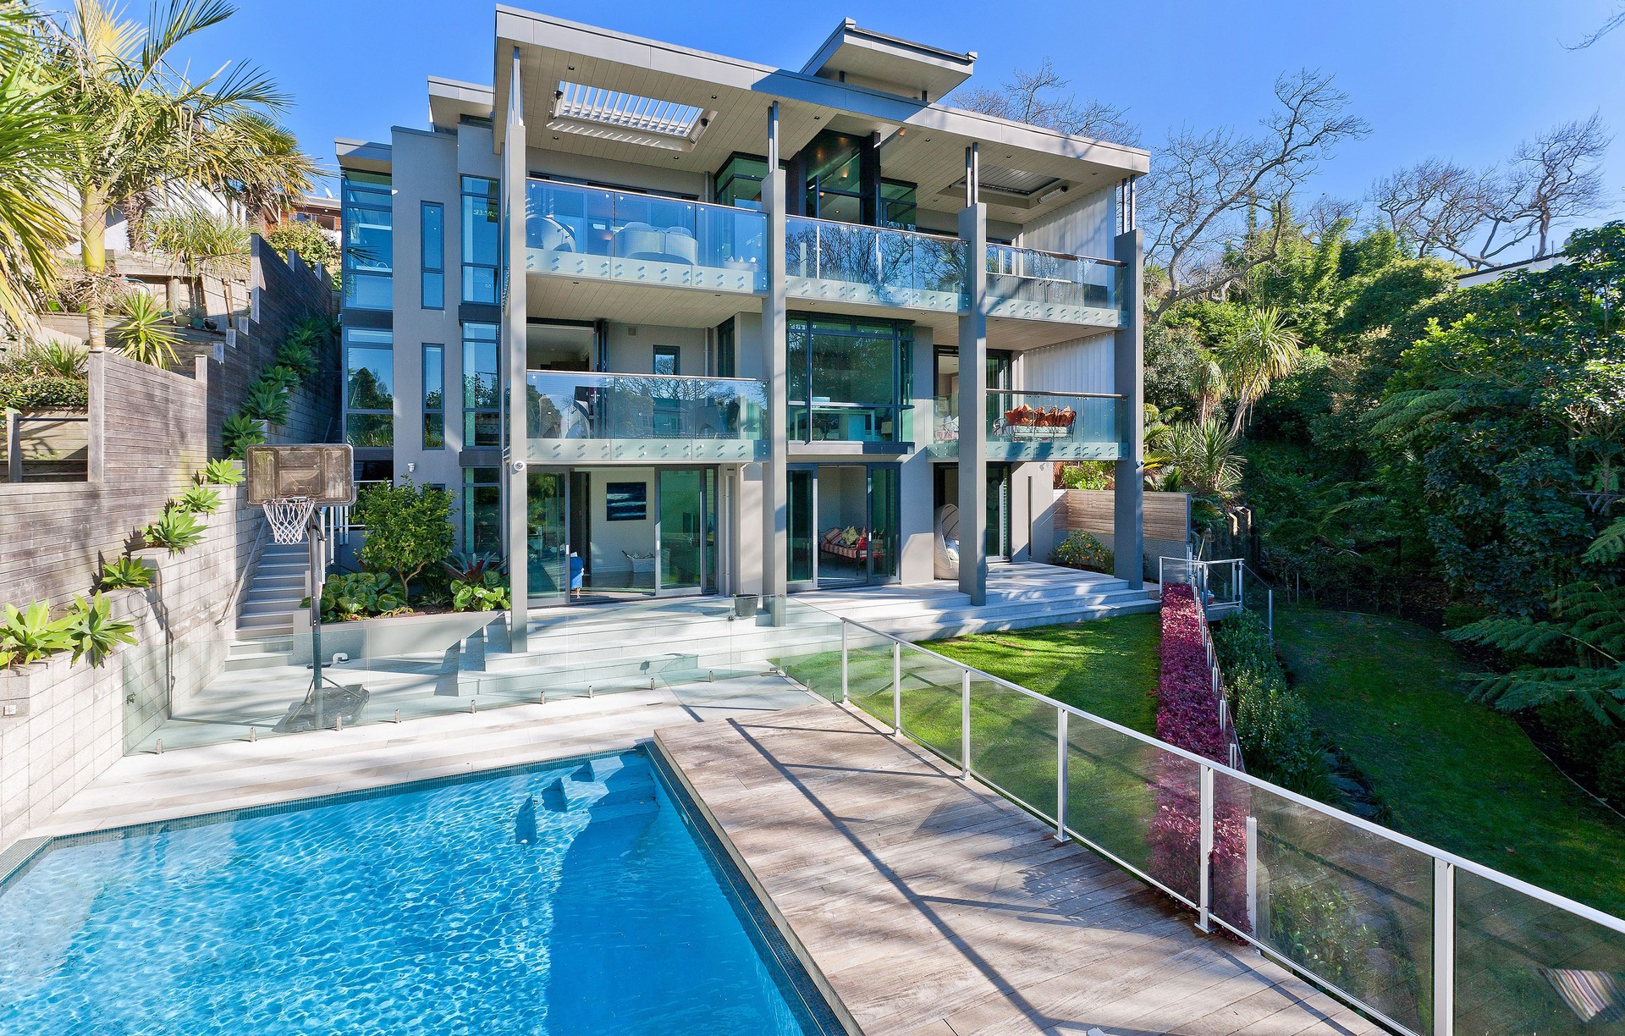
Project look book featuring Banff Ave House by TEAM Architects Auckland. A sophisticated transformation of a dated bungalow into a contemporary three-storey family city retreat, completed in 2013.
TEAM Architects Auckland
2026

Project look book featuring Belvedere Place Plan by TEAM Architects Auckland. TEAM Architects Auckland is pleased to present Belvedere Place, a 116-home development set on a large vacant lot in central Warkworth, one of the fastest-growing communities on Auckland’s northern fringe.
TEAM Architects Auckland
2026
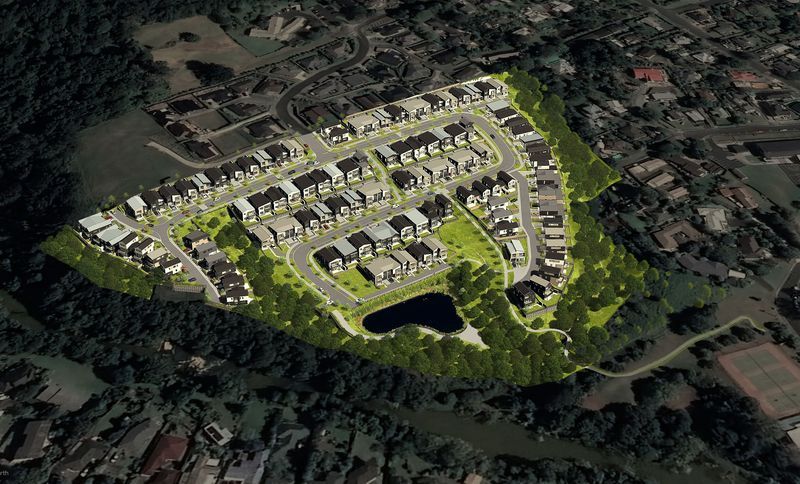
Project look book featuring Bremner Road Masterplan by TEAM Architects Auckland. Resource Consent is on its way for this 120-home development in Drury, one of the fastest growing communities in the Auckland region.
TEAM Architects Auckland
2026
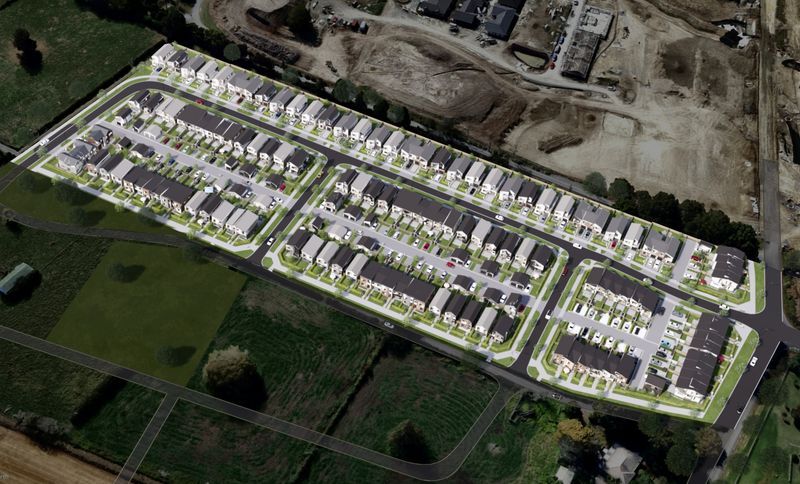
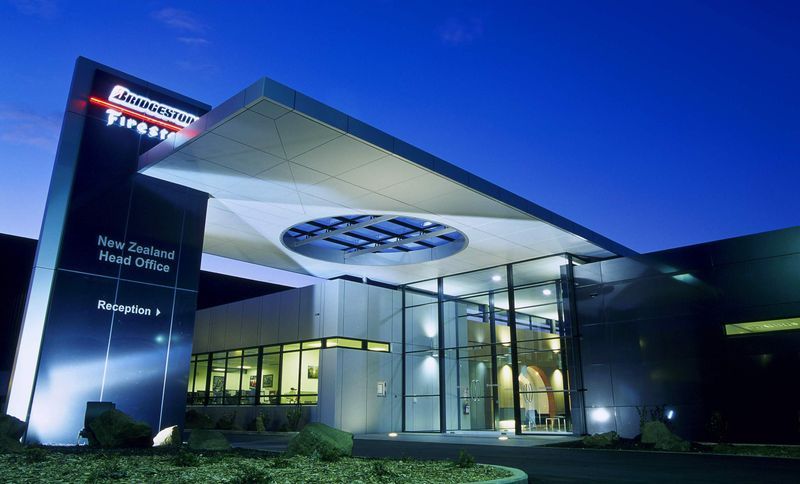
Project look book featuring Bridgestone/Firestone by TEAM Architects Auckland. Bridgestone/Firestone integrates a state-of-the-art bulk distribution warehouse with NZHO office functions on a modern industrial site, completed in 2002.
TEAM Architects Auckland
2026
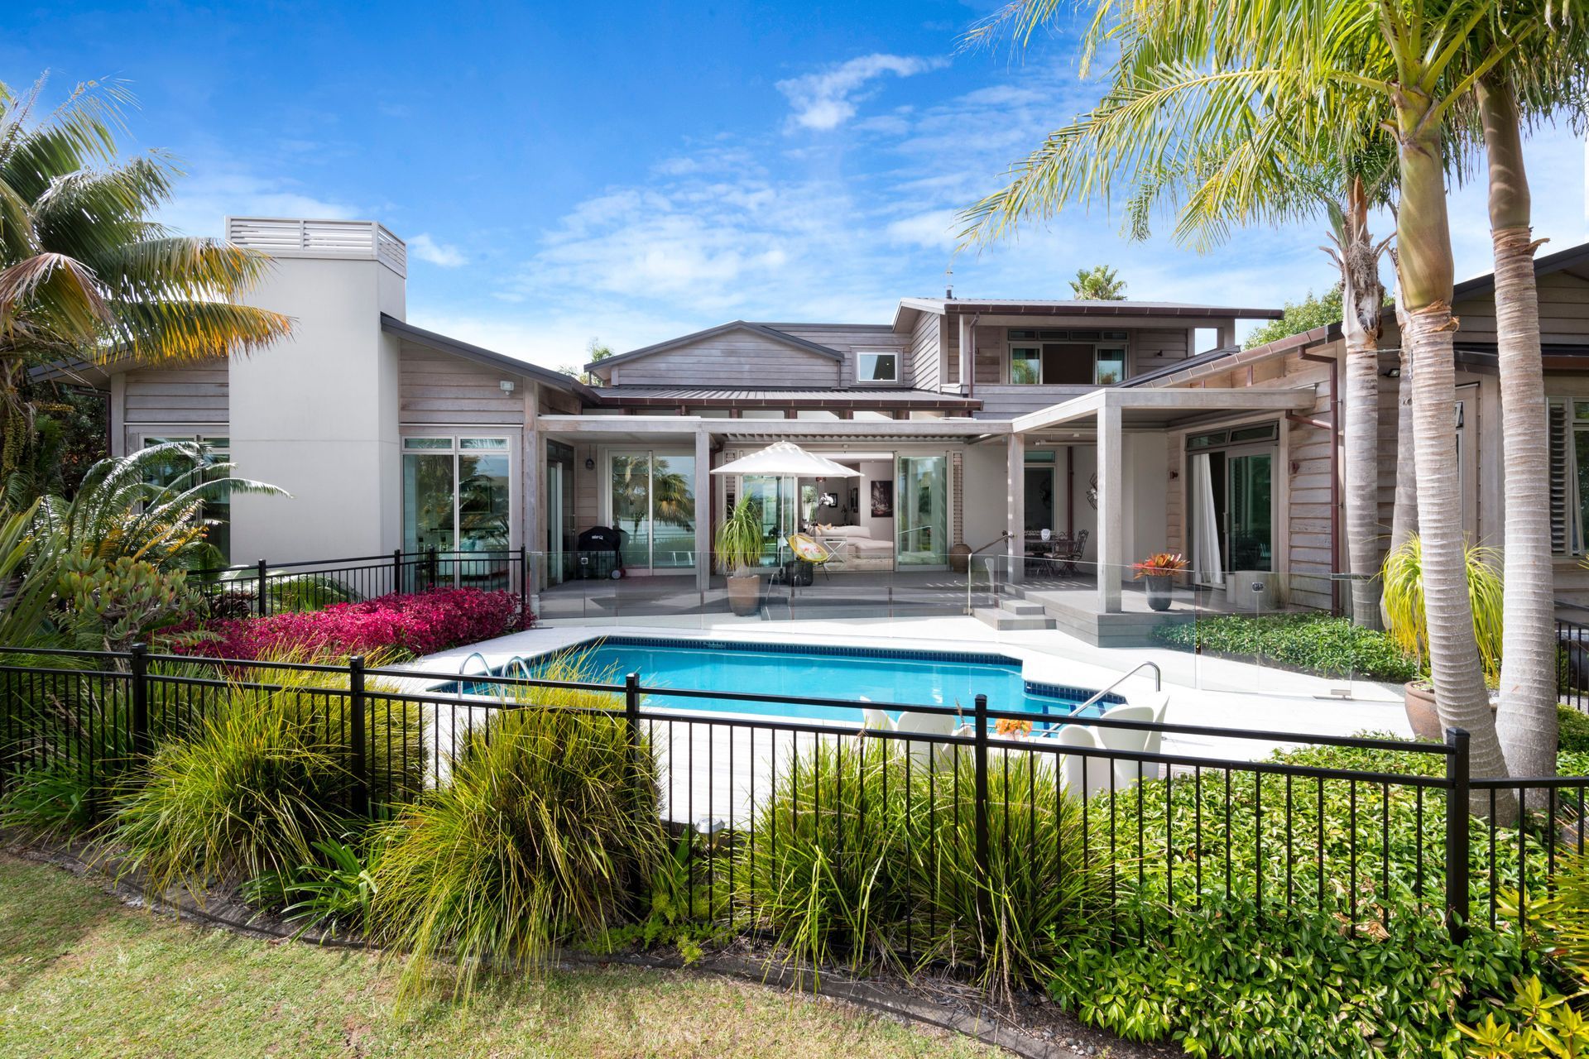
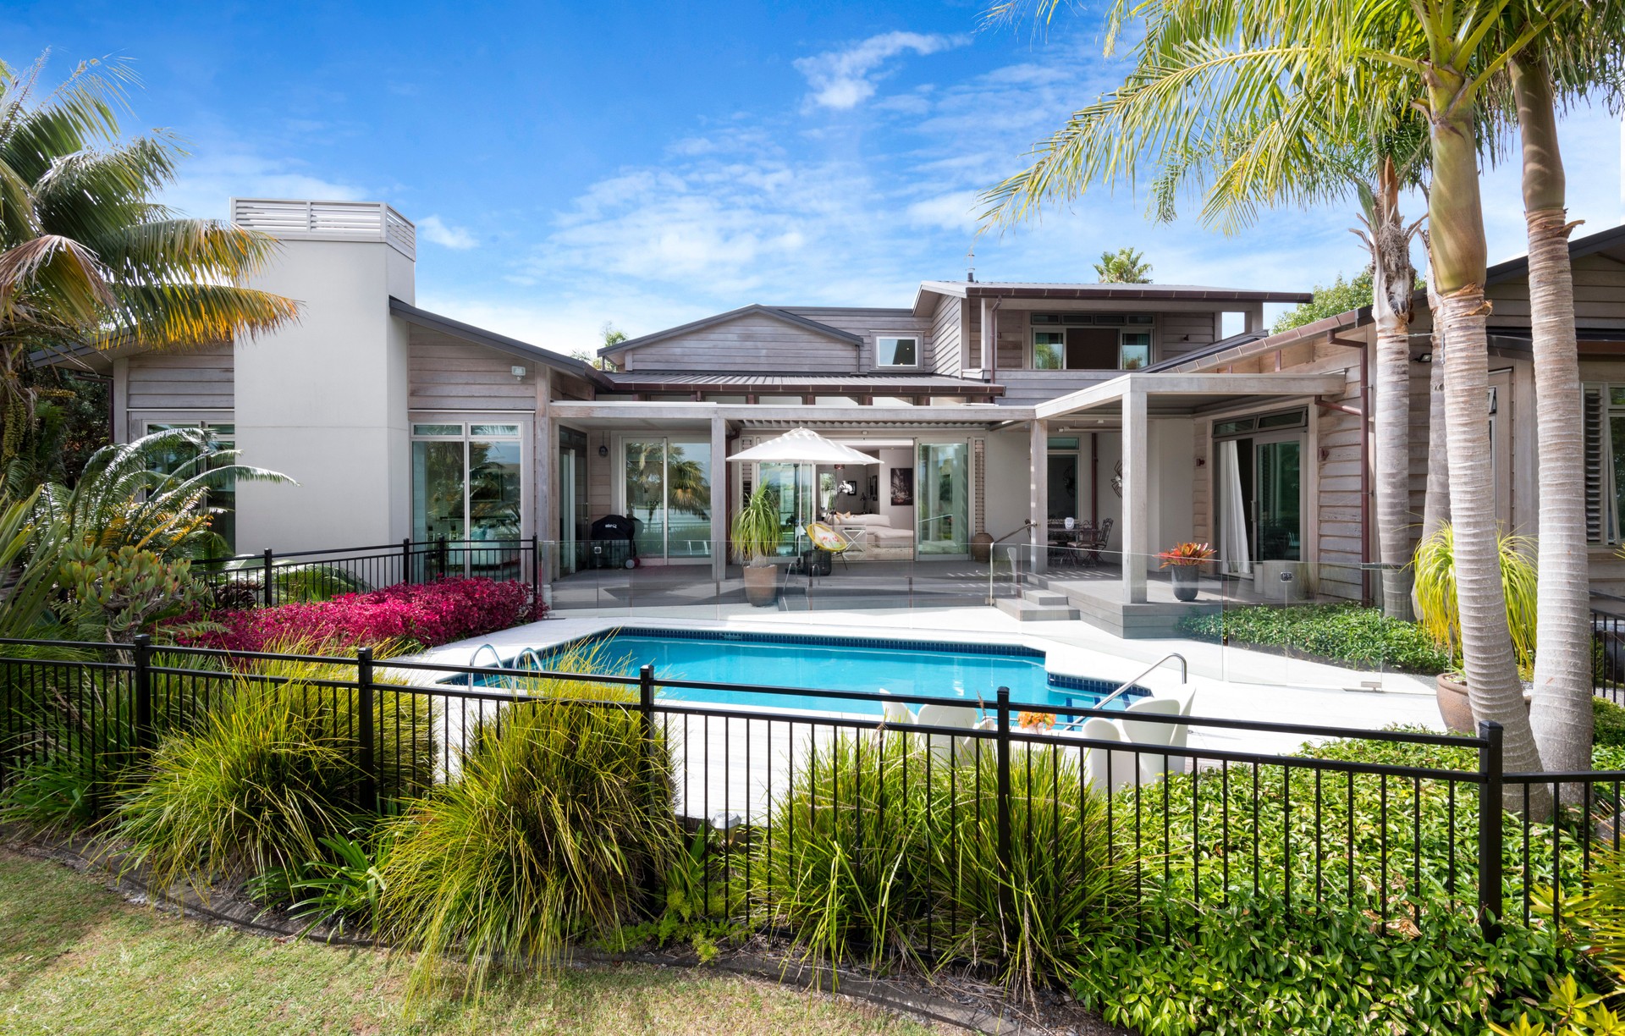
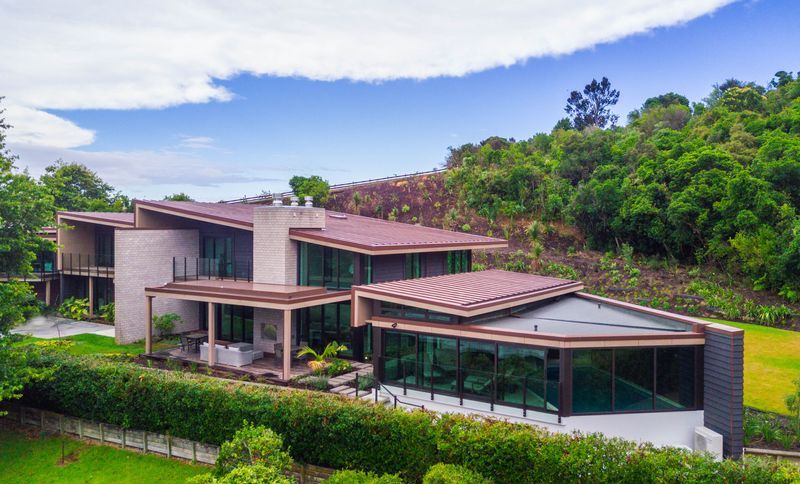
Project look book featuring Cockle Bay House by TEAM Architects Auckland. A sophisticated residence inspired by 1970s suburban forms, nestled in the serene Sylvan Valley with breathtaking views of the Tamaki River.
TEAM Architects Auckland
2026
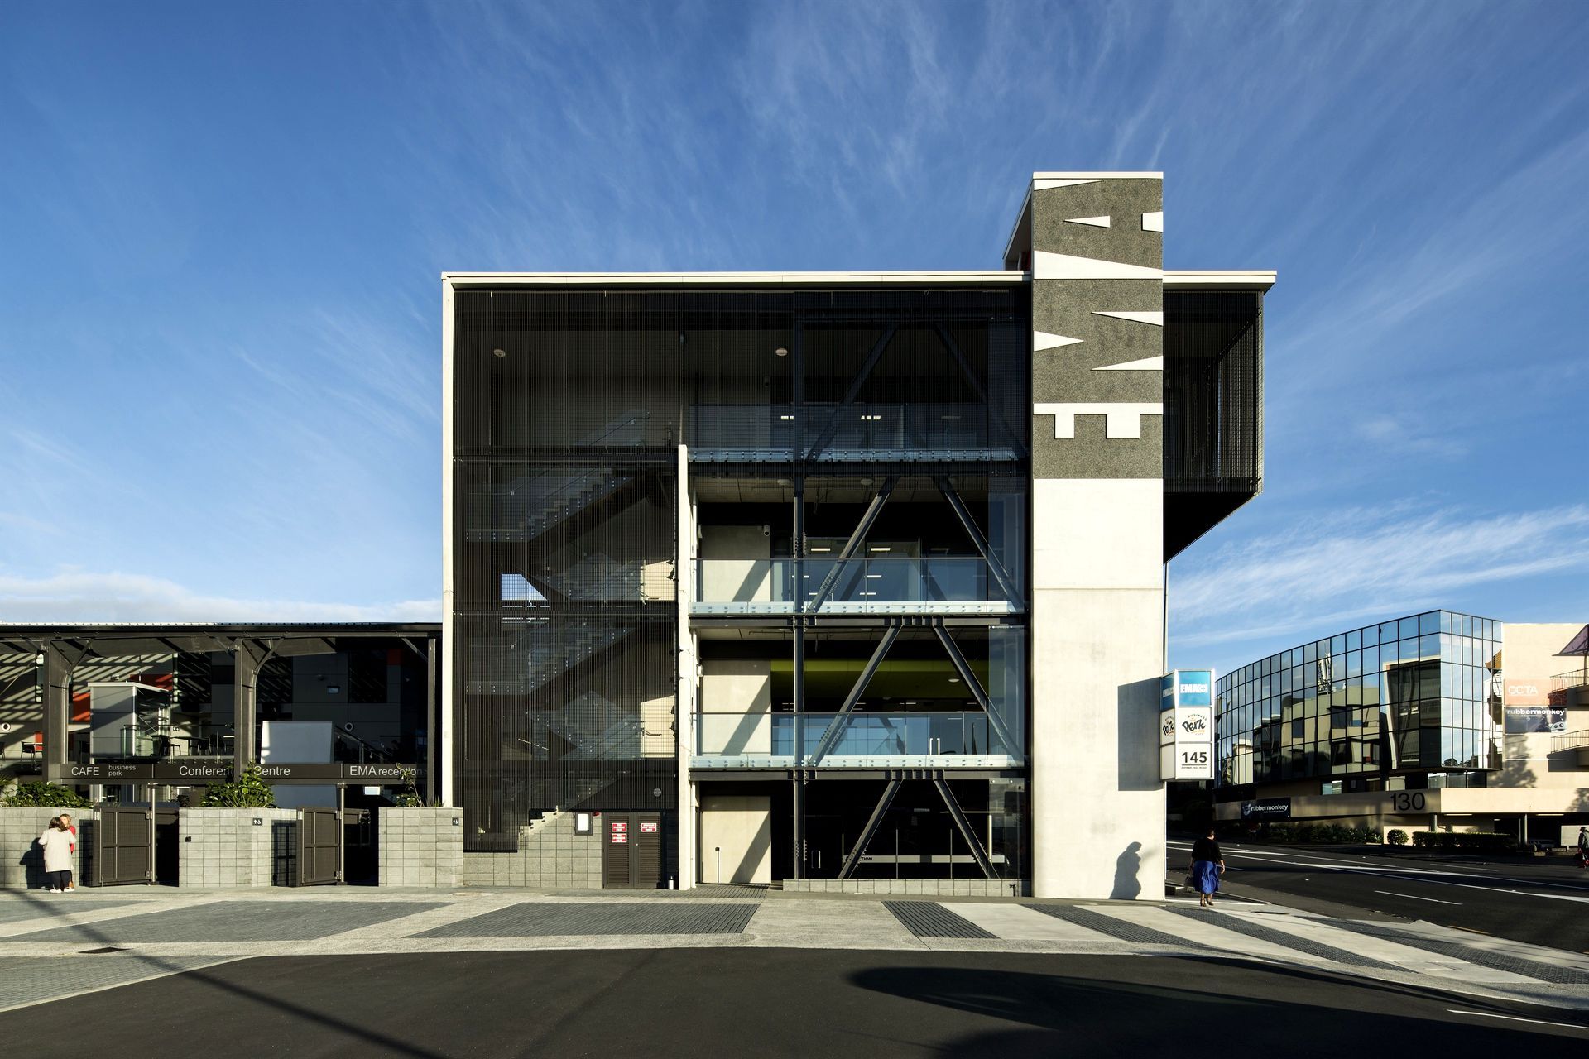
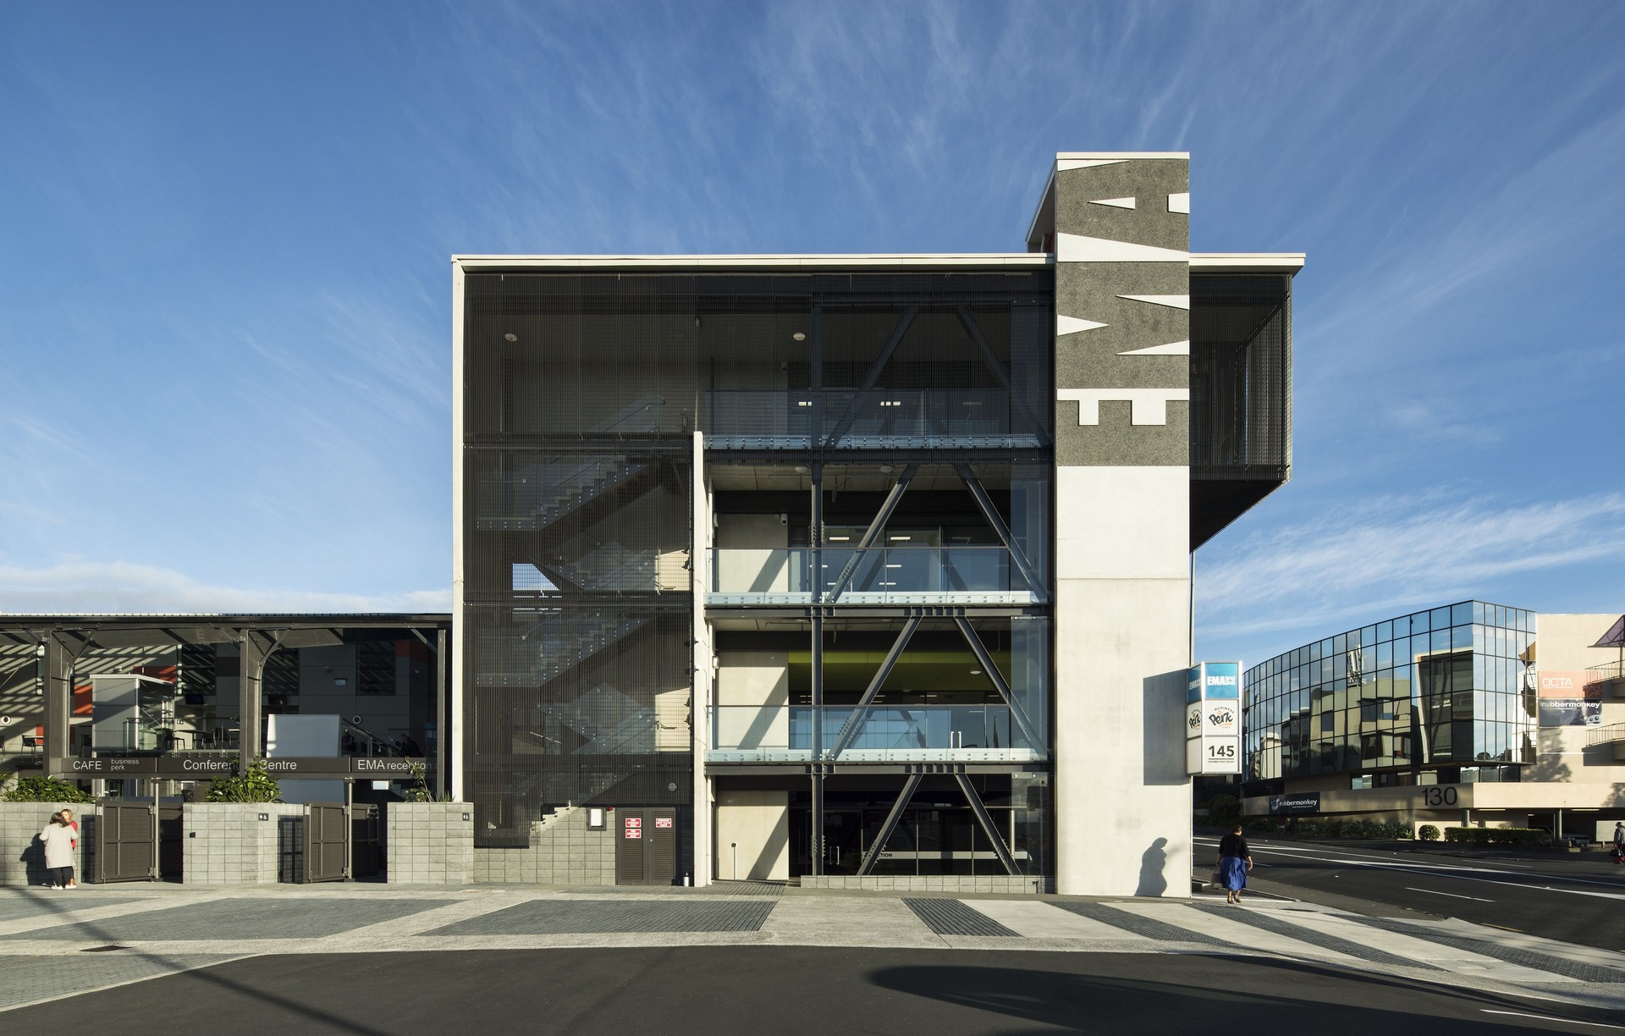
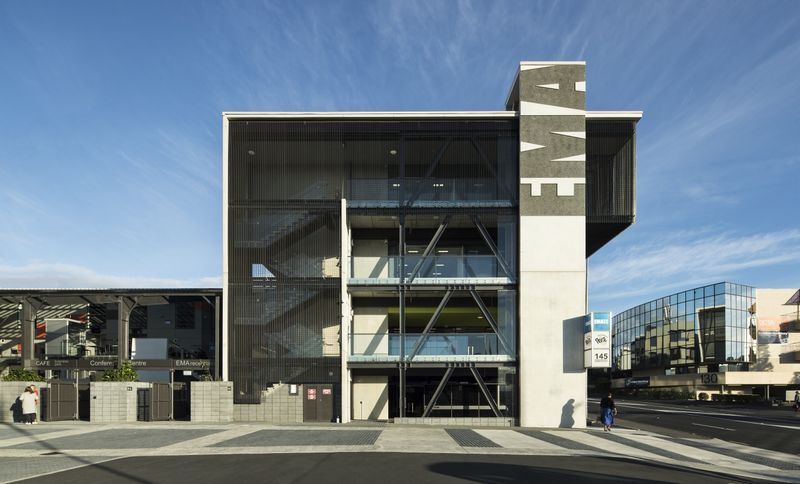
Project look book featuring EMA Business Hub Carpark by TEAM Architects Auckland. EMA Business HUB & Carpark: A striking new head office and conference facility designed by TEAM Architects Auckland and Location Group, developed through a well-conceived staged procurement plan to meet the needs of the Employers and Manufacturers Association for the next 30 years.
TEAM Architects Auckland
2026
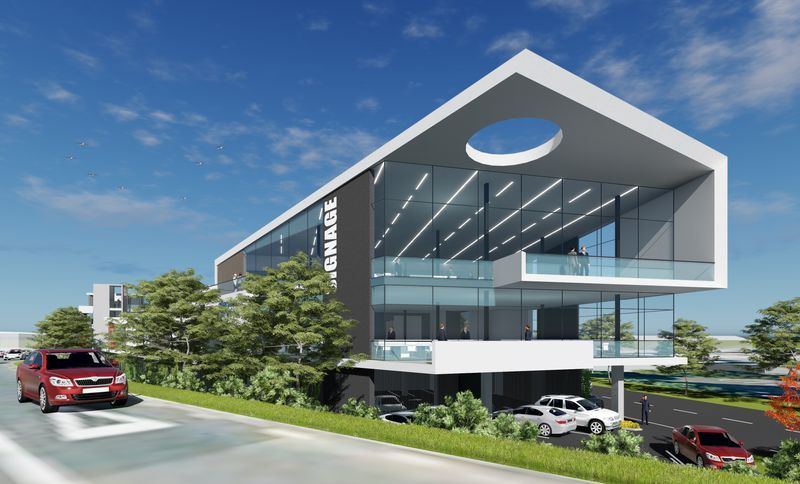
Project look book featuring Ellerslie Junction by TEAM Architects Auckland. The project features generous areas of windows, indoor / outdoor flow between private commercial and external terraces and the landscaped plaza will provide enjoyment to the user and visitor alike.
TEAM Architects Auckland
2026
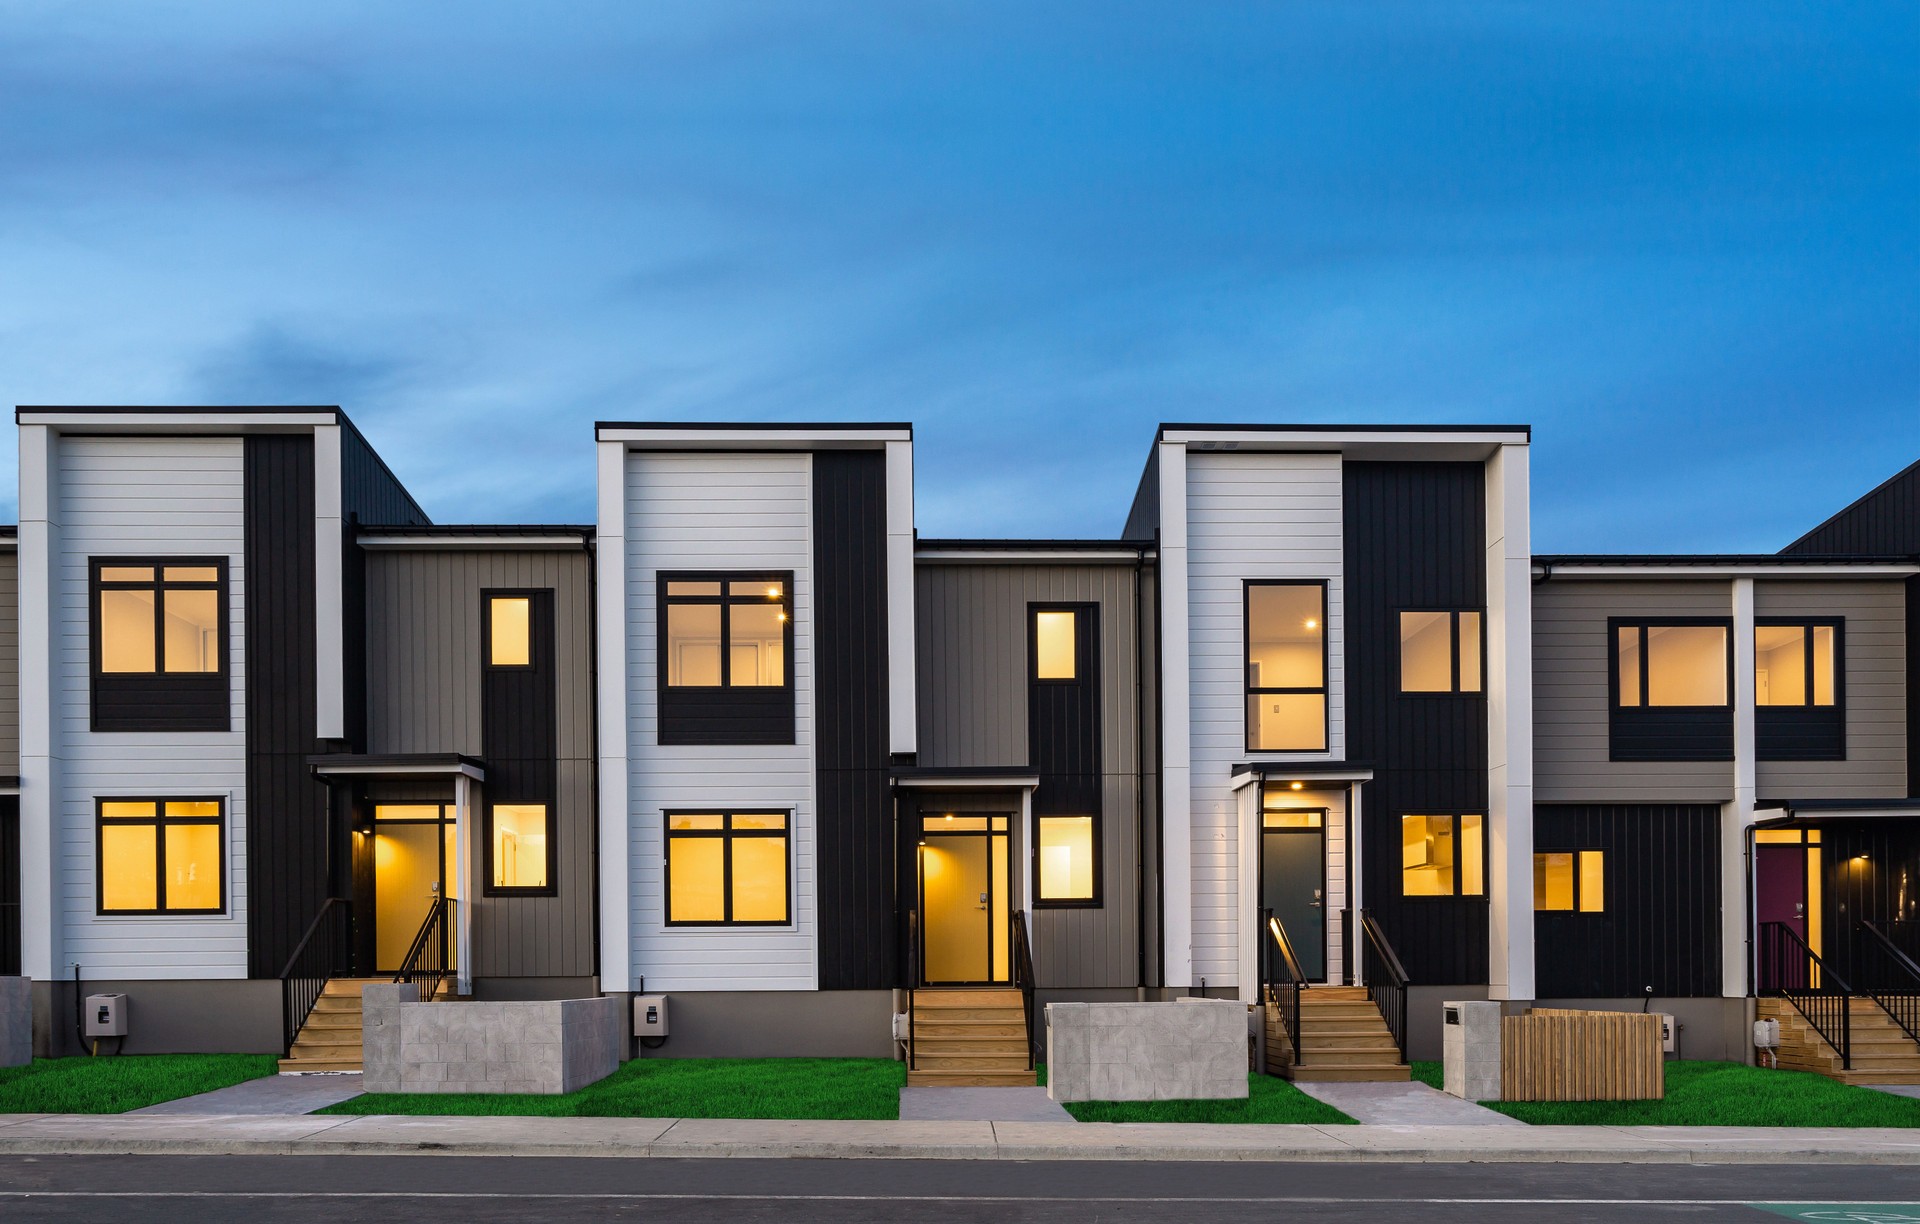
Project look book featuring Great South Rd Masterplan by TEAM Architects Auckland. The Great South Road development exemplifies a sophisticated approach to master planned housing within a complex and variable landscape.
TEAM Architects Auckland
2026
