



Tham Architects
Tham Architects

Downloads
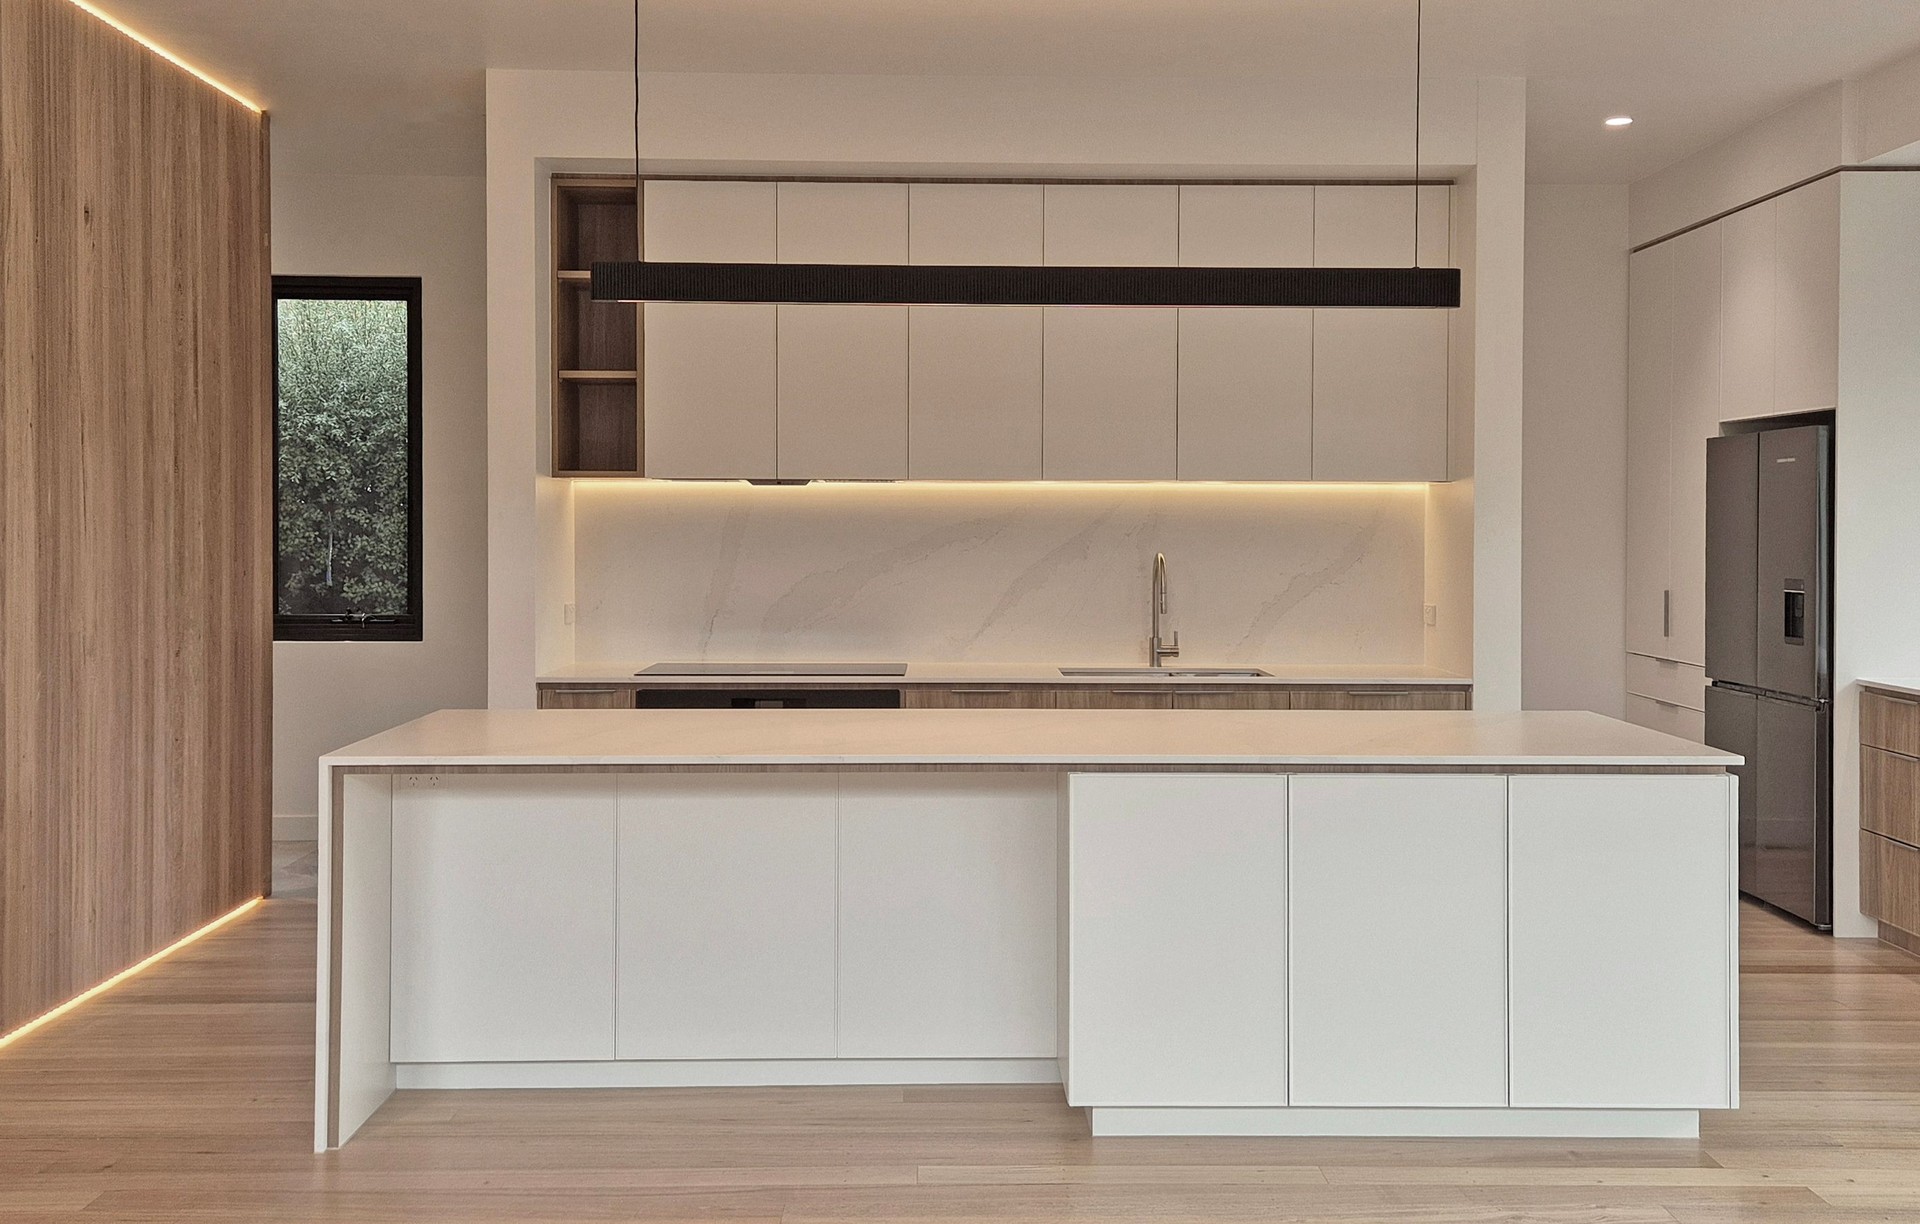
Project look book featuring Tham Architects by Tham Architects.
Tham Architects
2026

Project look book featuring Annandale House 4 by Tham Architects. Thoughtfully redesigned Victorian terrace with enhanced drainage and natural light, completed in 2024 for a private owner.
Tham Architects
2026

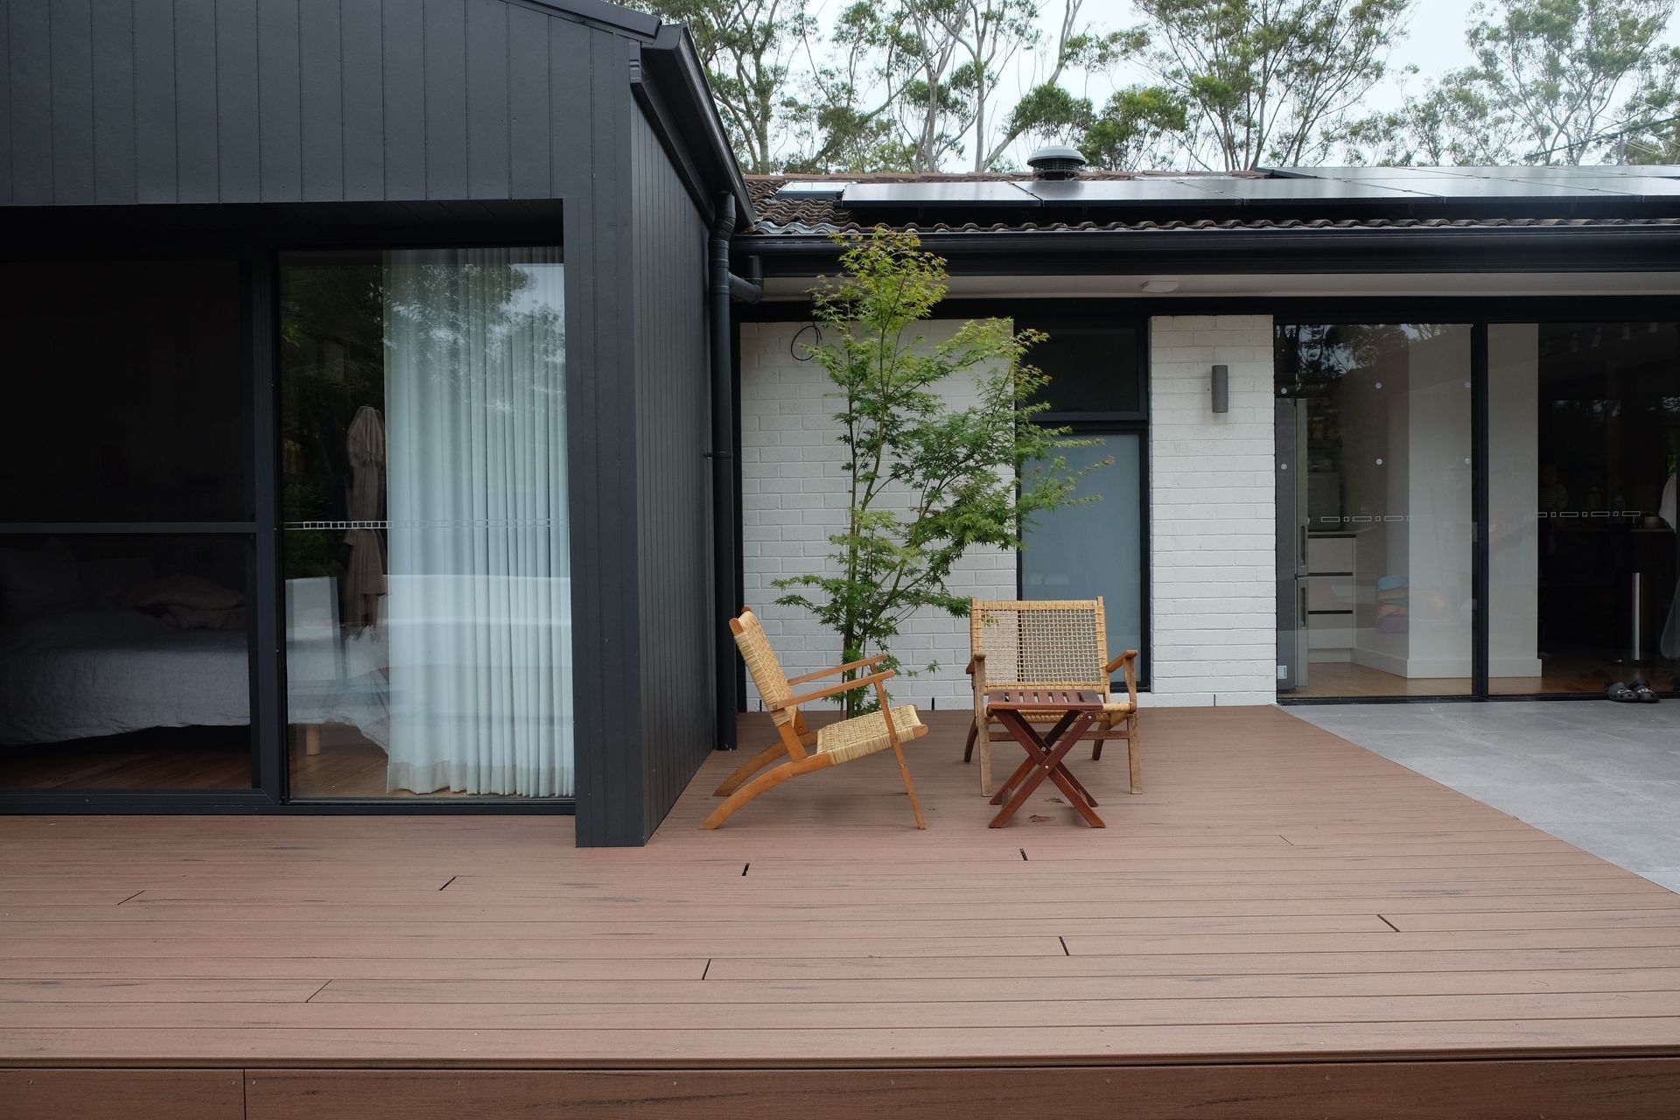
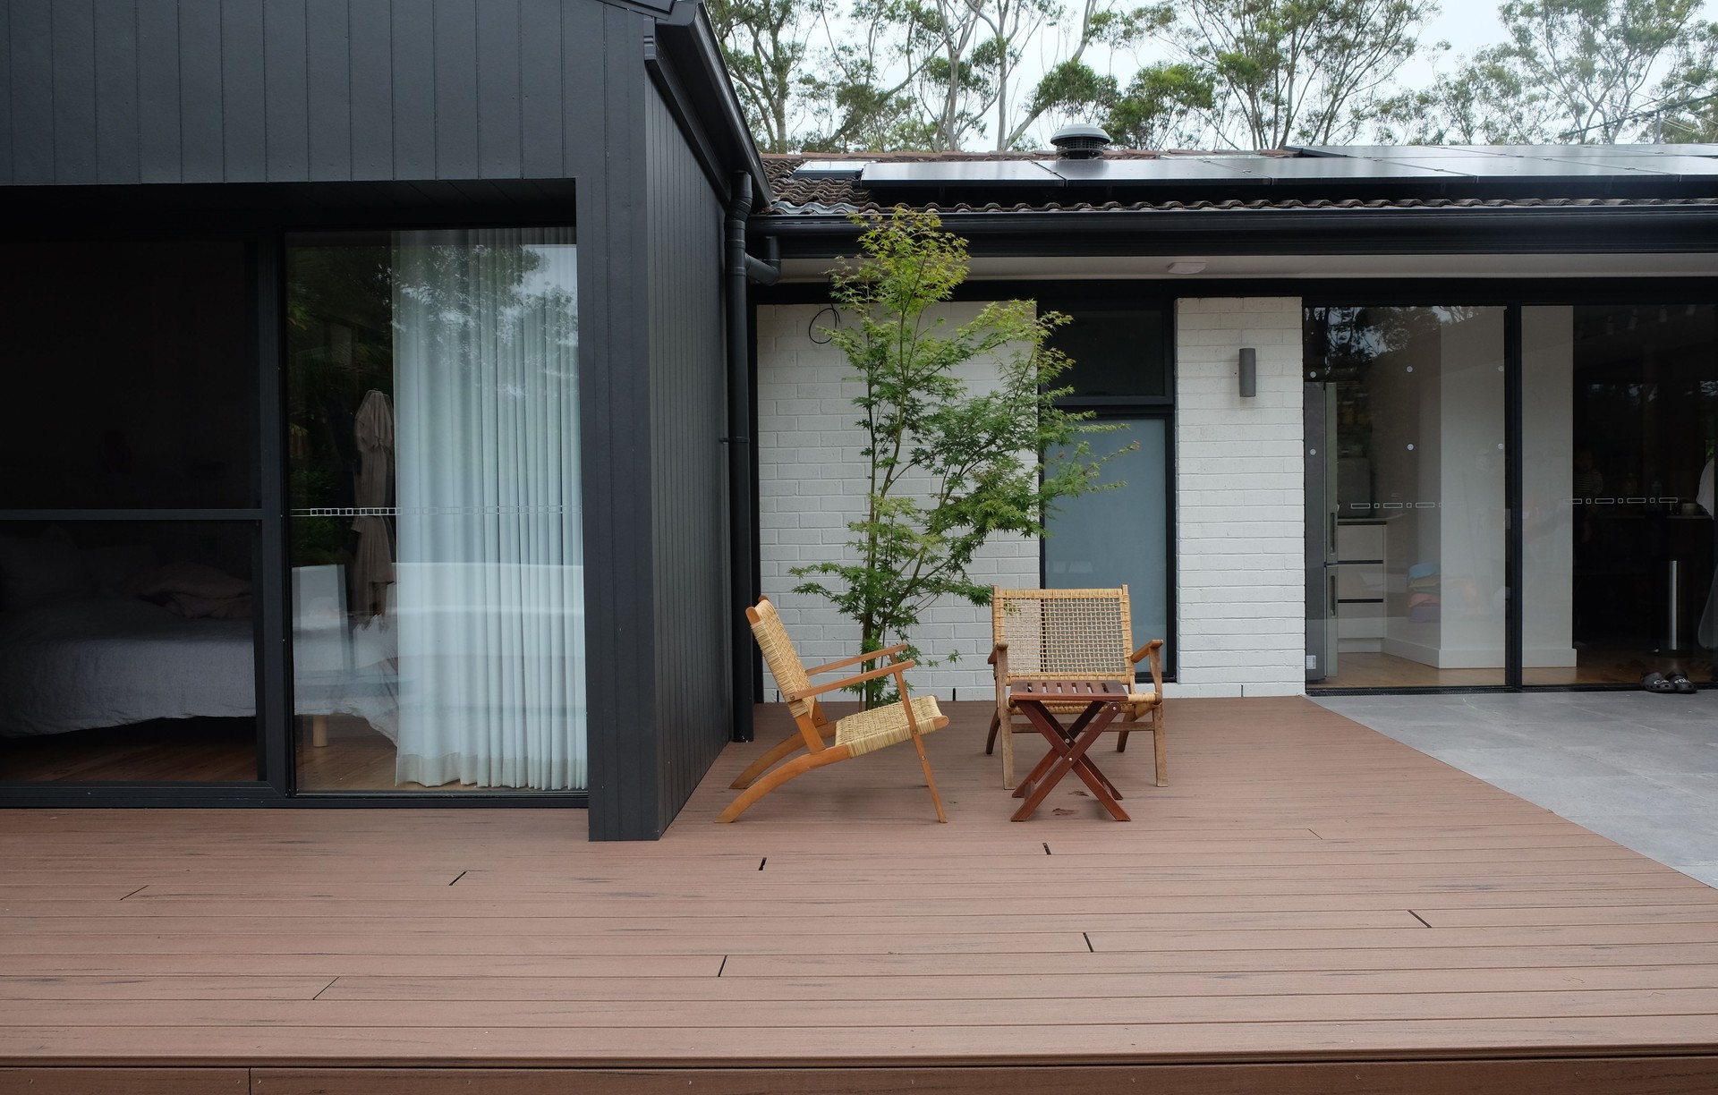
Project look book featuring Cornwall Residence by Tham Architects. A modern transformation of a 60s brick building into a vibrant family residence, completed in 2023, featuring seamless indoor-outdoor living, a welcoming atmosphere, and a backyard oasis designed for relaxation and exploration.
Tham Architects
2026

Project look book featuring Fairway House by Tham Architects. Fairway House: A modern architectural gem completed in 2021, blending simplicity with functionality, featuring passive design principles and high-end finishes, all while overcoming challenges to create a serene and sustainable living space.
Tham Architects
2026

Project look book featuring Hereford by Tham Architects. Heritage Terrace
Tham Architects
2026

Project look book featuring Holy Trinity ELC by Tham Architects. Transformation of a heritage-listed Church Hall into a contemporary Early Learning Centre for children aged 6 months to 5 years, completed in 2022 by Holy Trinity ELC Kew, with construction by Habitat Constructions and photography by Tham Architects.
Tham Architects
2026

Project look book featuring Sir Garnet by Tham Architects. A modern residential transformation of an Edwardian home, completed in 2022, blending timeless aesthetics with practical design to create a versatile living space that caters to contemporary lifestyles.
Tham Architects
2026

Project look book featuring The Neslon by Tham Architects. Build Type: Heritage Extension
Tham Architects
2026
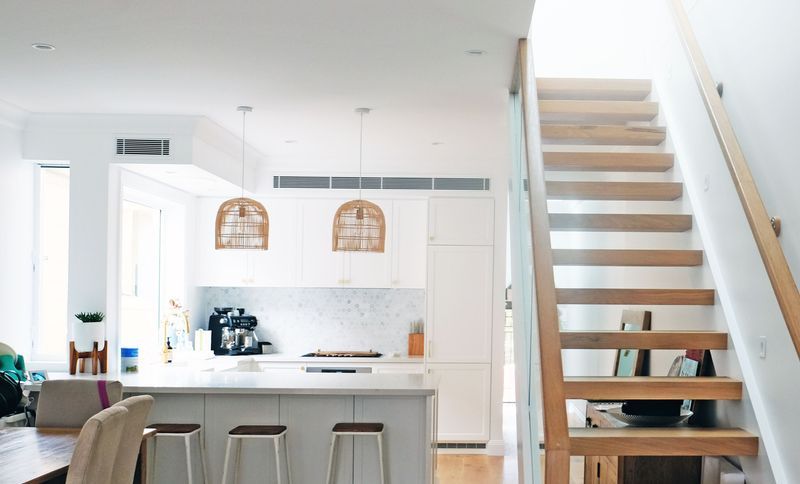
Project look book featuring Water House by Tham Architects. Innovative heritage renovation overcoming unique urban challenges on a compact 151 sqm site in the inner city.
Tham Architects
2026

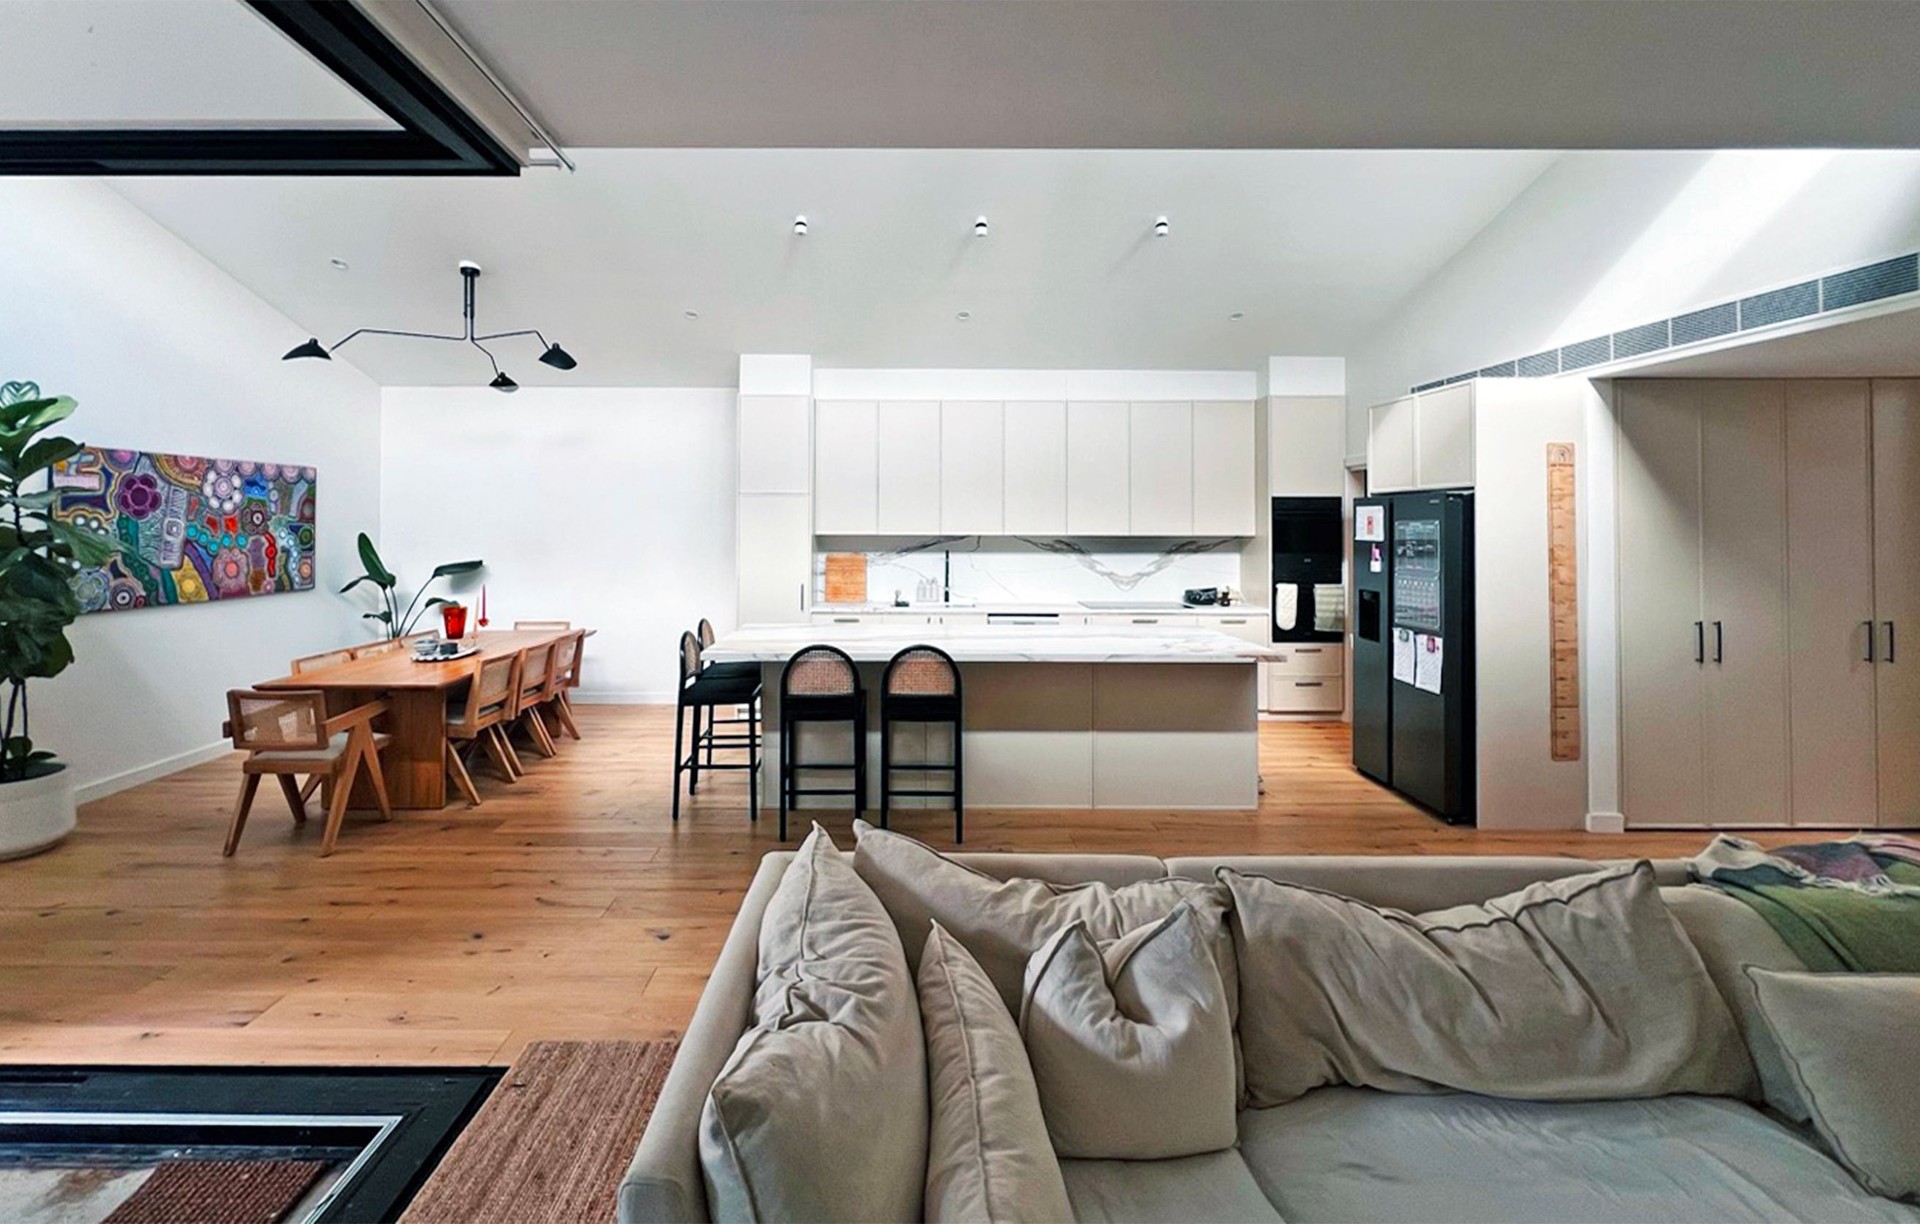
Project look book featuring Wellman House by Tham Architects. A modern transformation of a California bungalow in Melbourne, blending timeless design with functional spaces, including an expansive open kitchen and abundant natural light, completed in 2024 for a private owner.
Tham Architects
2026

Project look book featuring Wood Cottage by Tham Architects. Cottage Alterations and Extensions.
Tham Architects
2026
