


Windiate Architects
Windiate Architects
Downloads
Project look book featuring Windiate Architects by Windiate Architects.
Windiate Architects
2026
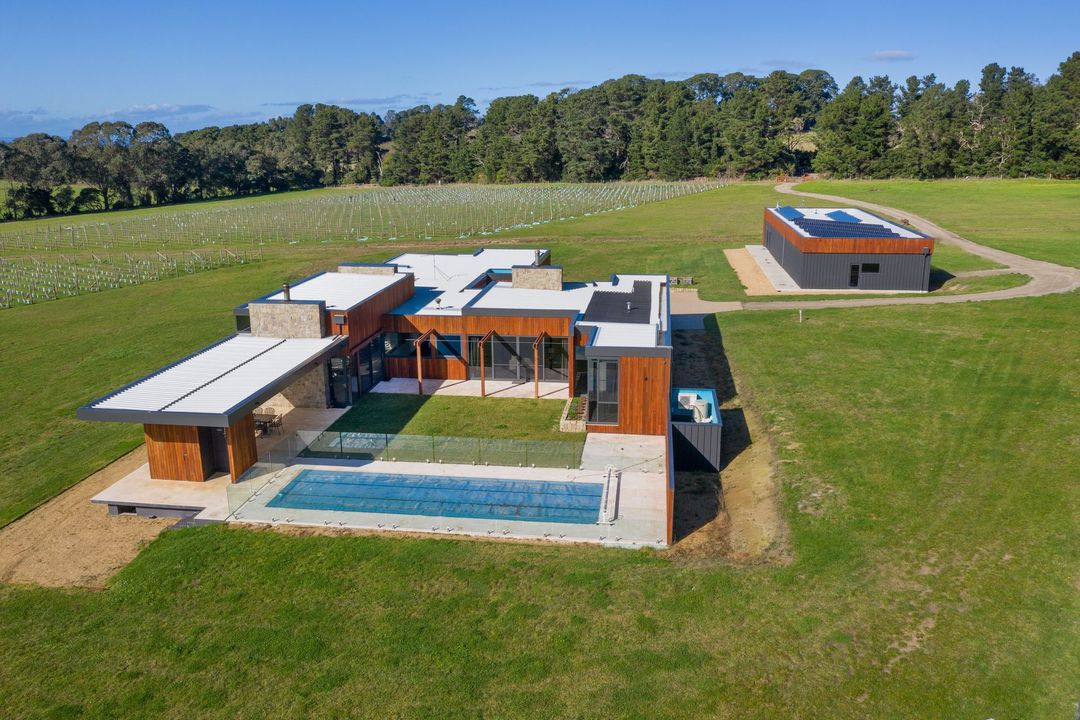
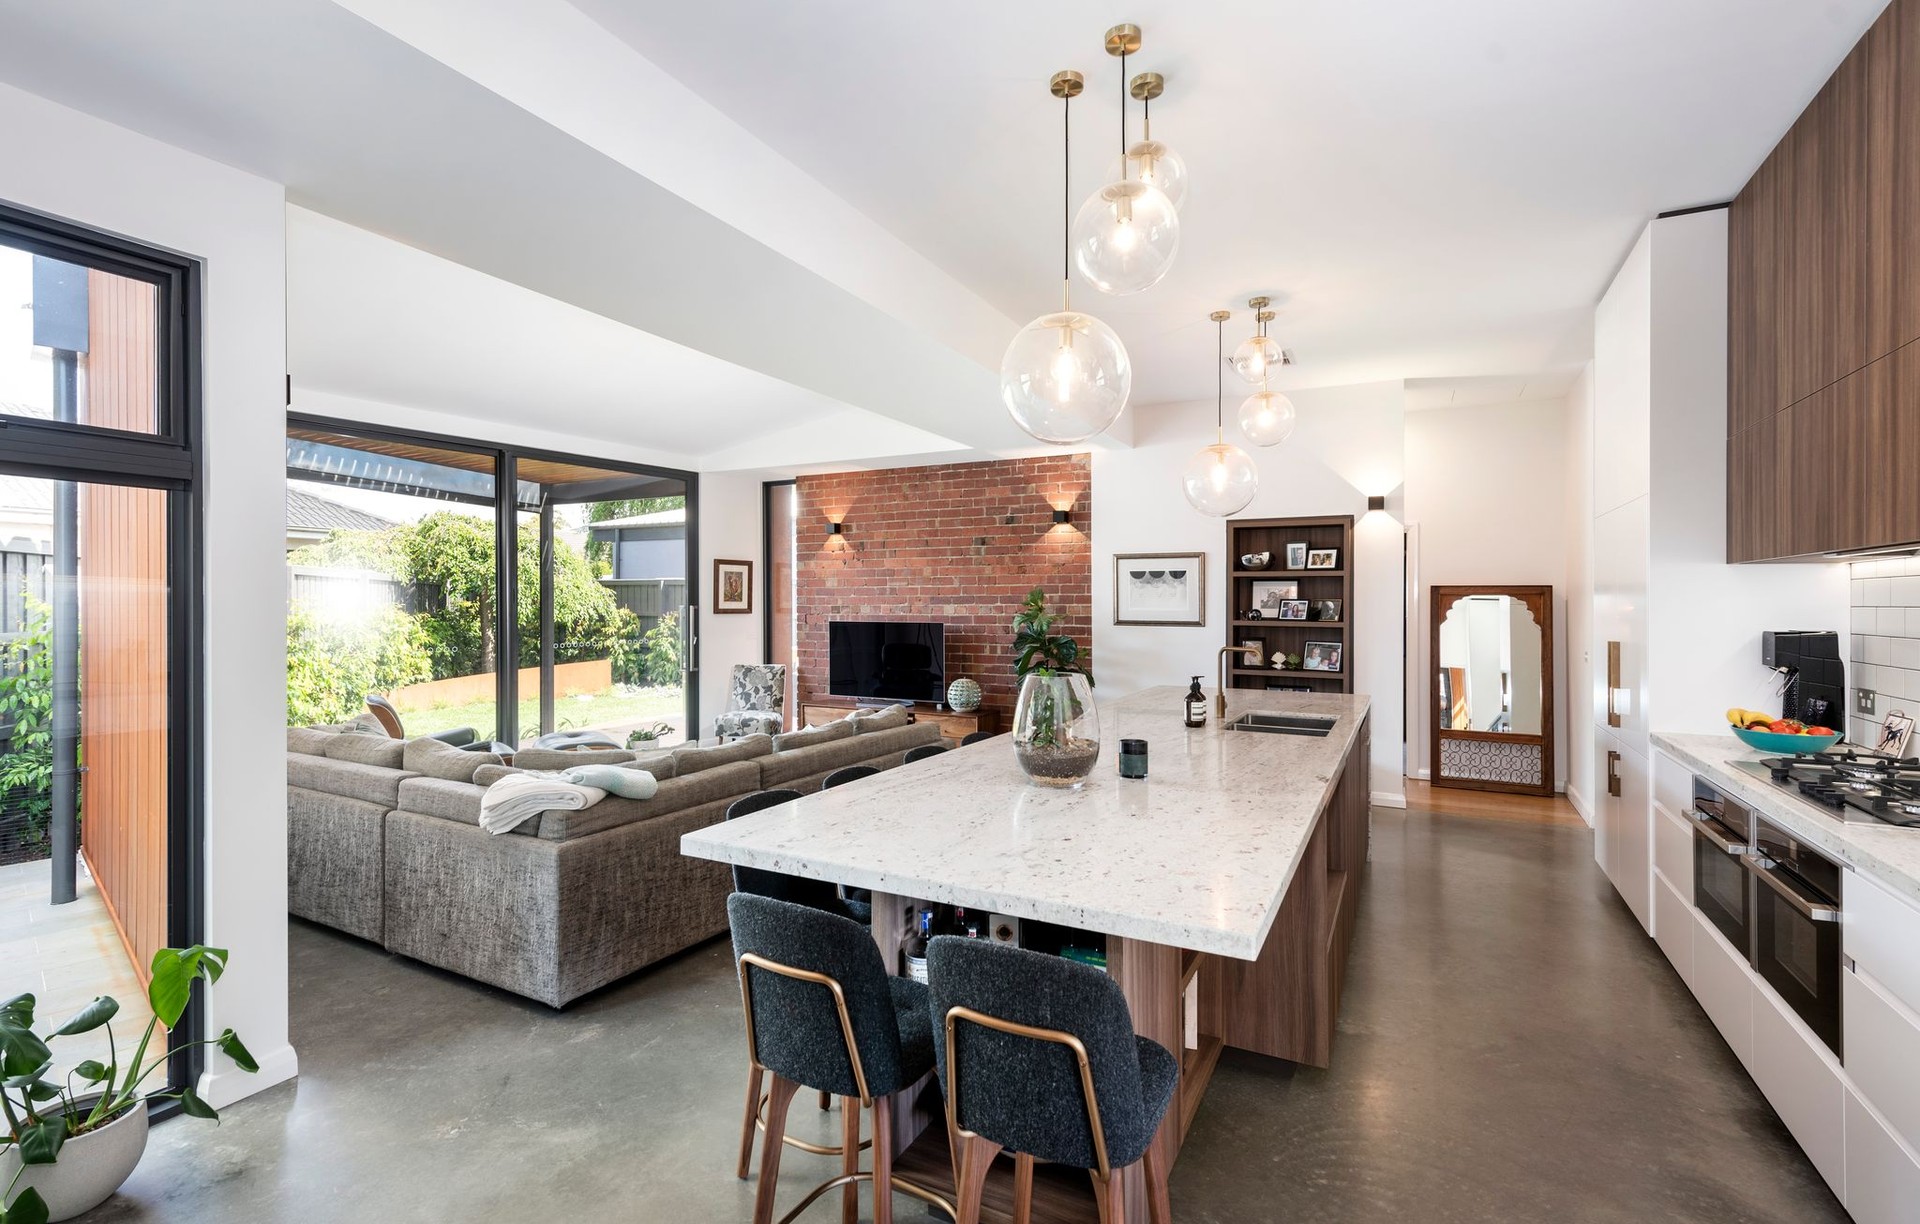
Project look book featuring Alphington House 1 by Windiate Architects. A harmonious extension featuring an open plan living area, versatile attic space, and a luxurious pool, designed to enhance family living while respecting the existing home and its surroundings.
Windiate Architects
2026

Project look book featuring Ascot Vale House 1 by Windiate Architects. Thoughtful two-storey extension enhancing a single-storey brick home, featuring an open-plan living area that connects seamlessly to the garden, maximizing natural light while respecting the original character.
Windiate Architects
2026

Project look book featuring Brighton House 1 by Windiate Architects. A thoughtfully designed rear extension for a period house, enhancing family living with seamless indoor-outdoor connections, large windows, and a raised floor to meet flood level requirements.
Windiate Architects
2026

Project look book featuring Caulfield House 2 by Windiate Architects. Contemporary residential extension enhancing functionality and connection to outdoor spaces for a growing family.
Windiate Architects
2026

Project look book featuring Caulfield House 2 by Windiate Architects. A thoughtful renovation transforming an awkwardly shaped home into a functional, light-filled space with enhanced kitchen, bathroom, and laundry facilities, seamlessly connecting to a landscaped garden.
Windiate Architects
2026

Project look book featuring Elsternwick House 2 by Windiate Architects. Thoughtful renovation of Elsternwick House 2, enhancing family living with a spacious open plan design while preserving the home's heritage character and complying with local guidelines.
Windiate Architects
2026

Project look book featuring Fitzroy North House 3 by Windiate Architects. A contemporary, accessible home for a retired couple and their disabled grandson, harmoniously blending modern design with heritage elements, featuring adaptable spaces, sustainable energy solutions, and thoughtful accessibility features.
Windiate Architects
2026

Project look book featuring Glen Iris House 2 by Windiate Architects. Glen Iris House 2 is a thoughtfully reimagined family home that seamlessly combines functionality with modern living.
Windiate Architects
2026

Project look book featuring Hampton House 1 by Windiate Architects. Two thoughtfully designed 3-bedroom townhouses that prioritize natural light and ventilation while blending seamlessly with the neighborhood, featuring practical floor plans and modern aesthetics suitable for diverse family needs.
Windiate Architects
2026

Project look book featuring Kew House 3 by Windiate Architects. Thoughtfully renovated heritage home with modern extensions, creating distinct living zones and enhancing outdoor spaces while preserving historical charm.
Windiate Architects
2026

Files
1 file across 1 item
1 - 1 of 1 items
|