



Windiate Architects
About us
Windiate Architects is a dynamic boutique architectural practice established by Gary Windiate in 2008.
Hands-on in each of our projects, Gary is a highly experienced and seasoned architect having previously worked within a number of leading architectural practices in both the UK and Australia for over 20 years.
Our multi-disciplinary team has experience in every facet of contemporary architecture and shares Gary’s passion for translating our clients’ boldest visions into reality – and giving buildings a vibrant new lease of life.
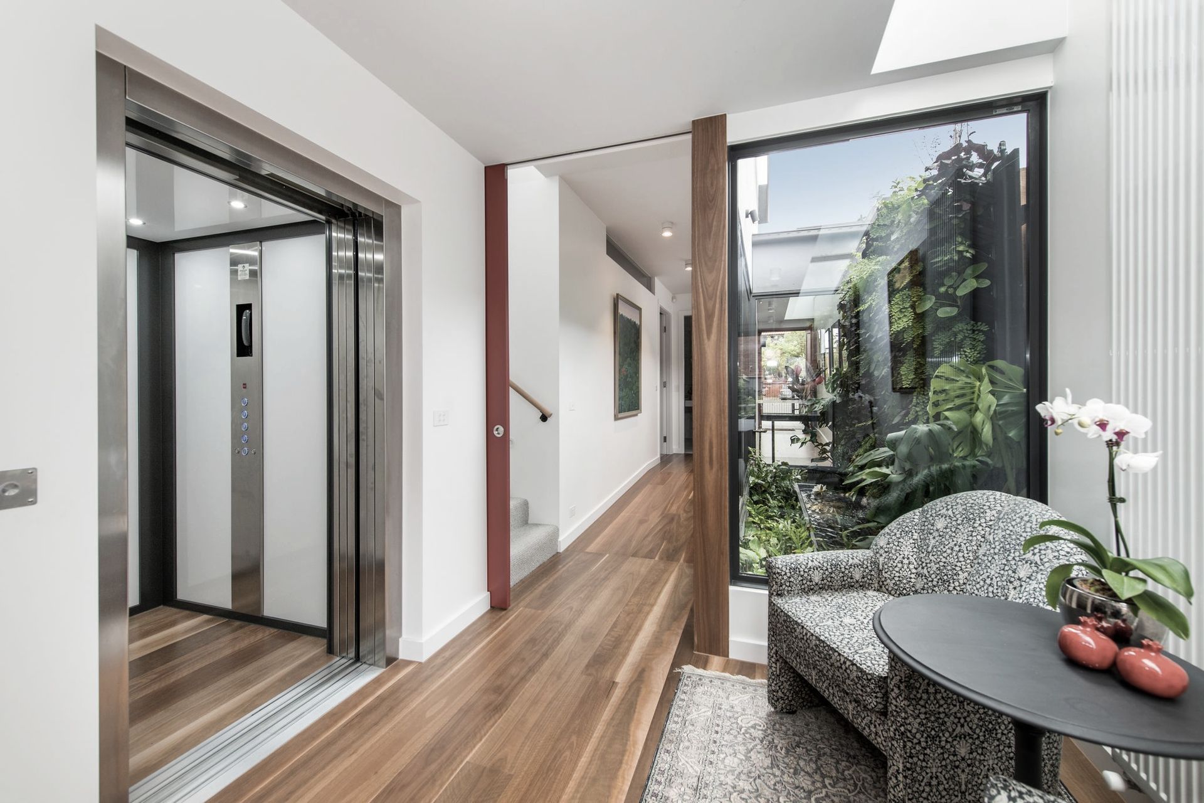
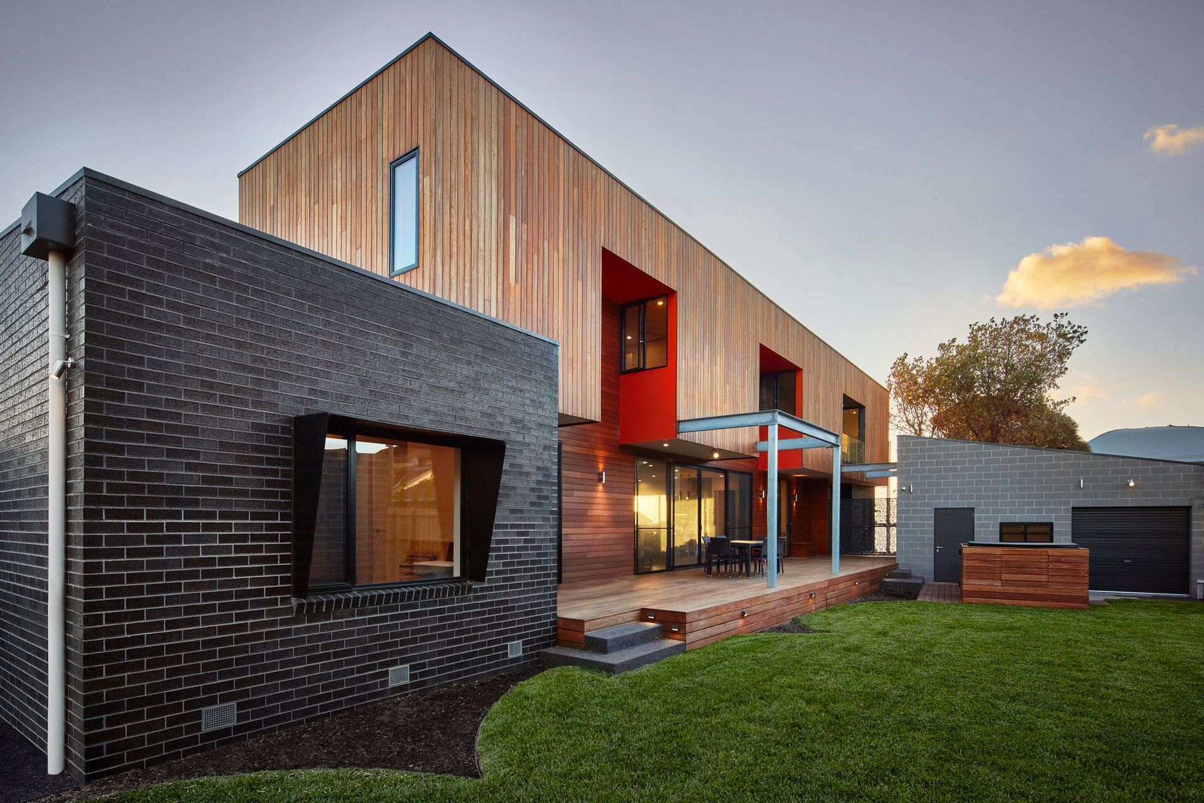
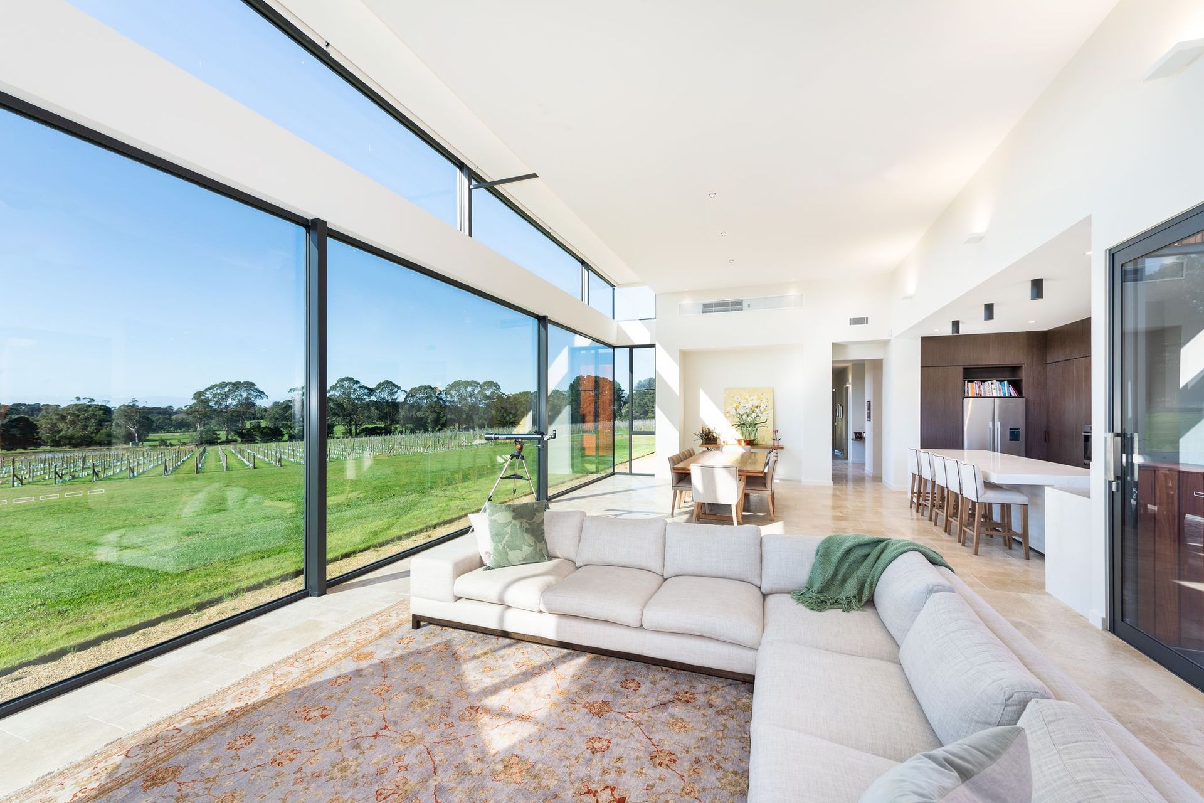
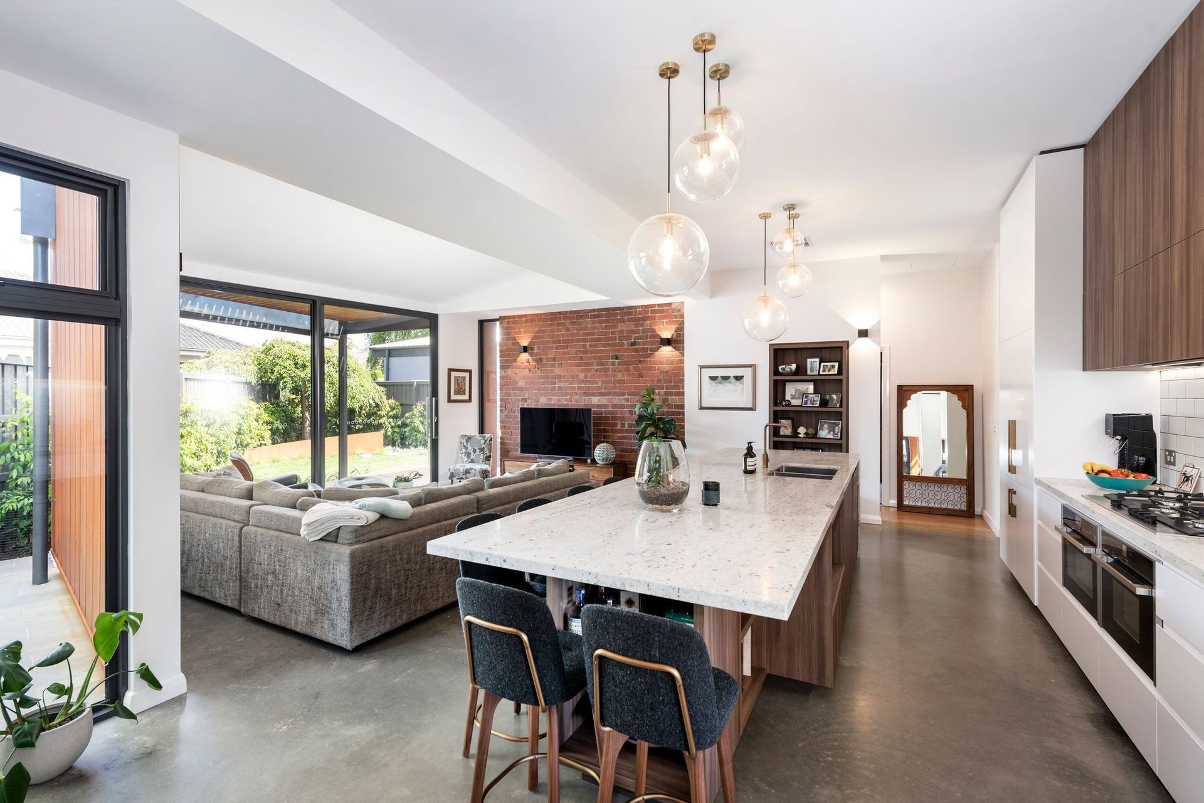
We understand that today’s space-conscious urban environments call for smart, precise and perceptive architectural solutions. We proudly specialise in customised residential projects that require a little more empathy and understanding; a tight urban space that calls for bright sunlight to illuminate its finer features; elegant modern materials, and reinvigorated historical character, where required.
Through a close and responsive relationship with each of our clients, we create beautiful architectural designs that accomplish the delicate balance necessary to create an inviting and perpetually enriching home.
Architectural Services
As a registered architectural company, we are able to offer the full scope of architectural services or provide partial services depending on the requirements of your project.
- Pre-Design Stage
- Detailed Design
- Contract Administration
- Administration
- Post-Construction
Feasibility Studies
Feasibility studies
It is often necessary to carry out a feasibility study for a project before the full scope of works is ascertained or entered upon. This will aid the client to confirm the scope and the type of development or project that is undertaken.
Concept Design Studies
As an initial start to a project we can be engaged to measure up the existing house / spaces, arrange for a land survey to be carried out (as a separate fee) and have 2 design review meetings on site with our clients.
This will produce existing conditions drawings and concept plans and elevations to better understand the project possibilities, if budgets and project scope are unknown.
This can be carried out for a fixed fee, and then lead into the larger project work as noted under full ‘architectural services’.
This fixed fee is then deducted from the overall fee for the project as the project moves forward.
This staged approach can often assist in helping to define and refine the scope of works and budget for the project.
Internal Replanning
Sometimes a project can consist of maintaining the built form as a shell and remodeling the interior space to add quality where mediocrity once stood. Our practice is well versed in residential, commercial and hospitality fitouts and can offer services for these works following a similar line to the complete architectural services.
Town Planning
As part of the overall architectural services for many renovations as well as new architectural projects our practice offers the following Town Planning Services;
- liaise with planning consultants if required
- prepare the necessary documents for Town Planning (TP) application and lodge application
- prepare preliminary selections of materials and finishes
- assist in obtaining planning approvals by negotiating, attending meetings
- obtain the client’s approval to proceed with next stage (either with planning permit or without – to be discussed with client on submission of TP application)
Landscape Design
We work along award winning landscape designers to create a cohesive approach to inside and outside spaces on both large and small projects.
Get in touch
Business details
- Category:
- Architects
- Business focus:
- Residential
- Verified ArchiPro member since:
- 2022
Meet the Team
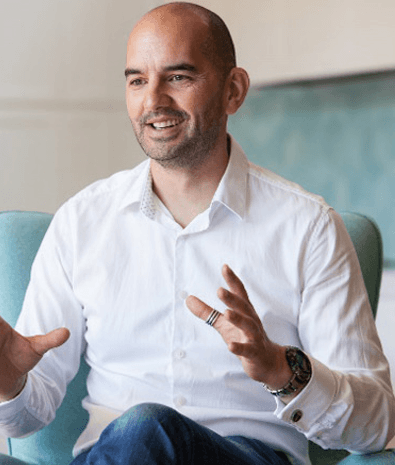
Gary Windiate
Director
Reviews about
Windiate Architects
Professional Reviews