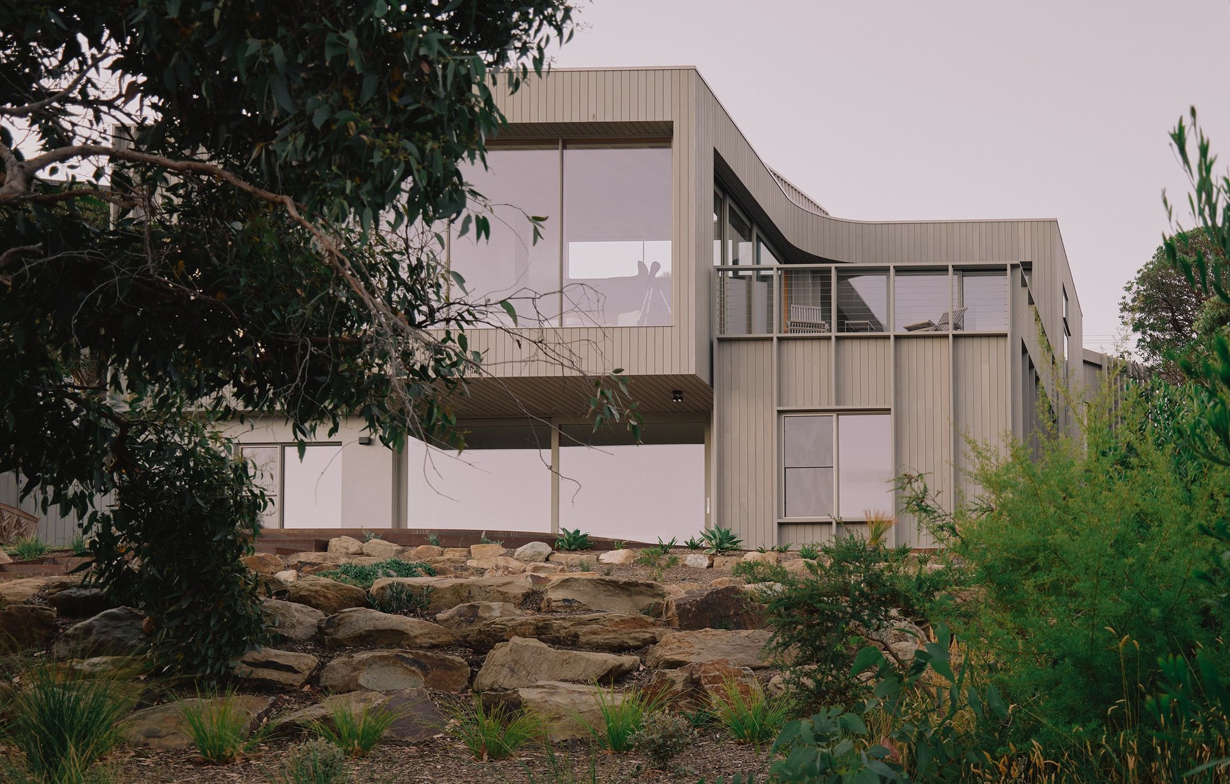
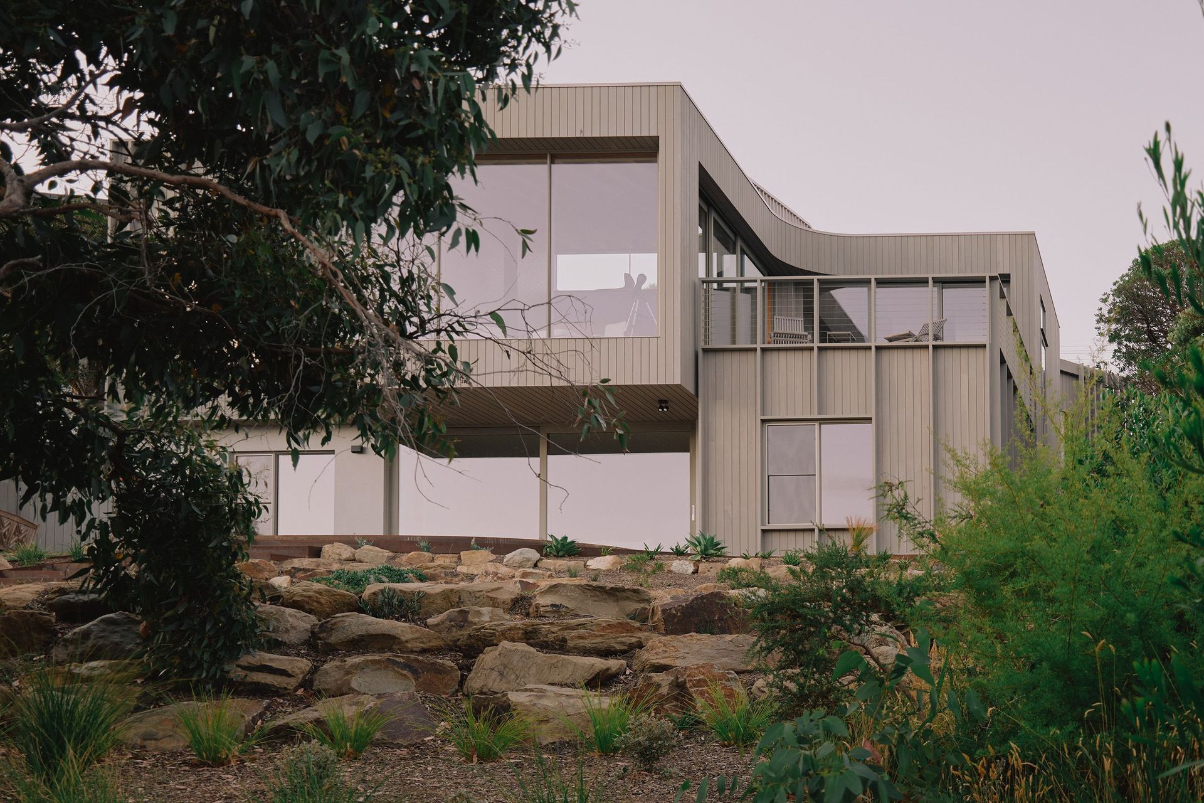
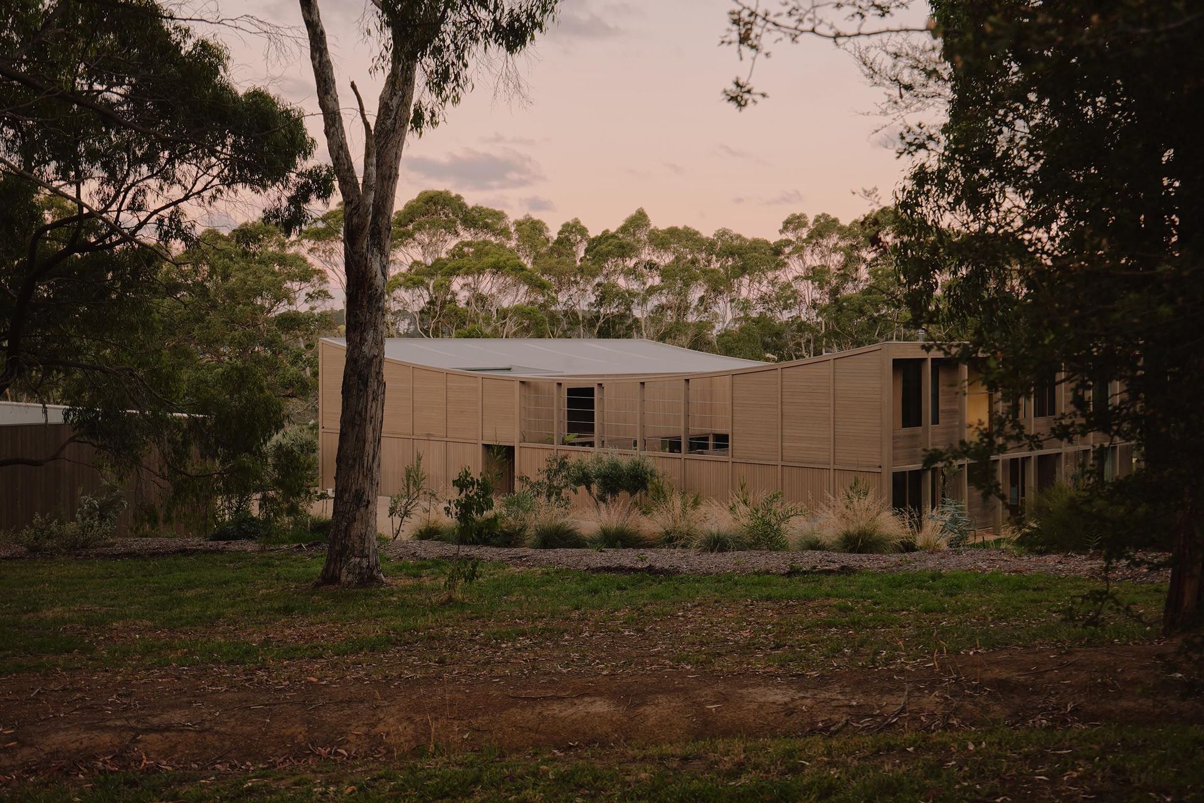
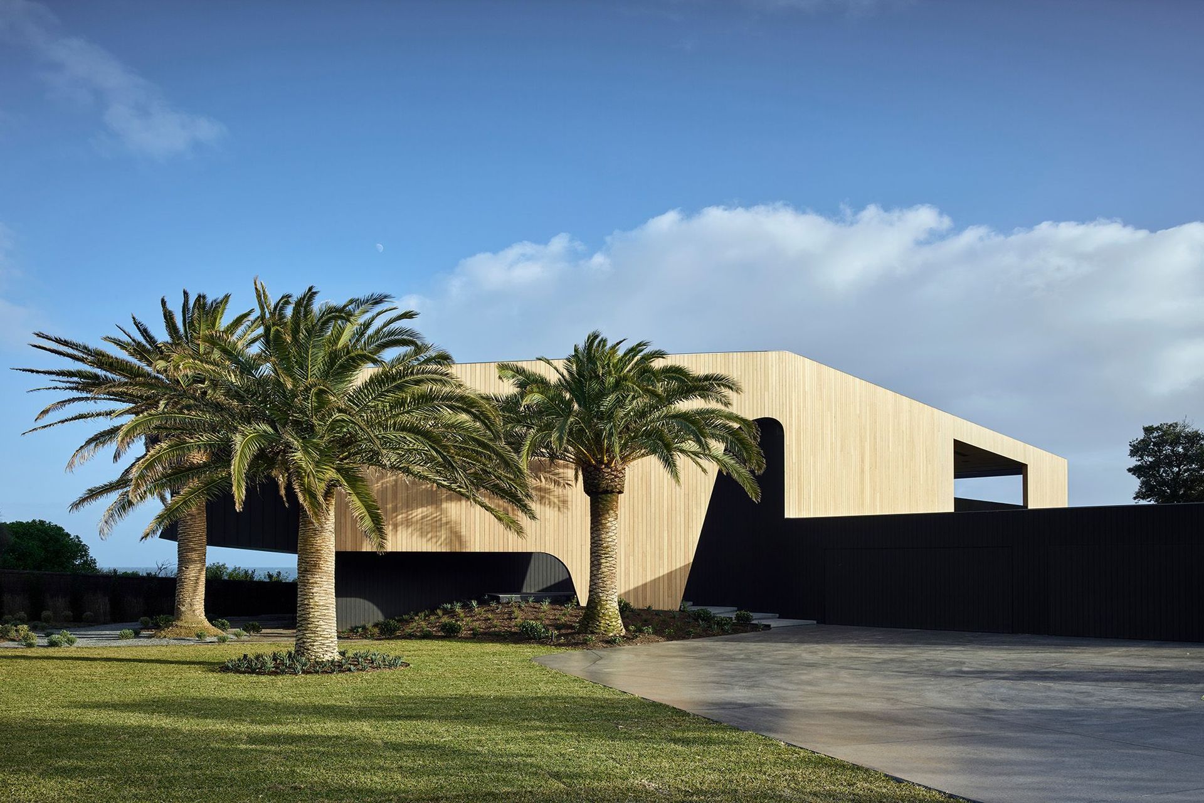


Wolveridge Architects
Wolveridge Architects

Downloads
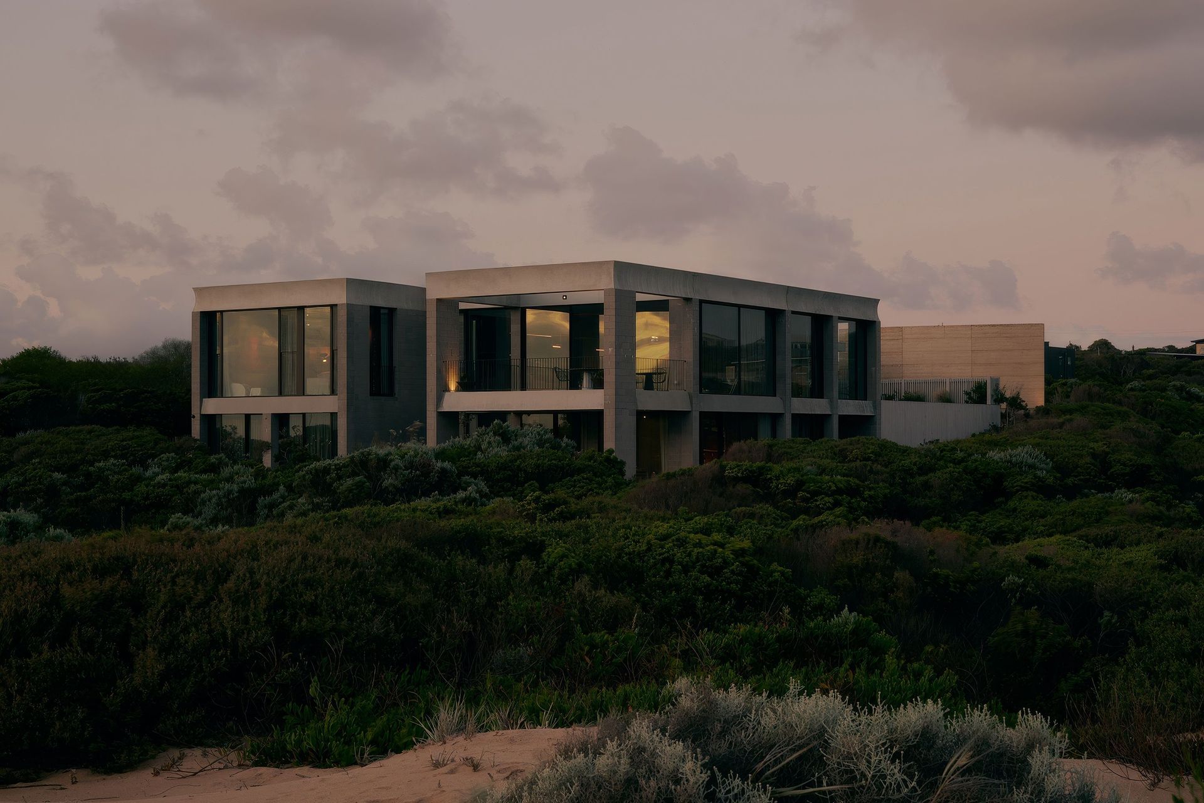
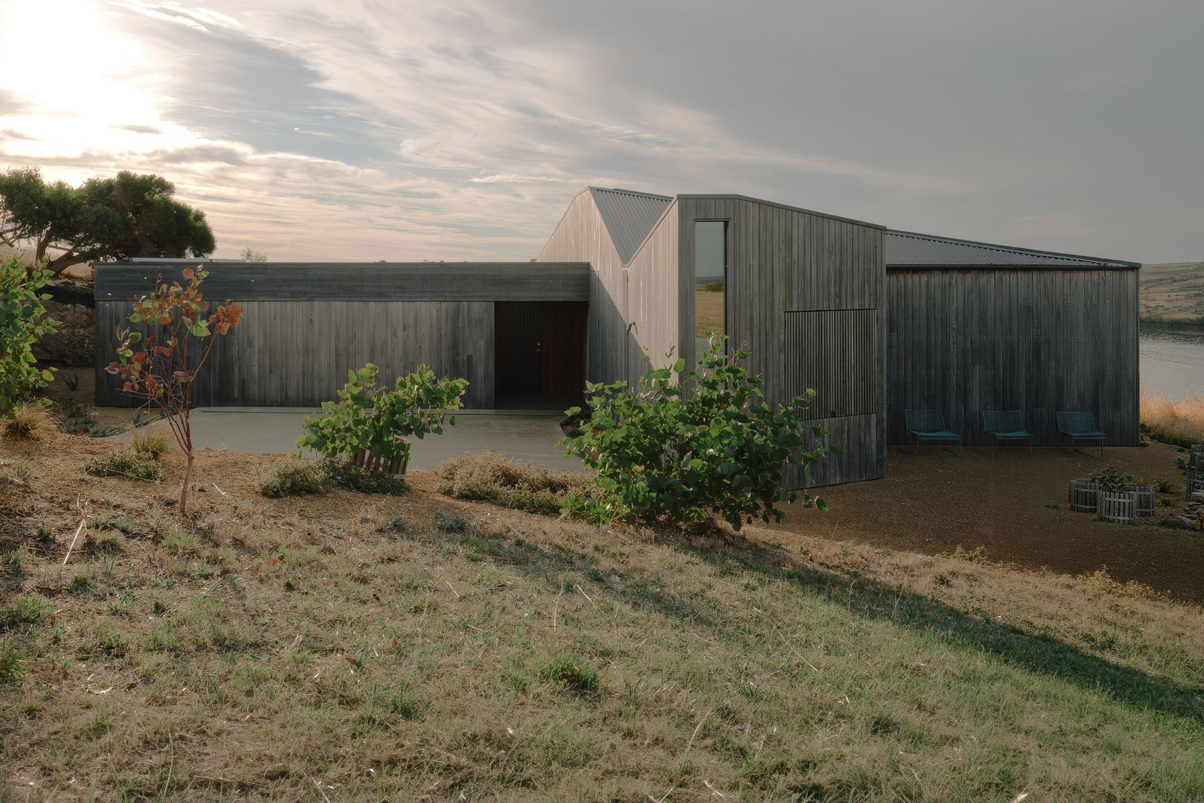
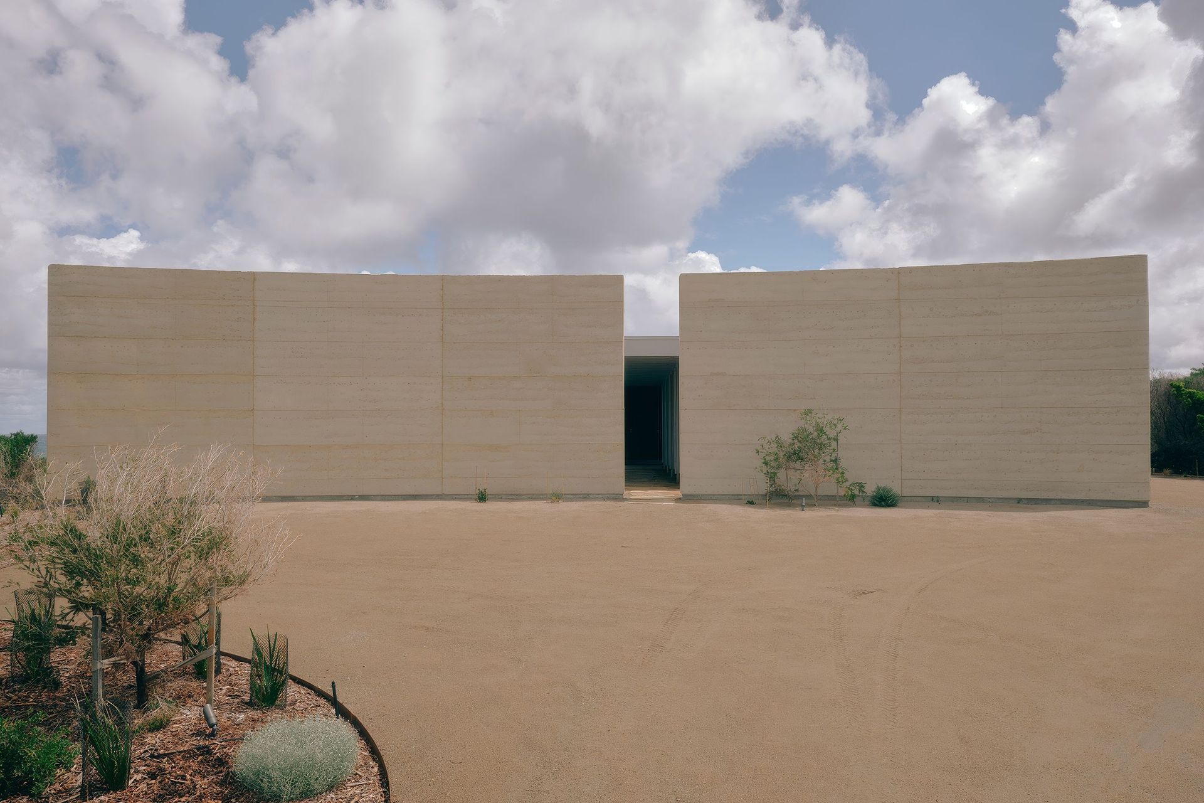
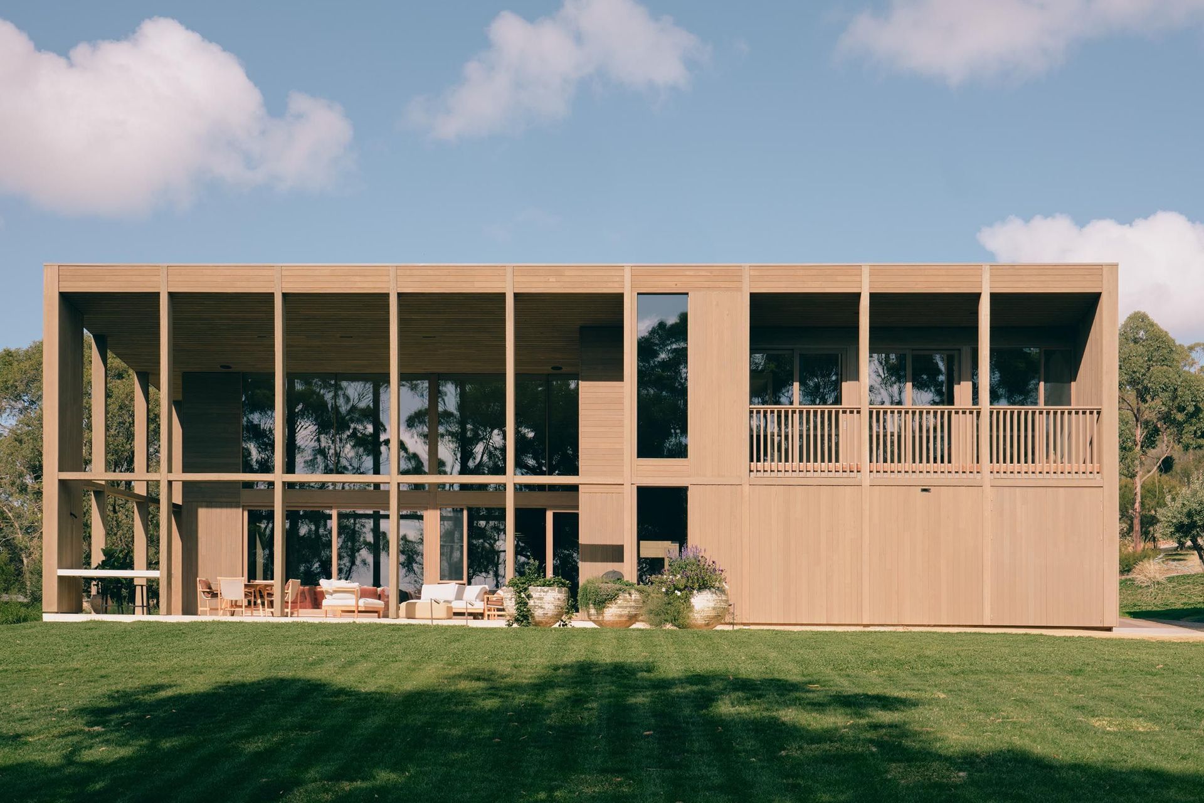
Project look book featuring Wolveridge Architects by Wolveridge Architects.
Wolveridge Architects
2026

Project look book featuring Alalia Port Douglas by Wolveridge Architects. Alalia Port Douglas: A harmonious blend of tropical living and landscape integration, designed to enhance the experience of indoor and outdoor spaces throughout varying weather conditions.
Wolveridge Architects
2026

Project look book featuring Alamer Apartments by Wolveridge Architects. Alamer Apartments: A collection of four unique homes on Brighton's prestigious Black Street, designed in collaboration with Fiona Lynch Interior Design and Eckersley Garden Architecture, featuring sophisticated spaces with private garden views and high-quality finishes.
Wolveridge Architects
2026

Project look book featuring Ascot Veil by Wolveridge Architects. A thoughtfully designed residential project in Ascot Vale, blending contemporary aesthetics with the heritage charm of interwar architecture, completed in 2019 by McKerlie Builders and captured beautifully by photographer Derek Swalwell.
Wolveridge Architects
2026

Project look book featuring Aspendale Beach Townhouse by Wolveridge Architects. Three contemporary townhouses in Aspendale, featuring stunning bay views, private north-facing courtyards, and a design that promotes cross ventilation and a strong connection between indoor and outdoor living.
Wolveridge Architects
2026

Project look book featuring Backyard Bungalow by Wolveridge Architects. A contemporary reinterpretation of a classic Californian Bungalow, featuring a sustainable extension designed for optimal solar gain and cross-ventilation, located in Melbourne, Victoria.
Wolveridge Architects
2026

Project look book featuring Batu Jimba Residence by Wolveridge Architects. A serene private residence in Port Douglas, Queensland, inspired by Balinese architecture, featuring interconnected pavilions that embrace views of a tranquil lake and lush tropical gardens.
Wolveridge Architects
2026

Project look book featuring Batu Jimba Residence WV by Wolveridge Architects. A serene private residence in Port Douglas, Queensland, inspired by Southeast Asian architecture, featuring interconnected pavilions set amidst lush tropical gardens and a tranquil lake, designed for optimal views and cross ventilation.
Wolveridge Architects
2026

Project look book featuring Beaumaris House by Wolveridge Architects. Beaumaris House: A two-storey, three-bedroom residence in Melbourne, designed to maximize ocean views with innovative cantilevers and a nod to 1950s coastal architecture, featuring dark timber joinery and cross-ventilated spaces.
Wolveridge Architects
2026

Project look book featuring Building No. 2 by Wolveridge Architects. A contemporary co-working space in Melbourne, Building No. 2 blends original mid-century features with modern amenities, offering a bright, inviting environment with excellent services and a prime location.
Wolveridge Architects
2026

Project look book featuring Canadian Bay Cabin by Wolveridge Architects. Two-storey Canadian Bay Cabin designed to maximize panoramic views of Port Phillip Bay, featuring a concrete core entry and a seamless connection to a private garden, completed in 2019 by Pope Constructions and Wolveridge Architects.
Wolveridge Architects
2026

Files
1 file across 1 item
1 - 1 of 1 items
|