

Wolveridge Architects

About us
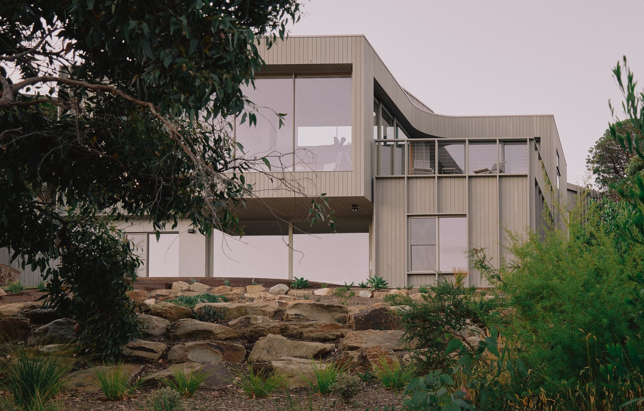
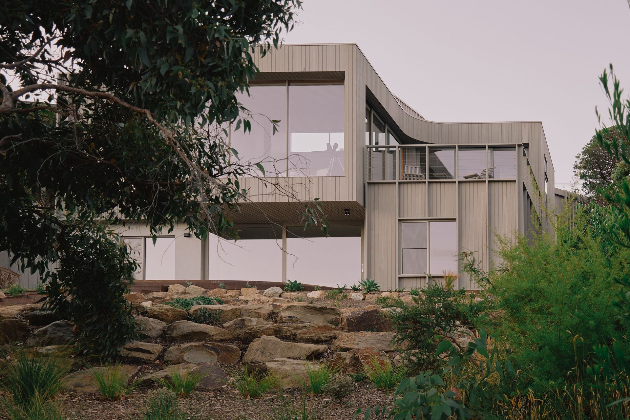
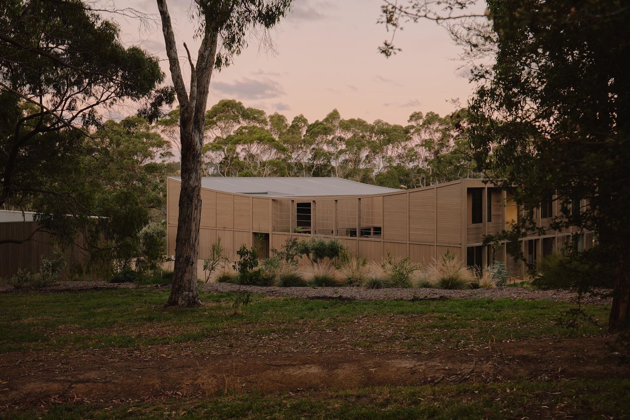
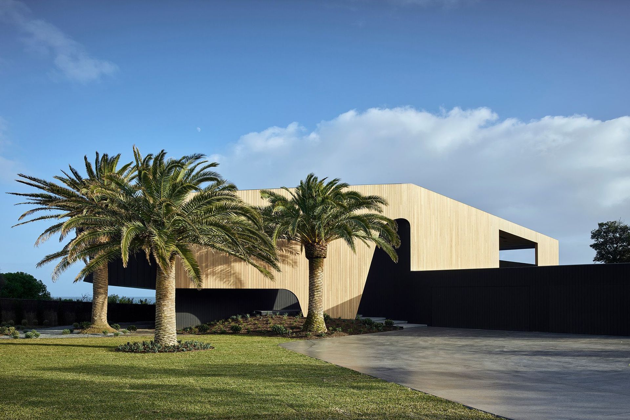
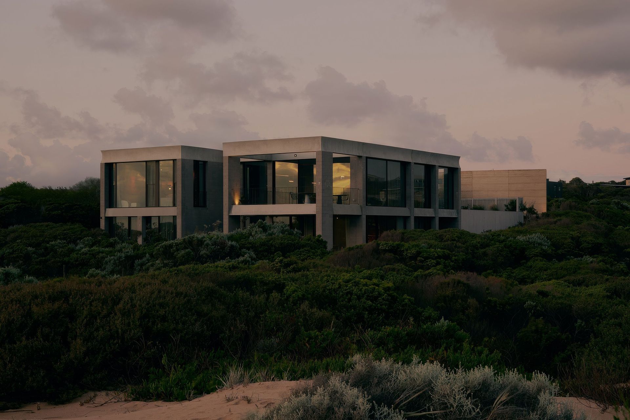
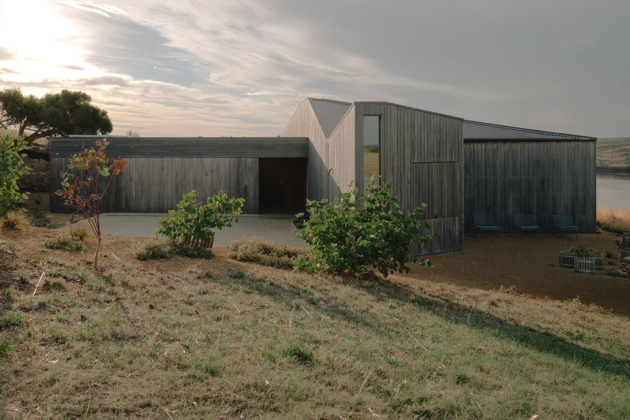
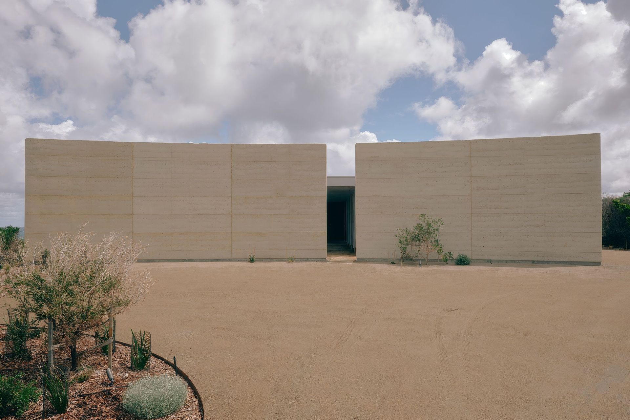
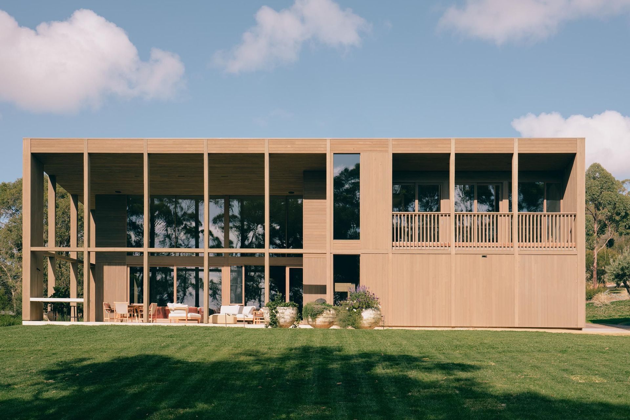
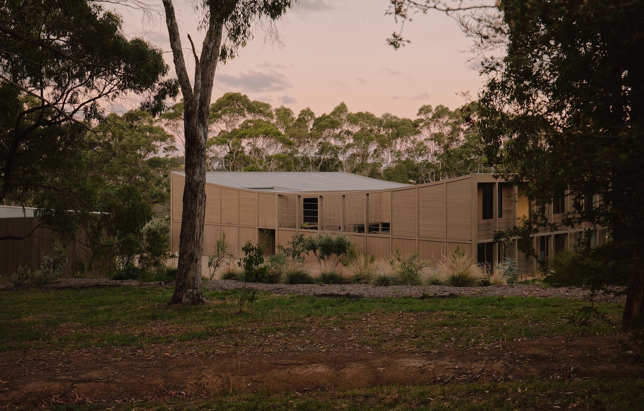
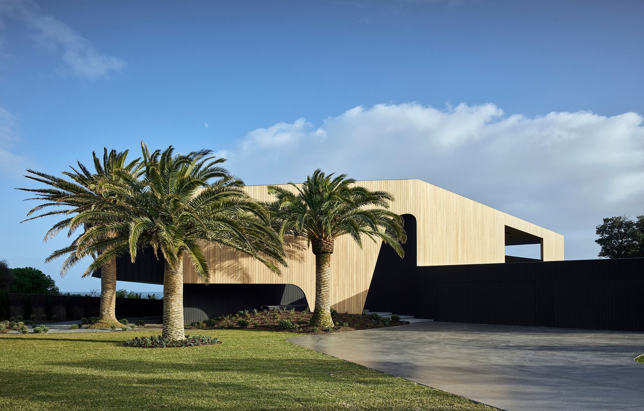
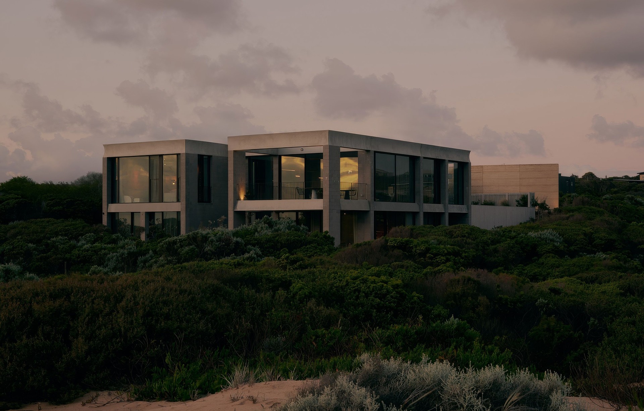
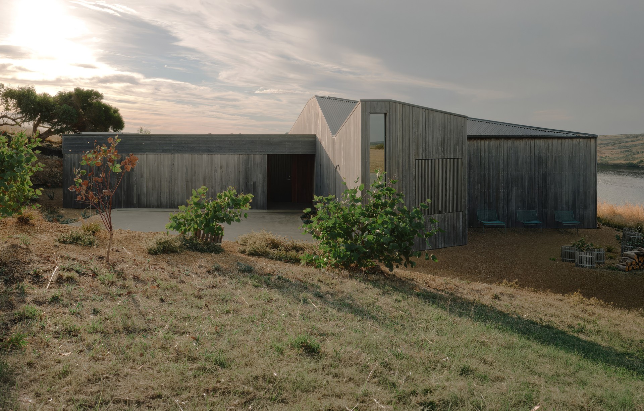
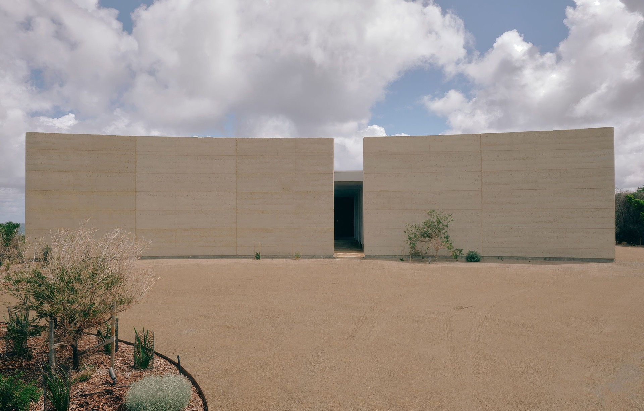
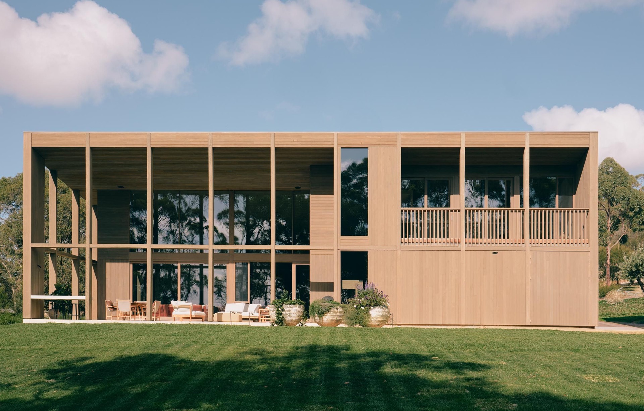
Wolveridge Architects is a Melbourne-based studio of international renown dedicated to creating thoughtful, materially engaging, sustainable and meticulously crafted built projects that tell a unique story.
Those that are deeply contextual, borne of place and richly responsive to human behaviour. Our work is rooted in a bespoke, singular approach to realising habitable spaces that mediate between historical methodologies, cultural reference, modern relevance and future-proofed resilience. Each project is a portrait of its inhabitants and environs, infused with a deep understanding of human wellbeing and connection to nature. We believe architecture is about much more than form; it is a sensory experience that engages with materiality, light, texture, and space to evoke comfort, security, and an appreciation for the inherent value in beauty. These are the key tenets of our practice, yielding environments of quiet originality, exacting composition and arresting visual expressions.
Office Profile
Wolveridge Architects is a medium sized architectural studio that is internationally recognised for its highly considered projects and how they integrate with their environments. We are interested in exploring ideas surrounding context and how it can inform the design response.
The practice was established in Melbourne in 2000 by its principal architect and director, Jeremy Wolveridge, following his extended periods of travel and working for some years as an architect with established firms in London and Port Douglas.
The work of the practice is characterised by the following key principles:
• To assist the Client in establishing a budget, not just for the building works, but the total project cost
• A commitment to understanding the Client’s requirements for a project and, where it is not clear, to carry out a creative and thorough briefing process
• In depth investigation of the context of the site and local precinct, its physical, cultural, historical and social attributes
• Responding to the context of the site in a dynamic manner that is both relevant and appropriate
• Creating a built form that is sophisticated and enriches the lives of its occupants
• Remain conscious of design principles which include consideration of the material palette, use of natural and artificial light and the manner in which a building’s elements are connected
• Incorporate passive environmentally sustainable design principles
• Apply a deep understanding of the practical application and technical expertise which has evolved over numerous collective years of experience in fields that include construction, project management, civil construction and engineering disciplines in addition to the traditional skills of the architect which contribute to well resolved and buildable projects
Since commencing practice, Wolveridge Architects has undertaken over two hundred commissions for a broad range of clients and project types.
The collective construction value of projects completed on site exceeds $300m AUD.
Based on the experience of the practice and projects completed, our core expertise in project types includes:
• Highly considered individual residential projects – alterations and new dwellings
• Boutique scale multi-residential and mixed-use projects
• Specialist hospitality projects including a craft brewery
• Adaptive re-use and heritage projects – both commercial and residential
Wolveridge architects have been recognised for their contribution to the built environment with over 30 institute and industry awards including The Premier Award for the best overall project amongst 500 entries for the Australian Interior Design Awards in 2011, for the Hill Plains House.
The work of the practice has been featured in over one hundred publications across a range of highly regarded design books and glossy magazines, spanning Australia, Europe, the Americas and Asia.
Expertise & Professional Services
Wolveridge Architects offers a range of consulting design and delivery related services focussed around the core goals of the Client. Our broad professional capability and diverse skills encompass the procurement of building projects from the inception of an idea, through the design and detail planning phases, administering contract works and final handover to the Client.
Flexibility remains a key to the success of our practice. With the end result in mind, Wolveridge Architects work in with the requirements of the Client group to ensure the necessary services are tailored and provided to each project. This might include the simple preparation of a concept, a full commission or somewhere in between.
Our team comprises a broad and diverse group of design professionals who, along with our Clients, are supported by a dedicated administration and office management team who keep the architects focused on architecture!
01 / Design Services - A hands on approach
A range of professional services we provide are outlined below:
• Architecture – new build/alterations & additions/adaptive reuse projects
• Masterplanning – large scale development projects and extensive rural properties
• Interior design and fitout design
• Preparation of client furniture and styling packages
• Consultation and contribution to brand messaging
• Custom furniture design and product design
02 / Procurement Services - Wearing the hard hat
We have played a role in procuring an extensive number of complex projects often on challenging sites. Over the years we have worked alongside some of the most inspiring and other times difficult contractors. As such we have a terrific collective experience and capability in understanding the building sequence and what to look for next.
Staying a step ahead……
• Tender services analysis and recommendation
• Contract administration services
• Construction services assistance
• Project management services
• Construction management services
03 / Project Delivery - End to end or anywhere in between
Wolveridge Architects have developed an industry reputation for a client focused design service that is based on listening, creative aptitude and a highly considered technical response. Separate from the physical end product, we acknowledge the process to reach that point must be centred around a shared goal throughout the project team. We also acknowledge our role in the project team and more often than not, in our commissions, that the architect is responsible for driving the aspirations of the client, the lead consultant.
In his capacity as Director, and in consideration of the firm’s extensive network of high net worth clients, Jerry Wolveridge and the senior team have benefitted from unique hands-on experience in dealing with some of Australia’s leading CEOs in realizing their private projects. The collective time spent in dealing with such clients on a one on one basis has contributed to the ethos of personal service that the practice is built around, regardless of the scale of the project, whether a small fitout, renovation of a new home.
At a personal level, the following points are key factors contributing to the manner in which Wolveridge architects deliver their projects:
• Maintaining a friendly and reassuring environment for the client and project team throughout the process
• Remaining flexible, acknowledging all projects and clients are different, therefore requiring bespoke solutions that require individual organizational solutions in each case
• Being available, prompt and courteous
• We strive to affirm our capability to deliver complex projects in efficient time frames and reasonable budgets
• Hands on approach. Wolveridge Architects maintain a pragmatic approach to running our projects. Over the years we have designed numerous projects for builders and subcontractors, which we think is a measure of our practicality and understanding of how projects are constructed
Budget issues, don’t think you can afford an architect? We deal with these questions commonly. Talk to us about a customised design service to suit your resources.
Meet the team
The practice is enriched by the employment of architects from diverse cultural backgrounds who share a broad educational and practical experience. We think this contributes to the quality of our design projects and, over the years has informed and contributed to the streamlining of processes via the sharing of ideas.
Wolveridge Architects is a medium scale design practice of 10, comprising of 9 design professionals and administration support.
We are pleased to recognise that 50% of our team are women who all play a key role within the practice.
The company structure is simple. Our two Directors, Jerry Wolveridge and Will Smart are responsible for dealing with new work enquiries, leading the design process, establishing project teams and remaining a constant and leading role in all stages of the project and, importantly, remaining in close contact with the Client. Projects are led by a further team of 3 highly capable and experienced project architects.
The office members have a reputation for being effective team players.
If you are interested in joining the practice, candidates are required to demonstrate a reasonable background in the use of ArchiCAD. Please submit low res examples of your portfolio and work history by email to the practice manager.
Sustainability
Overview
Inherent in our approach to any design is the consideration for sustainable principles as a core focus. At the basic level, this means that aspects such as solar passive design, consideration for cross ventilation, incorporation of thermal massing and highly insulative building envelopes remain at the forefront of our thinking. Since day one, we’ve focused on sophisticated design solutions that integrate sustainability with architecture as the basis for creating comfortable and practical environments.
Passive solutions
Wolveridge Architects are highly experienced in dealing with challenging pieces of land where, for example terrific views may also coincide with a westerly orientation. We understand a client’s desire to maximise their view, so how do we reconcile this and manage the overheating of the dwelling in summer and the massive heat loss in winter? In this instance, the architectural form should be prescribed by devices that keep the sun off the western windows for as long as physically possible and, given the often extreme weather on the west side, we look for opportunities to provide protected outdoor spaces on the other side of the dwelling, but ensure they can still enjoy the view.
Off-Grid Living
Jerry Wolveridge and his family constructed their home, The Hill Plains House in 2009-10 which is a home that has no grid connected services. As the family grows, there is constant learning about climate and weather which links us closer to our environment. We think that buildings which are responsibly designed in respect of ESD principles are like yachts, you sail them, constantly tune them with the changes in the surrounding environment to maximise the performance and comfort levels of any building.
Living off the grid is now becoming recognised as a high value proposition for properties, obviously in reduced running costs, but recognised in terms of high re-sale values that, just a few years ago were not.
Wolveridge Architects are interested in creating not just rural off grid environments, but urban off grid environments – for the workplace as well as the home.
Nightingale Housing
Wolveridge Architects were proud to participate as a financial investor in Nightingale 1, by Breathe Architecture which was completed in late 2017.
The Nightingale model is a triple bottom line development, where homes are environmentally, socially and financially sustainable. The goal of Nightingale is to provide quality housing at an affordable price by simplifying both the development process and the building itself.
Wolveridge Architects obtained their license to design their own Nightingale Project late in 2017 and, following a busy year, we are actively looking for sites. If you are interested in being part of our Nightingale project Please contact us here
For more information about Nightingale projects, please visit the NG website www.nightingalehousing.org
Technology
Overview
Wolveridge Architects employs a range of technology throughout the architectural process to both aid in the creative process and effectively communicate design & technical concepts. Technology at Wolveridge Architects is embraced by all staff as a means to make the design process more efficient and to express and test ideas in a way most appropriate to the design. These processes are never mutually exclusive and a combination of sketching and Computer Aided Design (CAD) are present throughout the design process as well as a range of other complementary technologies.
Pen & Paper
Every design begins with hand drawings and sketching remains embedded within our process throughout the duration of the design and during construction. Wolveridge Architects utilise hand drawing for its ability to quickly visualise ideas, often in conjunction with tracing paper as an iterative tool for testing and experimentation. As digital drawings become more detailed, hand drawings are increasingly important to extract and express the essence of an idea and are useful to bring clarity in even the most technical conversation.
3D BIM Software
Wolveridge Architects has used ArchiCAD 3D BIM software to accurately model and document buildings since the practice was established. All architectural staff are highly trained in its use so that the designers are also responsible for the full documentation of a project. ArchiCAD works by constructing a building virtually in three dimensions and generating traditional 2D drawings from a single source, limiting opportunities for inconsistencies and streamlining the documentation process to leave more time for design. The software distinguishes between different building elements and materials to intelligently resolve complex junctions, automate schedules and provide accurate information for construction.
Virtual Reality
By virtualising a building in three dimensions, clients, contractors and consultants are able to utilise a range of software and hardware to bring the building to their fingertips before it’s constructed. ArchiCAD BIMX provides an accessible means for sharing a 3D model throughout the design process and can operate on laptops and tablets as an invaluable resource during construction. Wolveridge Architects also provides a more advanced virtual reality via a HTC Vive headset to provide clients with a fully immersive spatial experience.
“The VR technology was an invaluable tool for us during design stage. It would be difficult to contemplate developing another project without it.”
Tony Hemingways Brewery, 2018
Locations we service
Get in touch
Business details
- Category:
- Architects
- Business focus:
- Residential & Commercial
- Verified ArchiPro member since:
- 2023
Reviews about
Wolveridge Architects
Professional Reviews