

Wyatt + Gray Architects
Wyatt + Gray Architects
Downloads
Project look book featuring Wyatt + Gray Architects by Wyatt + Gray Architects.
Wyatt + Gray Architects
2026

Project look book featuring Alpine House 01 by Wyatt + Gray Architects. Alpine House 01 features thermal mass design with insulated polished concrete floors and exposed precast concrete walls, maximizing views and solar gain while minimizing heat loss, all within a durable structure suited for a challenging alpine climate.
Wyatt + Gray Architects
2026

Project look book featuring Arthurs Point Evolution by Wyatt + Gray Architects. Affordable high-performance home in Arthurs Point featuring superior insulation, strategic window placement for optimal views and sunlight, and exposed concrete surfaces for enhanced thermal mass.
Wyatt + Gray Architects
2026

Project look book featuring Beach Street Retail by Wyatt + Gray Architects. New-build retail development featuring three tenancies in Queenstown, designed with a dynamic saw-tooth facade and a striking faceted copper exterior that enhances light and visual connection within a vibrant pedestrian mall.
Wyatt + Gray Architects
2026

Project look book featuring Clyde House by Wyatt + Gray Architects. A thoughtfully designed residence harmonizing with its natural surroundings, featuring a goal post footprint and a glazed link that enhances shelter and connectivity between living spaces.
Wyatt + Gray Architects
2026
Project look book featuring Coronet Peak by Wyatt + Gray Architects. Coronet Peak features a spacious deck and outdoor dining area, catering to diverse skiing needs, complemented by a Koru Club-style facility with lockers. The innovative roof design prevents snow accumulation, enhancing public spaces and ensuring a successful experience for all users.
Wyatt + Gray Architects
2026
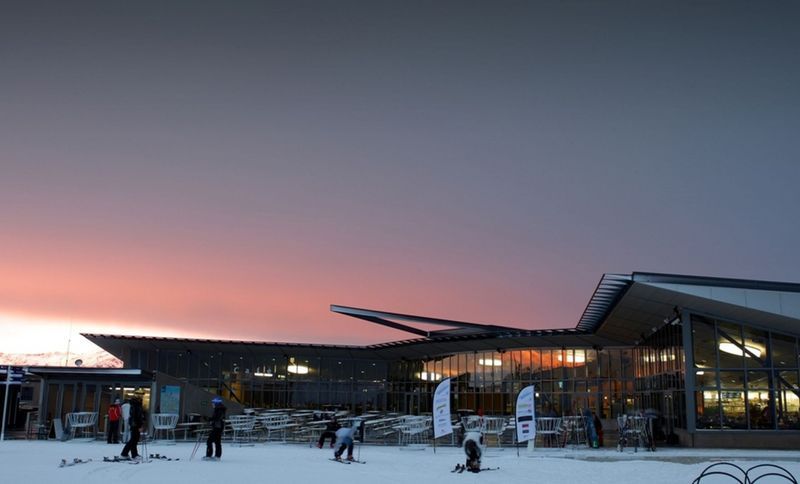
Project look book featuring Cromwell Studio by Wyatt + Gray Architects. Stand-alone industrial-style cottage featuring steel cladding, designed to complement the original house while fitting seamlessly into its landscaped surroundings.
Wyatt + Gray Architects
2026

Project look book featuring Dalefield House I by Wyatt + Gray Architects. Architect Michael Wyatt was contracted to design this holiday house on a site that has views from rolling foothills to the Remarkables mountain range in one direction and Coronet Peak in the other.
Wyatt + Gray Architects
2026

Project look book featuring Glencoe by Wyatt + Gray Architects. High-altitude residence harmonizing with the landscape through traditional design elements and sustainable features, including ground source heat pumps and passive solar gain, all while adhering to a tight budget.
Wyatt + Gray Architects
2026
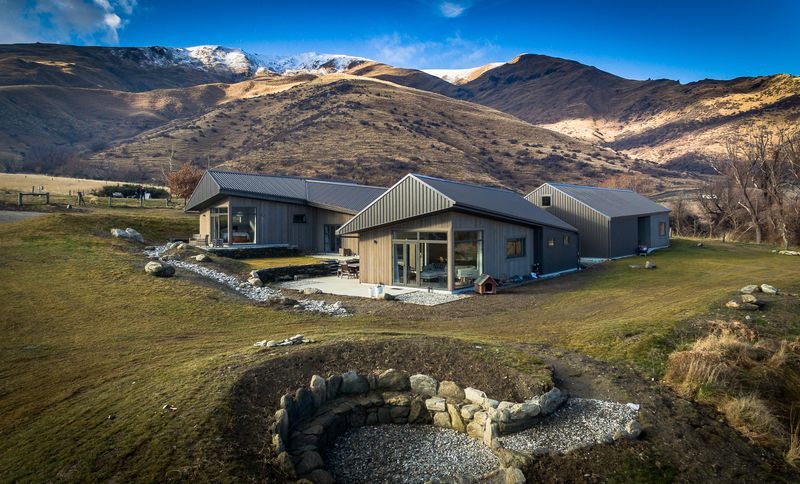
Project look book featuring Highview Terrace House by Wyatt + Gray Architects. Highview Terrace House: A thoughtfully designed residence on a steep site, featuring a private living terrace and an enclosed deck that maximizes breathtaking views of Wakatipu, built to 'Evolution' standards with sustainable materials and superior insulation.
Wyatt + Gray Architects
2026

Project look book featuring Lake House by Wyatt + Gray Architects. The Lake House project showcases modern residential architecture with a striking facade and durable materials, prioritizing natural light and inviting interiors.
Wyatt + Gray Architects
2026
