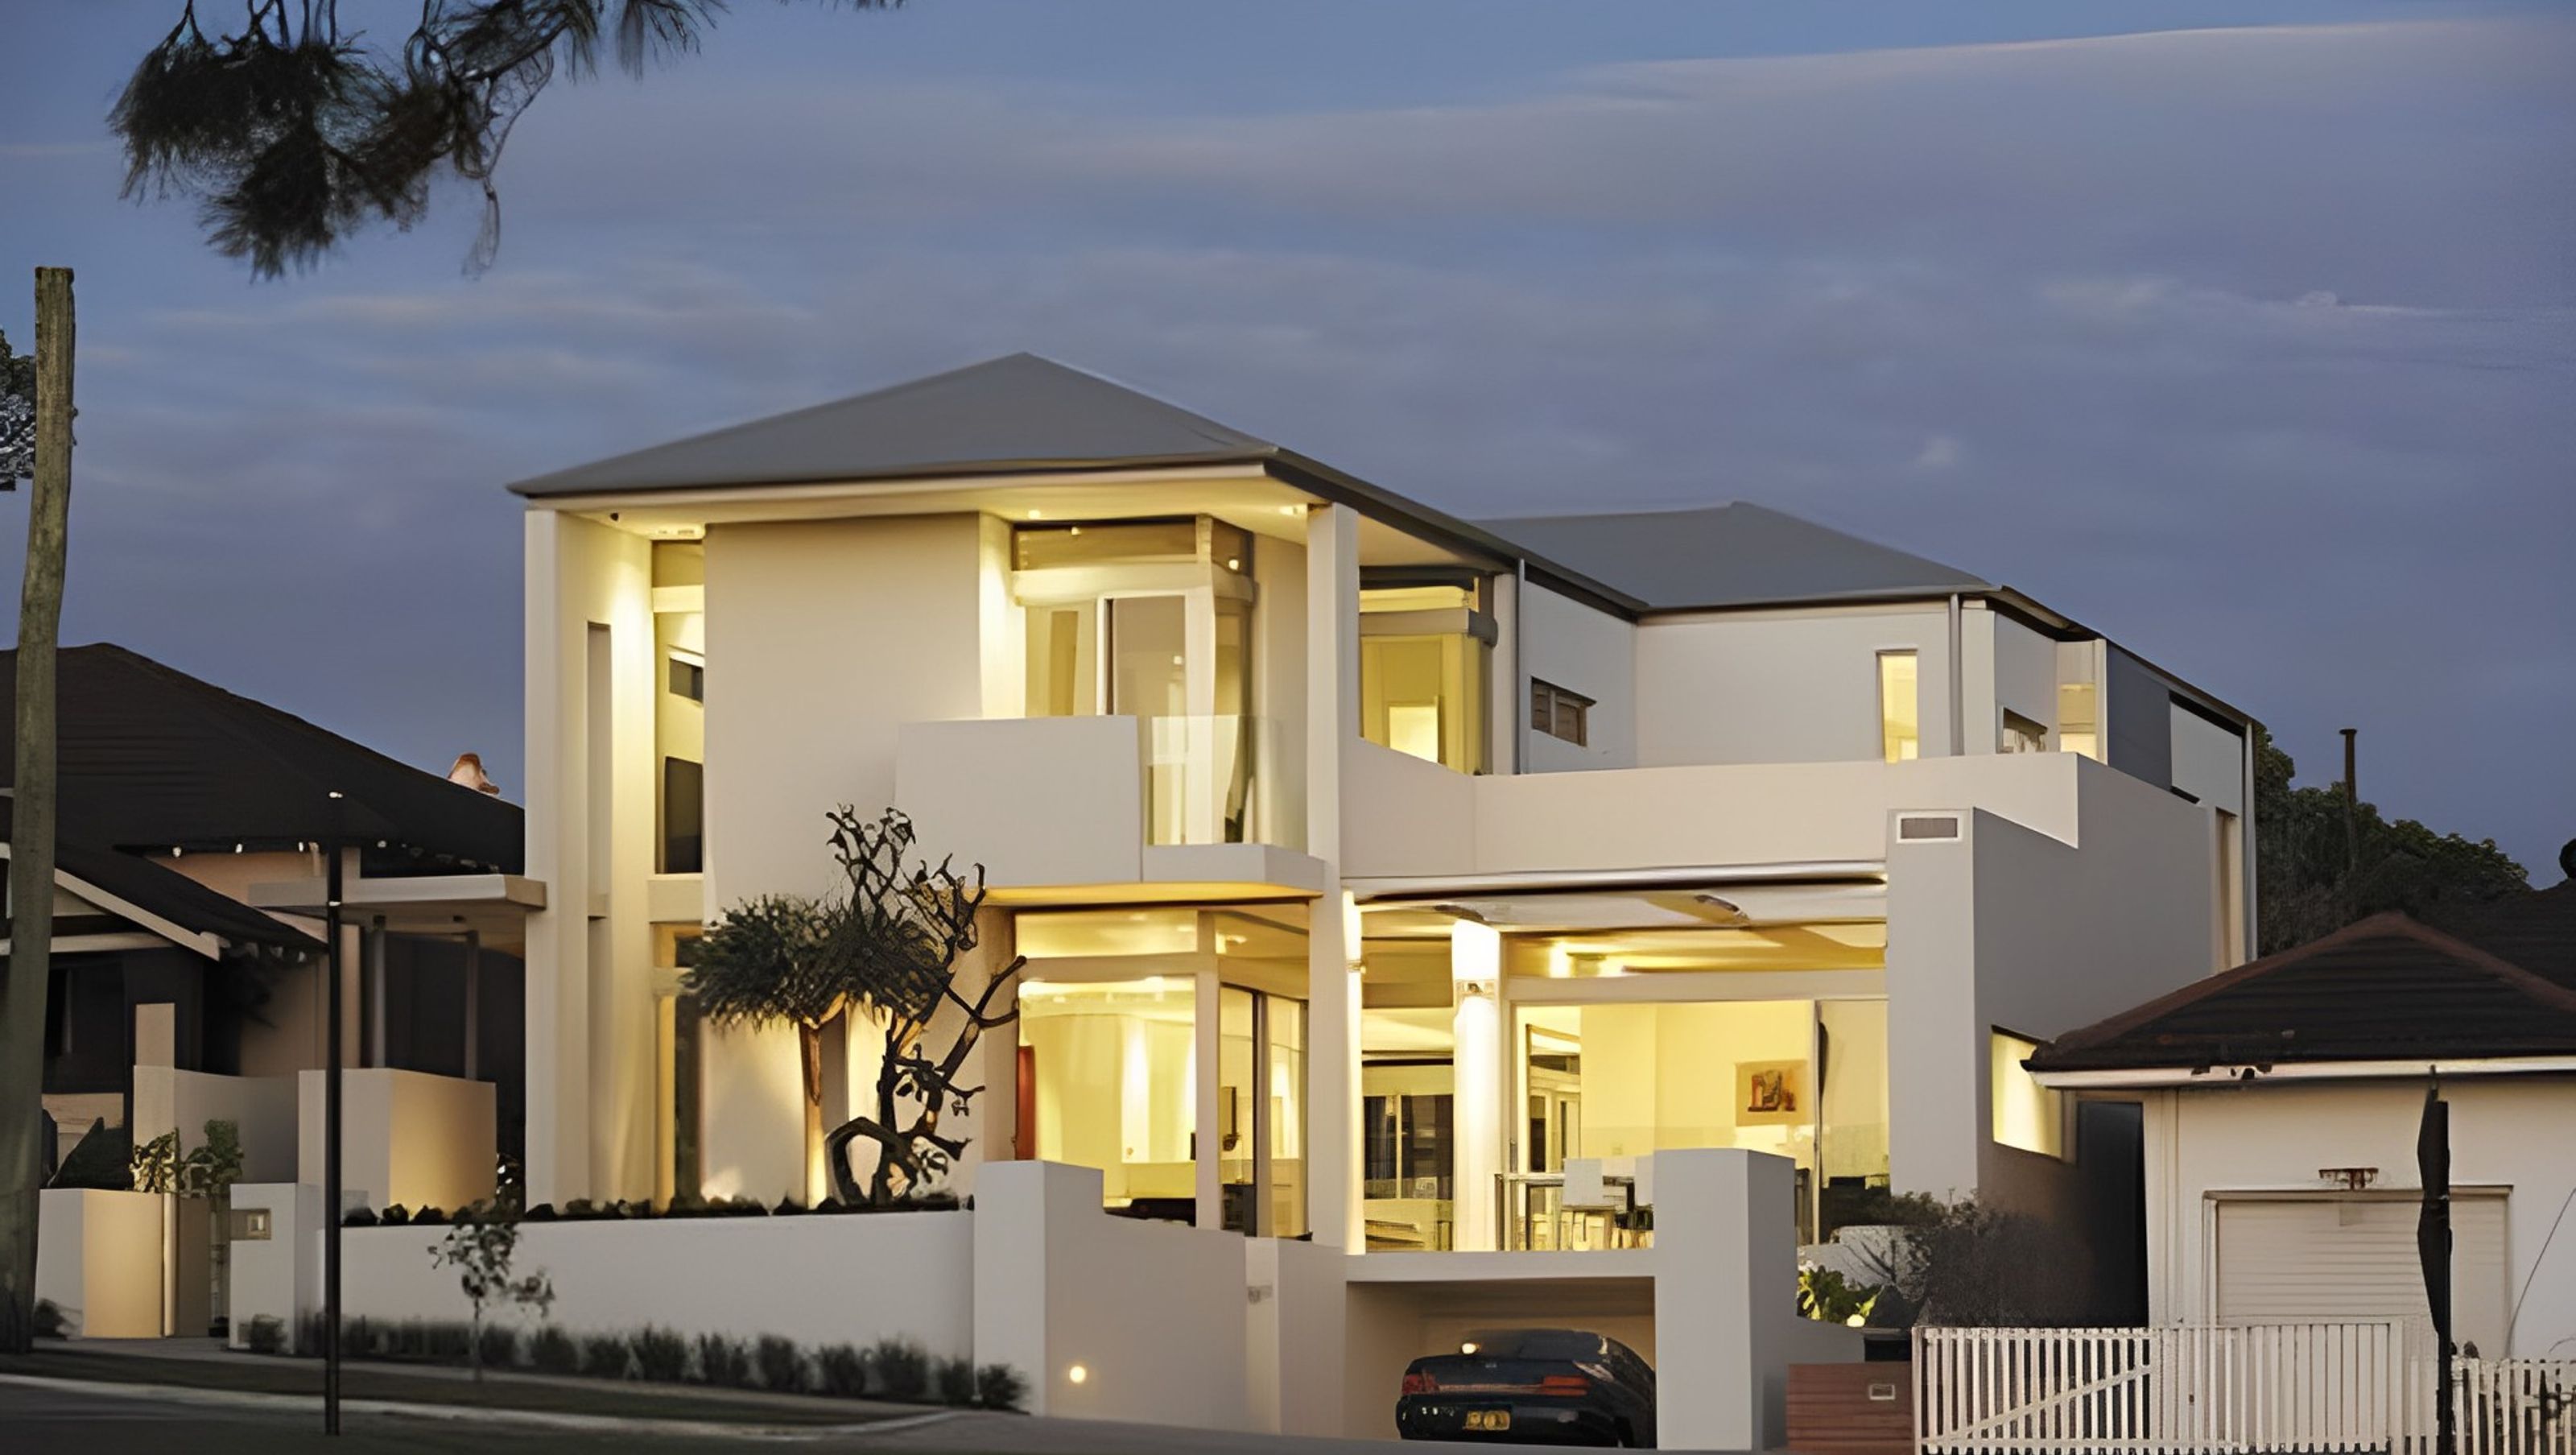

A luxurious two-storey residence in Shenton Park, featuring sculptural lines, polished concrete floors, and a seamless connection to Lake Jualbup, designed for privacy and natural light, complemented by a sophisticated interior palette.
...Careful orientation of sculptured openings to internal & external living spaces facilitate privacy and visual access to the picturesque lake
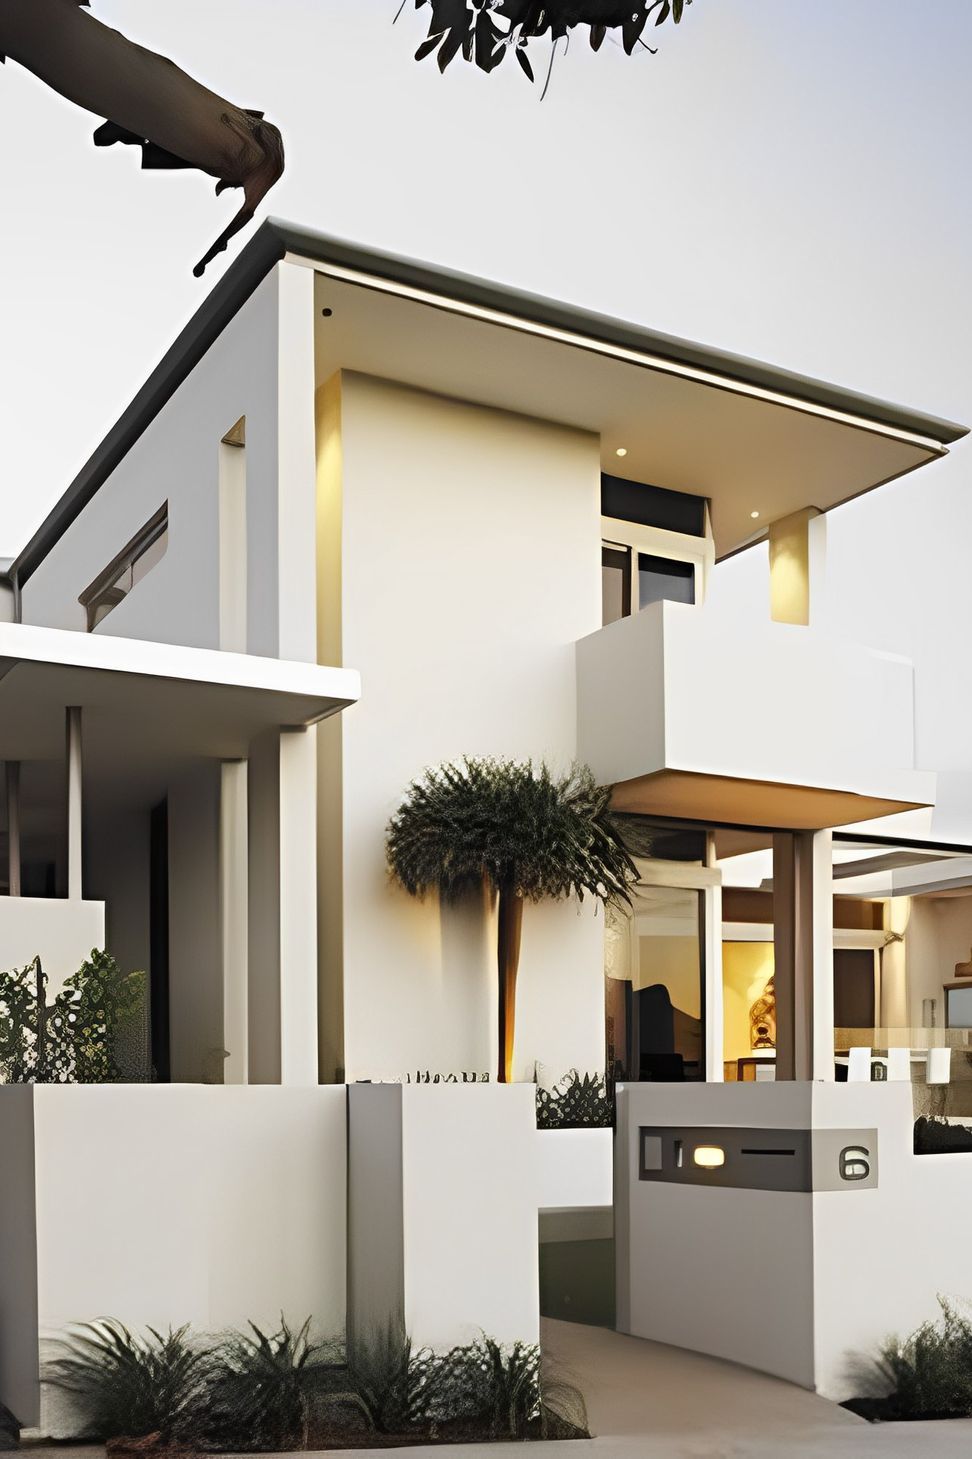
Located in the desirable suburb of Shenton Park overlooking the popular parkland setting of Lake Jualbup, this award-winning two-storey residence was designed to maximize the outlook to the park and lake whilst maintaining privacy from the street. The clients favoured a timeless yet contemporary architectural expression which was created with a distinctive stepped rectilinear building form characterized by clean lines and smooth wall surfaces.
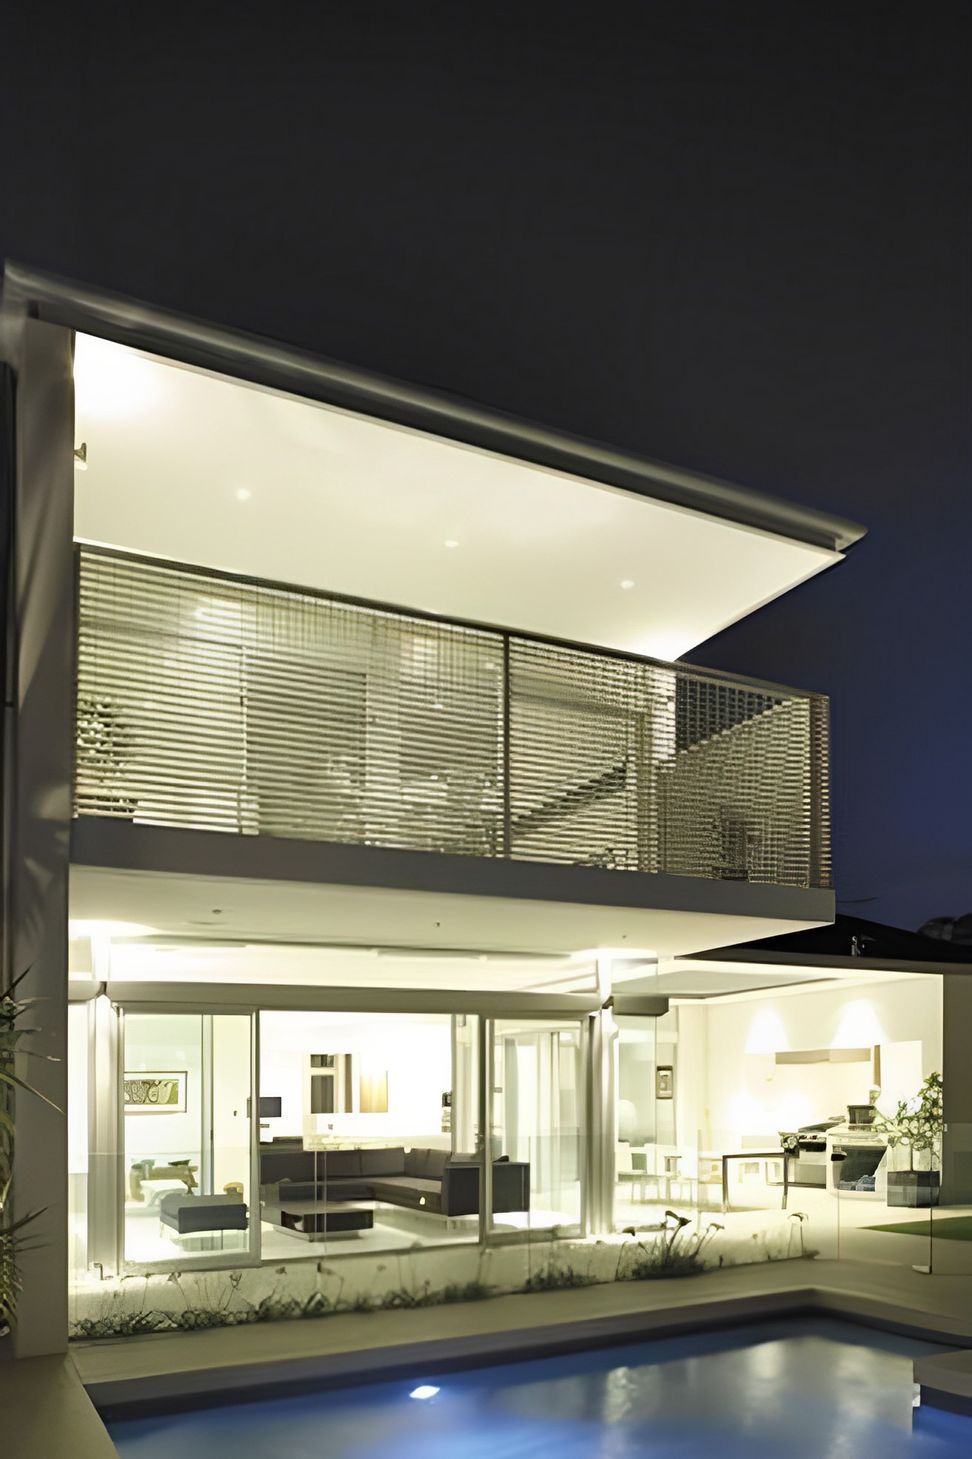
Clever spatial planning was critical in achieving the functional requirements of the brief, which had a strong emphasis on flow and communication between spaces to encourage family interaction and connection between indoors and outdoors, but also needed to achieve privacy and protection from the western sun. The living areas are typically positioned to the front of the house, with a large 'floating' front deck protected by an automated louvre roof providing a transition space to the front garden and parkland beyond.
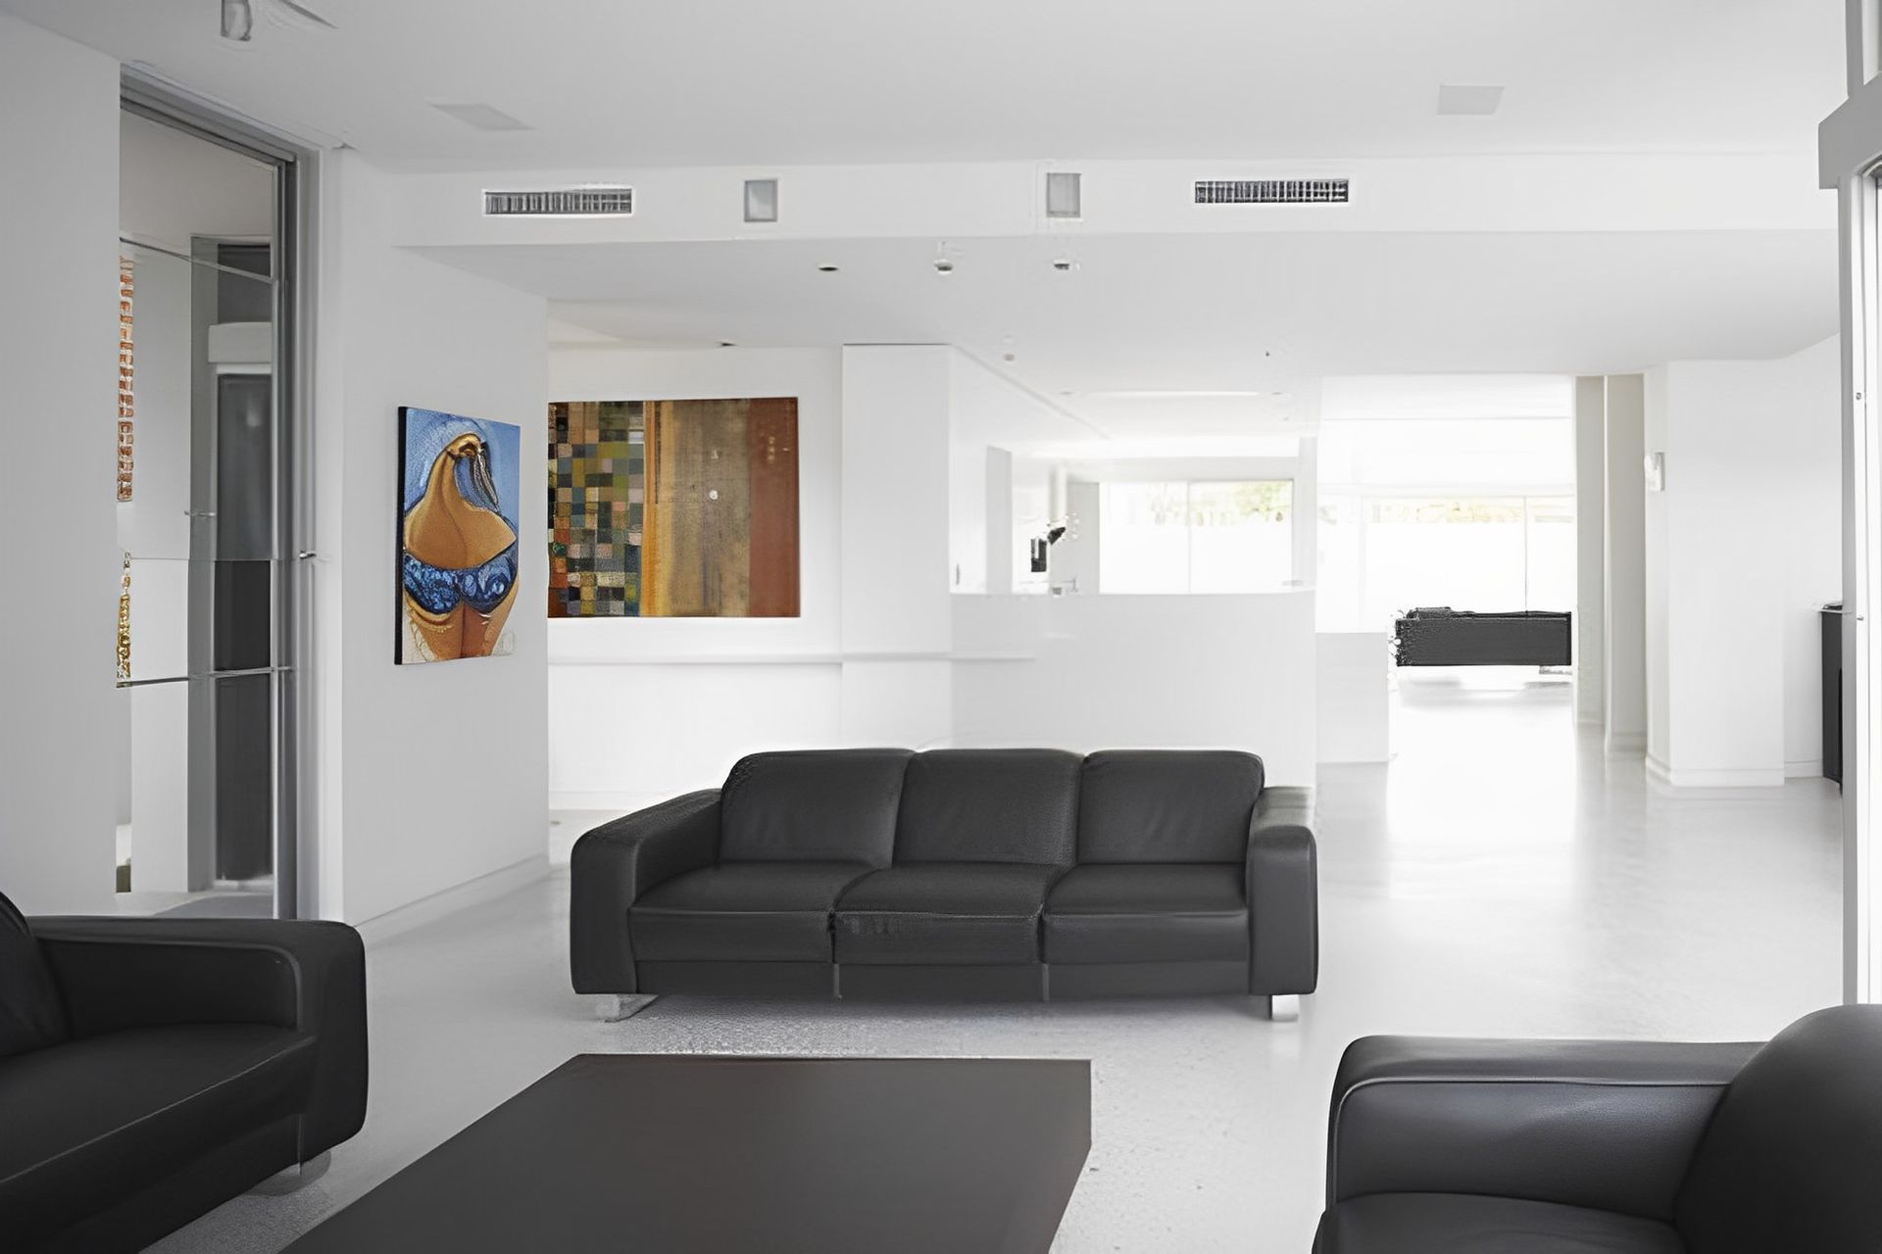
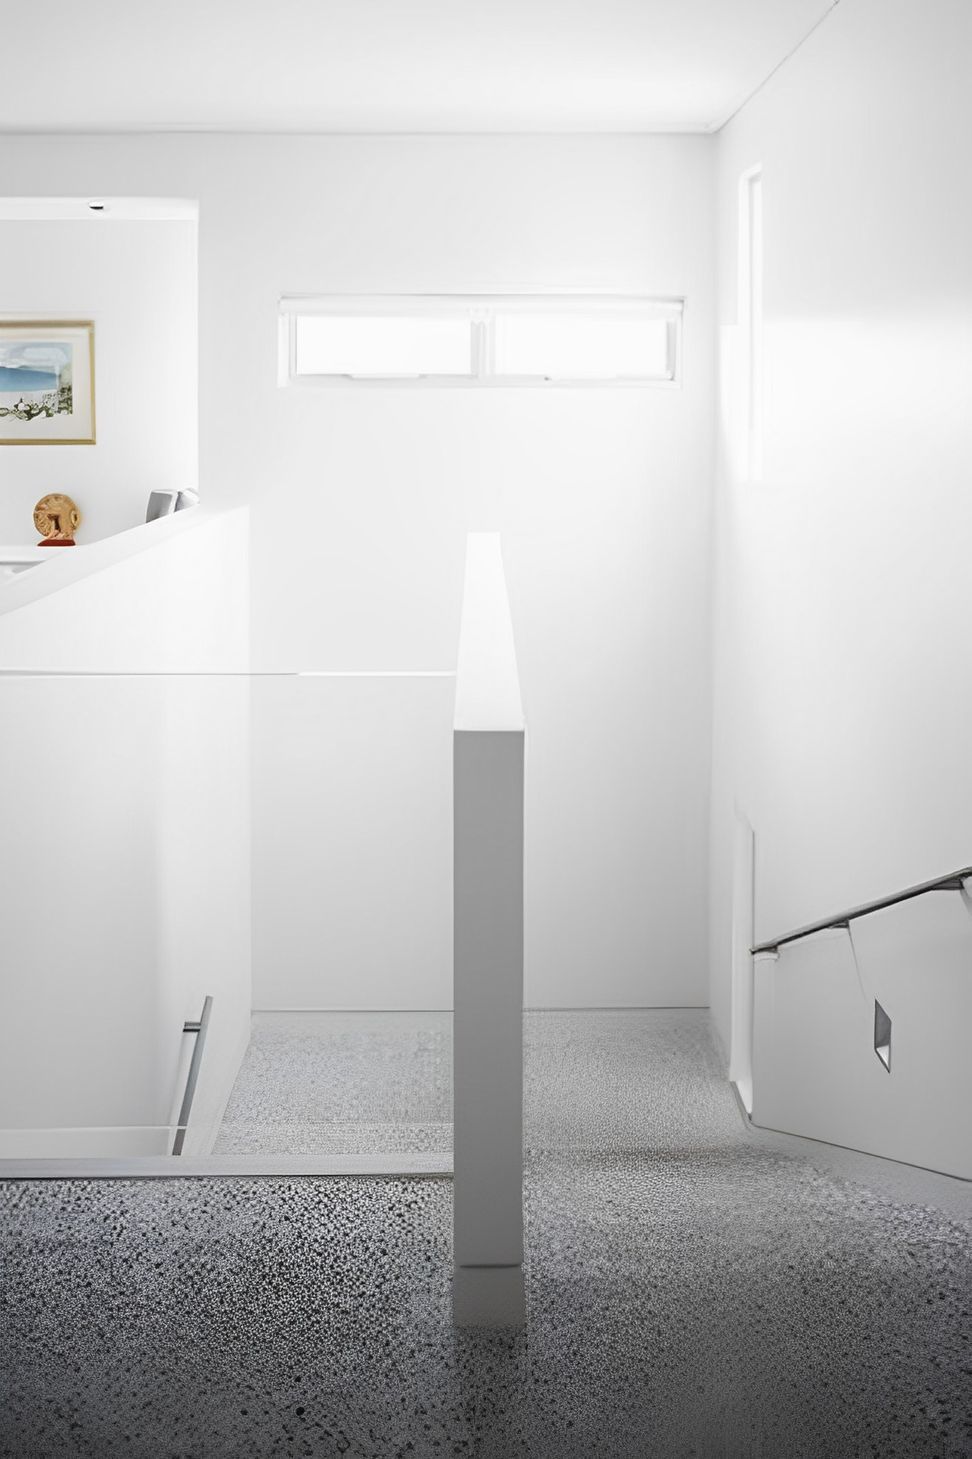
The interior design was an important feature of the design resolution of this award-winning residence overlooking Lake Jualbup in Shenton Park, with generous internal proportions, subtle lighting design and high quality finishes creating a sense of luxury and calm. This is complemented by a palette of neutral colours including polished concrete floors and warm white walls accentuating the sculptural lines of walls, ceilings and built-in cabinetwork, whilst amplifying the captured natural light and offering a subtle backdrop for the client's art collection.
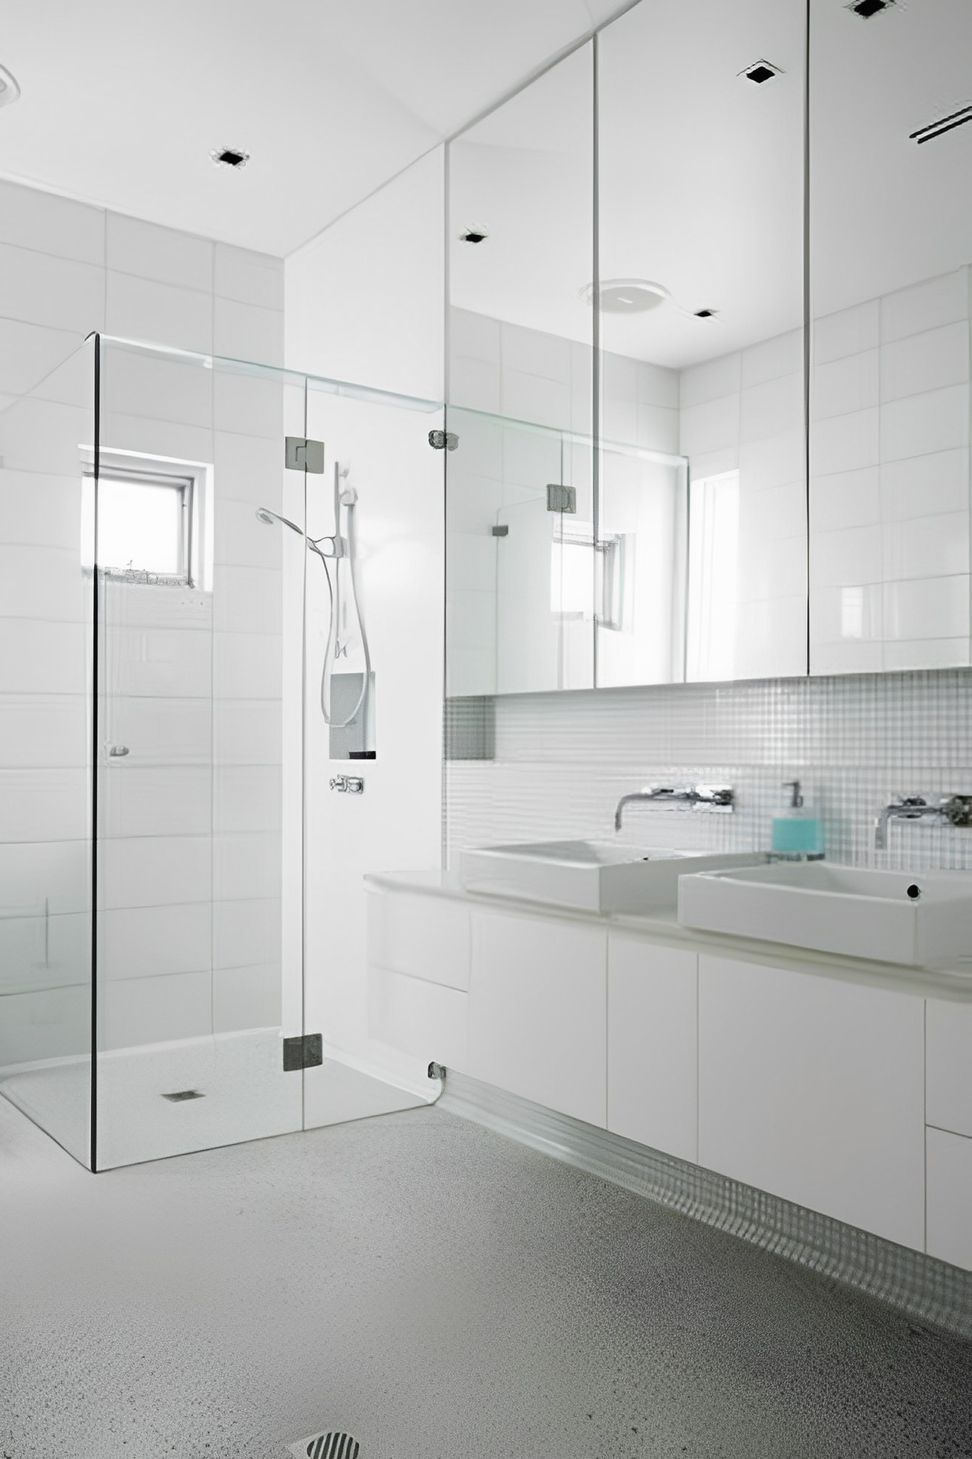
The interiors of this residence have been widely featured in design publications including 'Detail in Contemporary Bathroom Design' published 2008, 'House & Garden' magazine and 'Trends' magazine.






Like this Project?
Hire Craig Steere Architects
Professionals used in
this project
The practices and trades credited on this project.

More projects from
Craig Steere Architects
Other work by Craig Steere Architects, across every category they build in.


More in
Villa / Bungalow
Everything else in Villa / Bungalow, from every practice on ArchiPro.


Next Project
Keep scrolling