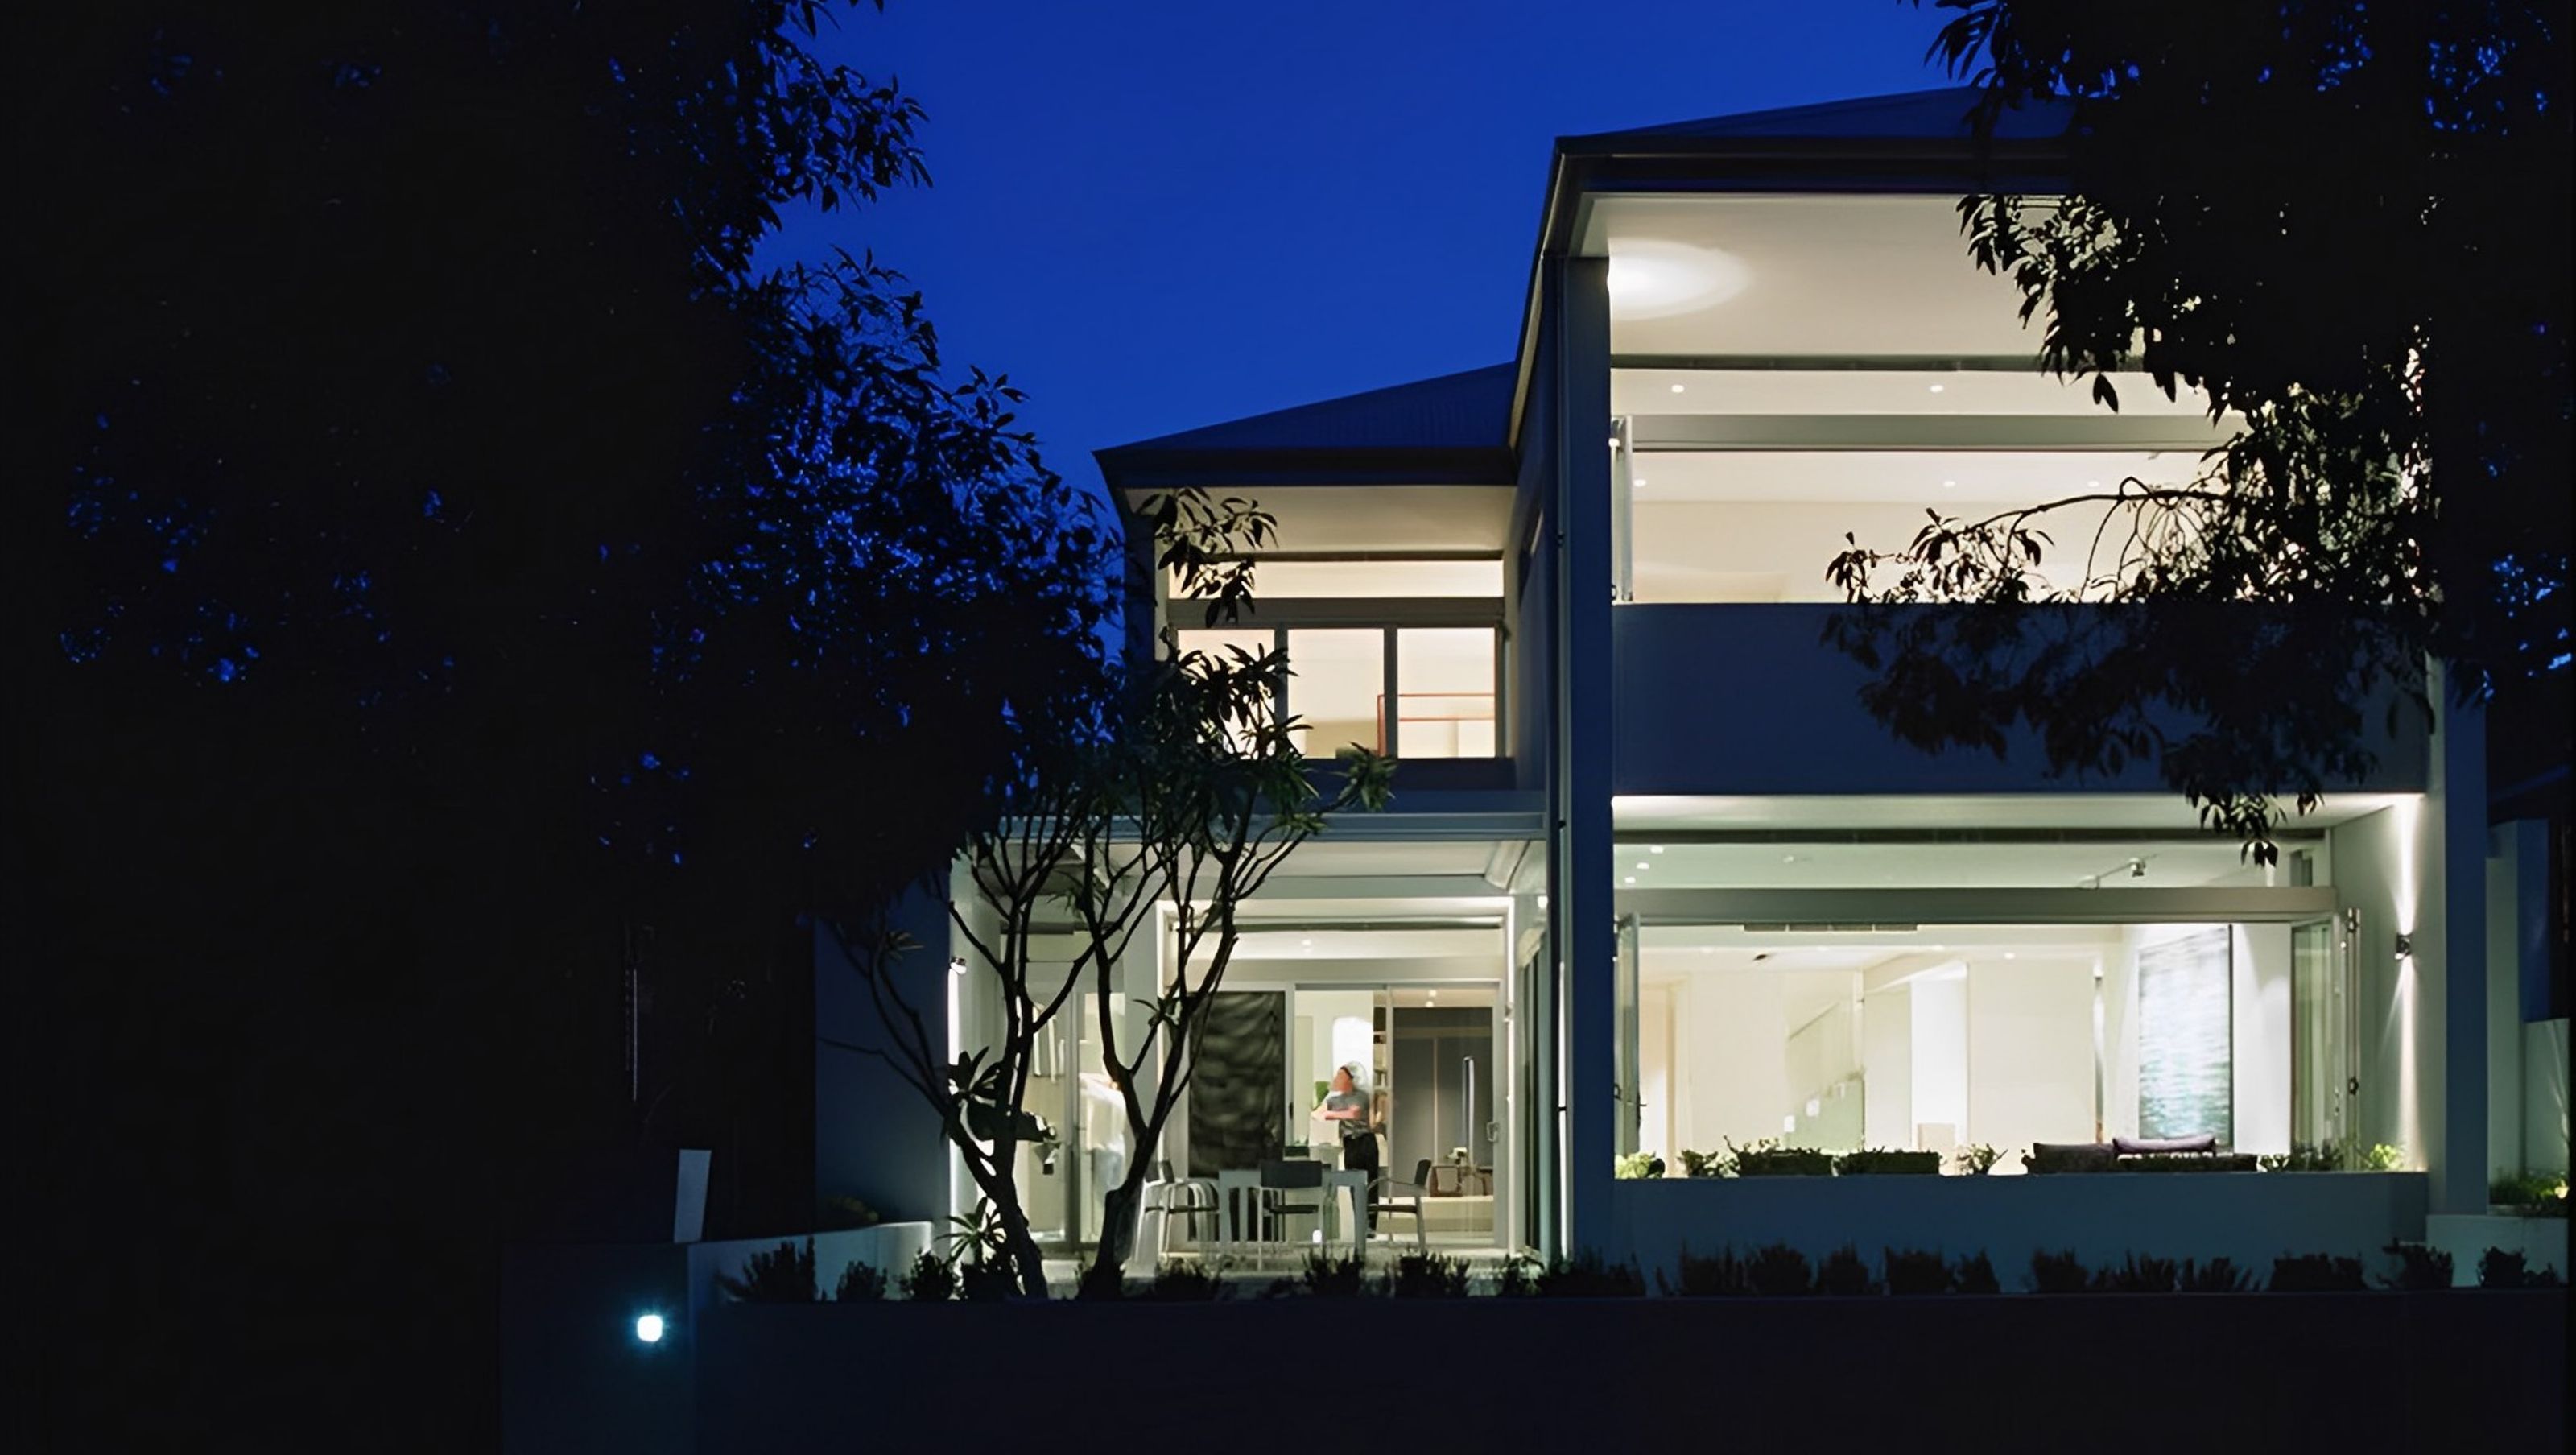

Timeless two-storey residence in Shenton Park, designed for privacy and minimalism, featuring elegant materials and open spaces that enhance indoor/outdoor living while showcasing an impressive art collection.
...A uniform palette of materials was crafted to create a timeless spatial experience
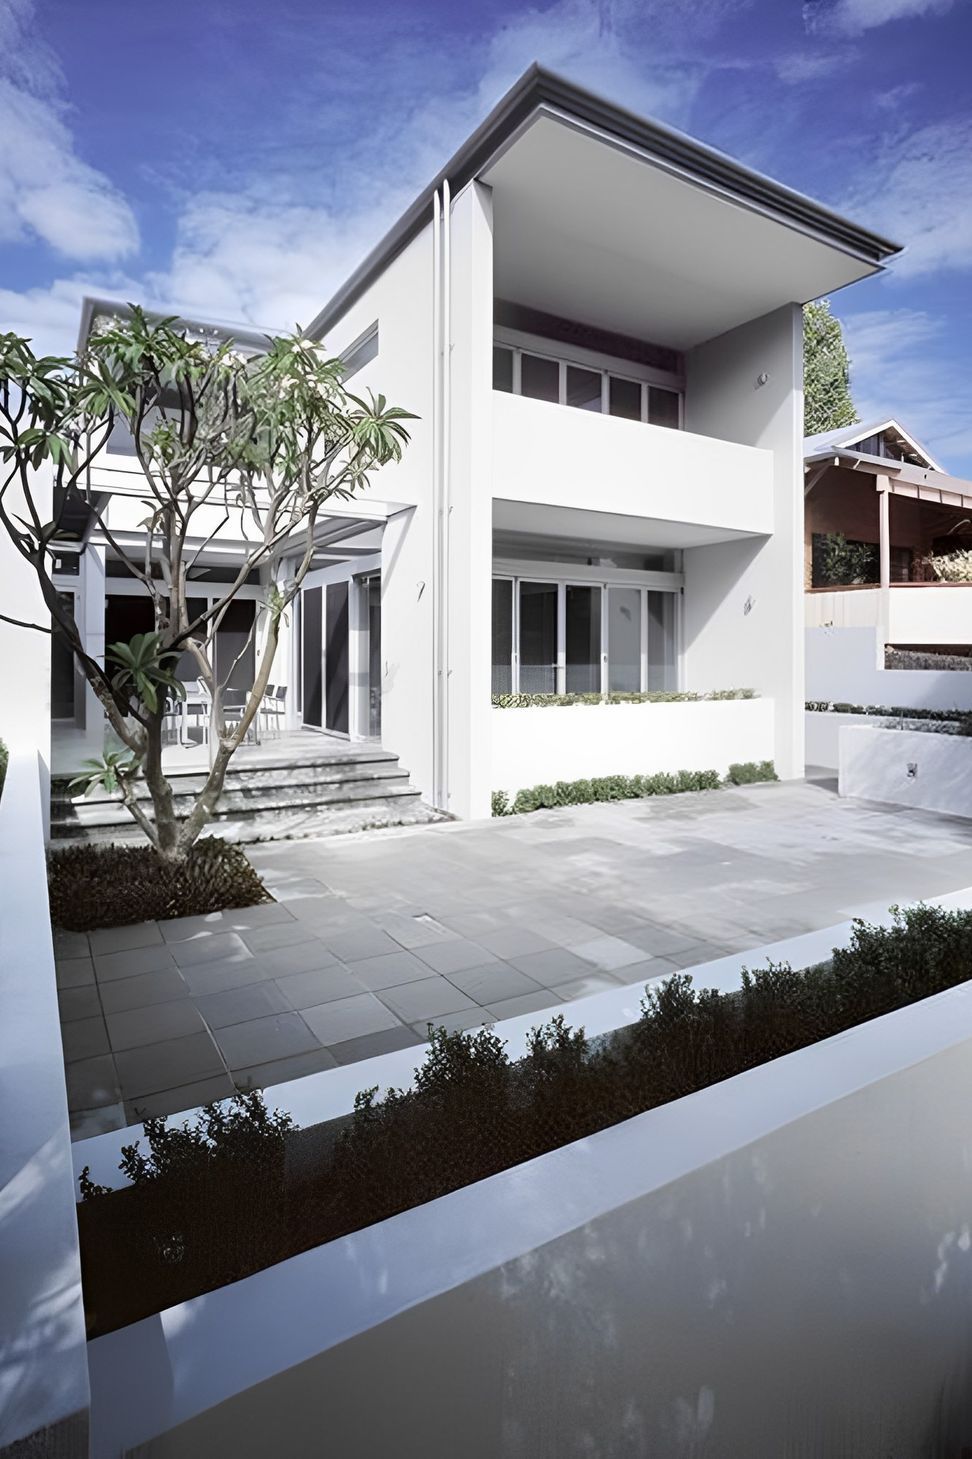
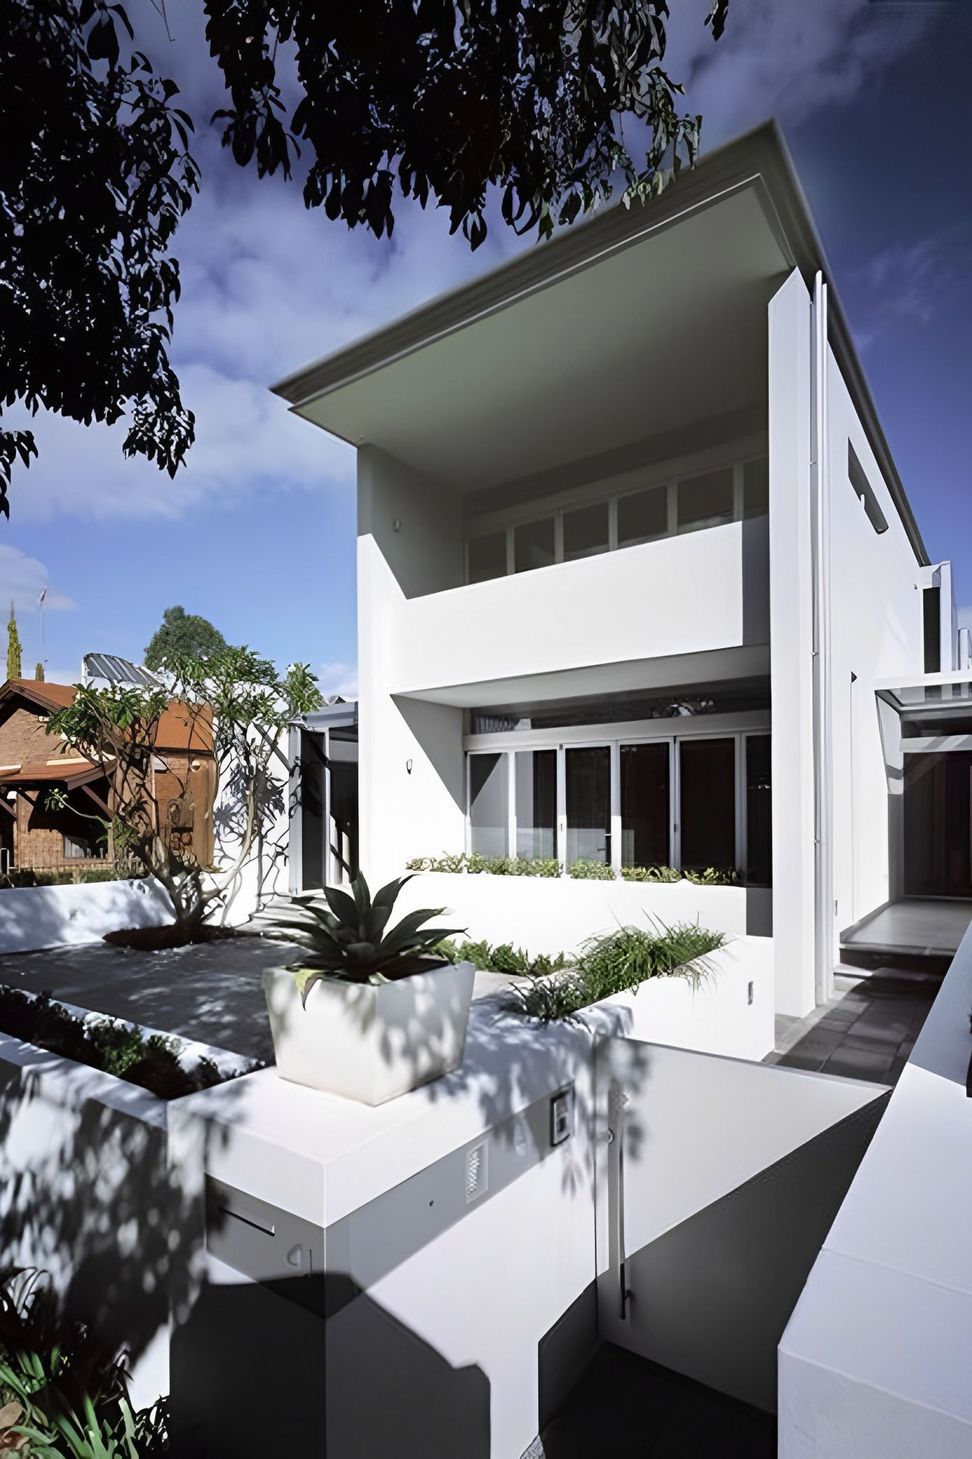
Located opposite the popular parkland setting of Lake Jualbup, in Shenton Park, this two-storey residence was designed to maximize the outlook to the park and lake with a focus on achieving formal simplicity and a distinct minimalist aesthetic. To achieve privacy, the front courtyard and outdoor living areas are deliberately raised above street level to direct views past the public footpaths and roadways to the lake. The outer blade walls of the building also assist in achieving privacy, and are extended forward of the interior spaces to reduce overlooking to neighbouring properties and frame views.
The design of the house was intended to be timeless and contemporary, with a simple but elegantly detailed palette of materials that convey a sense of luxury and form a carefully designed backdrop to the client's substantial art collection and designer furniture. The house is well suited to entertaining, but is also low maintenance, with its open planning and material selection that includes Italian sandstone tiles and Carrara marble.
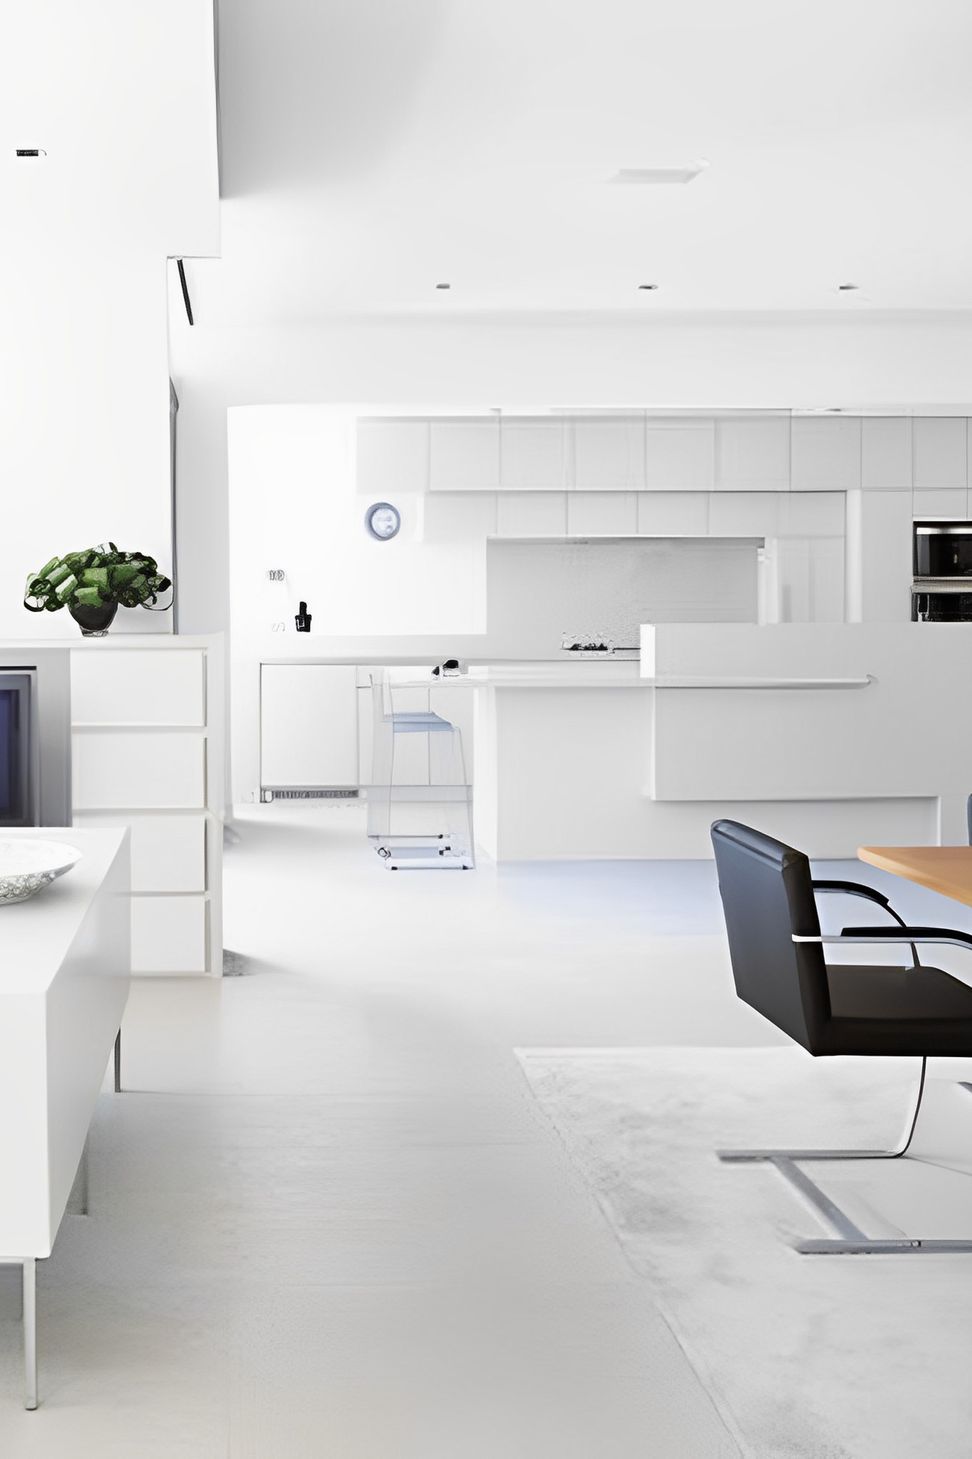
The interior design of this award-winning house was intended to be timeless and contemporary, with a simple but elegantly detailed palette of materials that convey a sense of luxury and provide a carefully designed backdrop to the client's substantial art collection and designer furniture. The house is well suited to entertaining, with a large kitchen that opens onto generous-sized living and dining areas, and an outdoor living area overlooking Lake Jualbup, encouraging indoor/outdoor living.
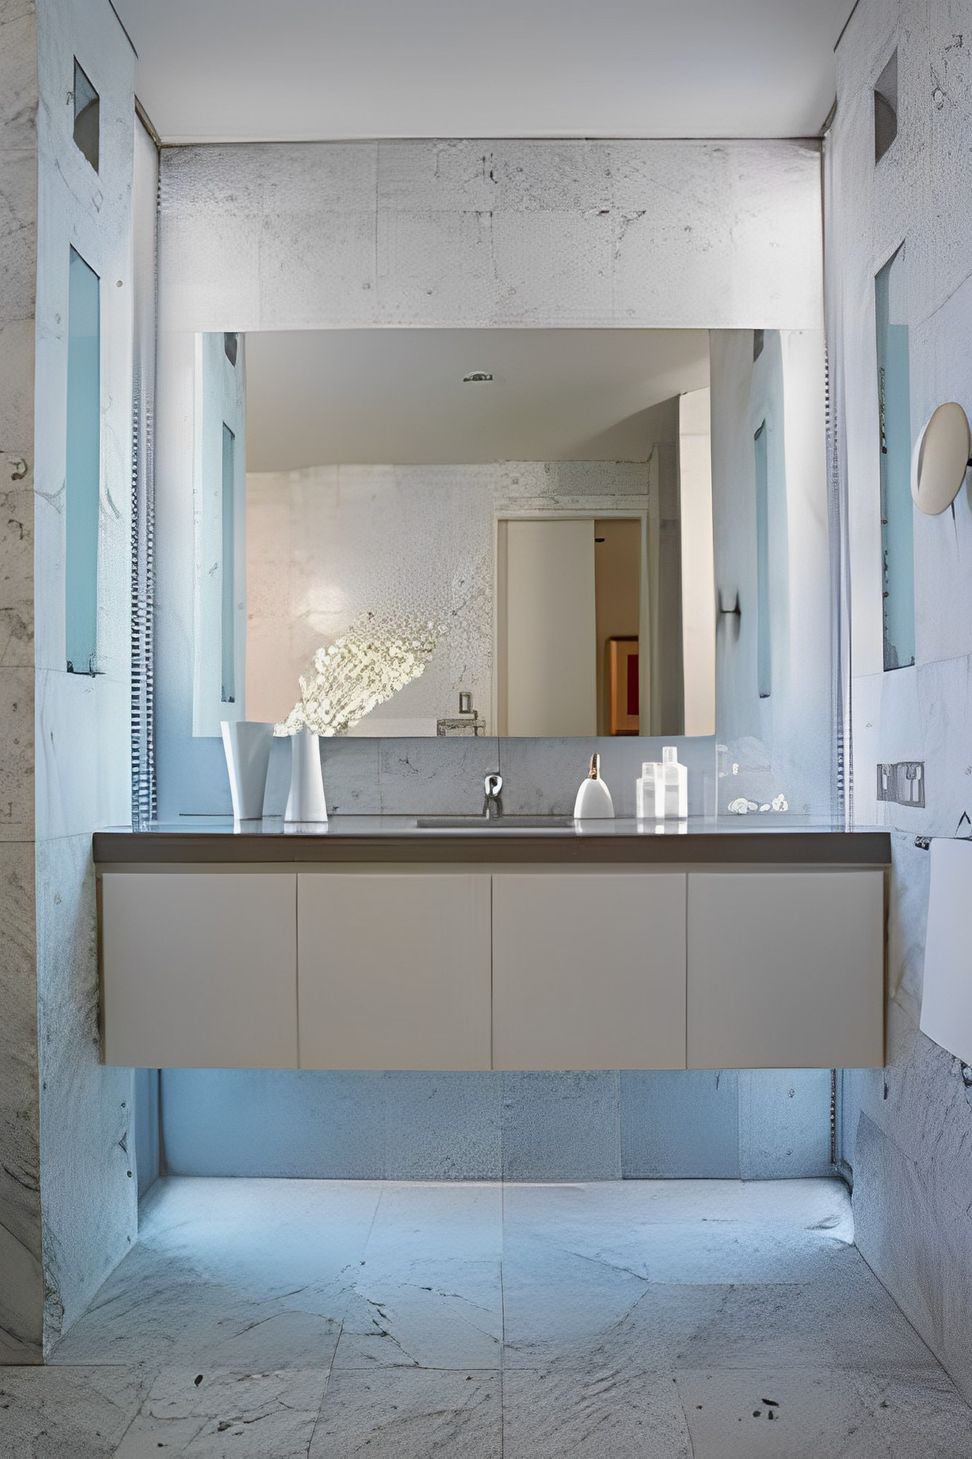
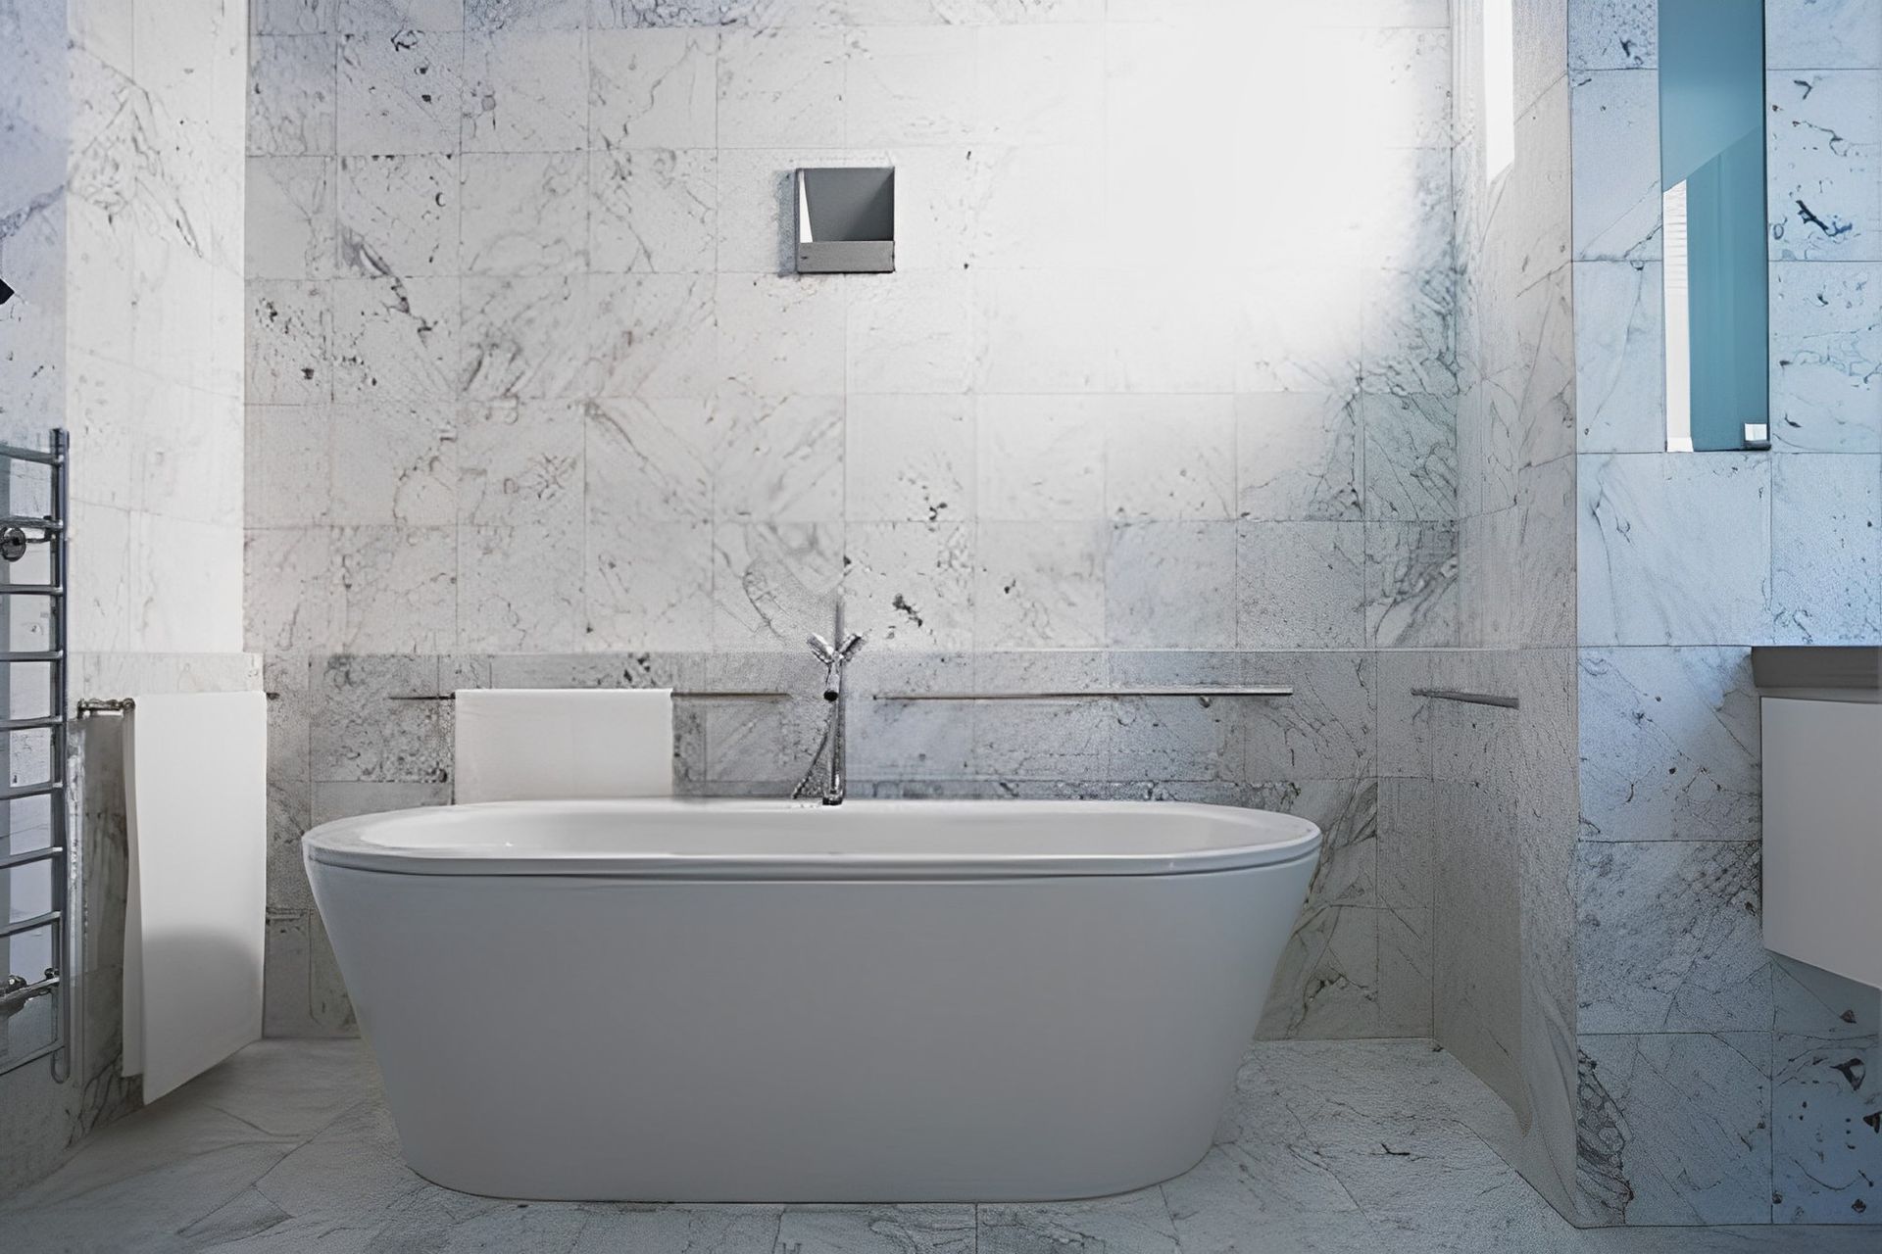
The interior spaces are arranged with open planning and spatial flexibility in mind, achieving excellent natural lighting which is complemented by an elegant lighting scheme. Material selection is neutral but timeless and includes Italian sandstone tiles and Carrara marble, perhaps most dramatically expressed in the main bathroom.
This project won the Interior Award at the 2002 RAIA Western Australia Chapter Awards and has been featured widely in design publications including '50+ Great Bathrooms by Architects' published in 2005, 'Contemporary Houses of the World' published in 2002, plus 'InDesign' and 'Scoop' magazine.






Like this Project?
Hire Craig Steere Architects
Professionals used in
this project
The practices and trades credited on this project.

More projects from
Craig Steere Architects
Other work by Craig Steere Architects, across every category they build in.


More in
Single House
Everything else in Single House, from every practice on ArchiPro.


Next Project
Keep scrolling