
Project team
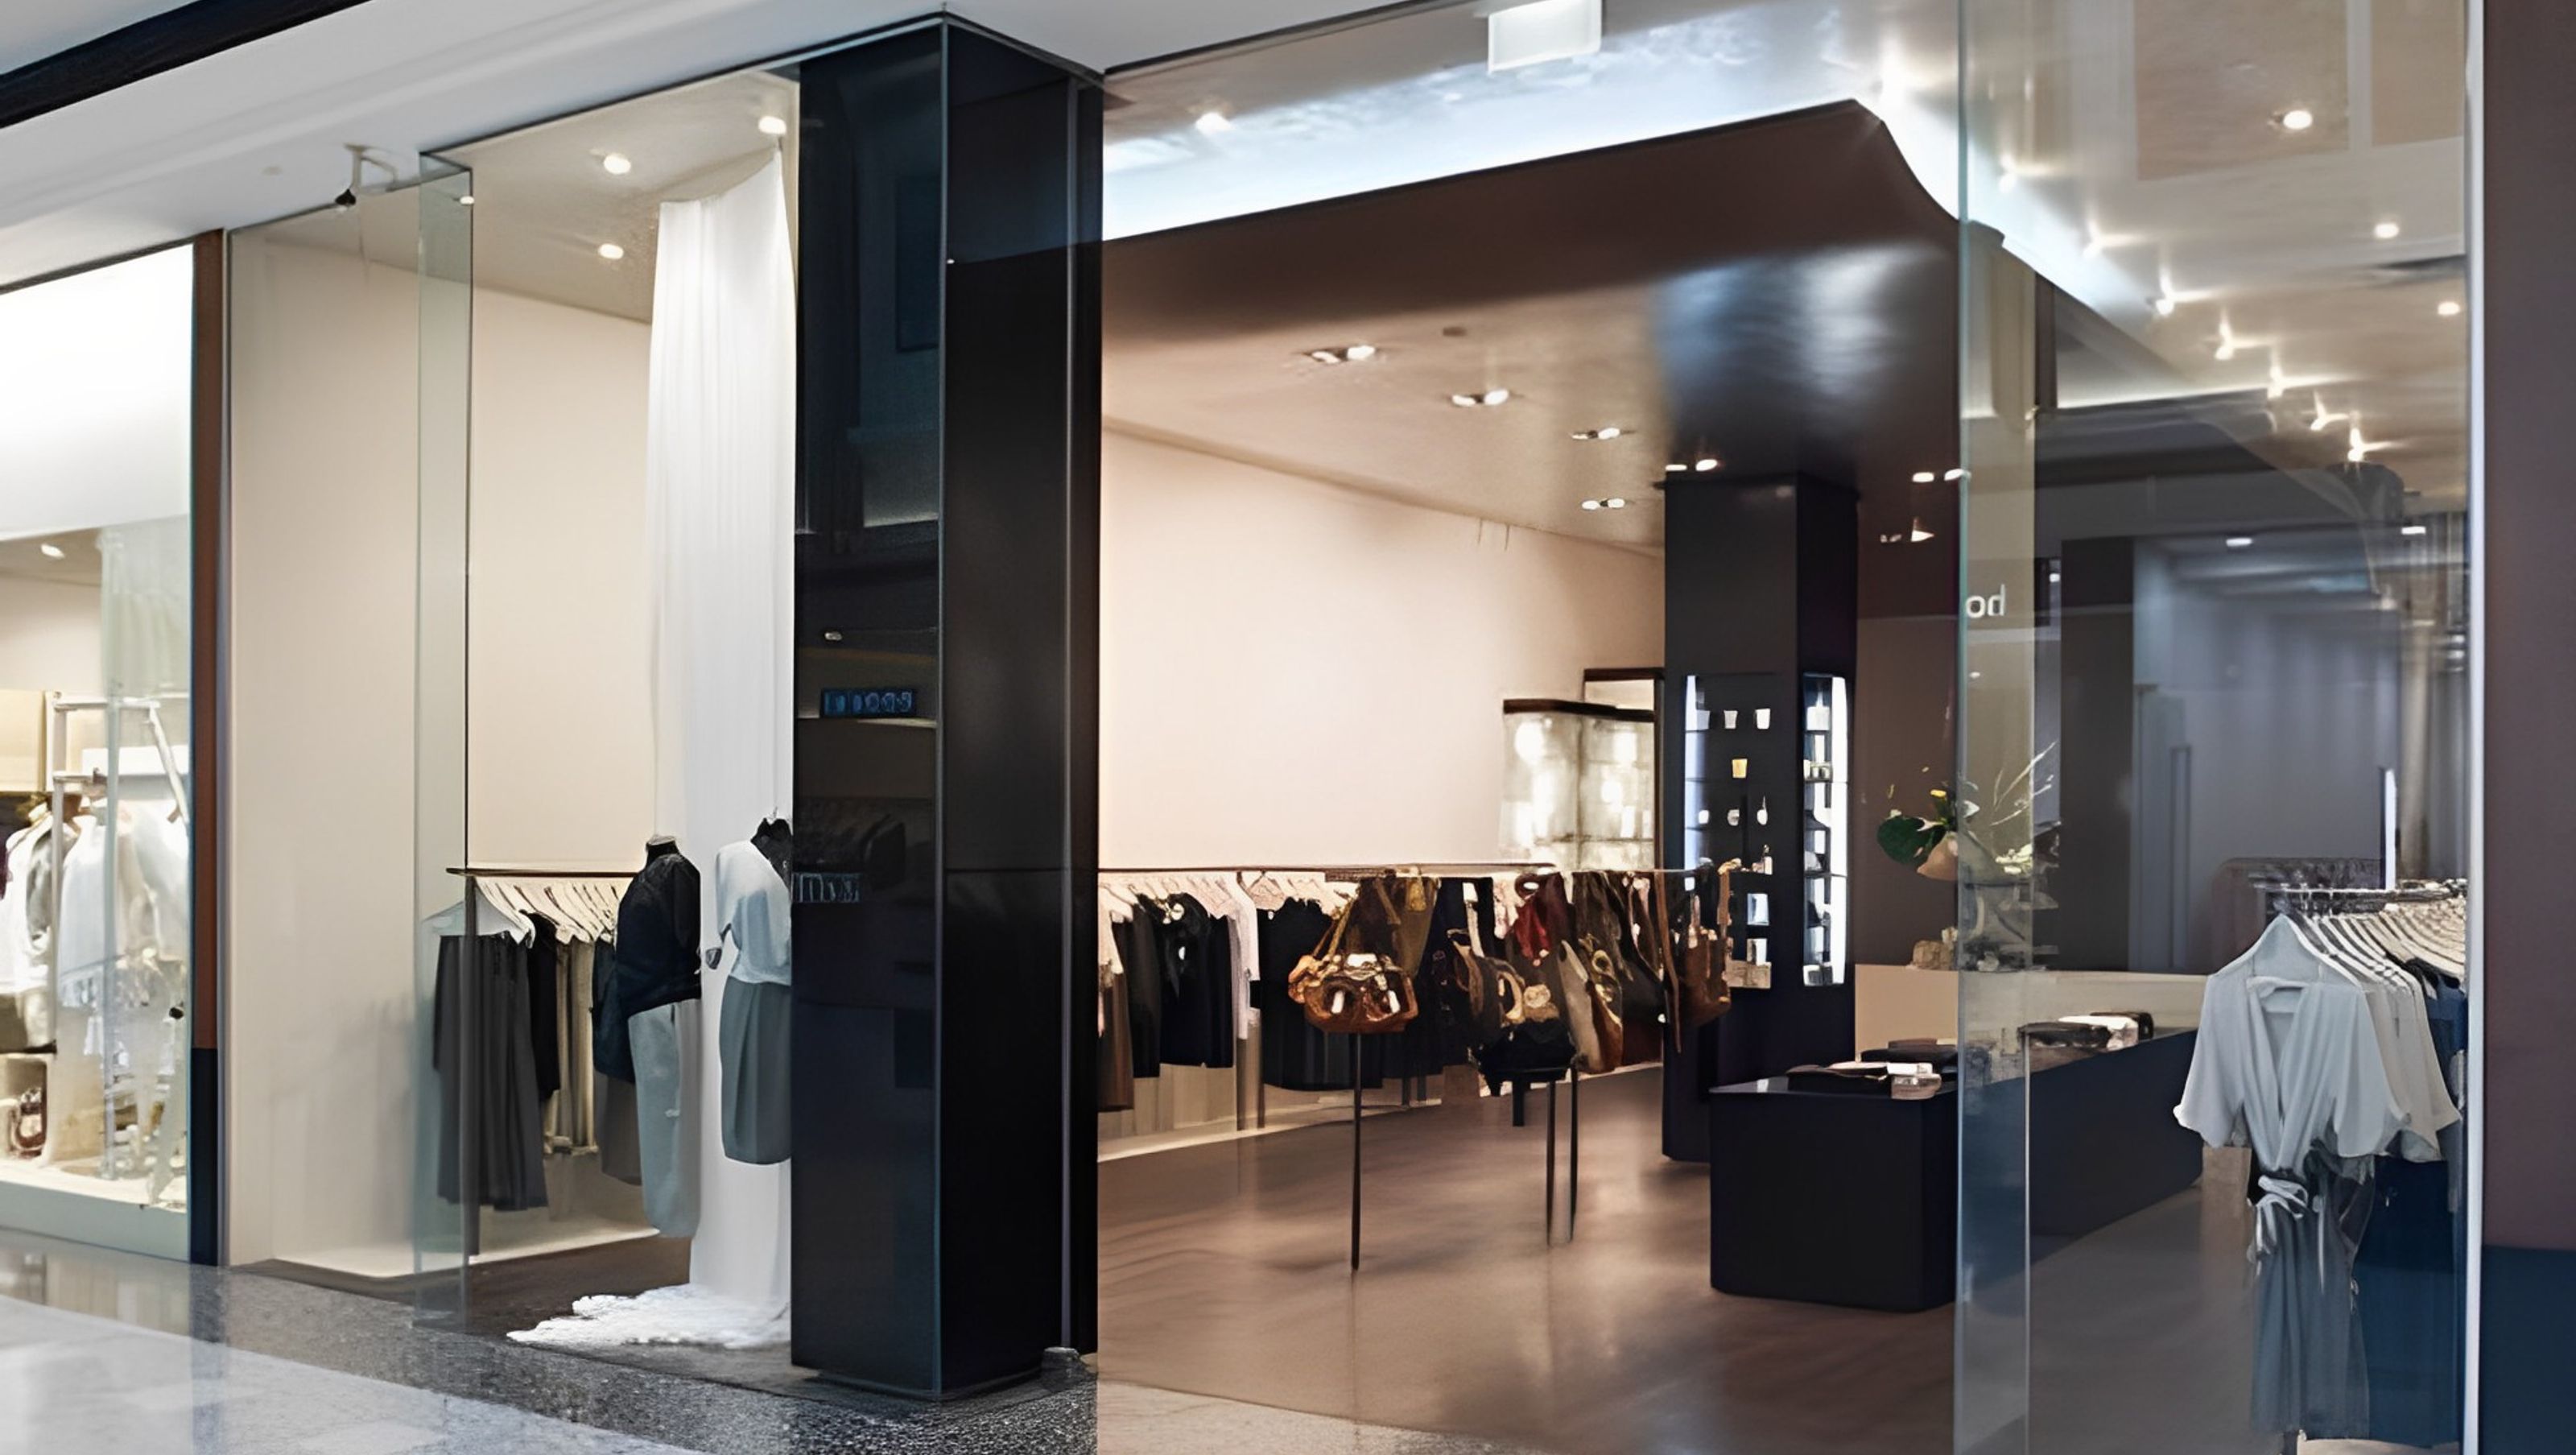
A flagship boutique for Morrison, blending controlled simplicity and organic warmth, designed to enhance customer experience while reflecting the brand's ethos through carefully selected materials and a gallery-like atmosphere.
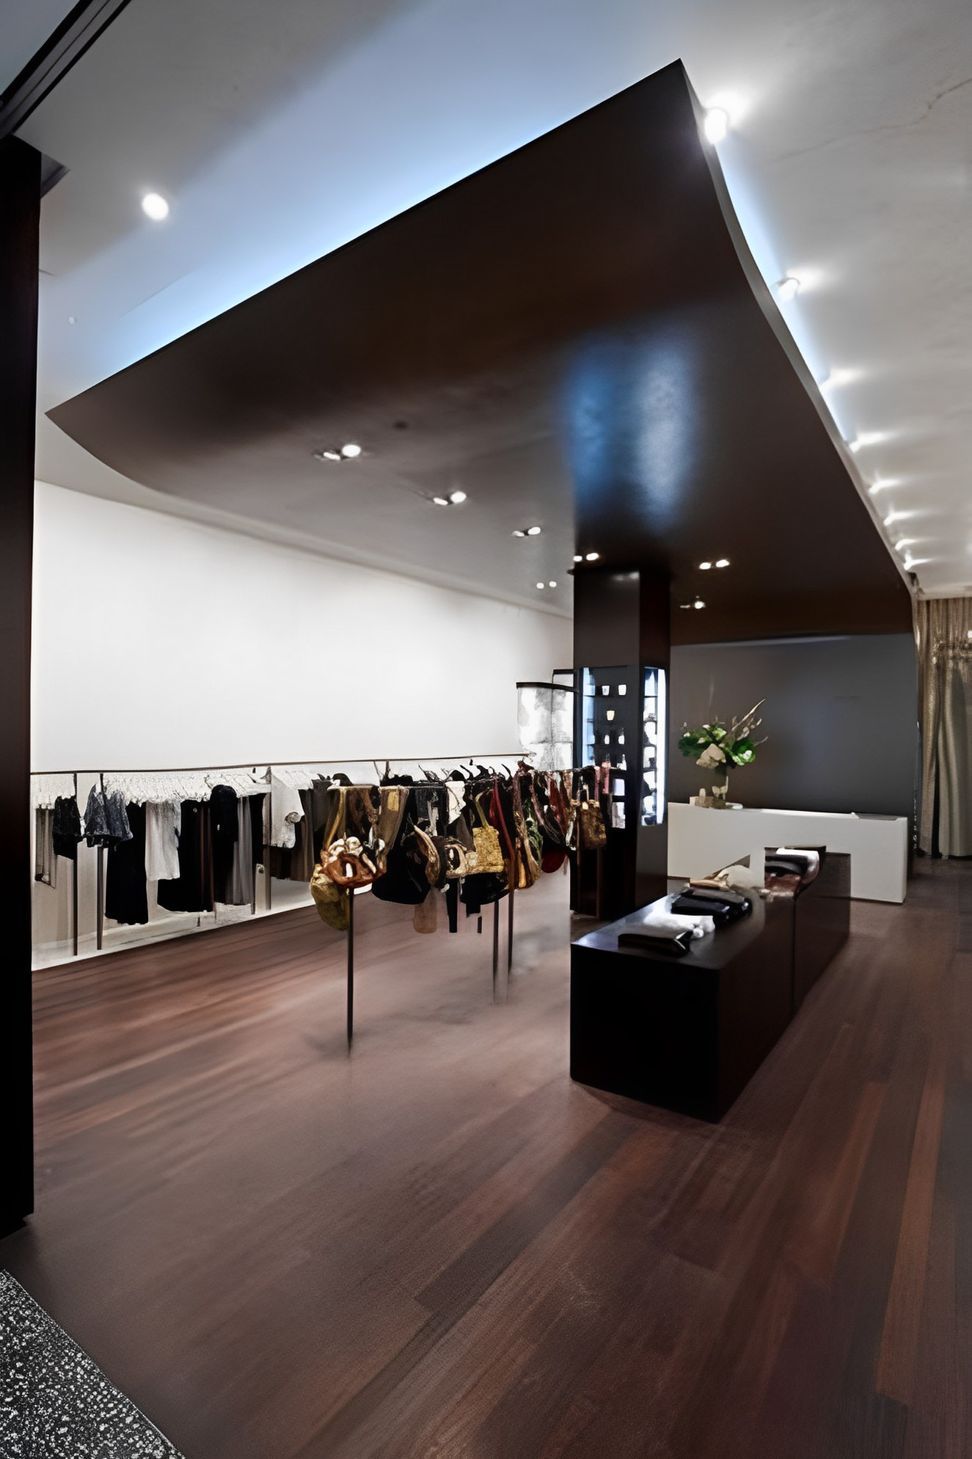
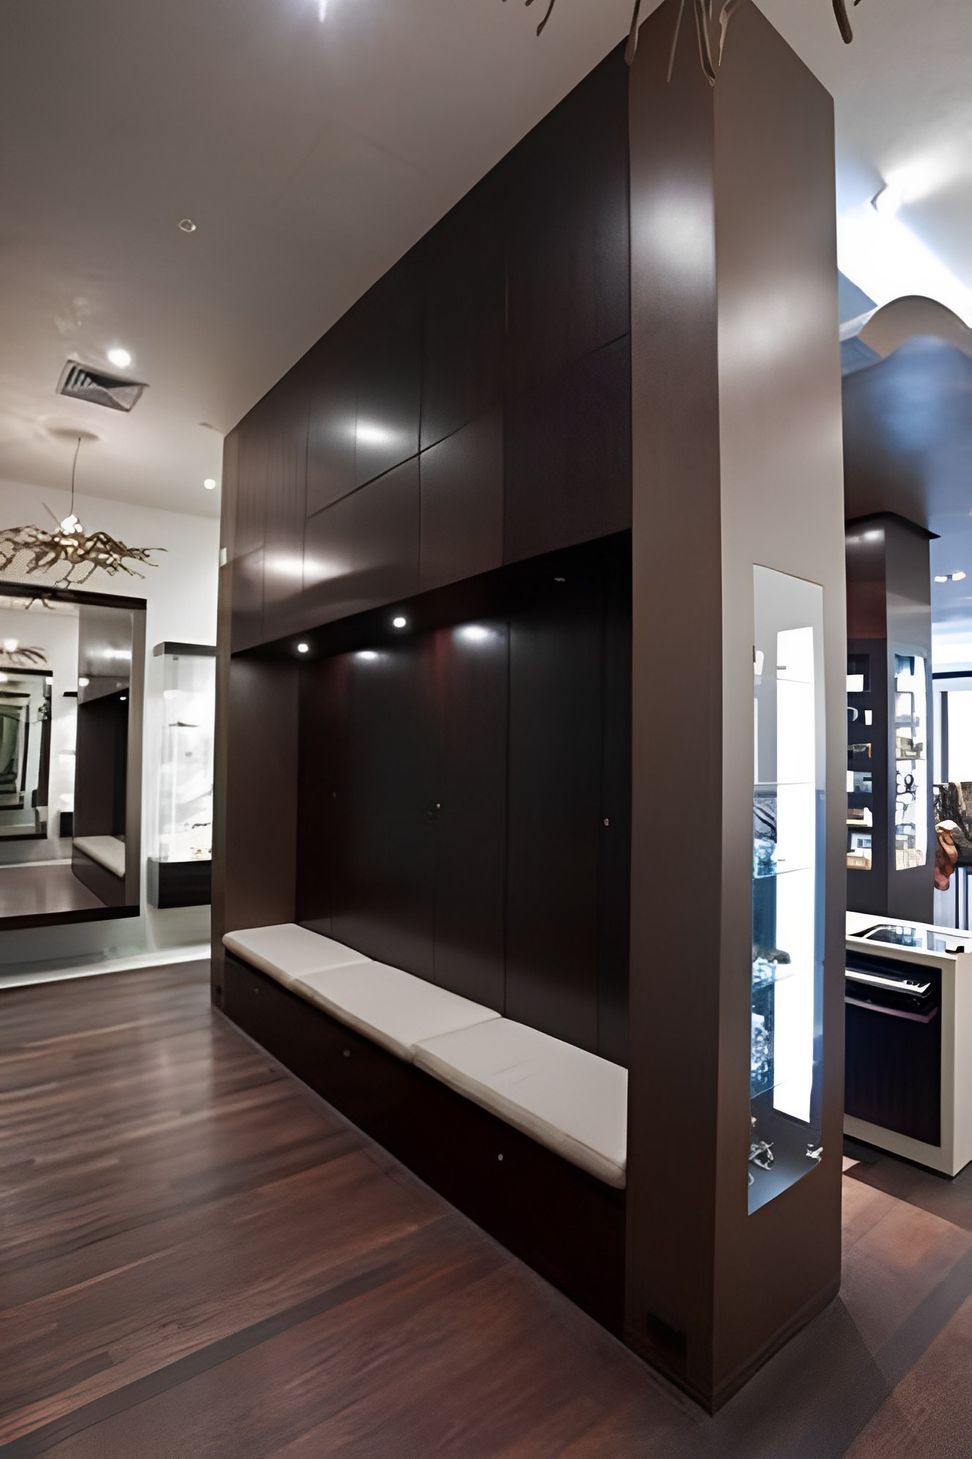
...Controlled simplicity combine with texture of materials to provide an inviting organic warmth and clarity of display to this boutique shop fit out
Internationally renowned local fashion designer Morrison approached Craig Steere Architects to design a new retail space that matched their design philosophy, emphasizing their existing ethos while producing new opportunities for exposure to the wider shopping public. The Garden City store was intended to be the flagship store for Morrison, whose other stores represented their more humble beginnings in Fremantle, whilst this outlet was aimed squarely at producing new opportunities for exposure to the wider shopping public. Nonetheless, it was important that the new store did not depart from the ethos of the Morrison company or its established clientele.
All aspects of the project were oriented towards achieving this balance as we attempted to interpret the individual, feminine and organic nature of Morrison's designs into the design philosophy of the shop fitout, and also in the approach to sourcing trades, materials and fixtures. Simple, well-crafted options were favoured over generic and low-cost items, both to represent a commitment to the retail space and to maintain a marketable point of difference.
The interior ofthe shop is simple, spacious and warm - its combination of natural materials, unique lighting, minimal signage and open floor area representing a space more akin to an art gallery than retail space. The main display space is customer-friendly and functional, whilst the changerooms are luxurious and intimate, encouraging personal service and a positive customer experience.
The Morrison Boutique was nominated for an award in the Australian Institute of Architects Commercial Category in 2008.



Like this Project?
Hire Craig Steere Architects
Professionals used in
this project
The practices and trades credited on this project.

More projects from
Craig Steere Architects
Other work by Craig Steere Architects, across every category they build in.


More in
Retail
Everything else in Retail, from every practice on ArchiPro.


Next Project
Keep scrolling