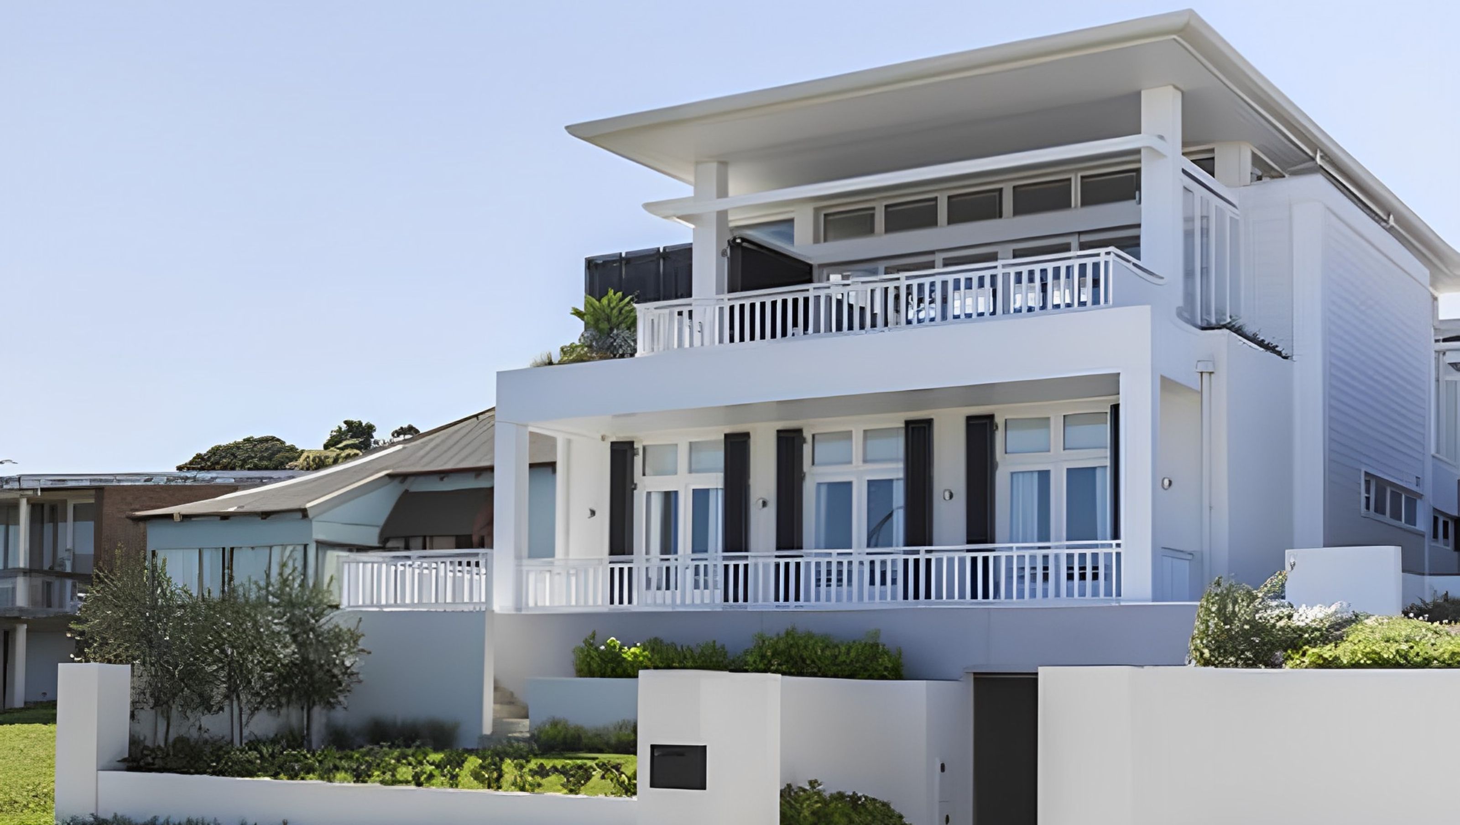

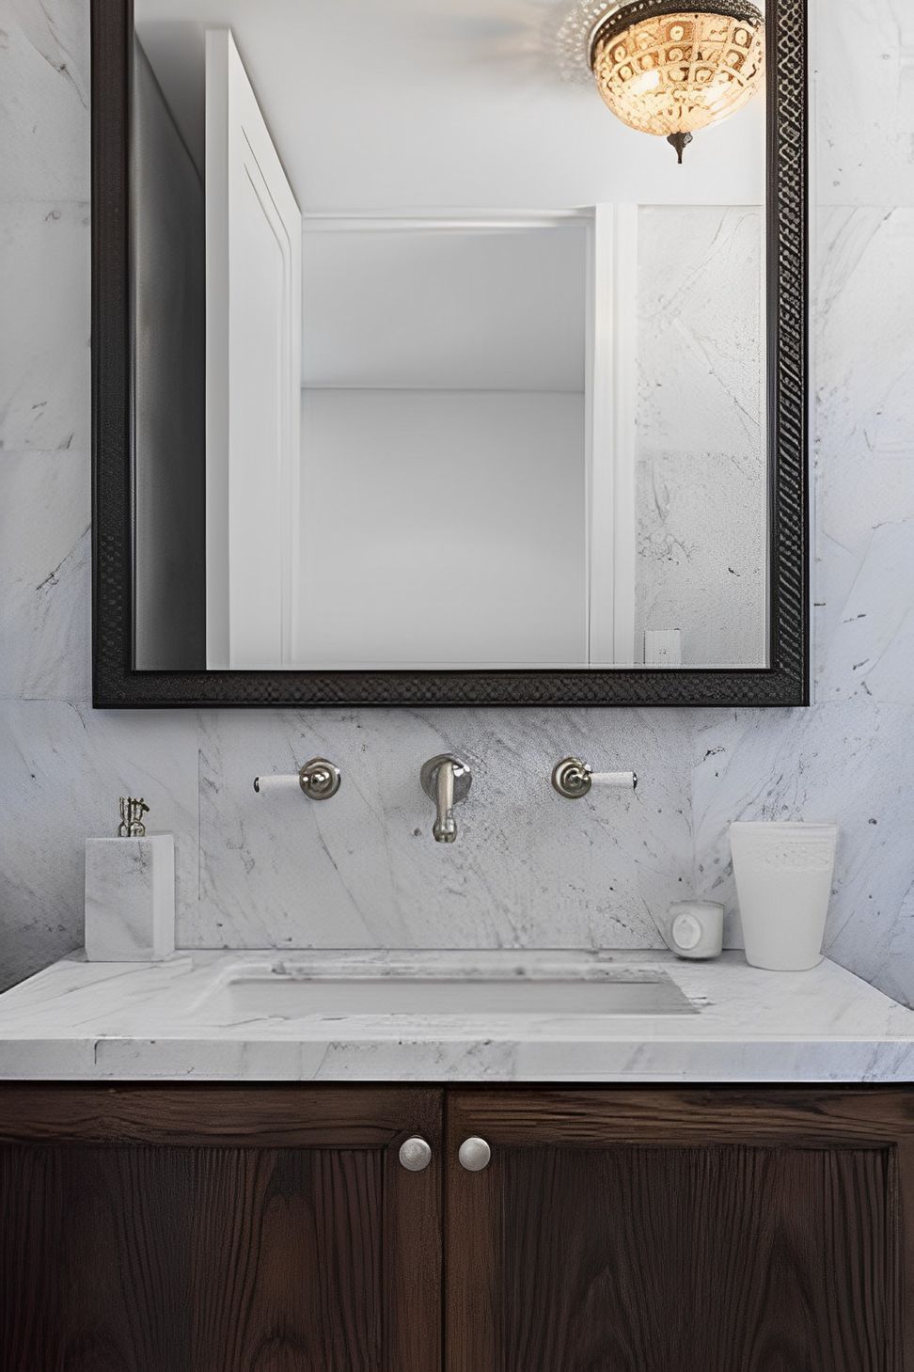
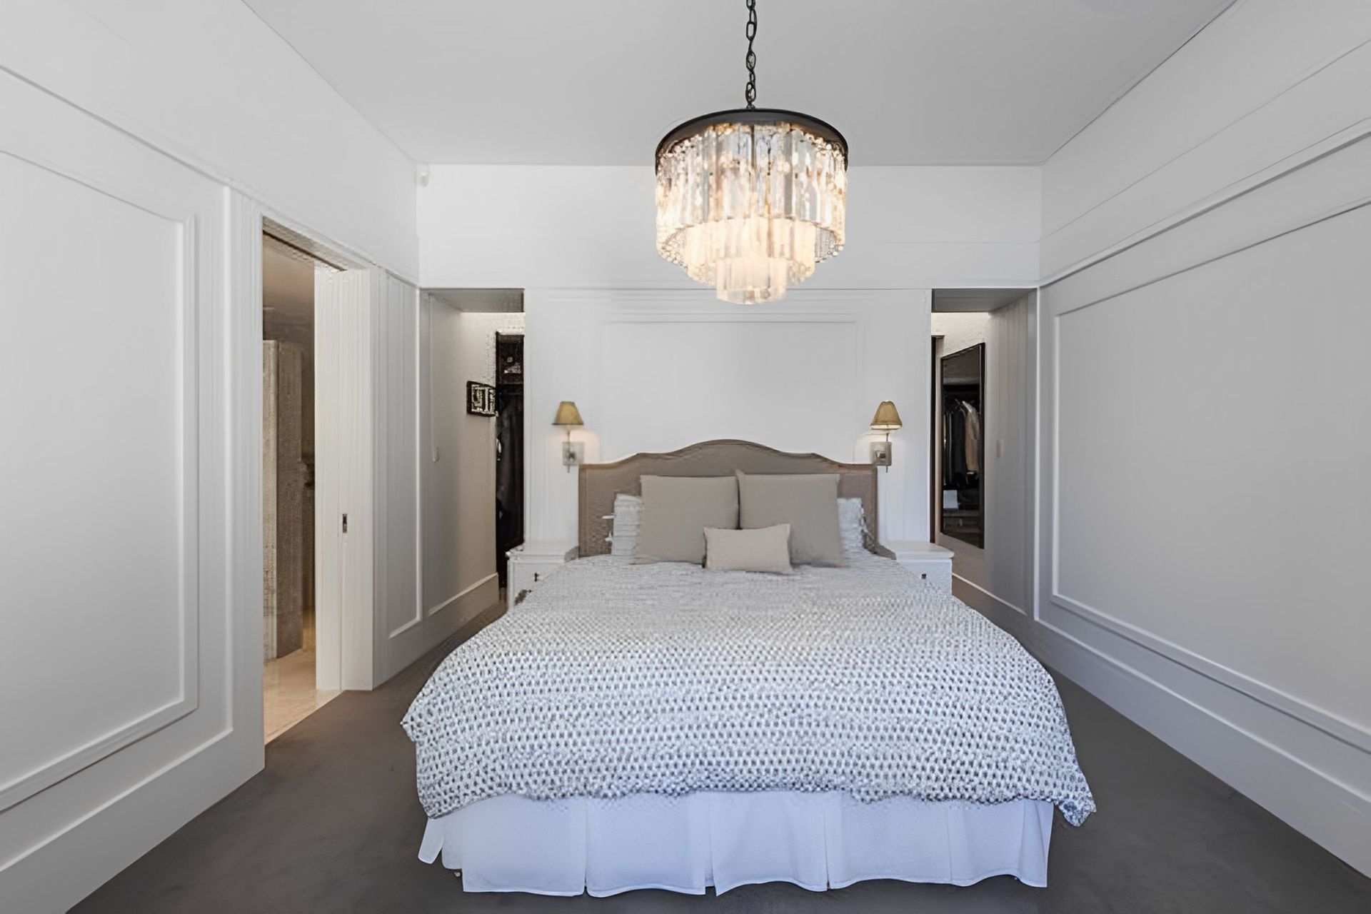
A distinctive beach house featuring elegant wall paneling, large French doors with window shutters, and custom-designed joinery, seamlessly connecting indoor living spaces with the outdoors, complemented by sheltered balconies and a classic poolside deck.
...Floating roof forms shelter this casual beach house where contemporary lines combine with character elements enhanced by white timber linings to form the essence of beachside living
This Cottesloe residence was designed to respond to the specific aesthetic brief of our clients, combining the generous proportions, fine detailing and architectural expression of traditional character homes with the casual and homely feel of the Long Island ("Hamptons' style") Beach House. The resultant home combines profiled timber weatherboard cladding with more low-maintenance render wall finishes and profiled steel roof to suit the coastal location.
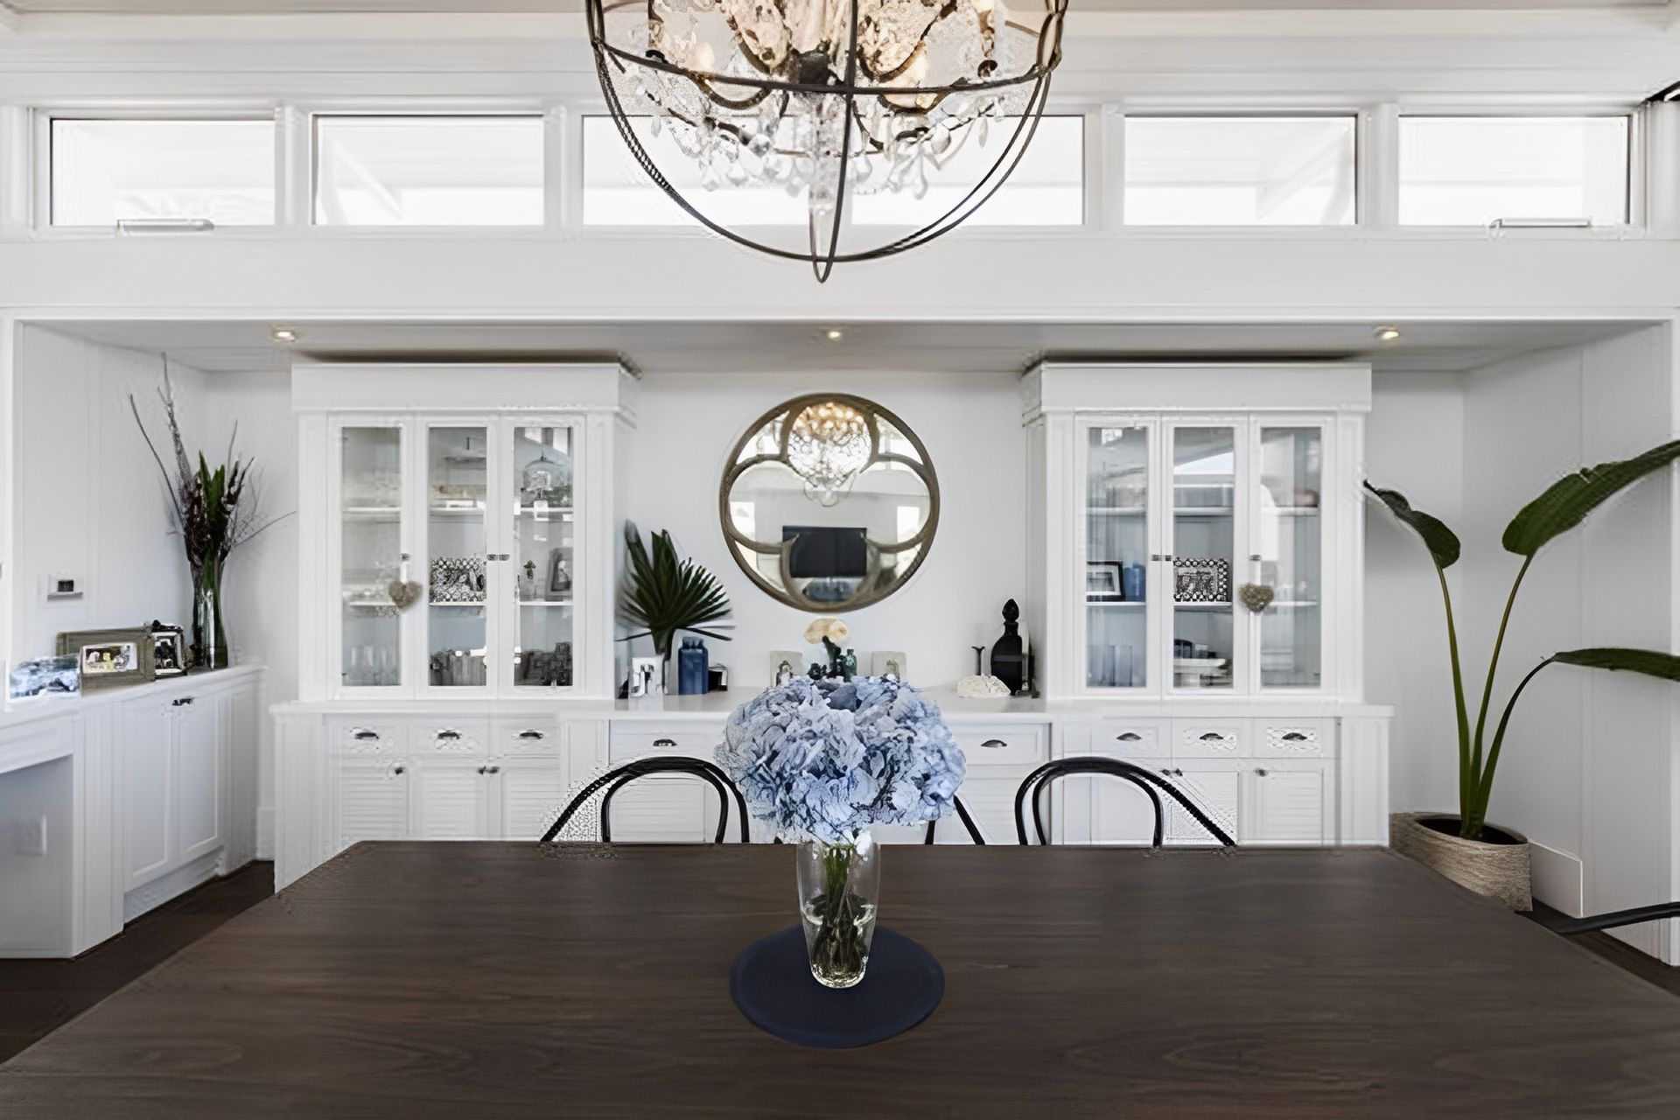
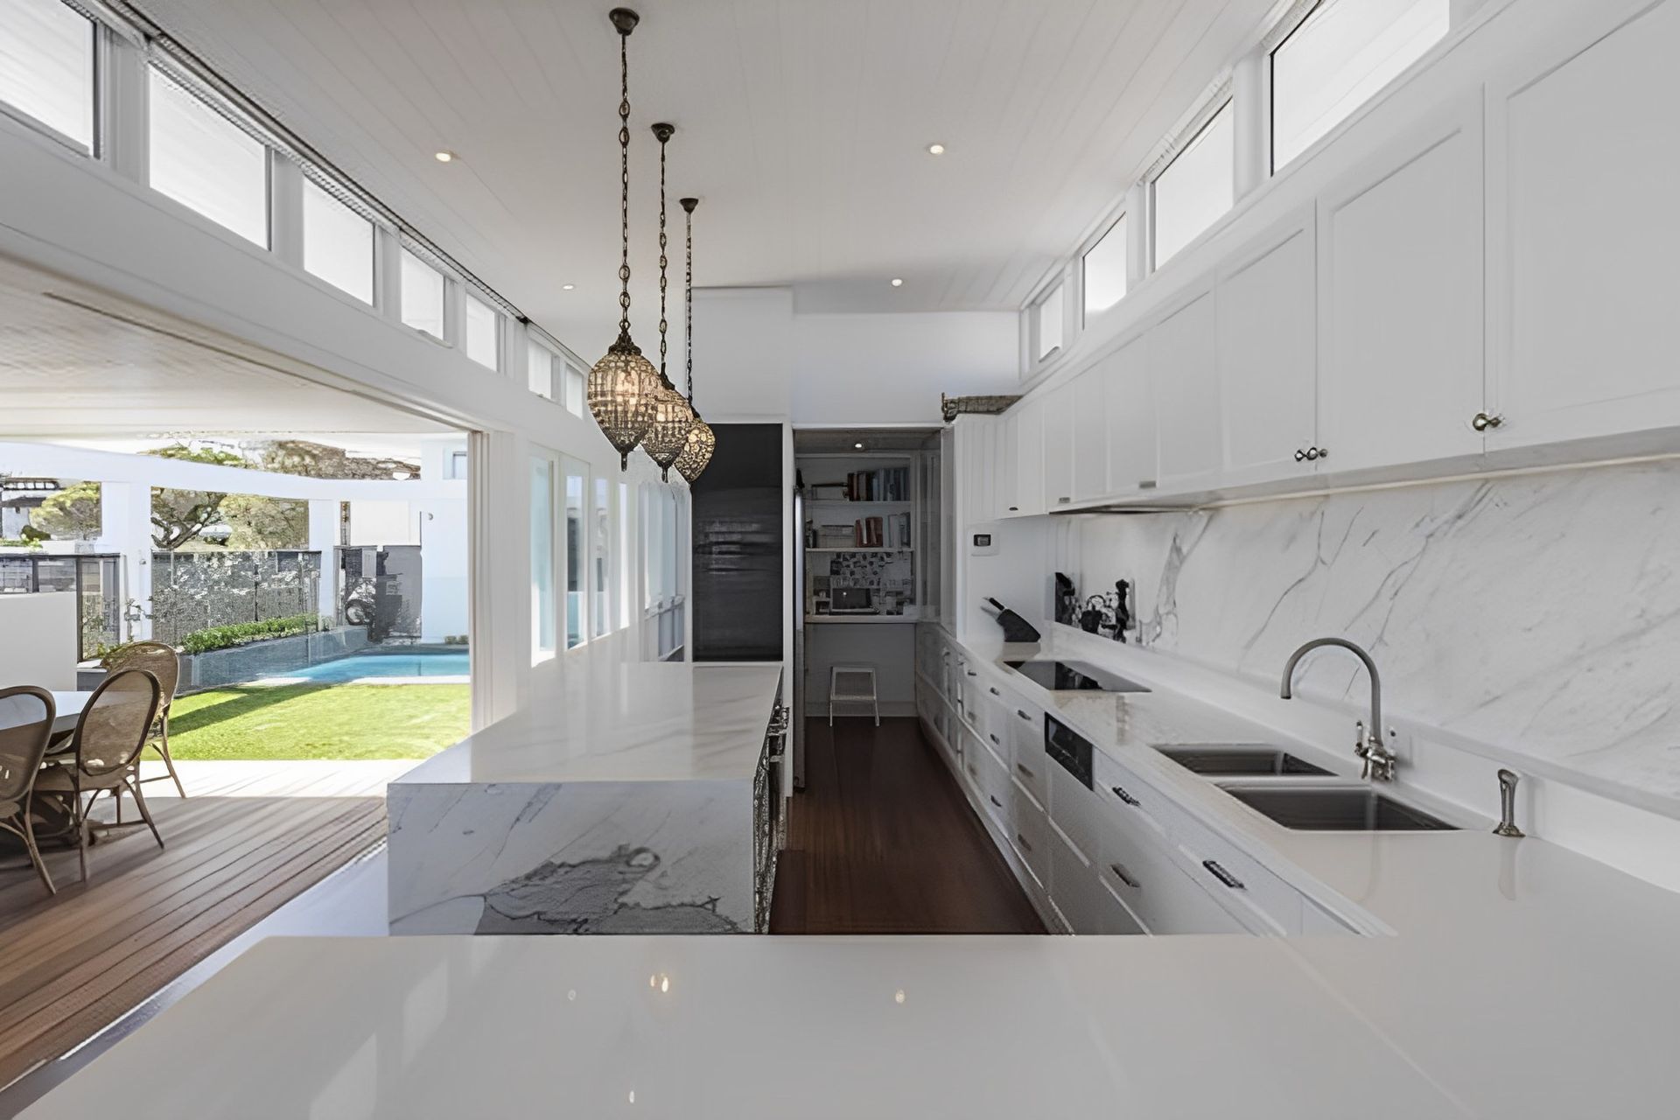

There is a strong focus on creating interesting and inviting internal spaces, with custom-designed joinery, distinctive wall paneling and large French doors fitted with window shutters creating dramatic living areas. The interior spaces have a strong connection with the outdoors, with sheltered outdoor balconies and a classic poolside deck to the central courtyard, overlooking the outdoor entertaining areas.
The design maximizes views to the ocean whilst still allowing protection from the harsh afternoon sun and southwesterly winds that characterize the Perth beachside suburbs.




Like this Project?
Hire Craig Steere Architects
Professionals used in
this project
The practices and trades credited on this project.

More projects from
Craig Steere Architects
Other work by Craig Steere Architects, across every category they build in.


More in
Rural / Estate / Lifestyle
Everything else in Rural / Estate / Lifestyle, from every practice on ArchiPro.


Next Project
Keep scrolling