
Project team
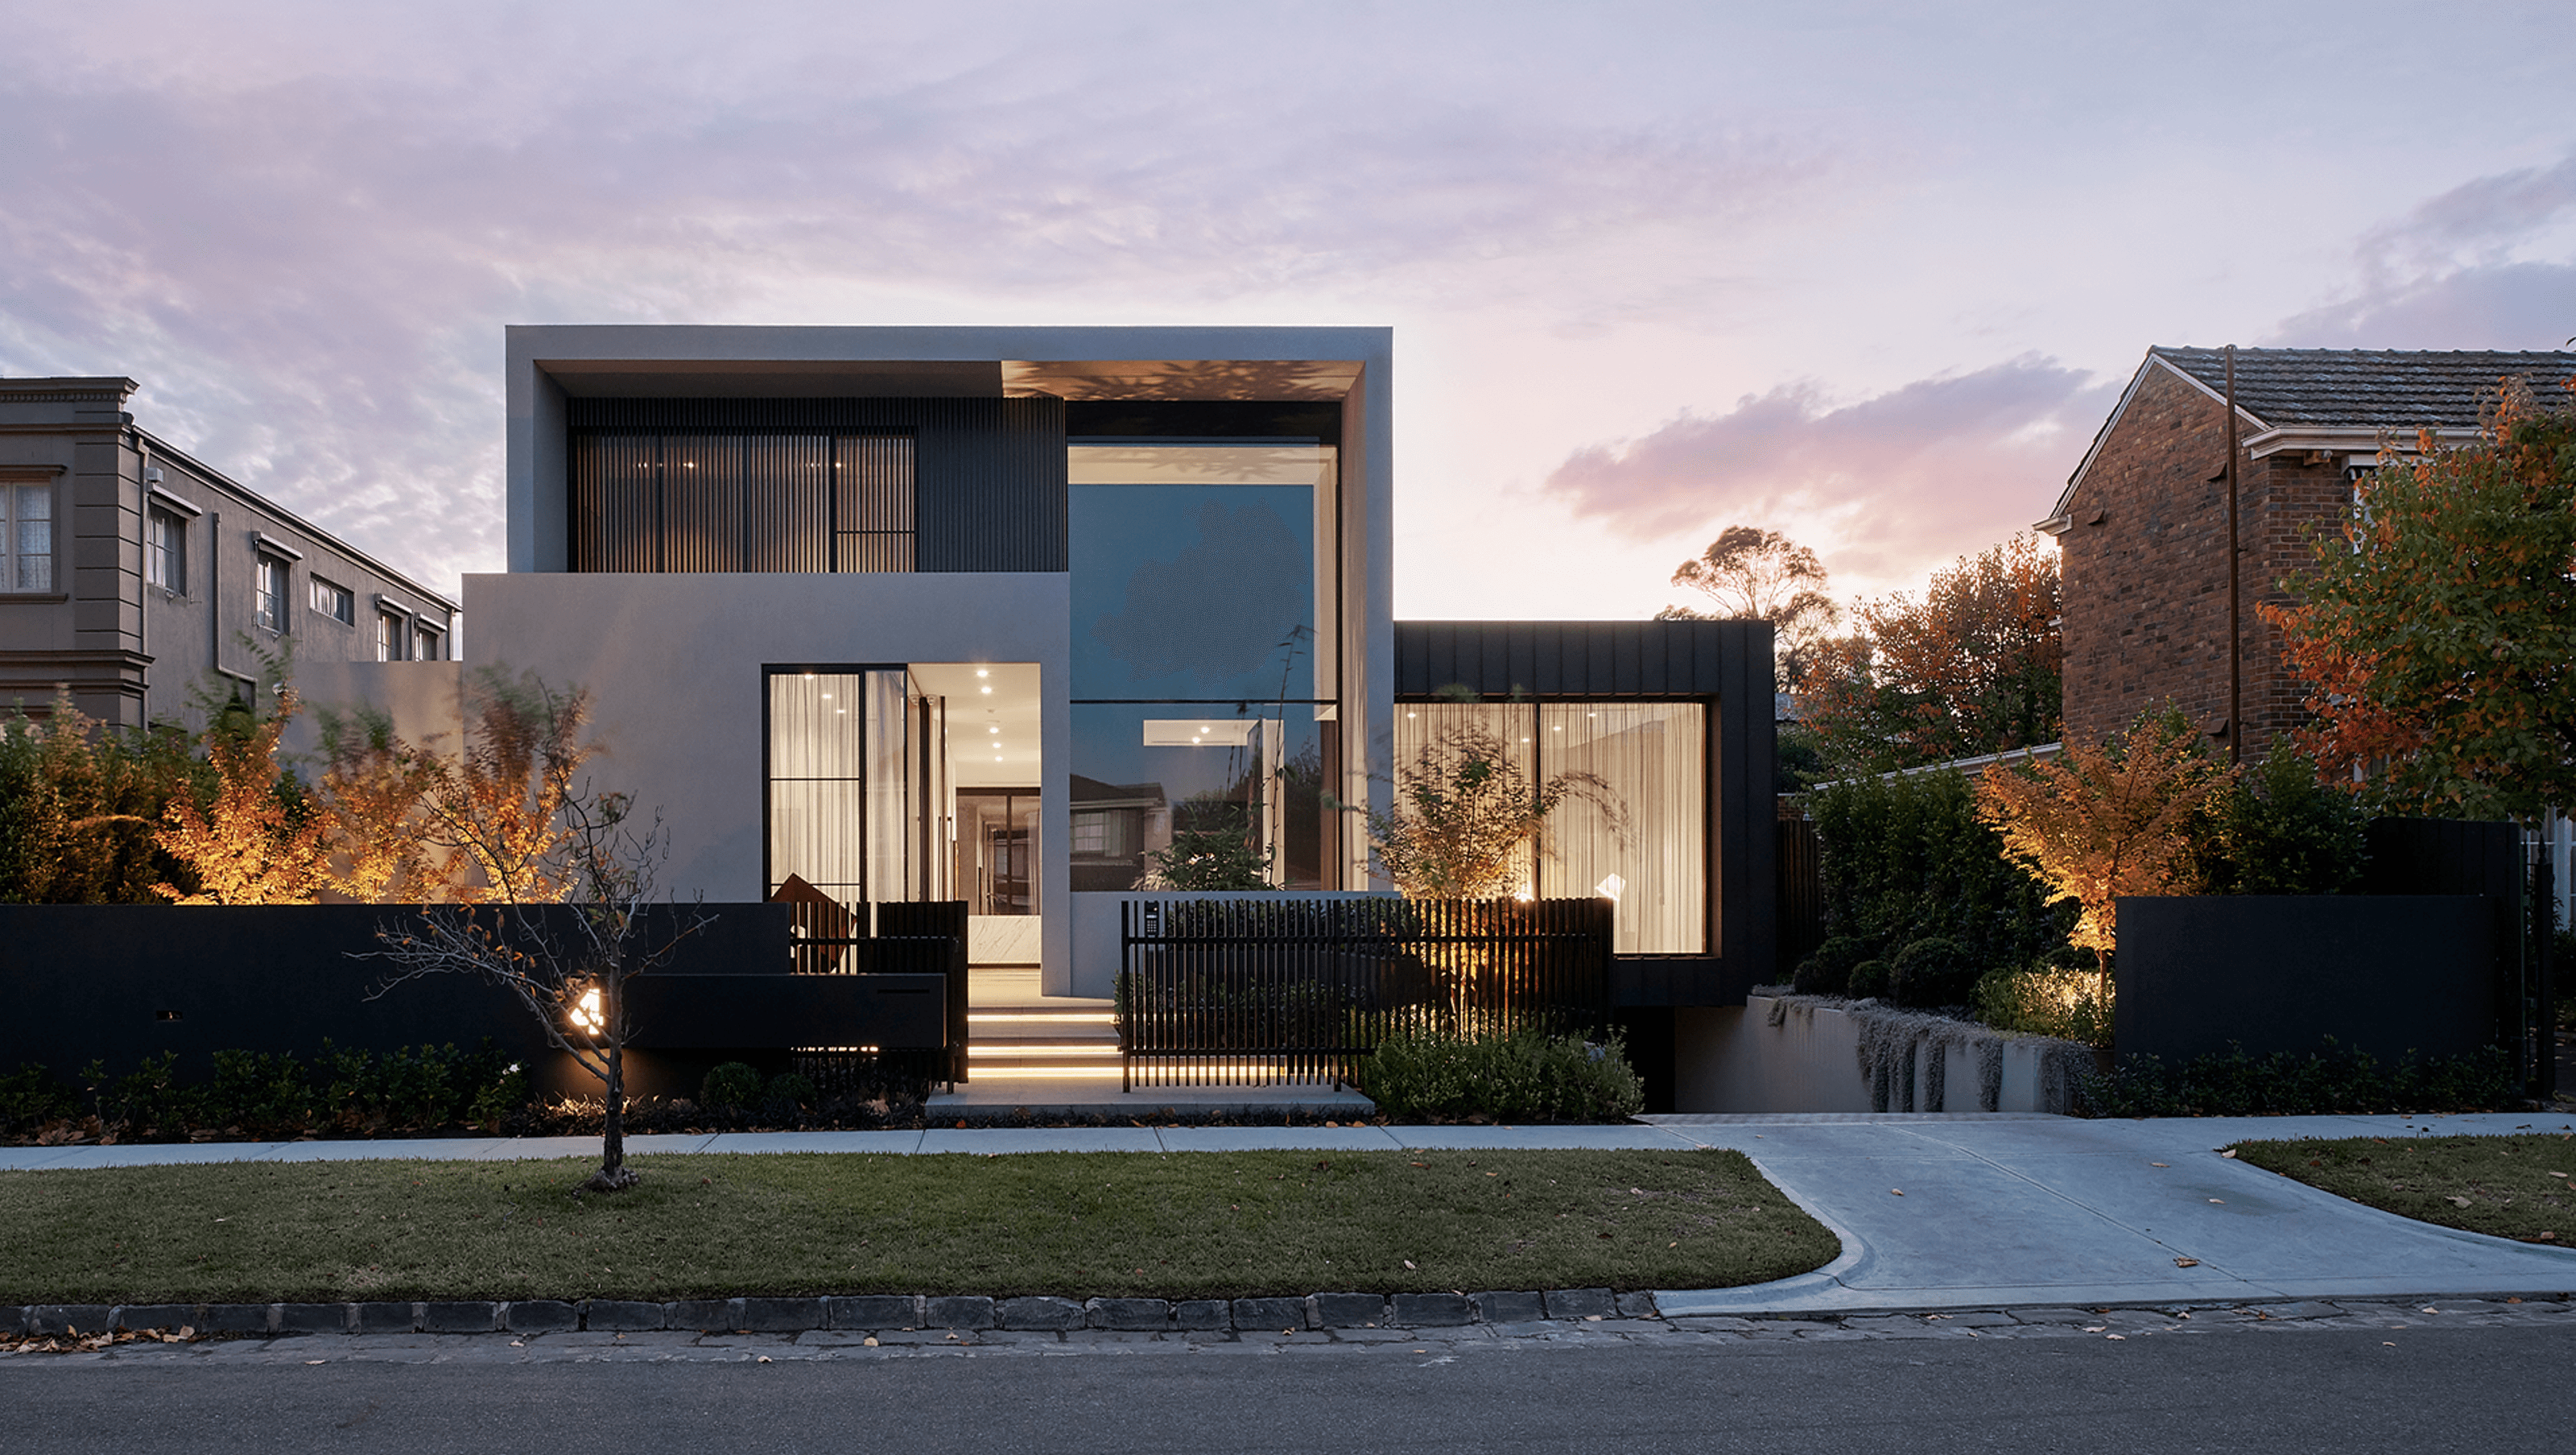
A contemporary architectural gem in Kew, Bramley Residence features high ceilings, expansive glazing, and a seamless indoor-outdoor flow, designed for entertaining with a private yard, cantilevered BBQ bench, fire pit, and pool.
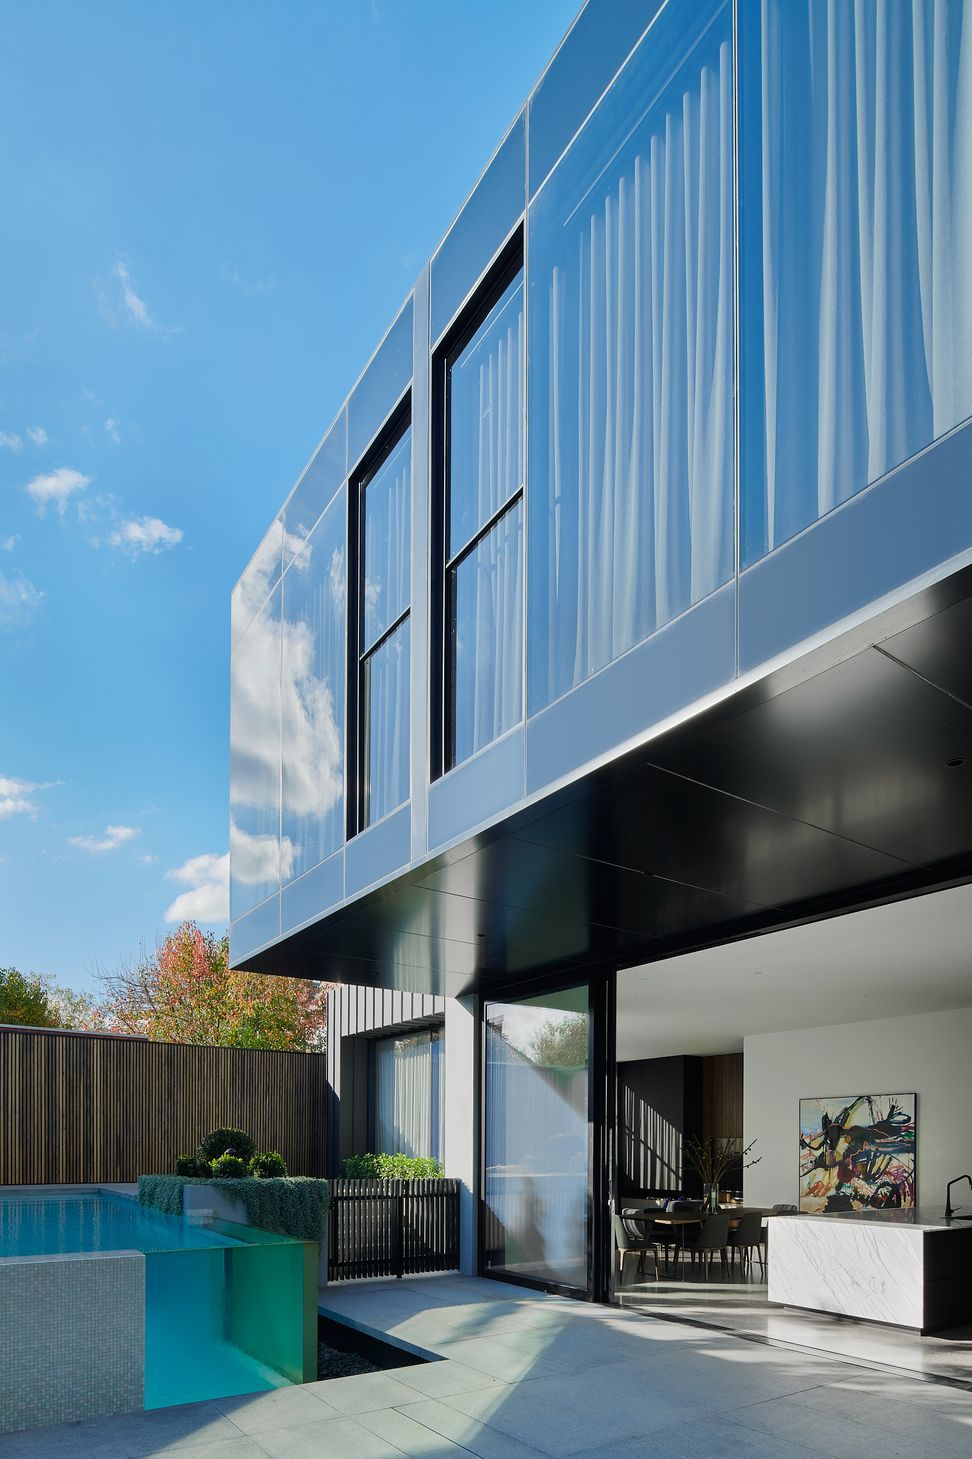
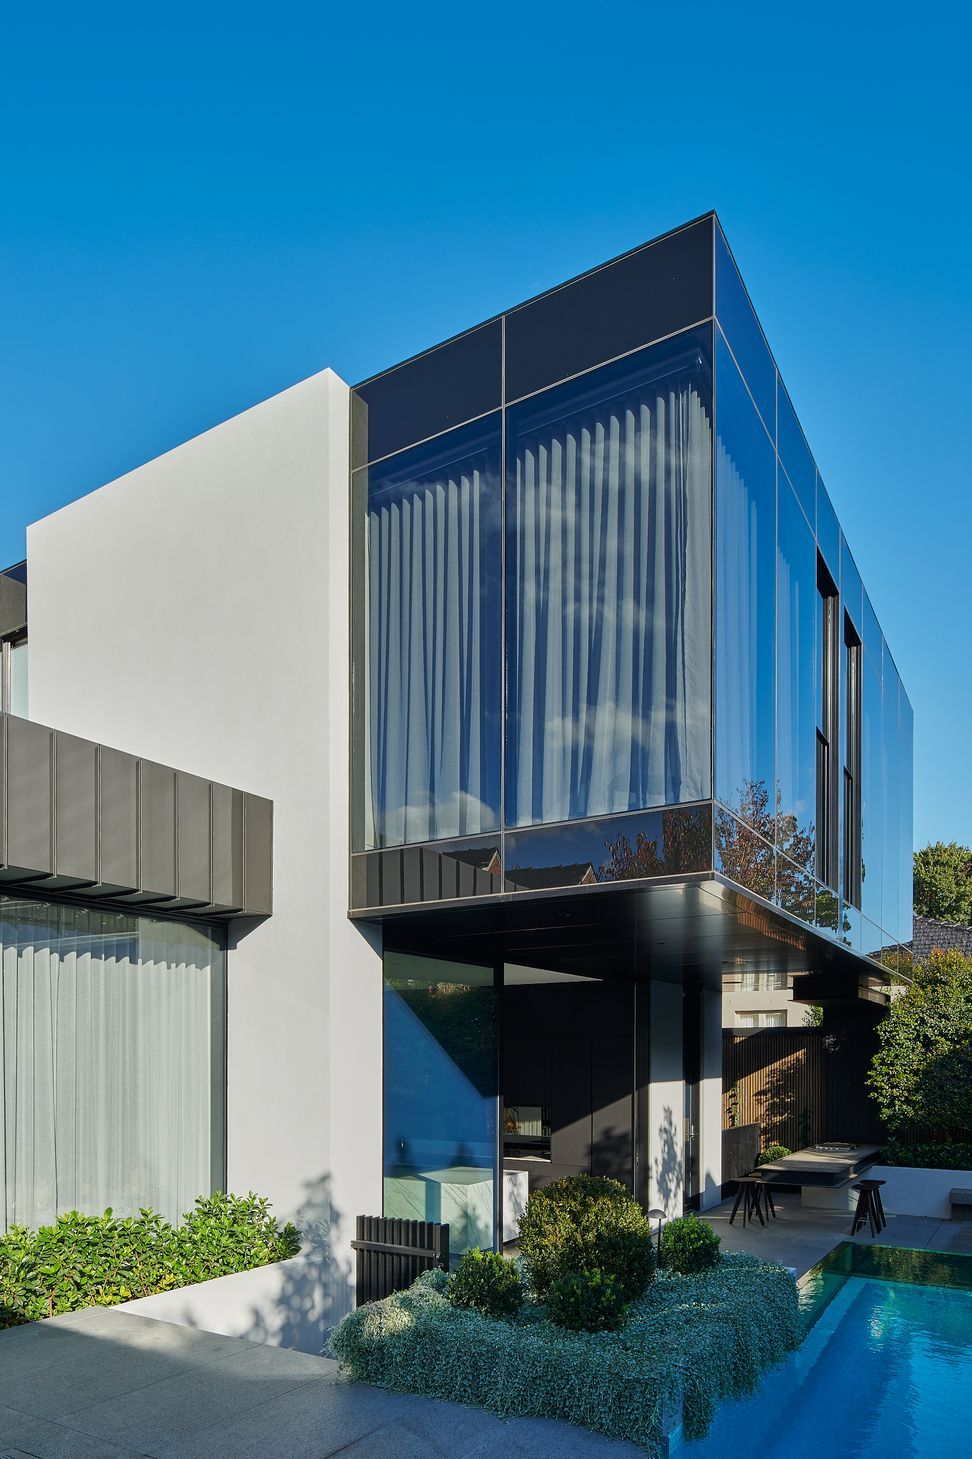
Bramely Residence is located in the heart of Kew in the admired Sackville Ward. A contemporary and bold architectural statement in a cul-de-sac, this home was designed to fulfill the clients love for entertaining, creating a home with a sense of grandeur and an abundance natural light.
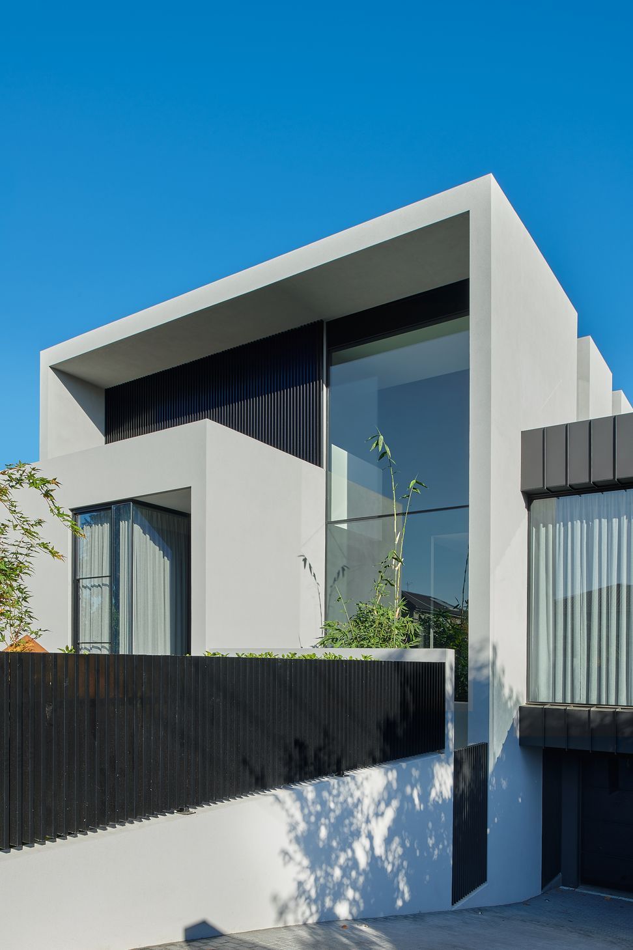
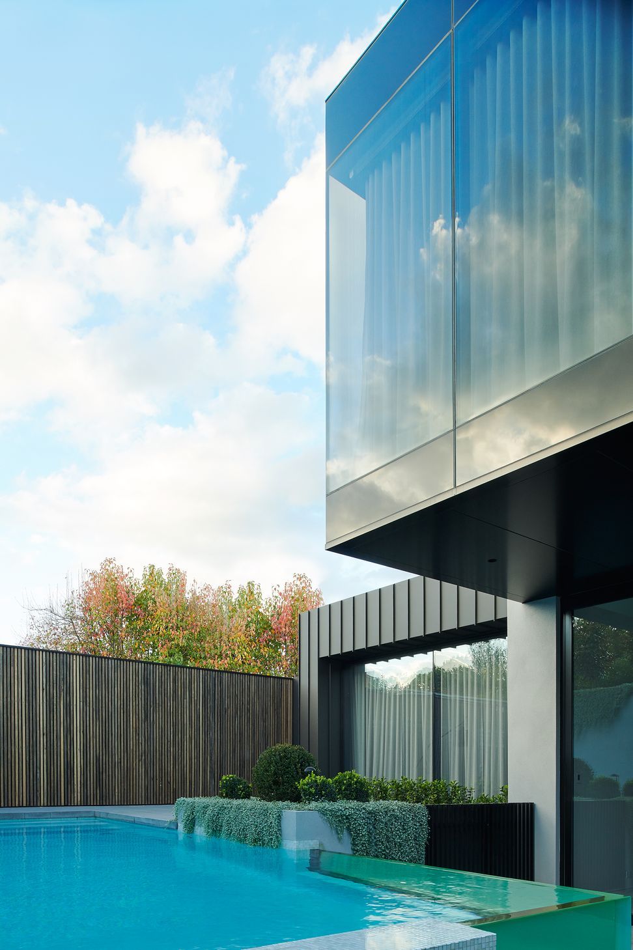
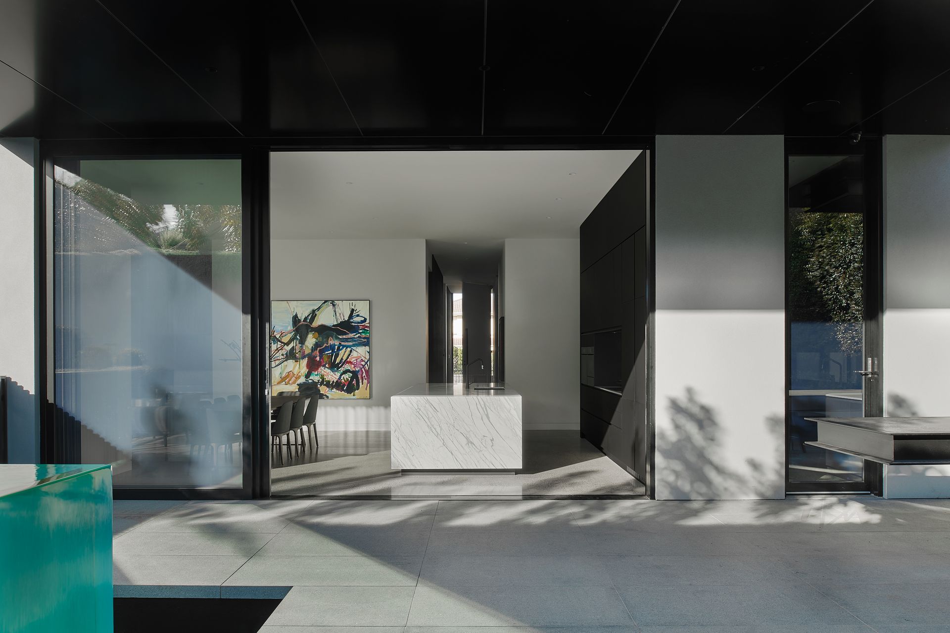
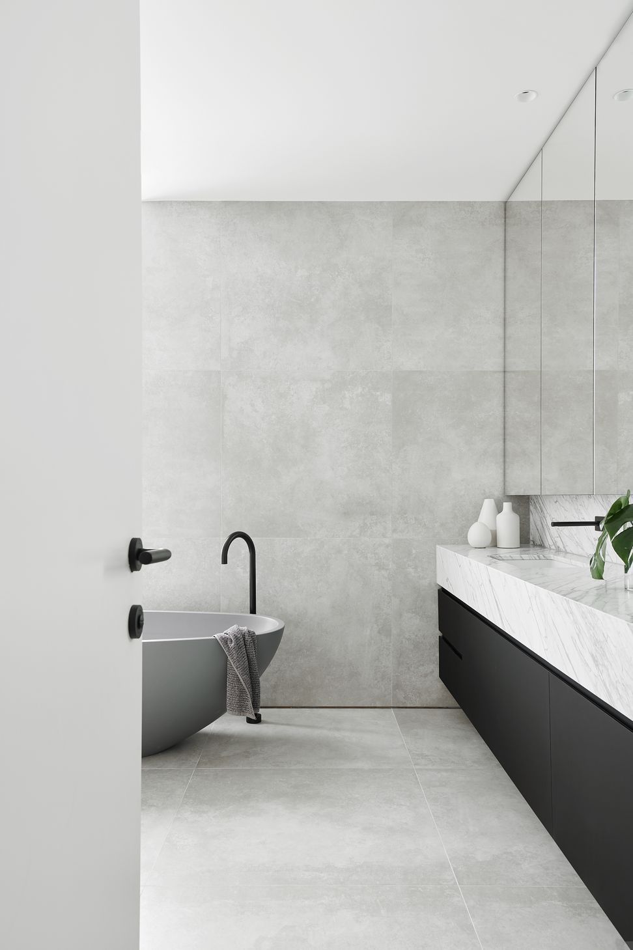
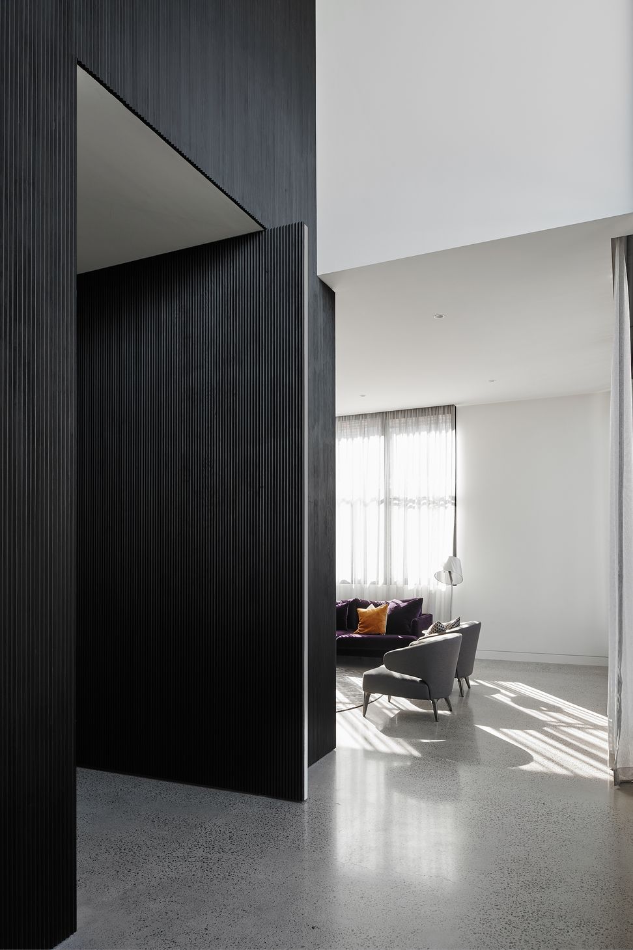
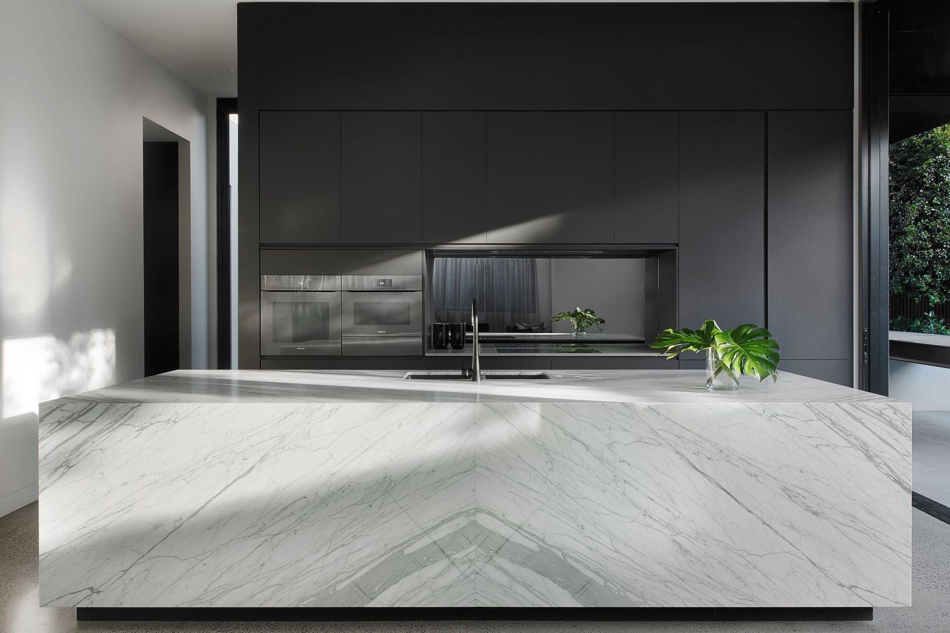
The design incorporates a simplified material pallet with external materials limited to concrete, glazing and metal cladding. High ceilings, voids, floor to ceiling windows and doors maximise natural light and provide for the seamless integration between the internal and external living areas. The landscape design compliments the architectural language of the home with features such as a cantilevered BBQ bench, built in fire pit and above ground pool help create a private yard for high level entertaining.
Photographer: Mr Veeral


Like this Project?
Hire Taouk Architects
Professionals used in
this project
The practices and trades credited on this project.

More projects from
Taouk Architects
Other work by Taouk Architects, across every category they build in.


More in
Luxury Homes
Everything else in Luxury Homes, from every practice on ArchiPro.


Next Project
Keep scrolling