
Project team
- Calida Projects
- Florian Groehn
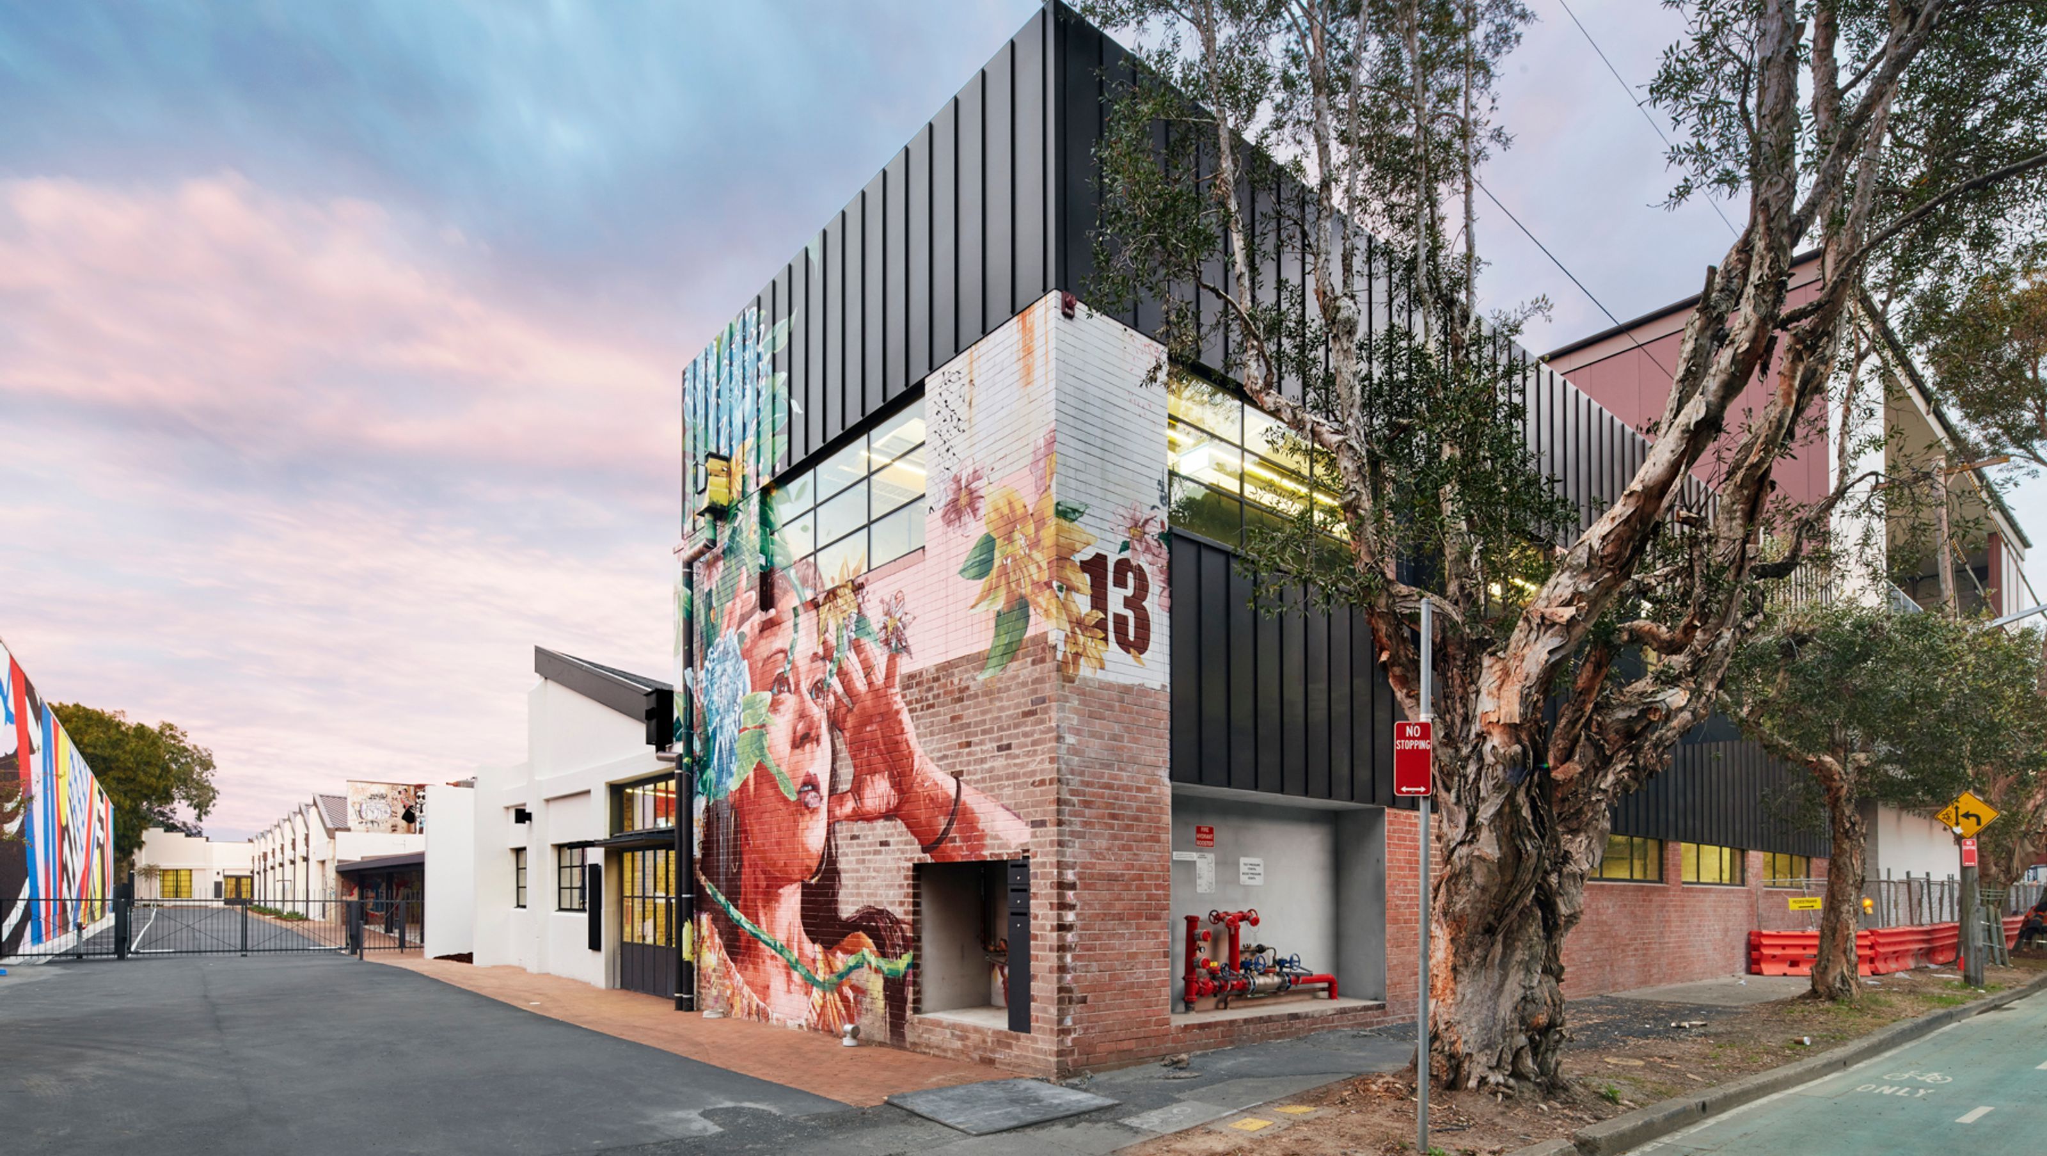
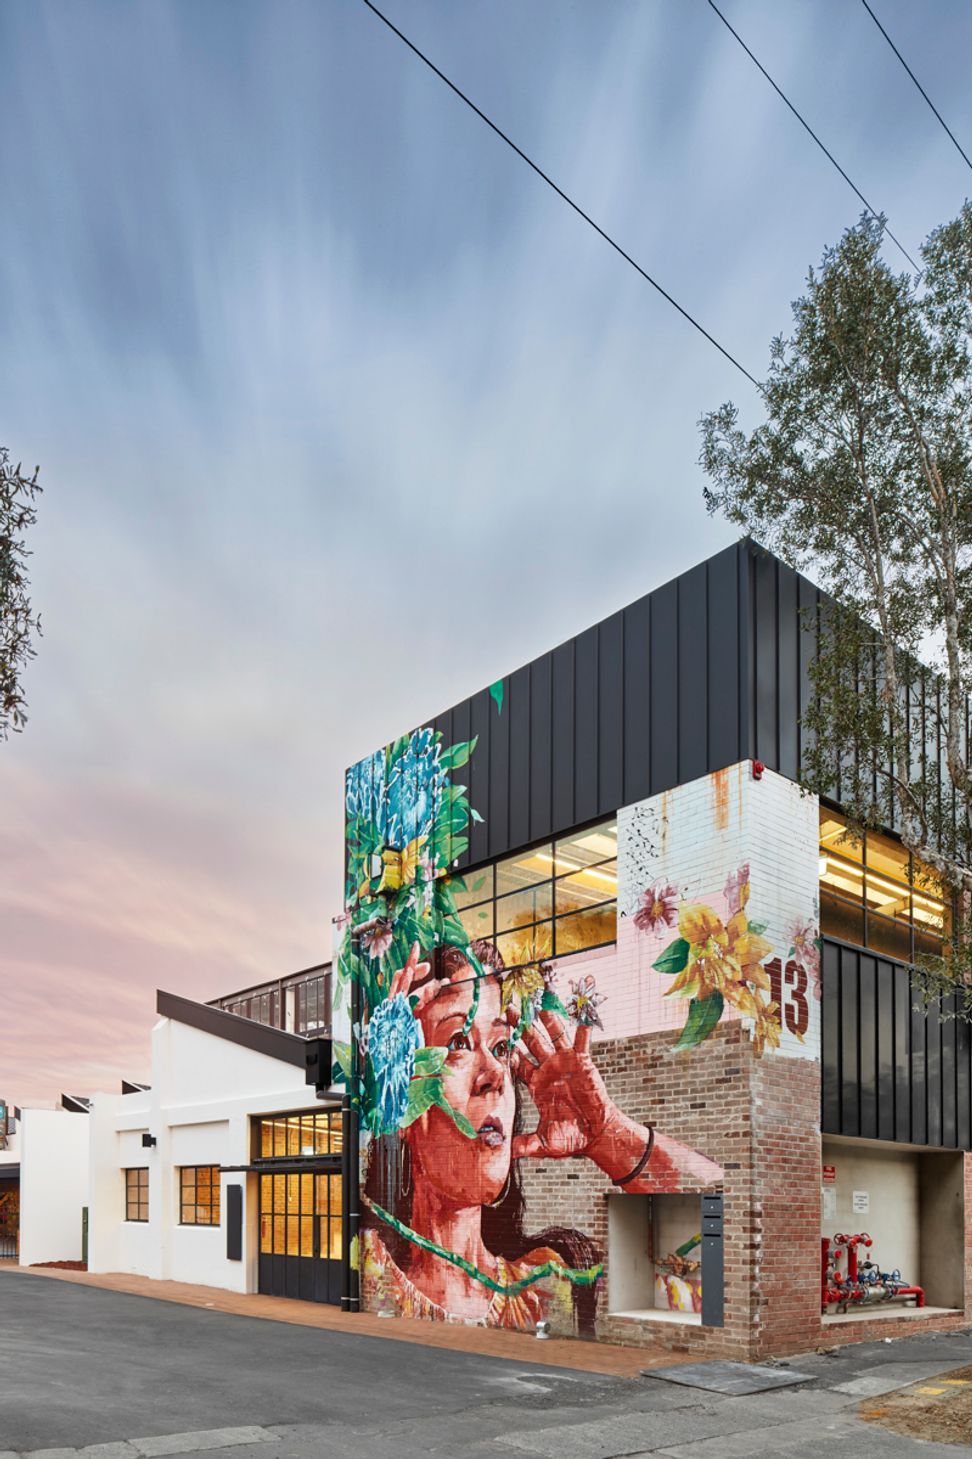
Redevelopment of a historic warehouse into modern industrial office space featuring polished concrete floors, a Kingspan roof, and contemporary amenities, completed for W Property by H&E Architects.
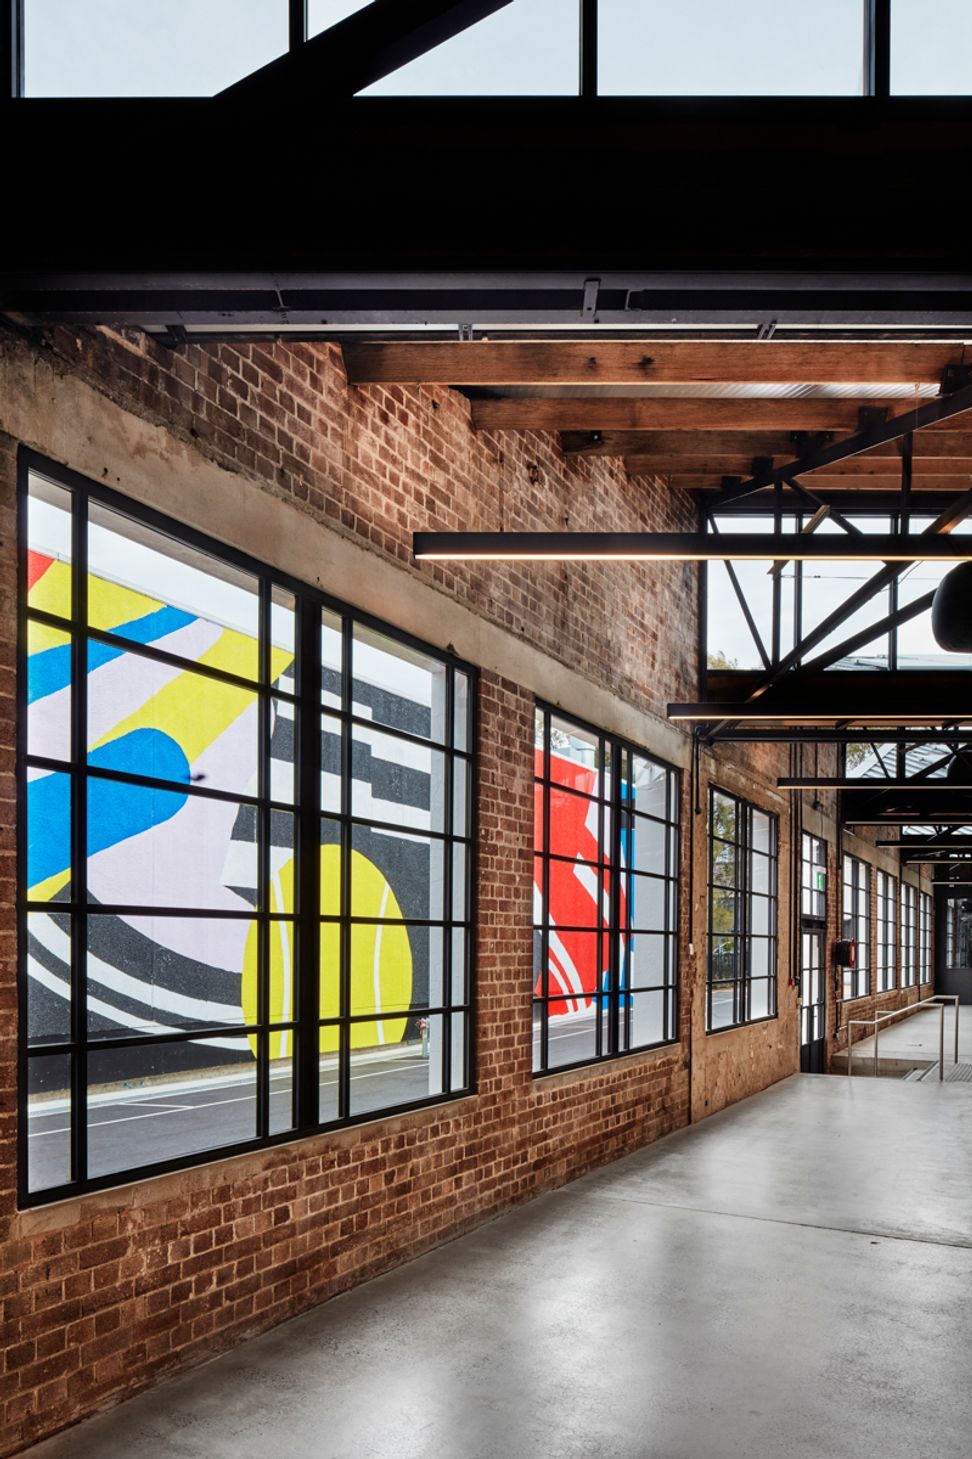
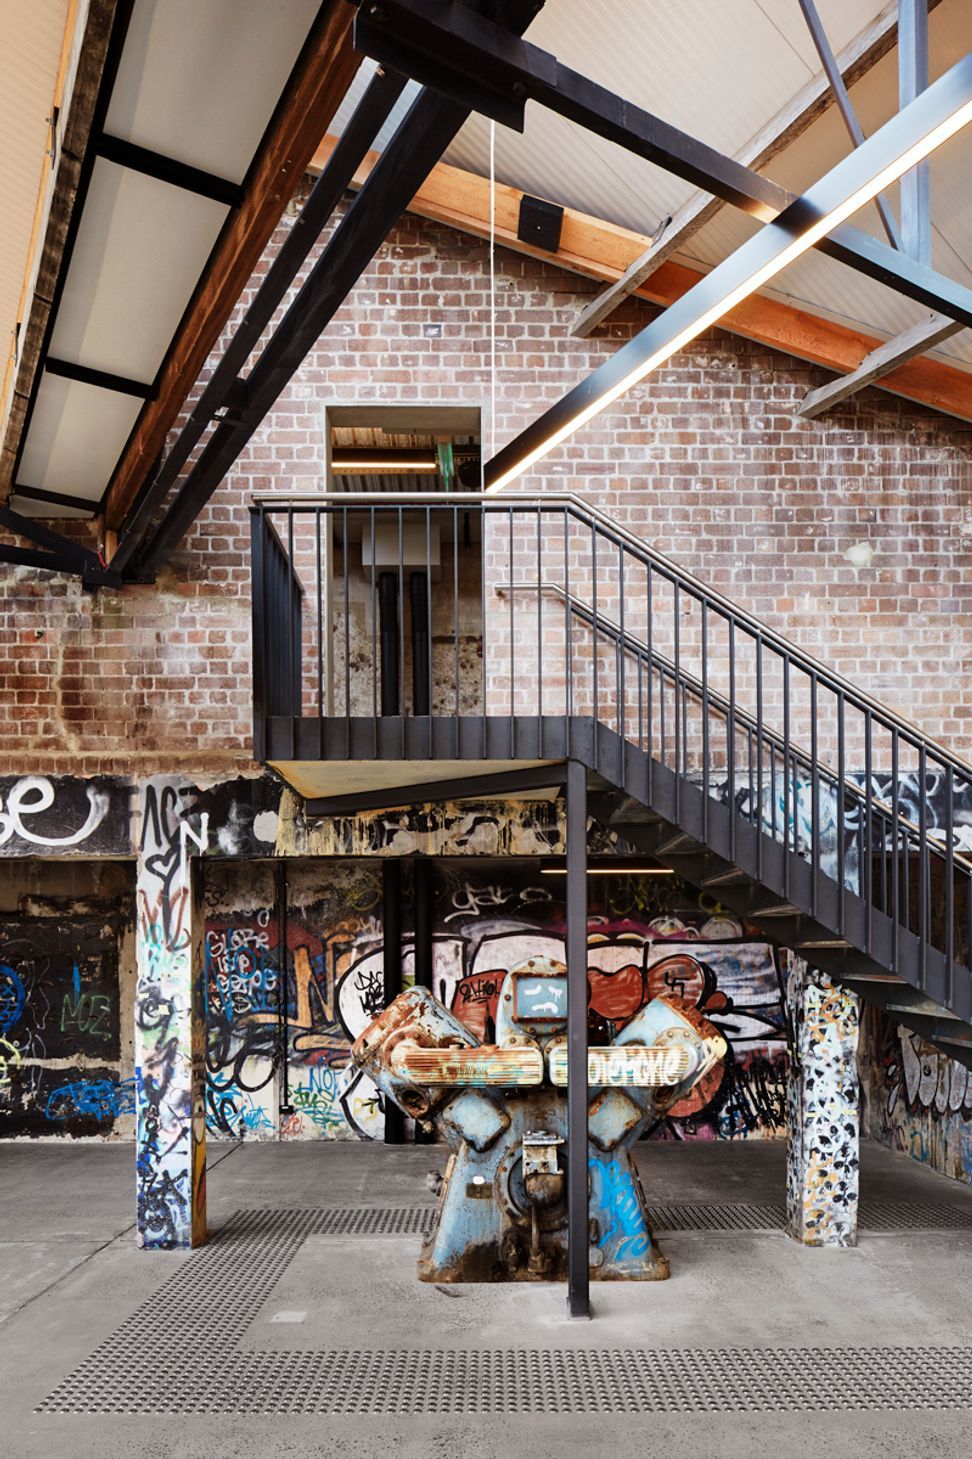
Calida was engaged to undertake the redevelopment of 13 Bowden St, Alexandria, including the conversion of a dilapidated Slazenger/Dunlop warehouse into modern, “industrial-look” office space.
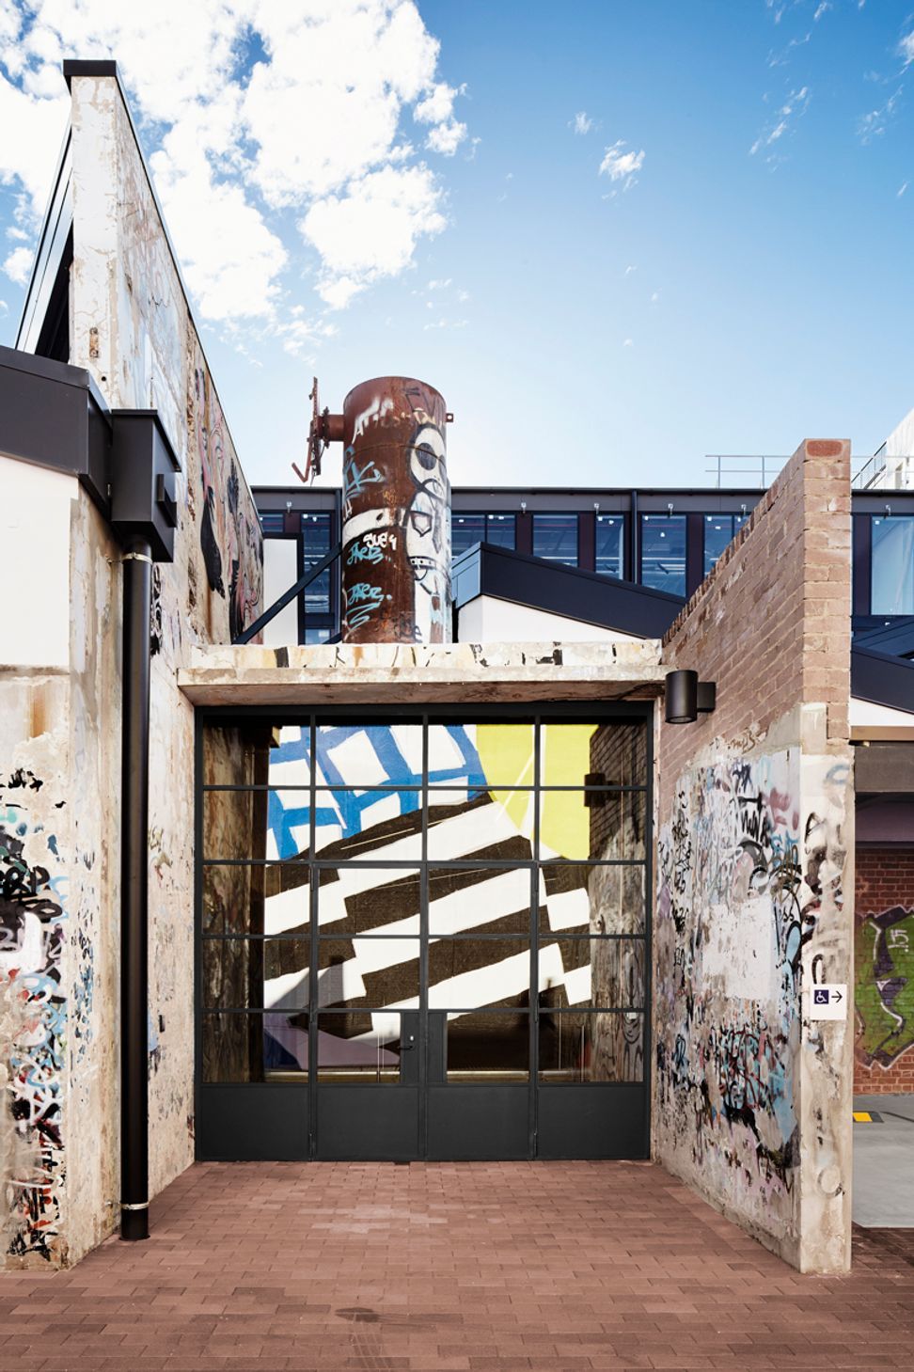
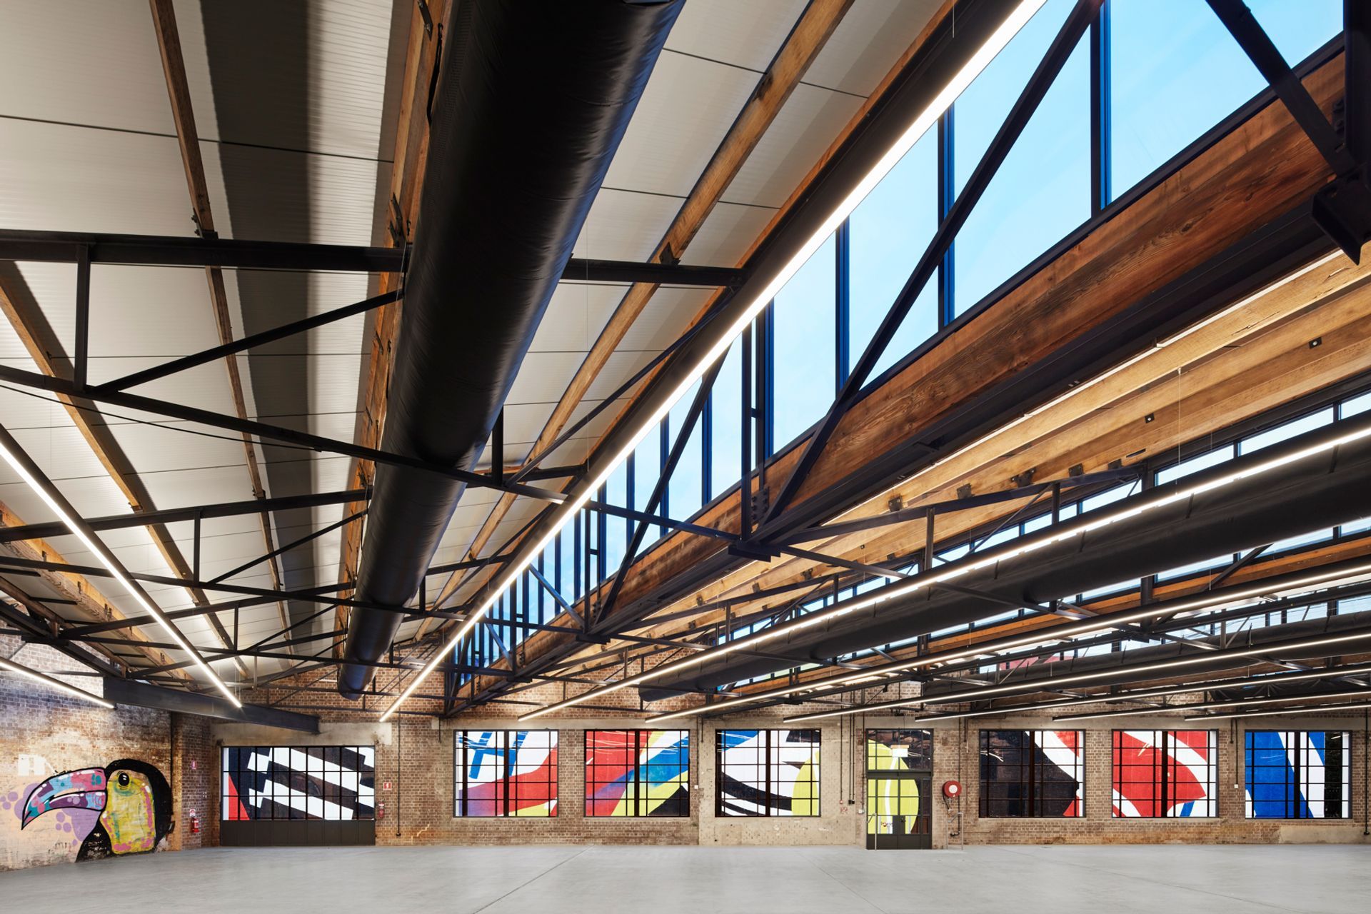
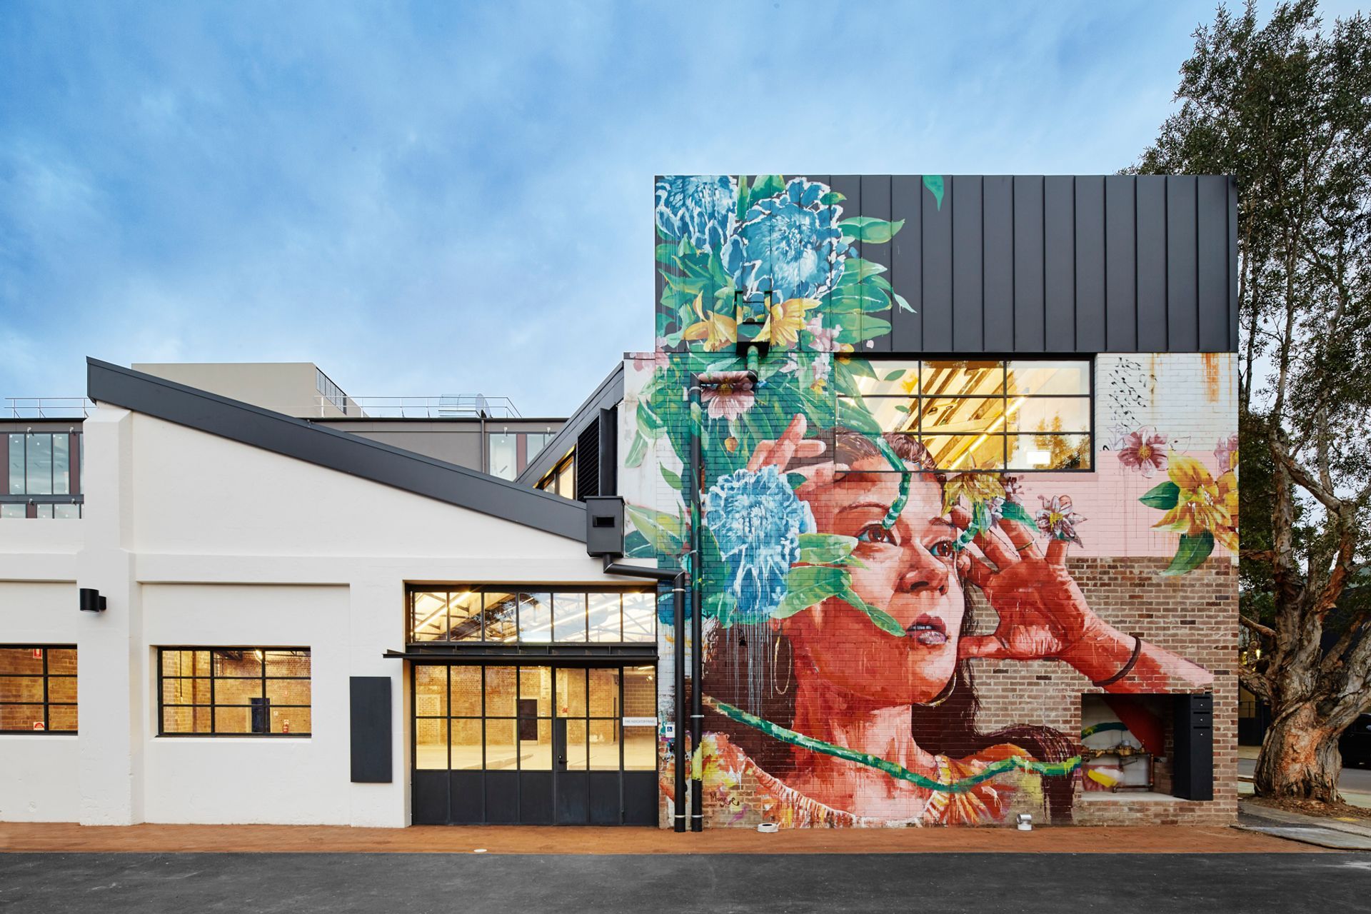
The project boasts a new polished concrete floor over the 3500m2 floor space and a new Kingspan roof which celebrates the existing sawtooth roof and steel trusses. The fabric duct mechanical system, 3 separate amenities blocks, and internal steel-door car park adorn the 3 separate, spacious tenancies. With new zinc cladding and steel blade signage on the street façade, the driveway sports new wall artwork, asphalt driveway, paved walkway and landscaping features. This highly successful project was completed for repeat client W Property over a 10 month programme from late 2015 to mid 2016.
Designed by H&E Architechts
Photography by Florian Groehn



Like this Project?
Hire Calida Projects
Professional Reviews
Professionals used in
this project
The practices and trades credited on this project.

More projects from
Calida Projects
Other work by Calida Projects, across every category they build in.


More in
Office
Everything else in Office, from every practice on ArchiPro.


Next Project
Keep scrolling