
Project team
- Robertson's Building Products
- Felix Mooneeram
- Yanddy Lim
Product Suppliers
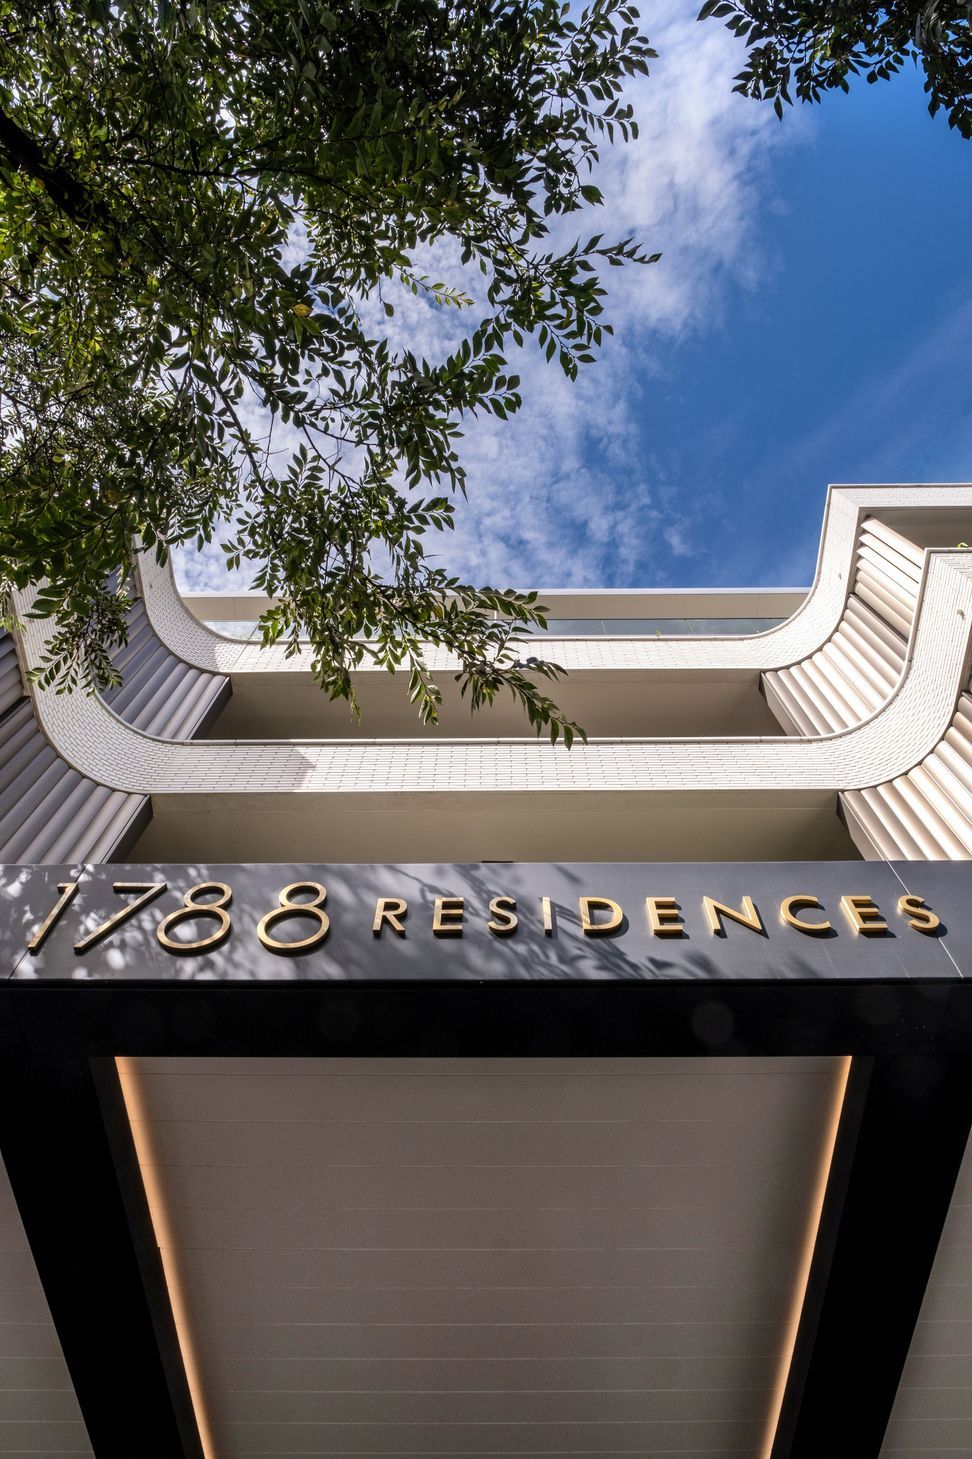
1788 Residences sets a new benchmark for luxury living in Double Bay with its elegant curved Brick Inlay façade, designed by Bates Smart, featuring 28 bespoke apartments that harmoniously blend with the local character and community.
1788 Residences' curved Brick Inlay facade sets a new Double Bay benchmark
1788 Residences has set a new benchmark for architecture and luxury design in Double Bay. Located in the heart of Double Bay village, this iconic project by developers SJD Group is timeless, refined, and elegant. Renowned for its beautiful, enduring designs that enhance both the quality of life and the built environment, Bates Smart has more than delivered.
Drawing on Double Bay’s boutique culture and European village ambiance, the façade design is an absolute standout, adding to the history of the suburb while retaining the area’s unique character.
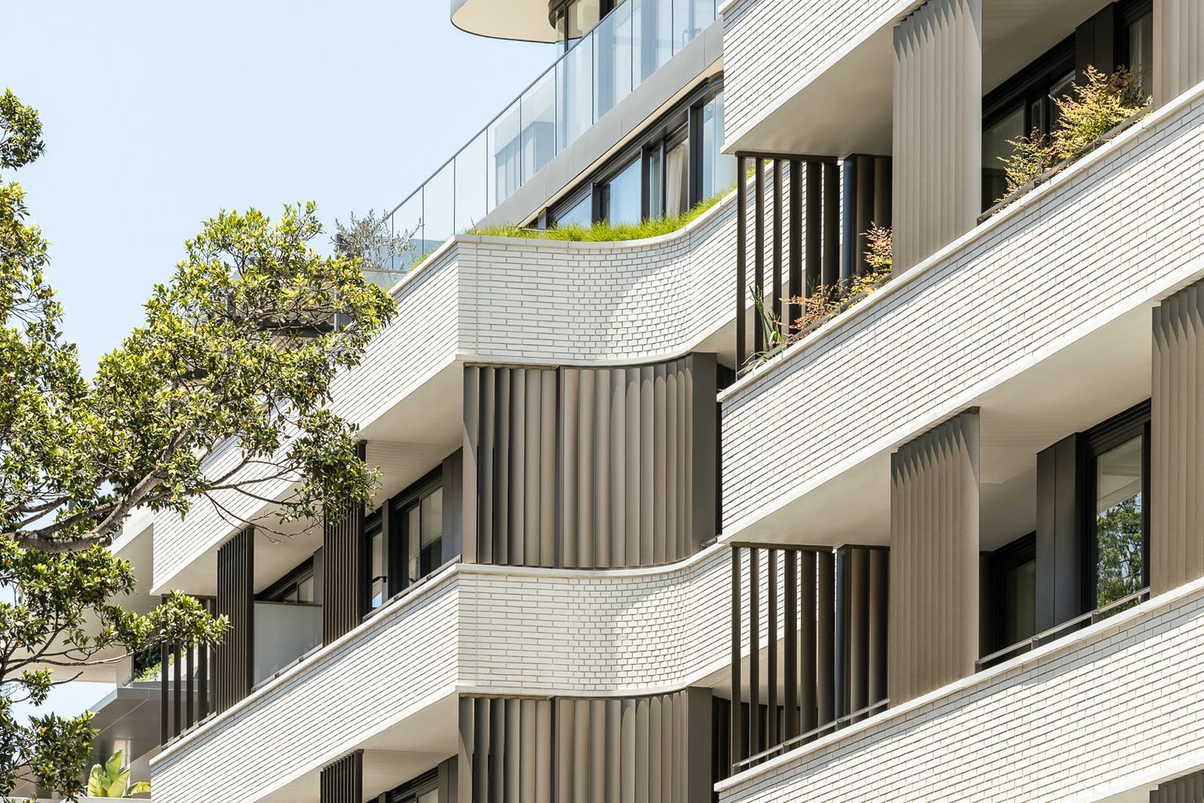
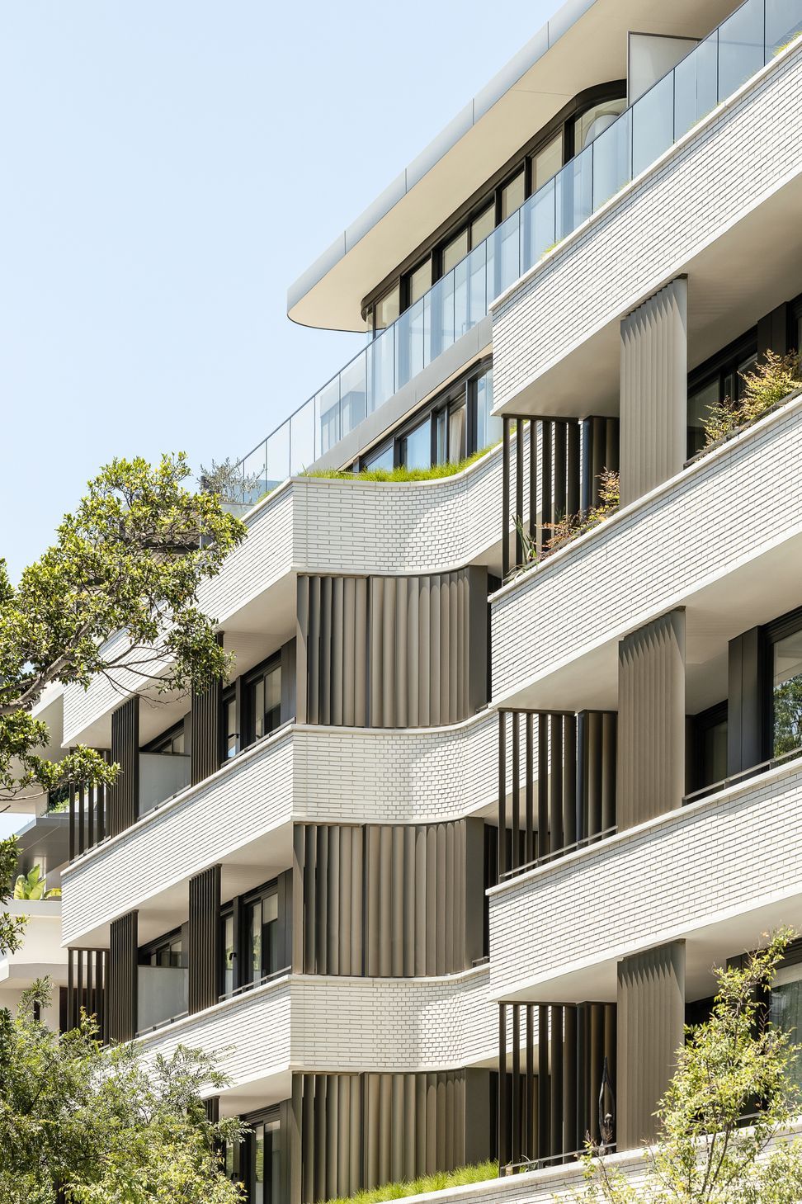
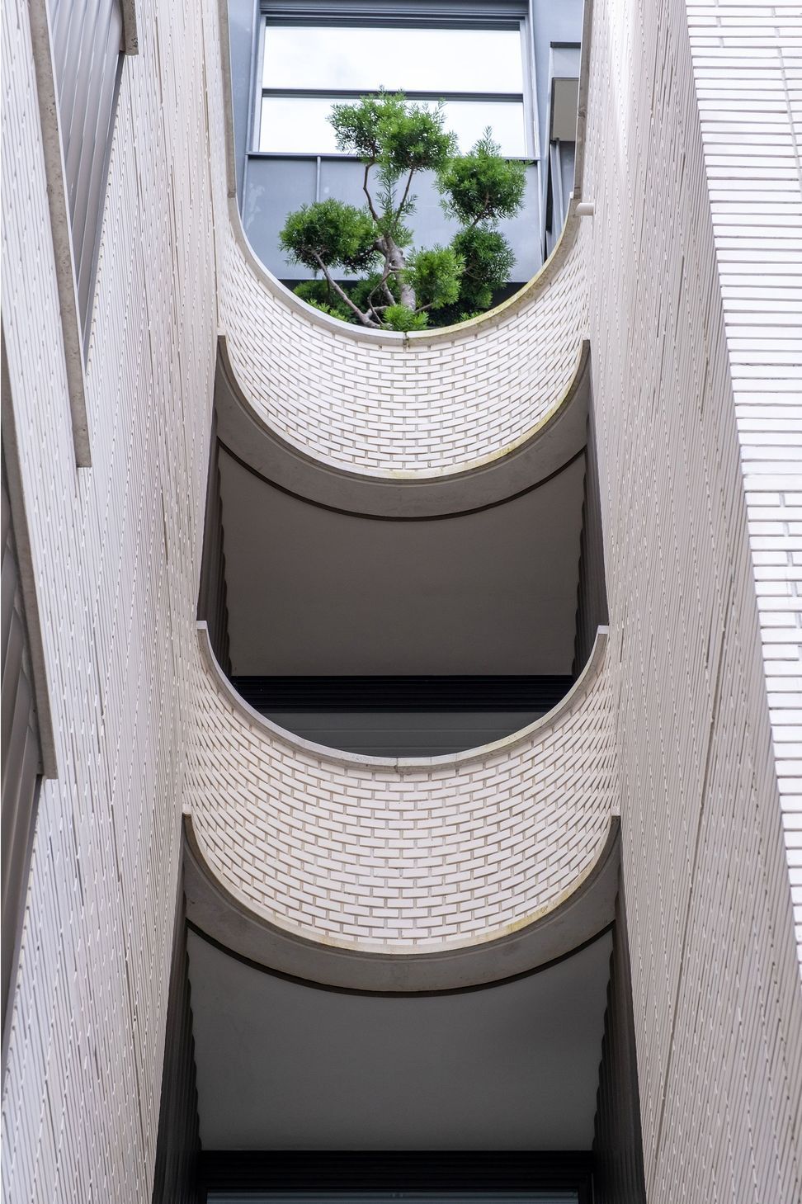
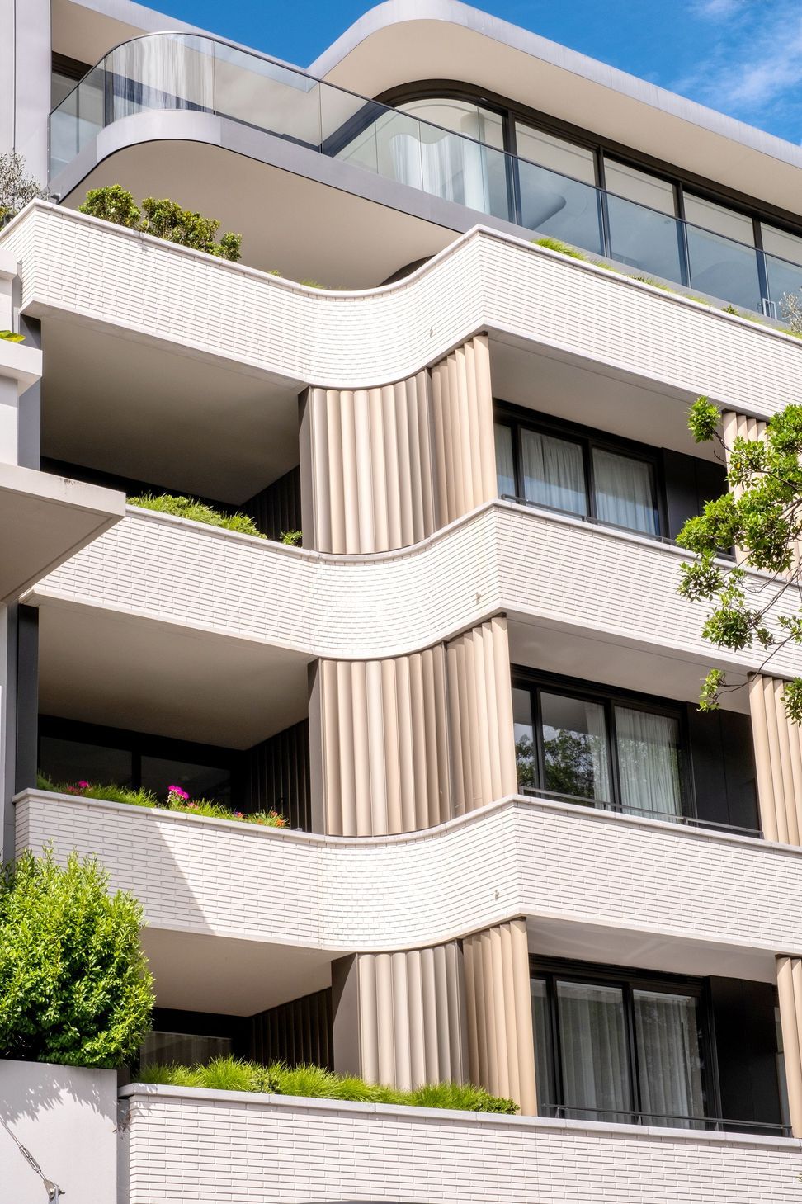
Most breathtaking in the façade’s design is the elegantly sculptured form of concave and convex curves. As Bate Smart comments:
“Elegant articulated facades with concave curves define the sculpted form of 20 Cross Street, to evoke the glamour of the 1920s and art deco style.”
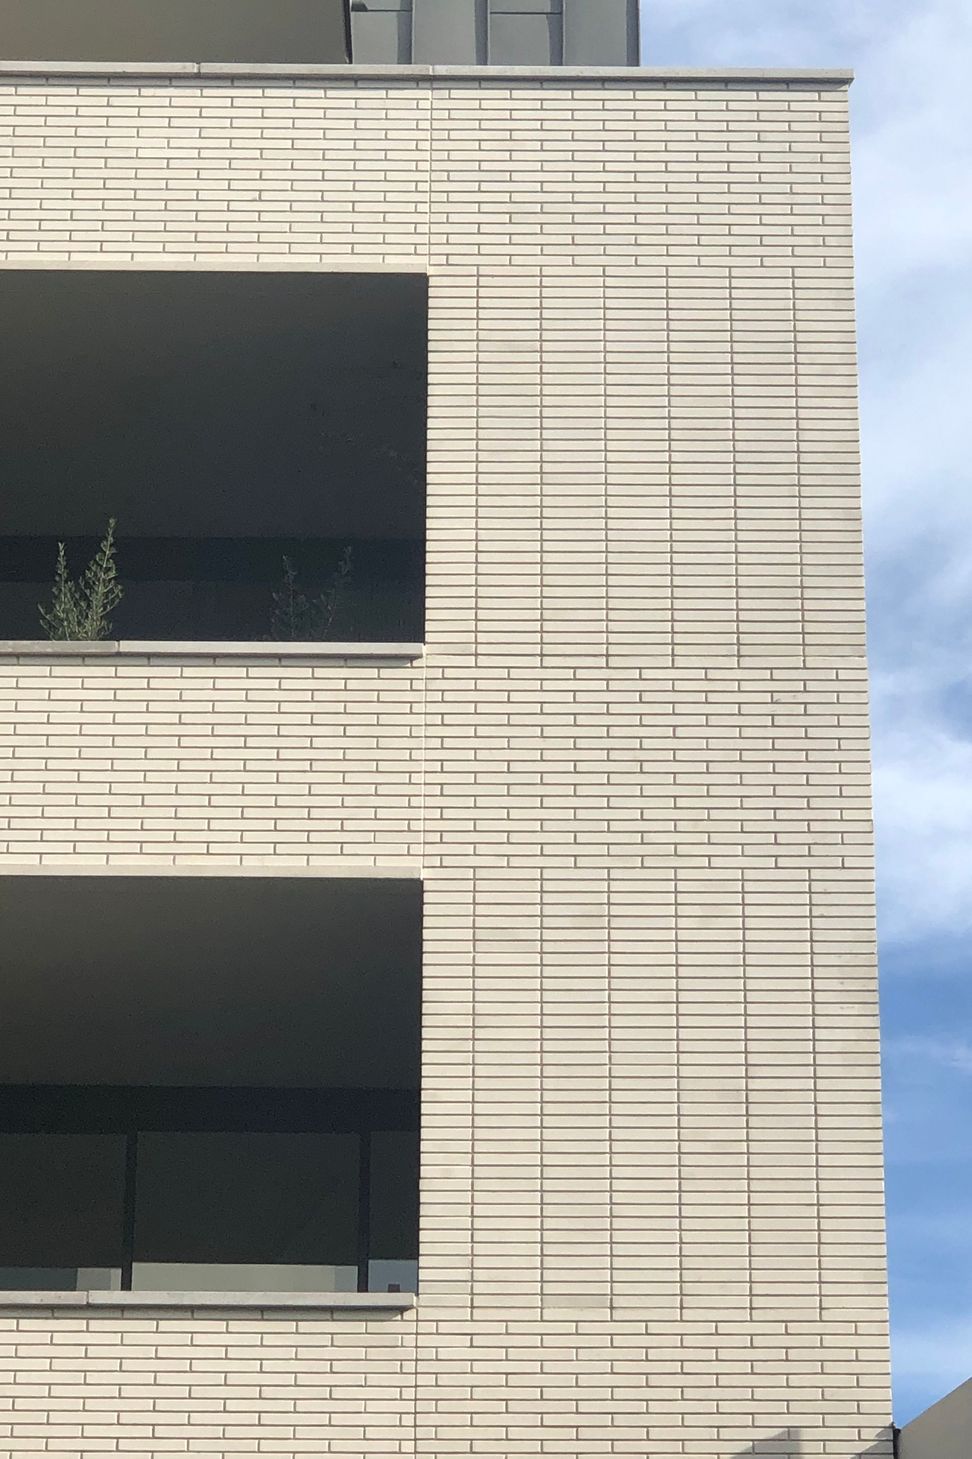
Creating the façade required meticulous attention to detail and a proven façade system that could deliver a beautiful, high-quality curved brick wall with no compromise on materials or detail. Enter Evolution Precast and Robertson Façade Systems’ Brick Inlay, with Blanco brick tiles, supplied by Robertson’s Building Products.
The result speaks for itself: time and cost efficiencies for the builder on site and a standout façade that sits entirely within its context.
The material palette seamlessly integrates the building into its surroundings. Using primarily bricks, concrete, and aluminium, it's respectful to its community and neighbours, drawing on the historic residential qualities of Double Bay:
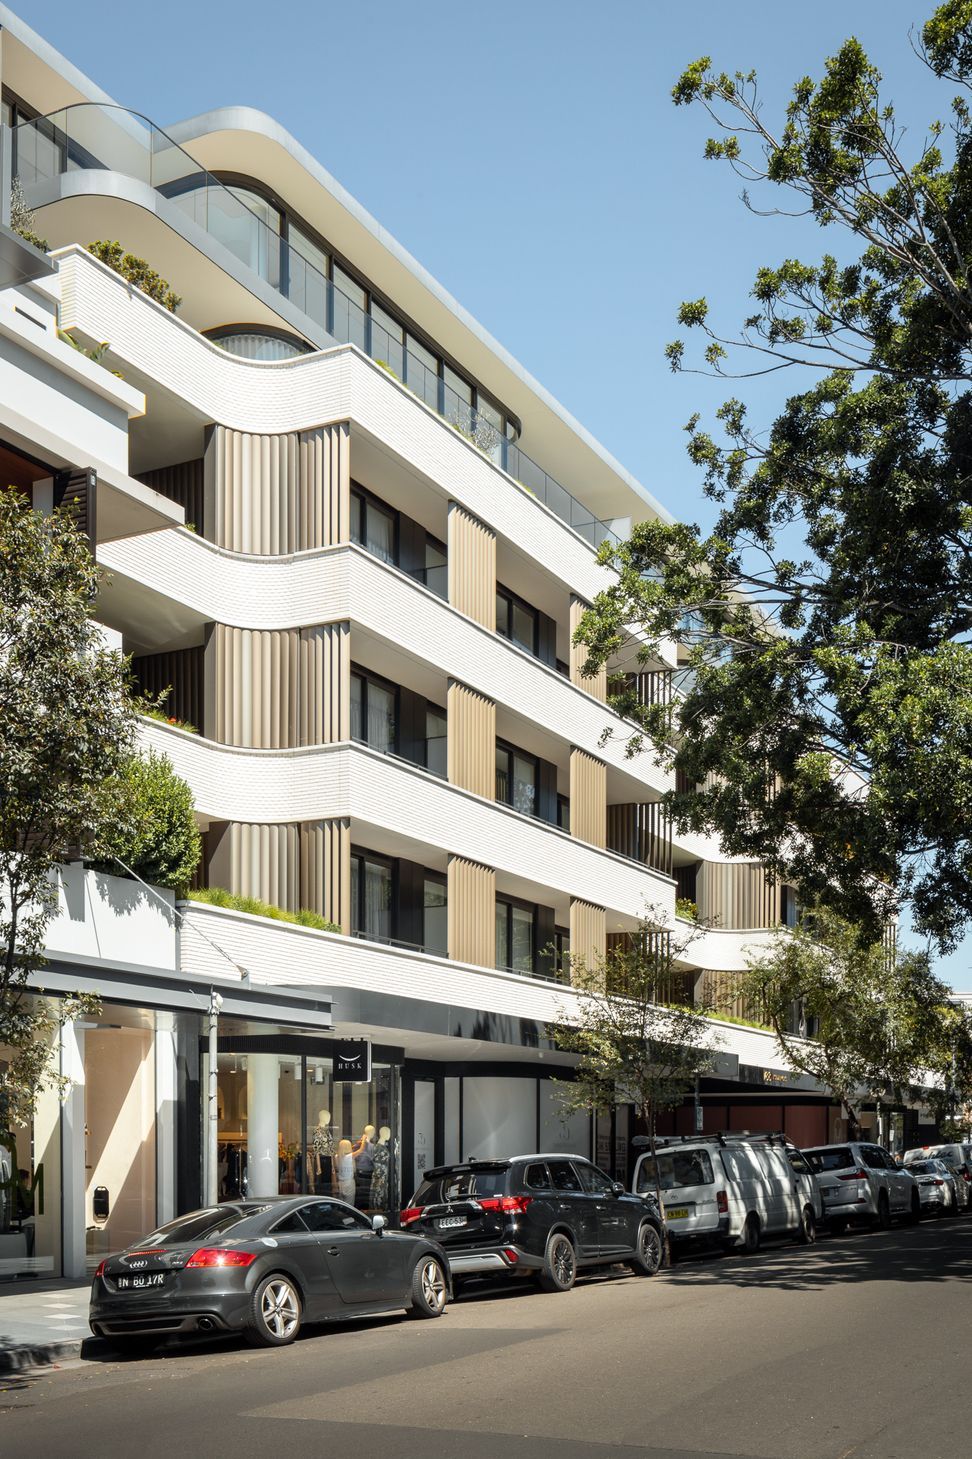
“On Cross Street, horizontal ribbons of white brickwork define a four-storey street wall. The brickwork is framed by off-form concrete sills and lintels, while curved walls of fluted bronze aluminium separate balconies. They transition seamlessly into vertical louvred screens as they extend out towards the street.
The building’s upper two levels on Cross Street are setbacks to reduce their visual impact from the street level. They have horizontal zinc-clad balconies with convex curved ends that play against the concave curves of the brick-clad street wall,” notes Bates Smart.
Along Knox Lane, the building steps in and out along the façade, creating a dynamic relationship with the static streetscape, bringing life to the laneway, and enhancing the public space.
At ground level on Cross Street, curved shopfronts draw passers-by into the site and down its two retail arcades, mimicking and enhancing the pedestrian laneway networks in the Double Bay village centre.
Inside, 28 light and spacious one to three-bedroom custom-made apartments with high-quality finishes offers a timeless aesthetic and high level of amenity. Each has strong indoor/outdoor connections, attracting an abundance of natural light through generous north-facing private balcony spaces and views of green landscapes. Fittingly, the building’s curves have been integrated into the interiors via bespoke joinery, ceilings, panelling, and finishes.
1788 Residences makes a positive contribution to the future of Double Bay while retaining the area’s unique and much-loved character. SJD and Bates Smart are to be congratulated for delivering such a timeless, refined, and elegant residential development that offers downsizers, investors, and families alike a series of beautiful apartments to enjoy for years to come.
Developer: SJD Group
Architect: Bates Smart
Product: Brick Inlay with Blanco brick tiles
Precaster: Evolution Precast
Builder: Ultra Building Co
Photography: Felix Mooneeram, where indicated, and Yanddy Lim
- Completed
- 2022
- Building style
- Modern
- Client
- Bates Smart
Awards
Master Builder's Association NSW, Excellence in State, Housing (Residential) Home Units, $3M and over
Ultra Building Co
The products behind the project
One product specified into this build from one supplier, a verified ArchiPro member. Tap through to specifications, suppliers and lead times.

Professionals used in
this project
The practices and trades credited on this project.

More projects from
Robertson's Building Products
Other work by Robertson's Building Products, across every category they build in.


More in
Apartments
Everything else in Apartments, from every practice on ArchiPro.


Next Project
Keep scrolling