

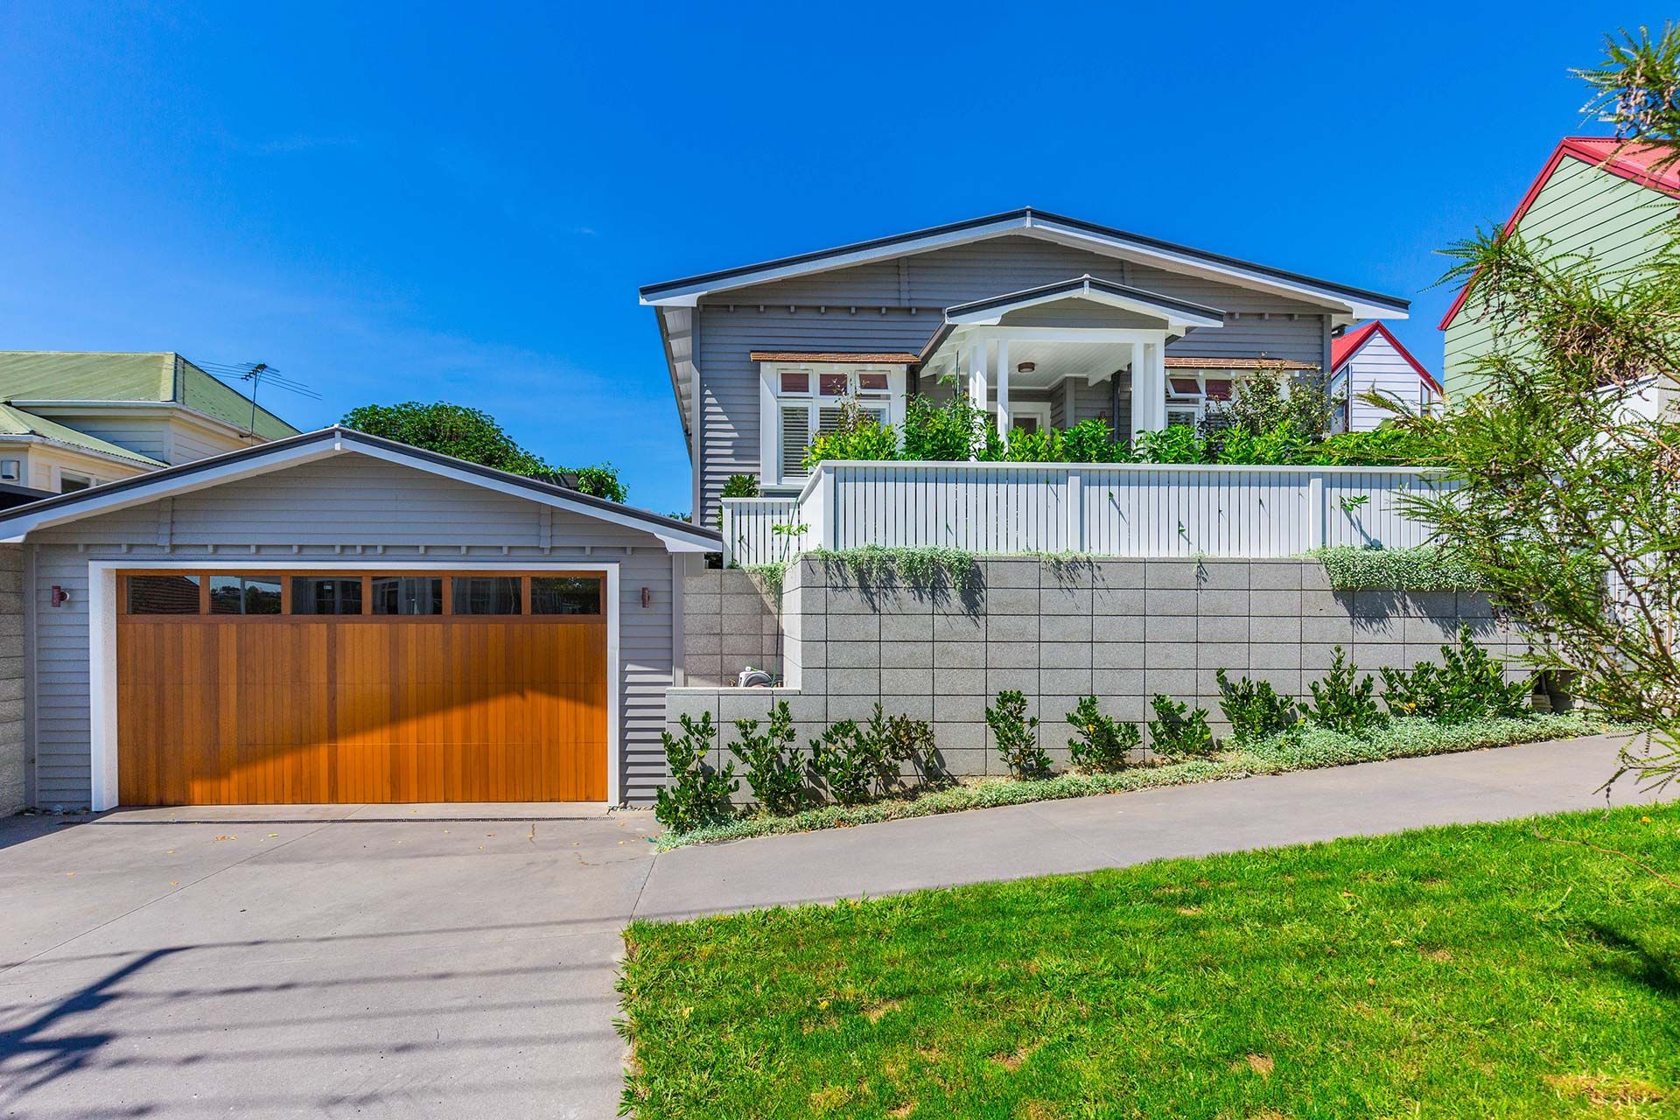
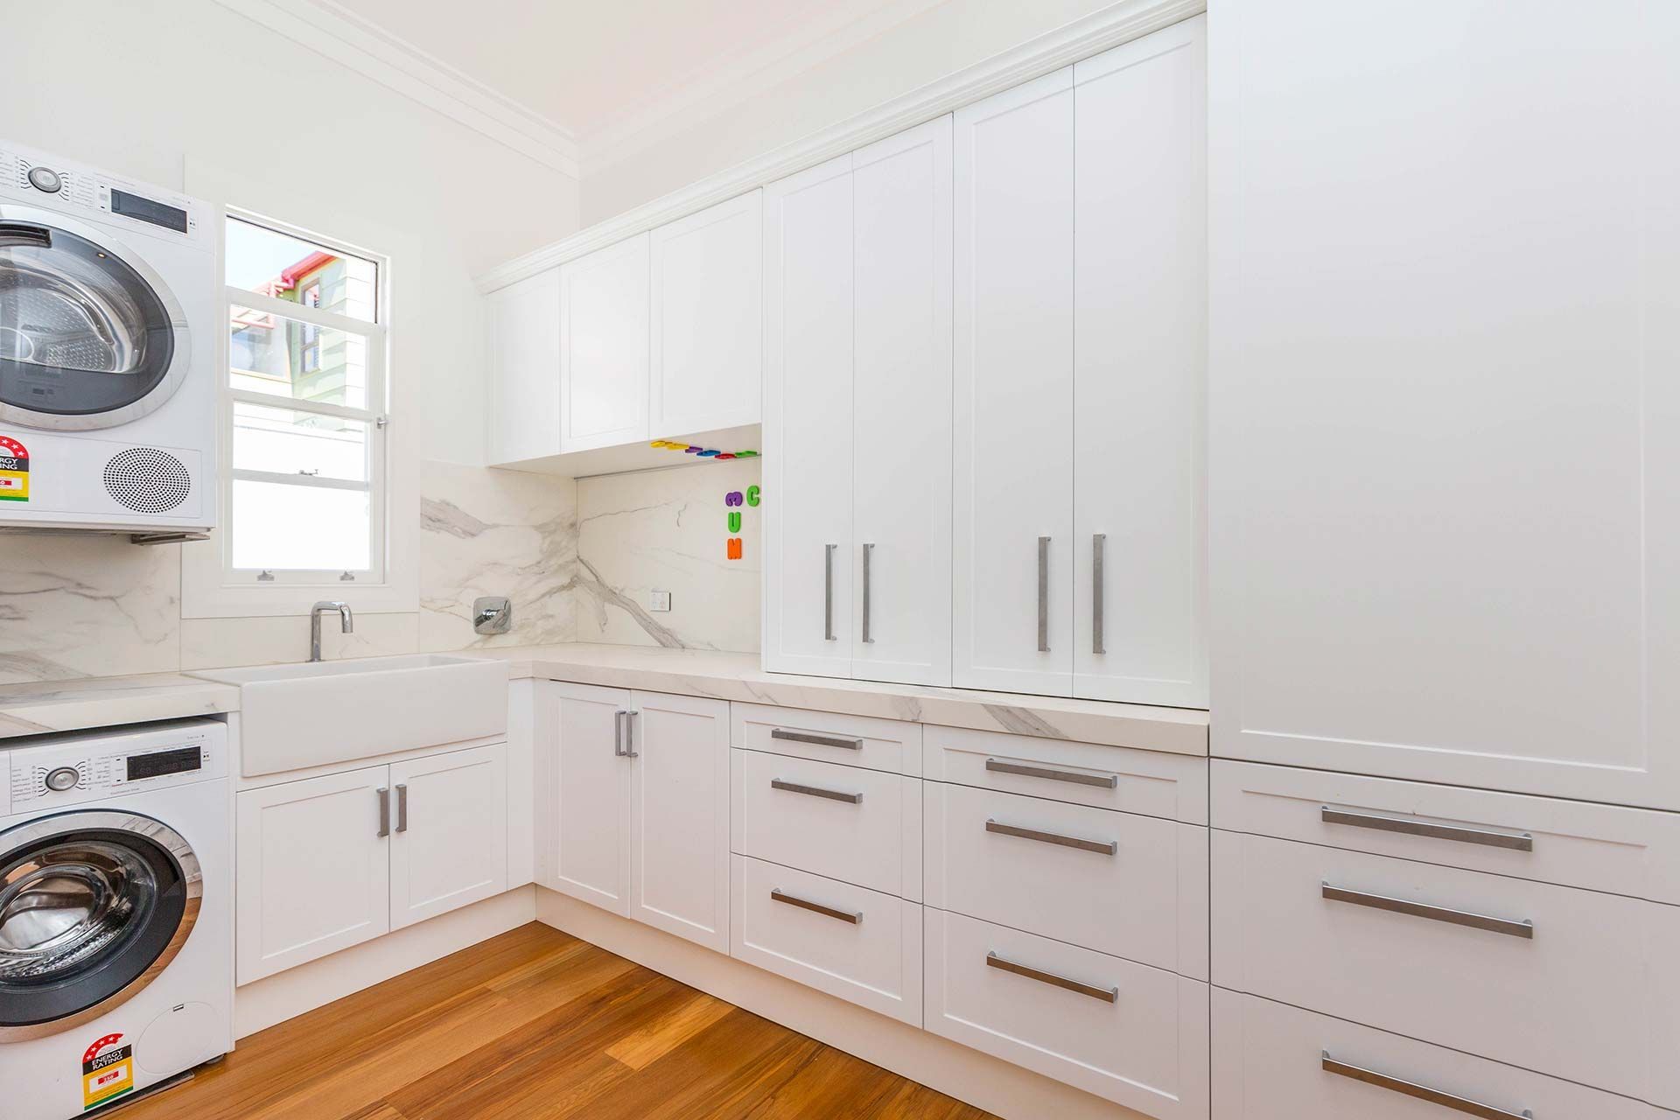
A meticulous renovation of a 1920s bungalow, preserving its historic charm while expanding living space with a 210m2 addition, innovative access solutions, and a modernized interior.
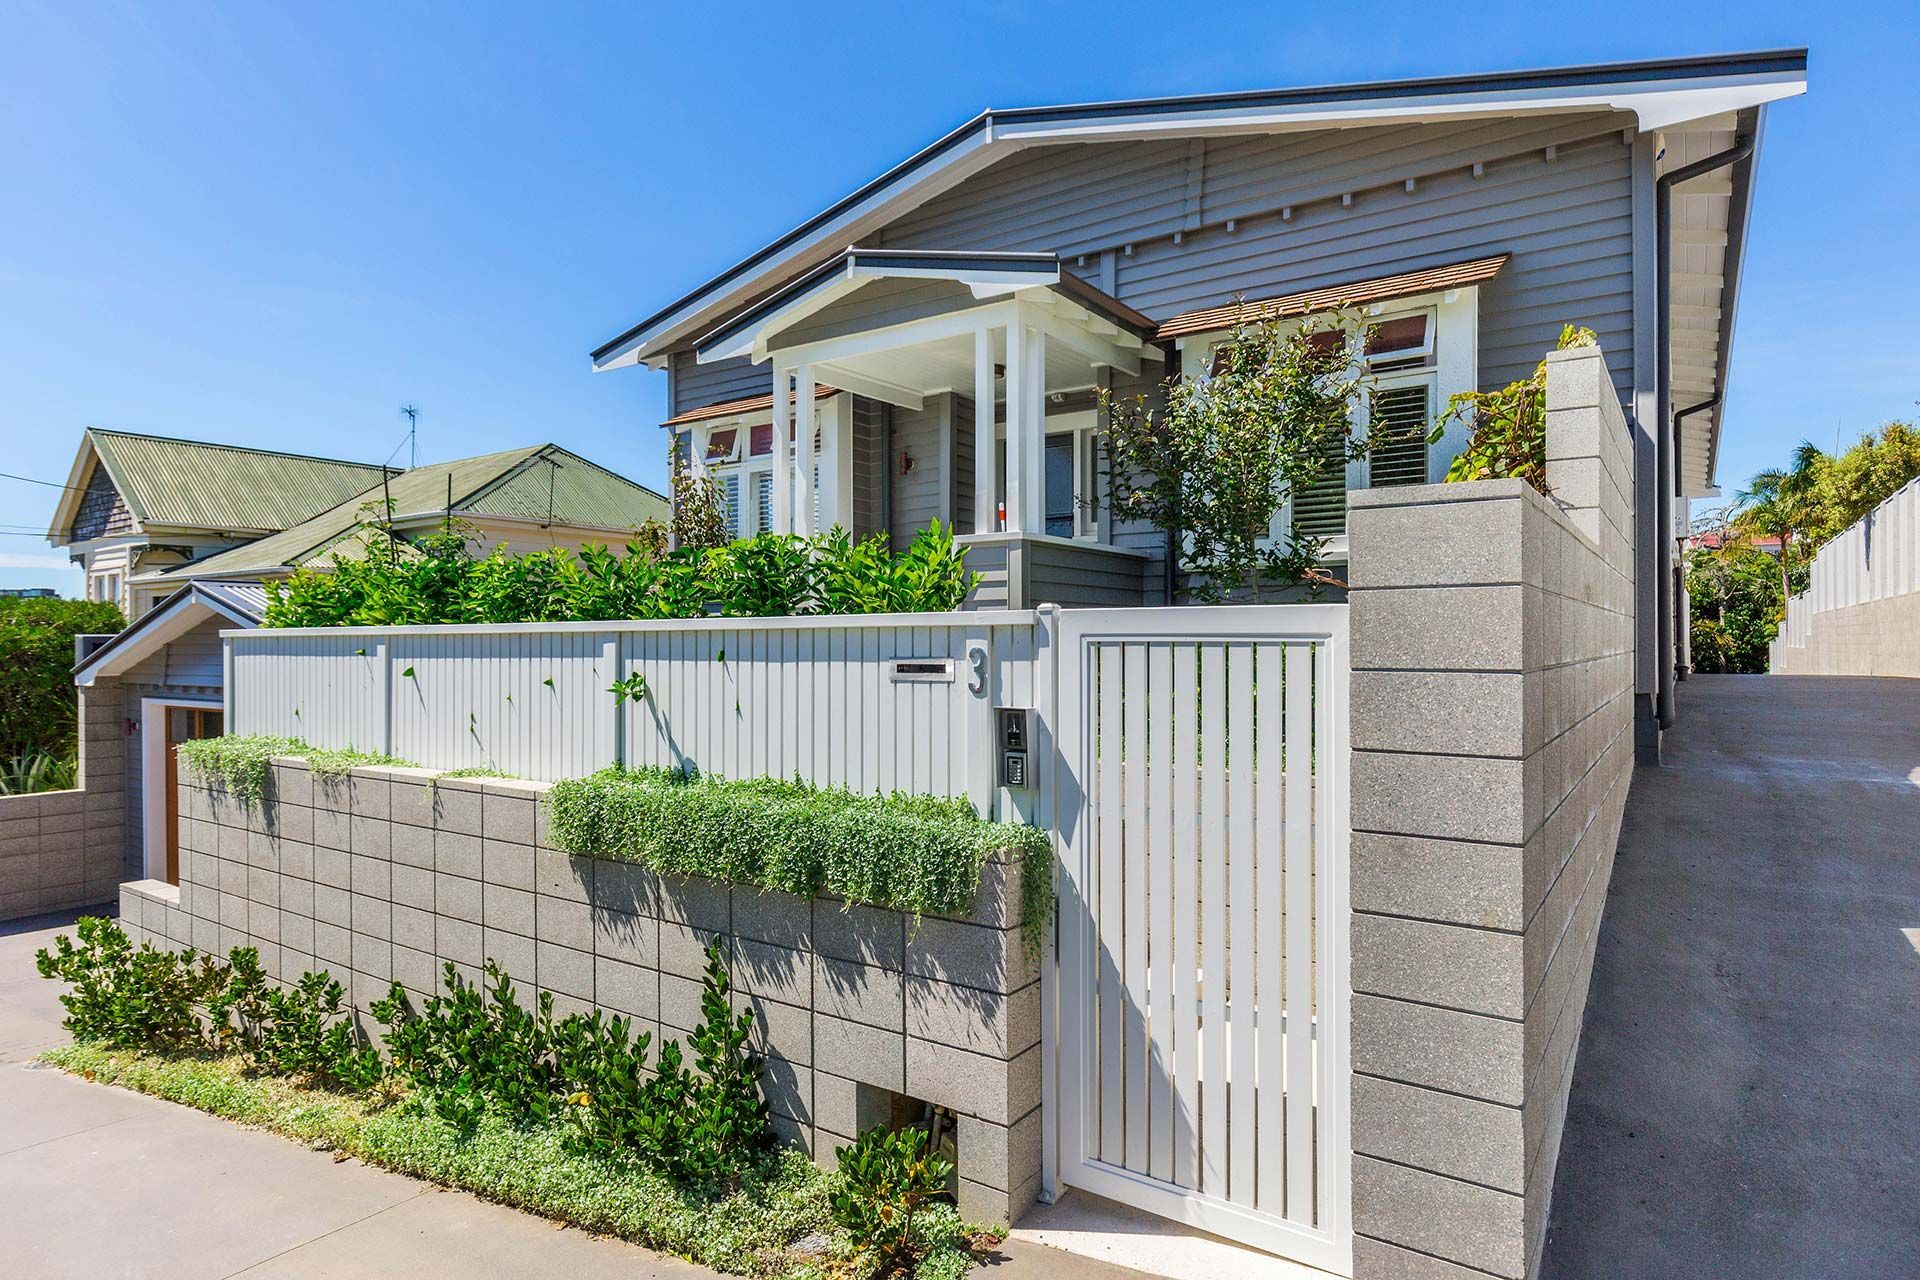
The core focus for this project was to achieve the highest modern standard with retaining all of the character of the 1920s Bungalow.
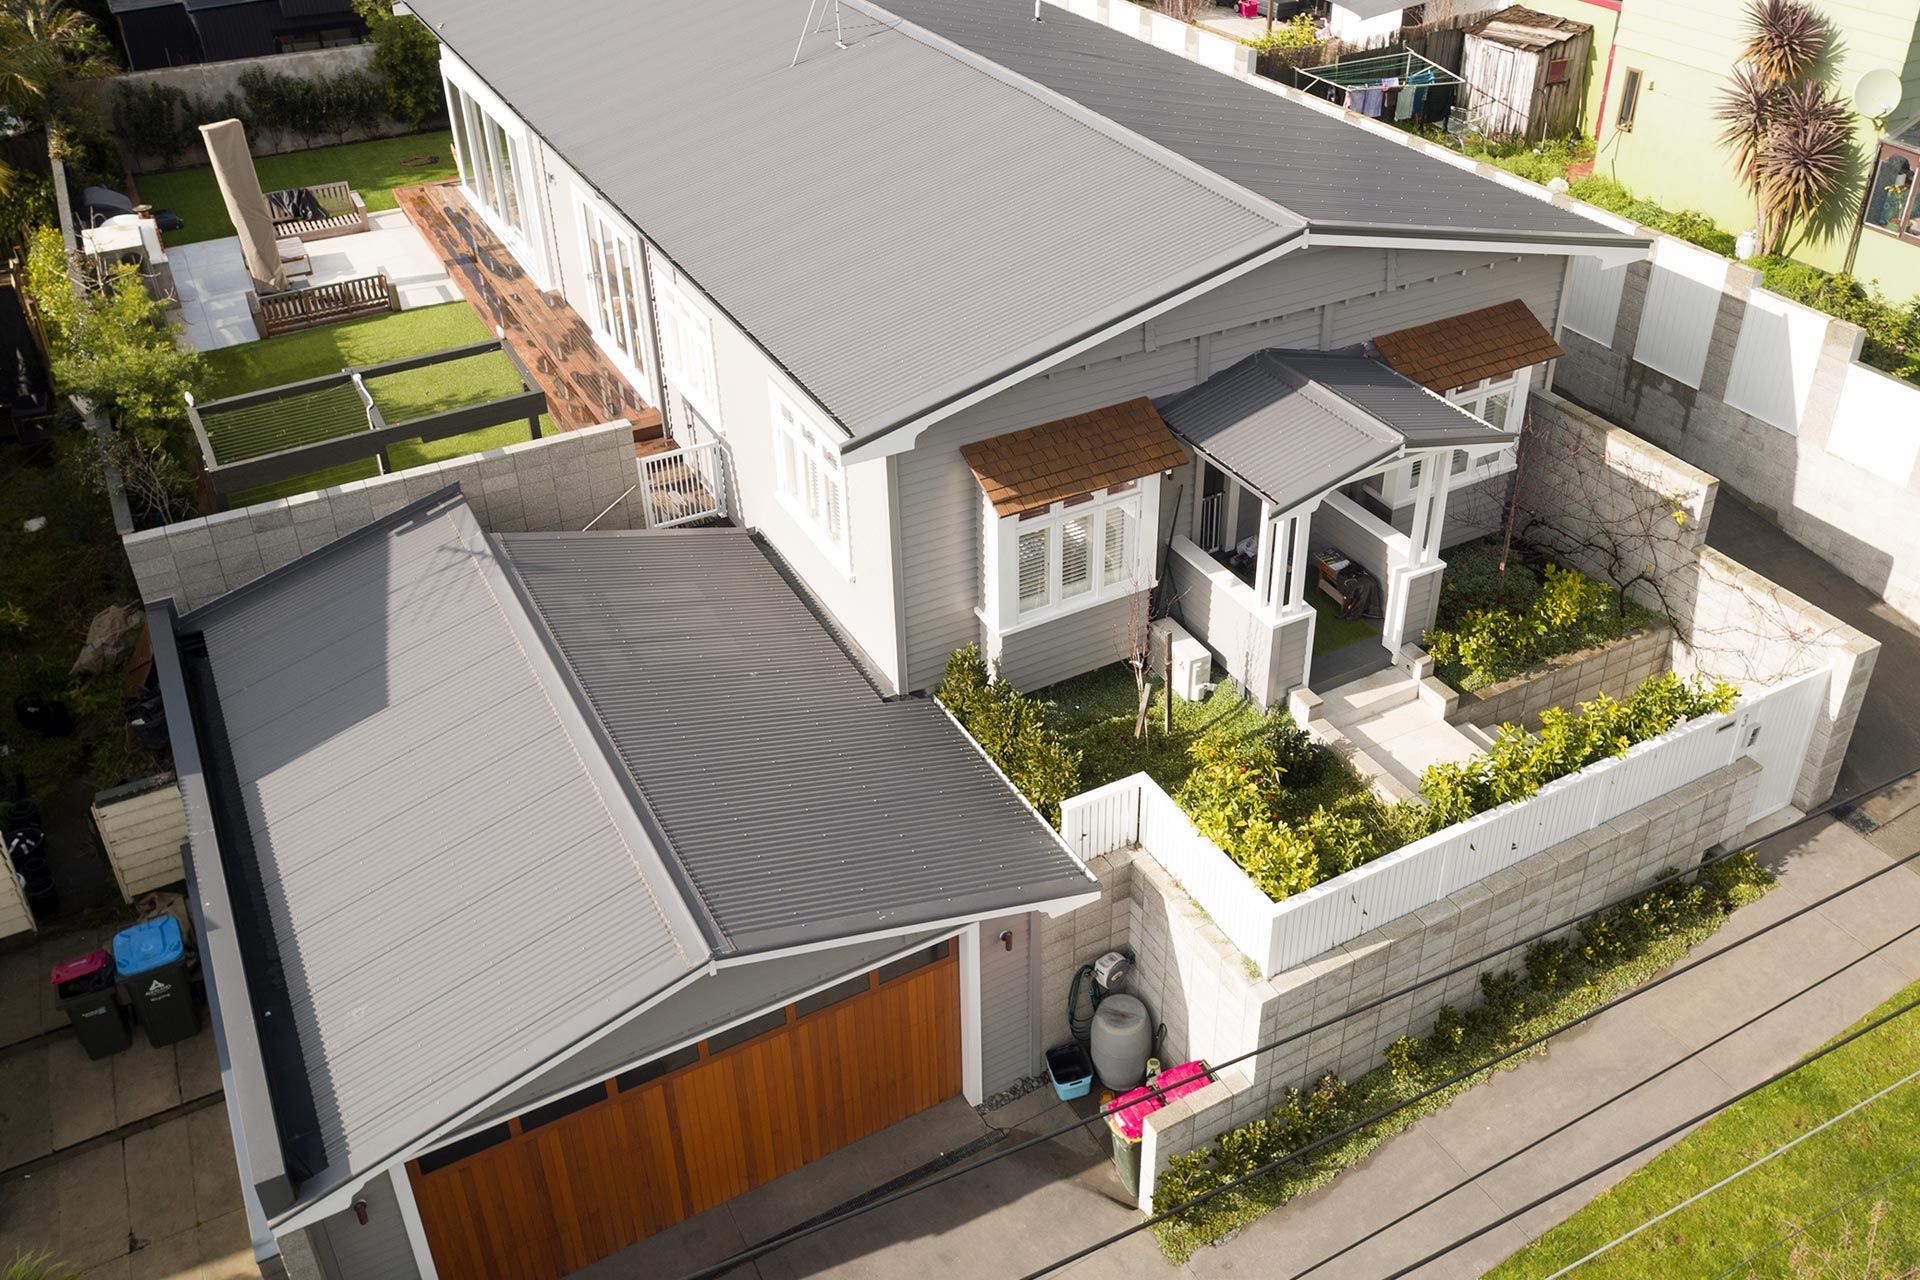
An old bungalow which was built in 1920, this house was completely re build excluding the front façade, we added an addition 210m2 to this house 88m2 house by extending out the back, putting a garage to the side and excavating under the hole of the existing house.
This house had a unique problem of needing access to the garage and downstairs office without having room for a stair well. We we’re able to come up with unique solution for this issue that the client loved. Have a look at the case study photos to see the solution.



Like this Project?
Hire 360 PMCC
Professionals used in
this project
The practices and trades credited on this project.

More projects from
360 PMCC
Other work by 360 PMCC, across every category they build in.


More in
Renovations
Everything else in Renovations, from every practice on ArchiPro.


Next Project
Keep scrolling