

A transformative makeover of a 1970s house featuring an open kitchen and entrance, cohesive finishes, and integrated structural elements, enhancing both functionality and aesthetic appeal.
An existing 70’s house with interesting high pitched roofs and exposed dark stained rafters gets a make-over.
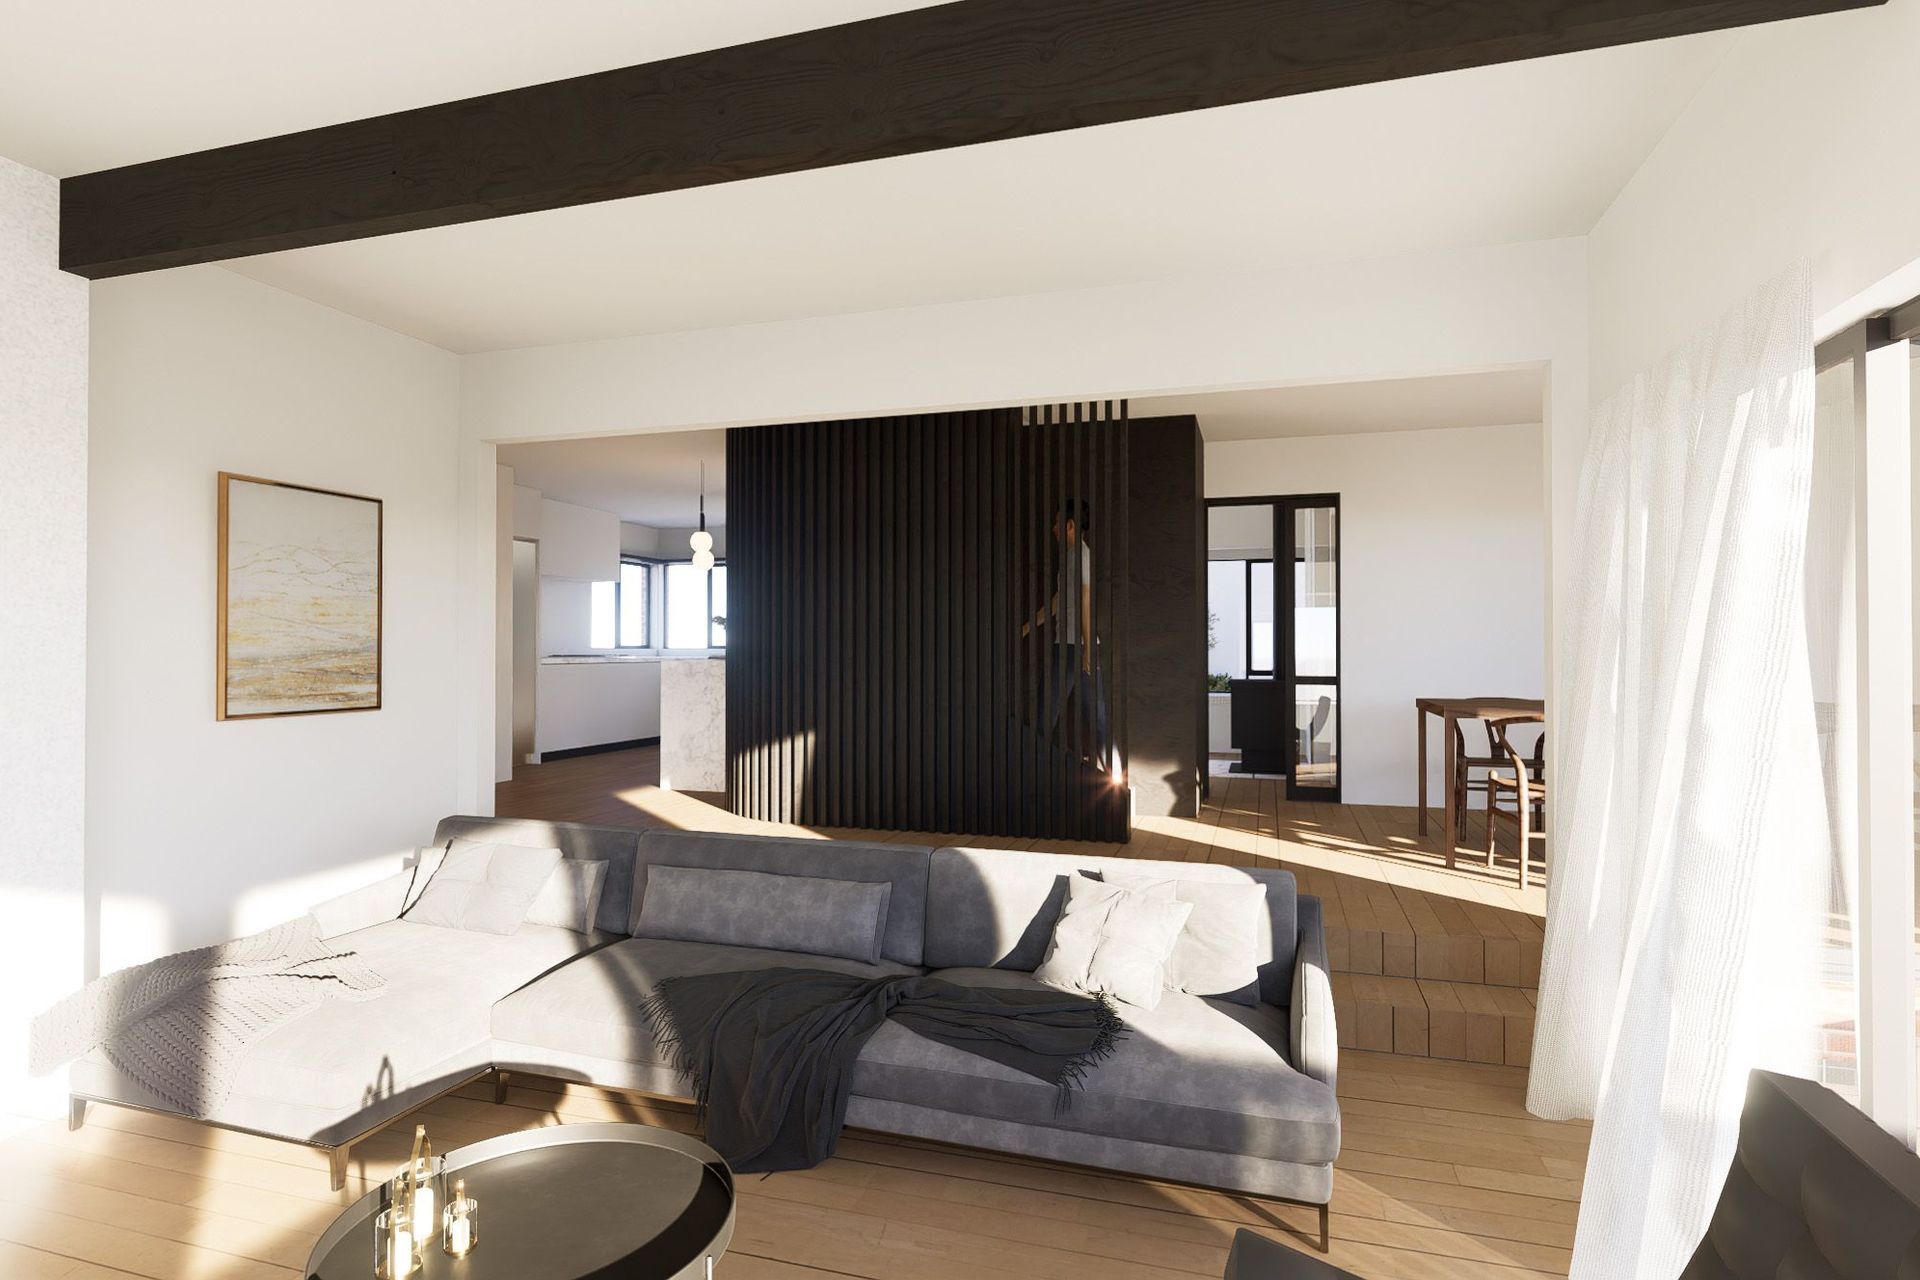
The kitchen and entrance areas are opened up and the central joinery unit with black stained battens unifies the spaces and draws you in to the heart of the home: the kitchen, complete with a cozy seating area by the fireplace.
Structural elements are integrated into the kitchen “joinery” to minimize structural engineering costs.
A few key interventions and the cohesive finishes (existing balustrades are restained dark to match as well) are transformational for the entire home.
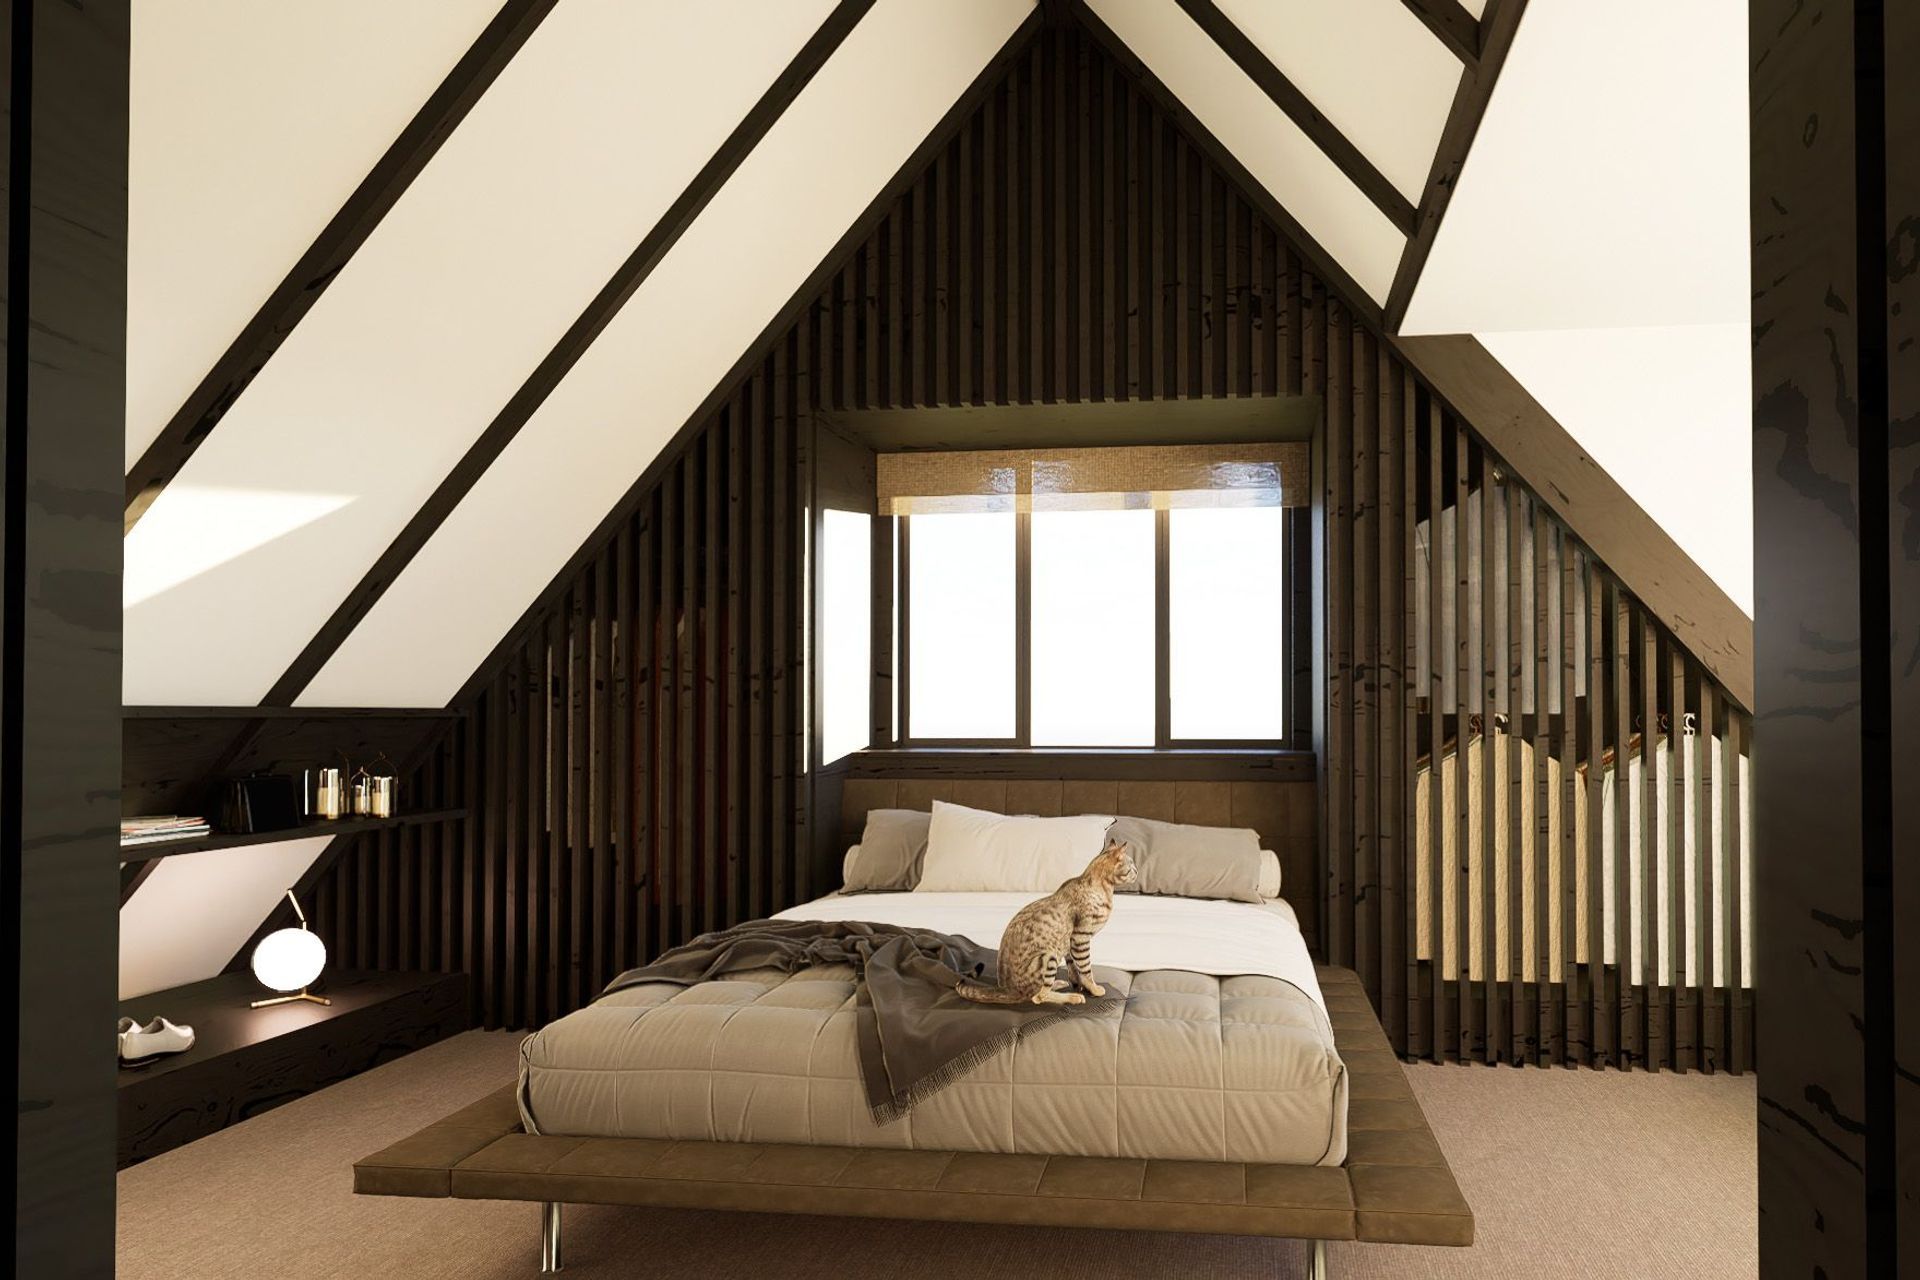
The bedroom also gets a make-over with the same dark stained built in joinery which makes the most of it’s existing features.
3D renders provided at developed design stage.

Like this Project?
Hire Studio A
Professional Reviews
Professionals used in
this project
The practices and trades credited on this project.

More projects from
Studio A
Other work by Studio A, across every category they build in.


More in
Bathroom
Everything else in Bathroom, from every practice on ArchiPro.


Next Project
Keep scrolling