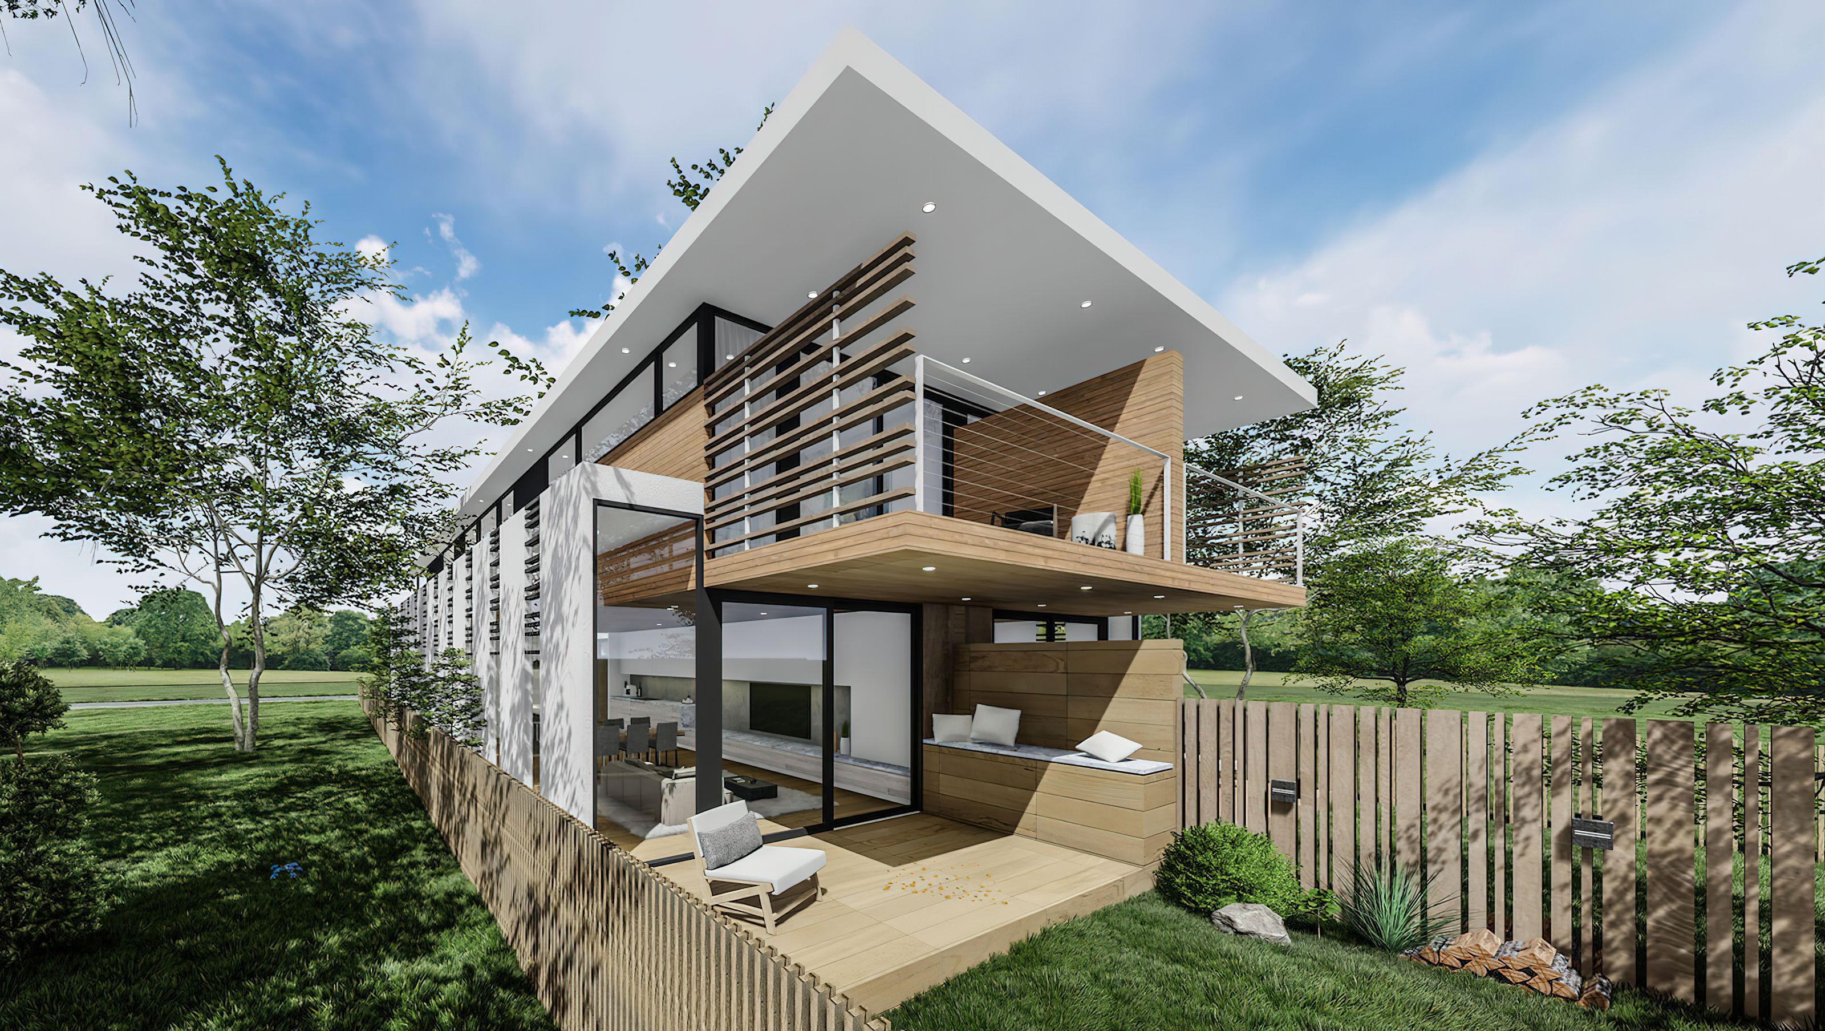
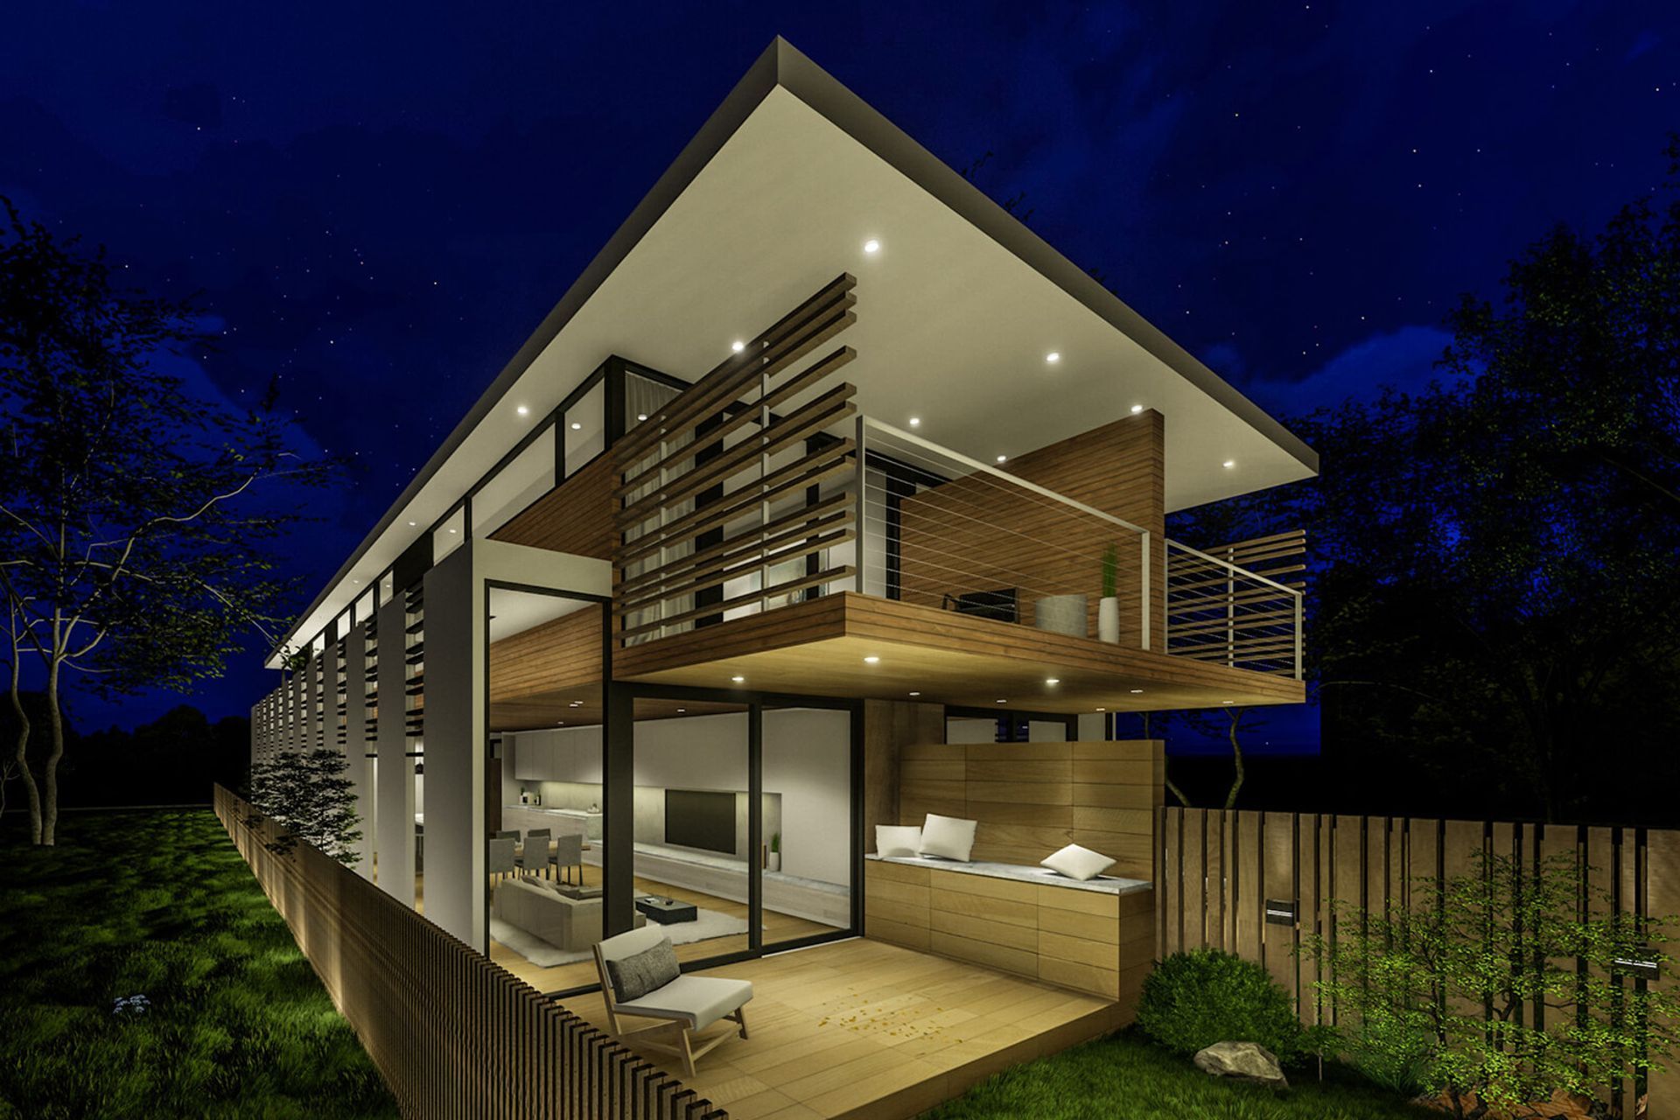
Two mirrored townhouses in West Footscray featuring balconies for enhanced street connection and timber screening for privacy.
Footscray Townhouses
Two unit Townhouses located in West Footscray. Briefly, the project has been developed to design 2 unit mirrored townhouses with small frontage. This townhouse which stands side by side does not sacrifice any of the unit’s front view to the street.
Both units own a balcony on the first floor extending out from the Master bedroom, allowing a good connection to the front landscape and front street. With appropriate timber screening applied, it has added aesthetic features while serving well to limit overlooking to the adjoining properties.
Project Details
Skills Needed: Architecture DesignBuilding Permit ApplicationDesign
Categories:
- Interior Design
- Multi-Residential Developments
- Residential



Like this Project?
Hire Sky Architect Studio
Professional Reviews
Professionals used in
this project
The practices and trades credited on this project.

More projects from
Sky Architect Studio
Other work by Sky Architect Studio, across every category they build in.


Next Project
Keep scrolling