
Project team
Product Suppliers
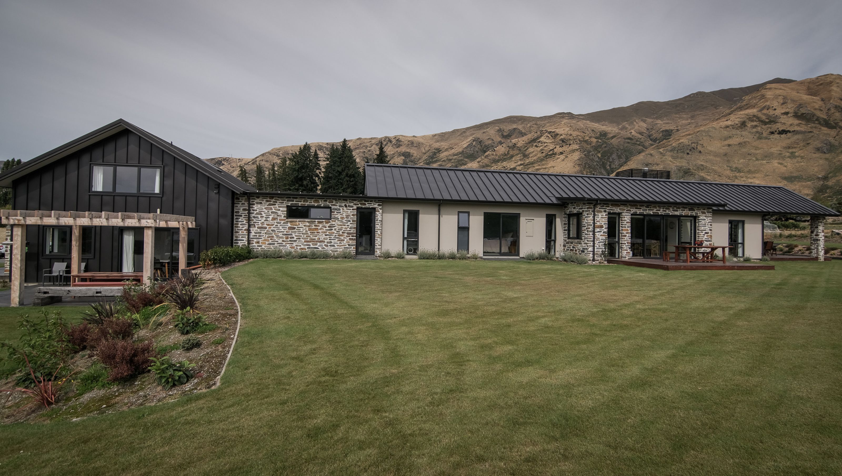
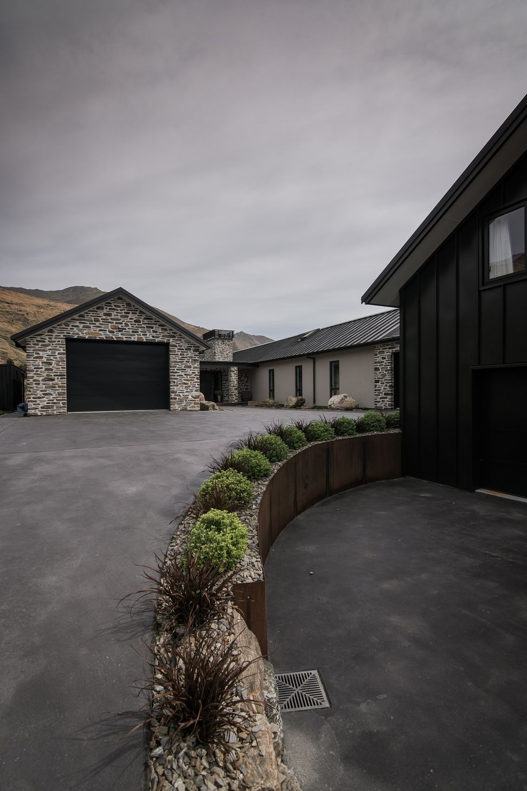
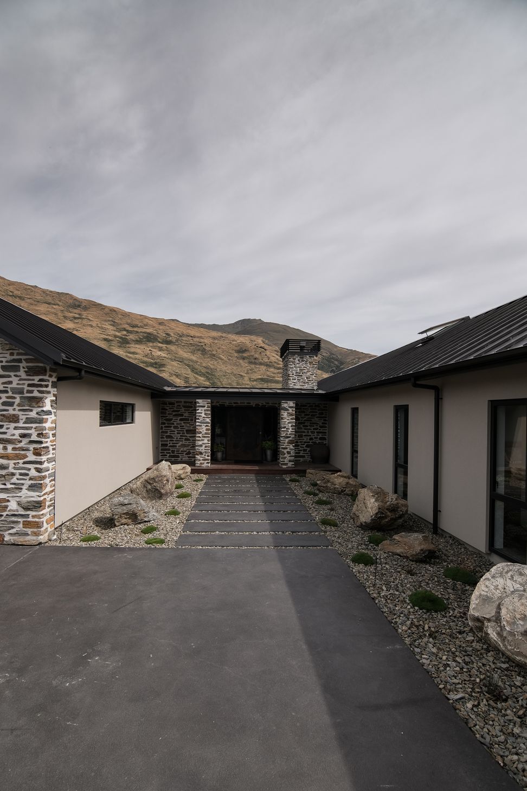
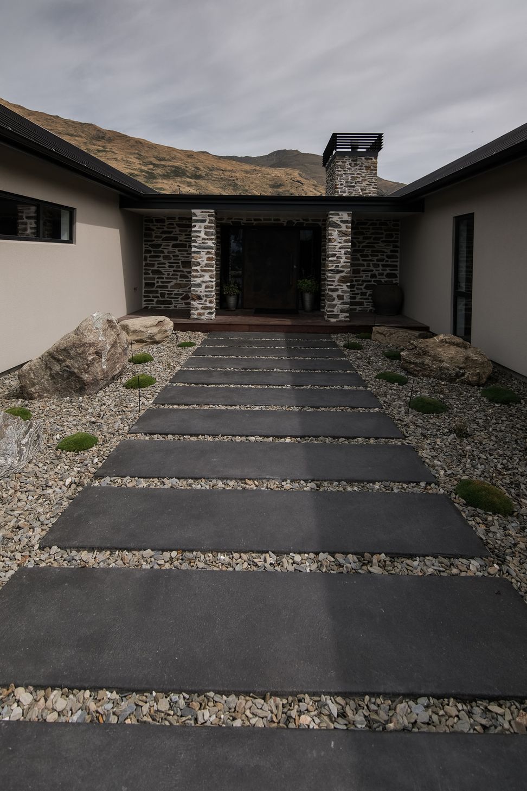
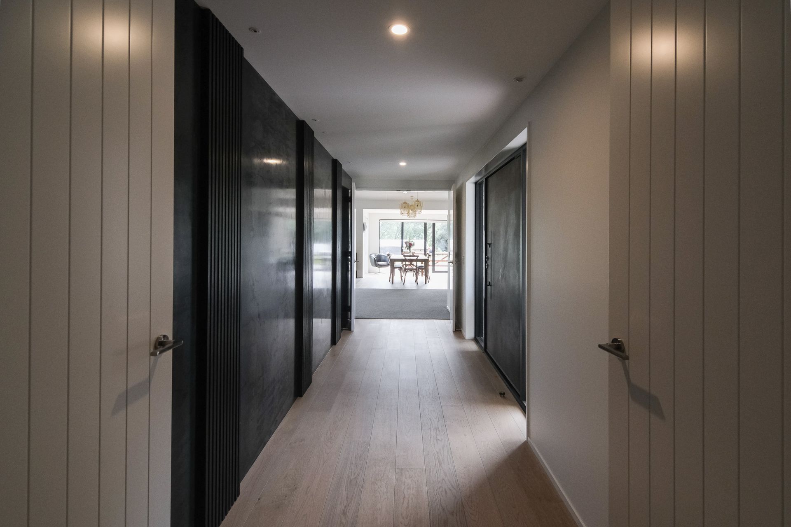
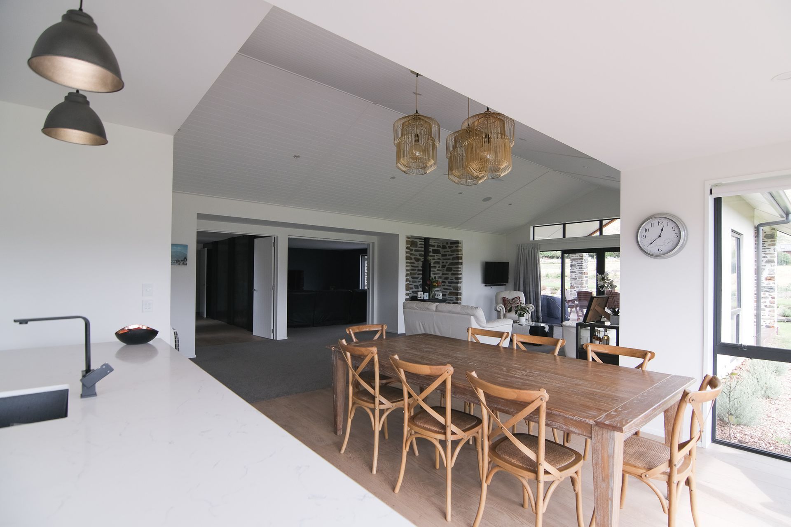
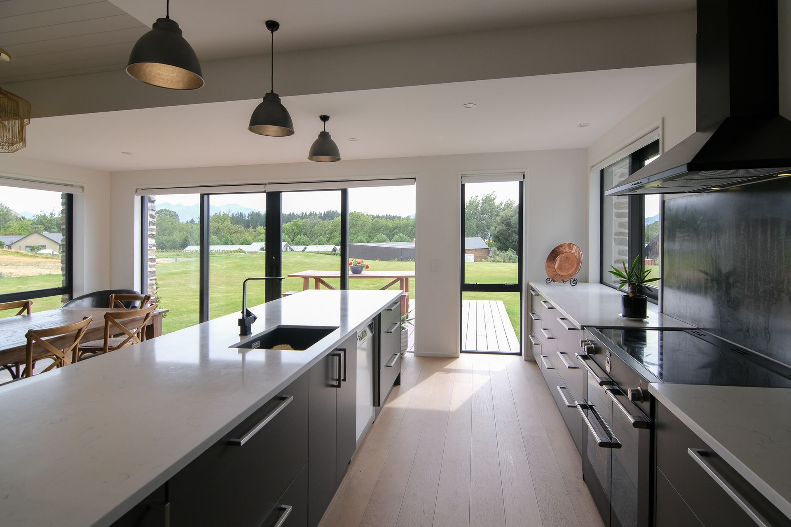
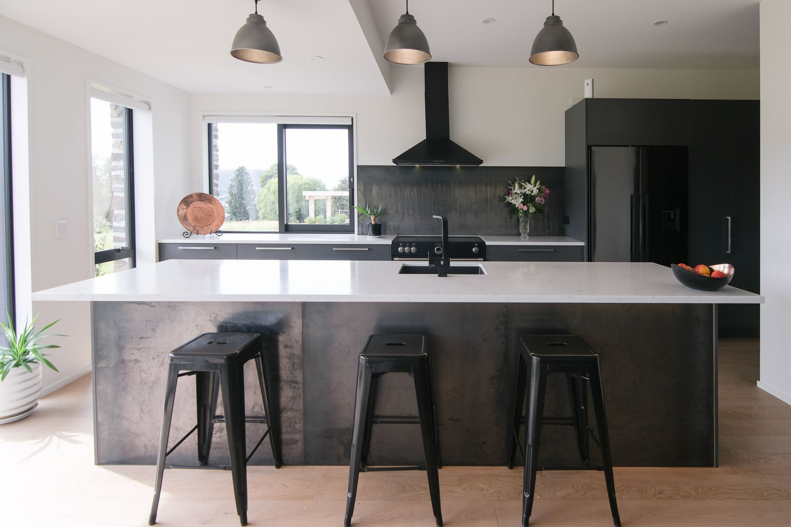
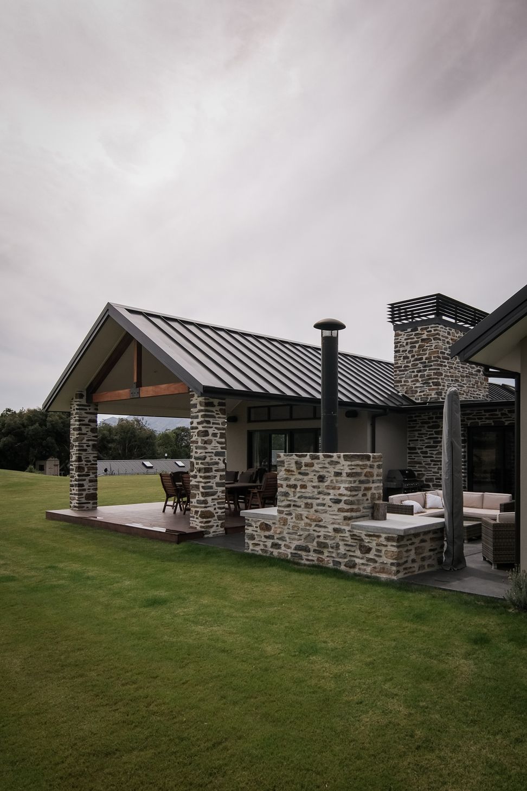
A beautifully designed single-storey family home with two-storey guest accommodation, seamlessly integrated into the Central Otago landscape, featuring a blend of plaster, schist, and tray tin cladding.
This home sits amongst the Central Otago landscape effortlessly, and like a good local wine it will get better with age. A single storey family home with two storey guest accommodation. Clad in plaster, schist and tray tin.
Architect Tony Bennett at TAB Design
Photos by Johnny Ross at Left Hand Media, Wanaka.




Like this Project?
Hire Archi Build
Professional Reviews
The products behind the project
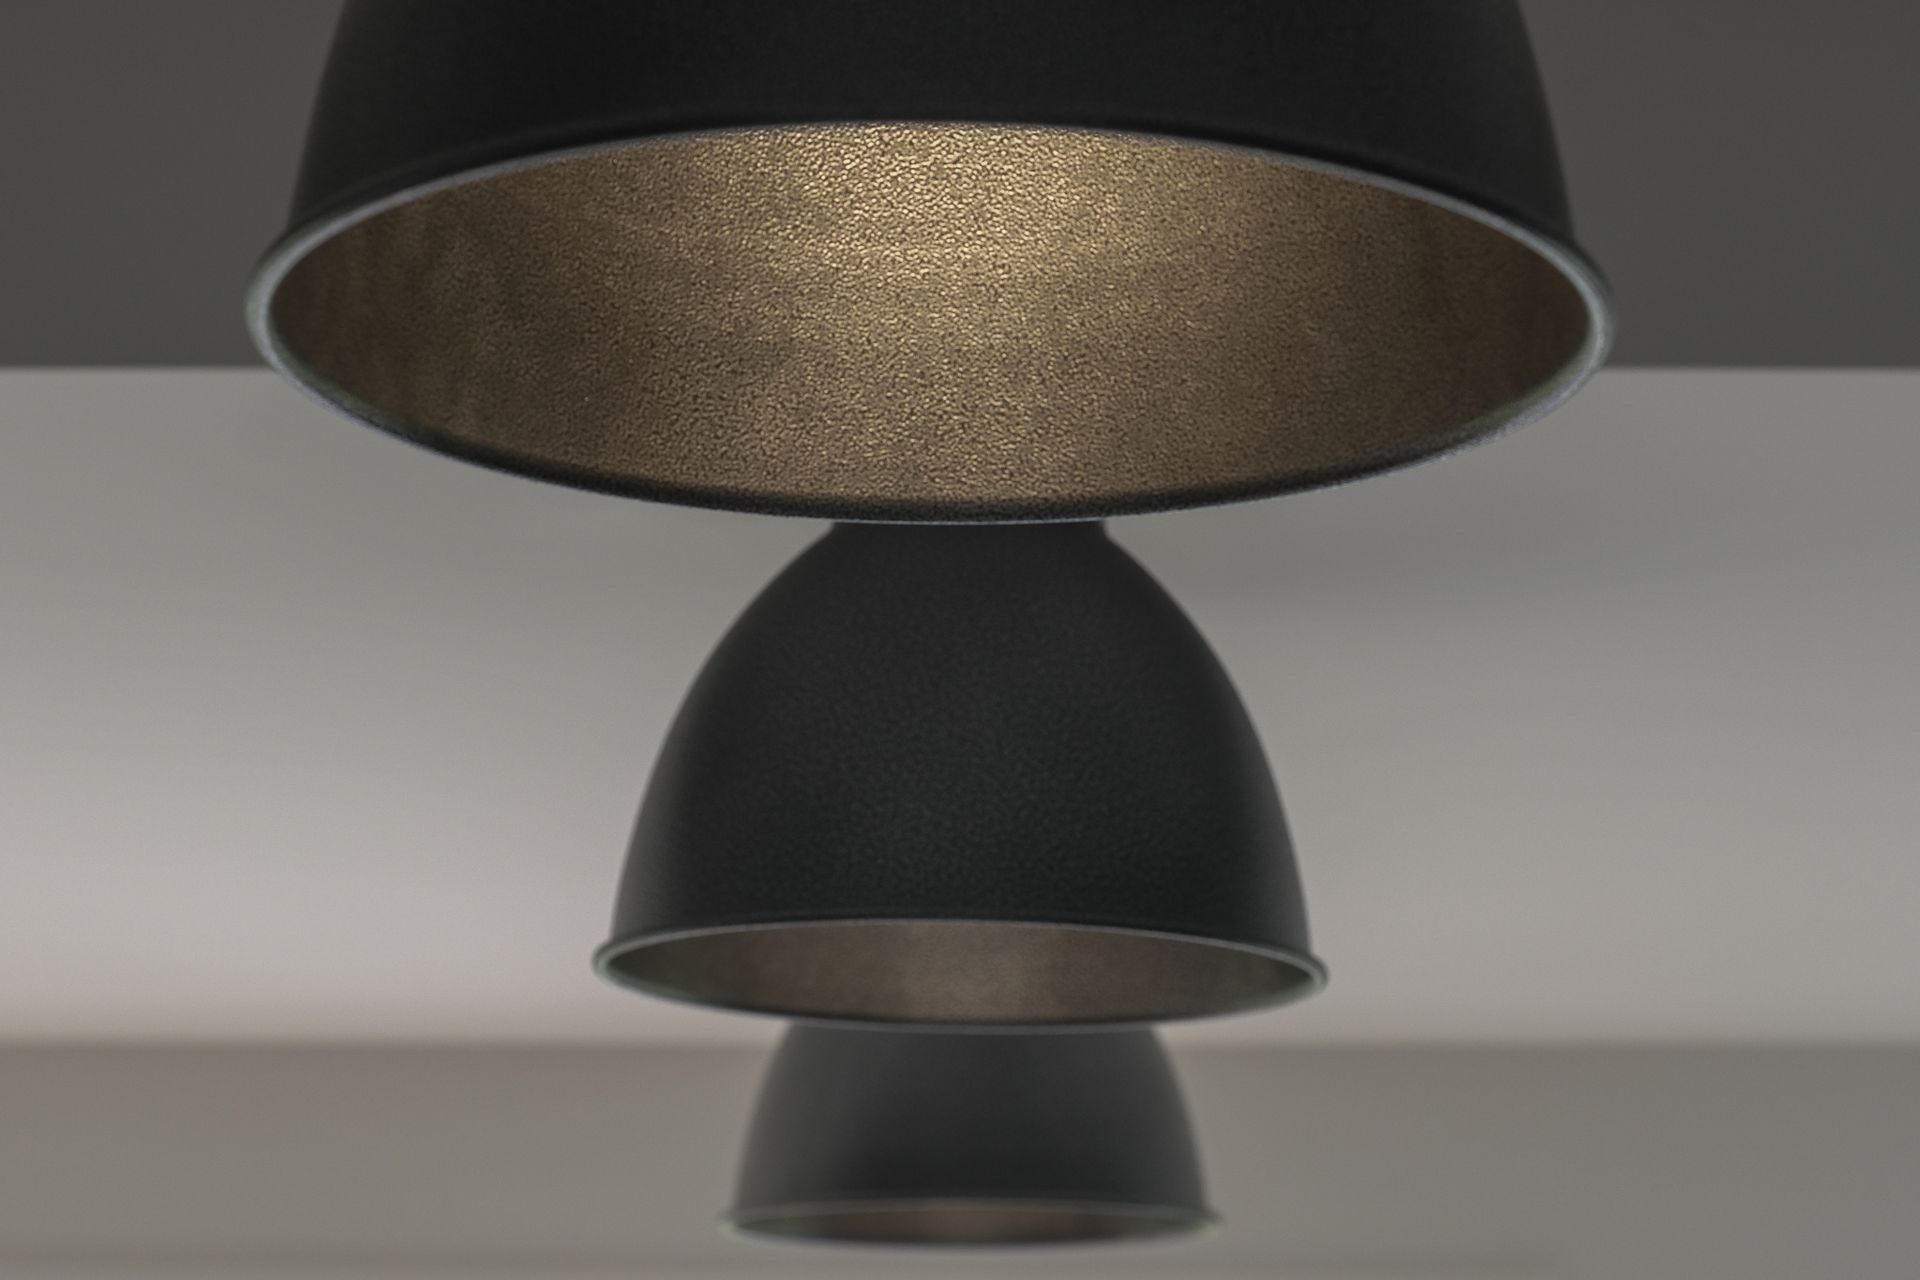
Two products specified into this build from two suppliers, verified ArchiPro members. Tap through to specifications, suppliers and lead times.


Professionals used in
this project
The practices and trades credited on this project.







More projects from
Archi Build
Other work by Archi Build, across every category they build in.


More in
Residential
Everything else in Residential, from every practice on ArchiPro.


Next Project
Keep scrolling