

Flagship shopping centre featuring 105,000m2 of concrete floors, innovative structural design, and a seamless connection between two city blocks, all while overcoming challenging ground conditions and ensuring safety throughout the construction process.
Flagship shopping centre with over 105,000m2 of concrete floors.
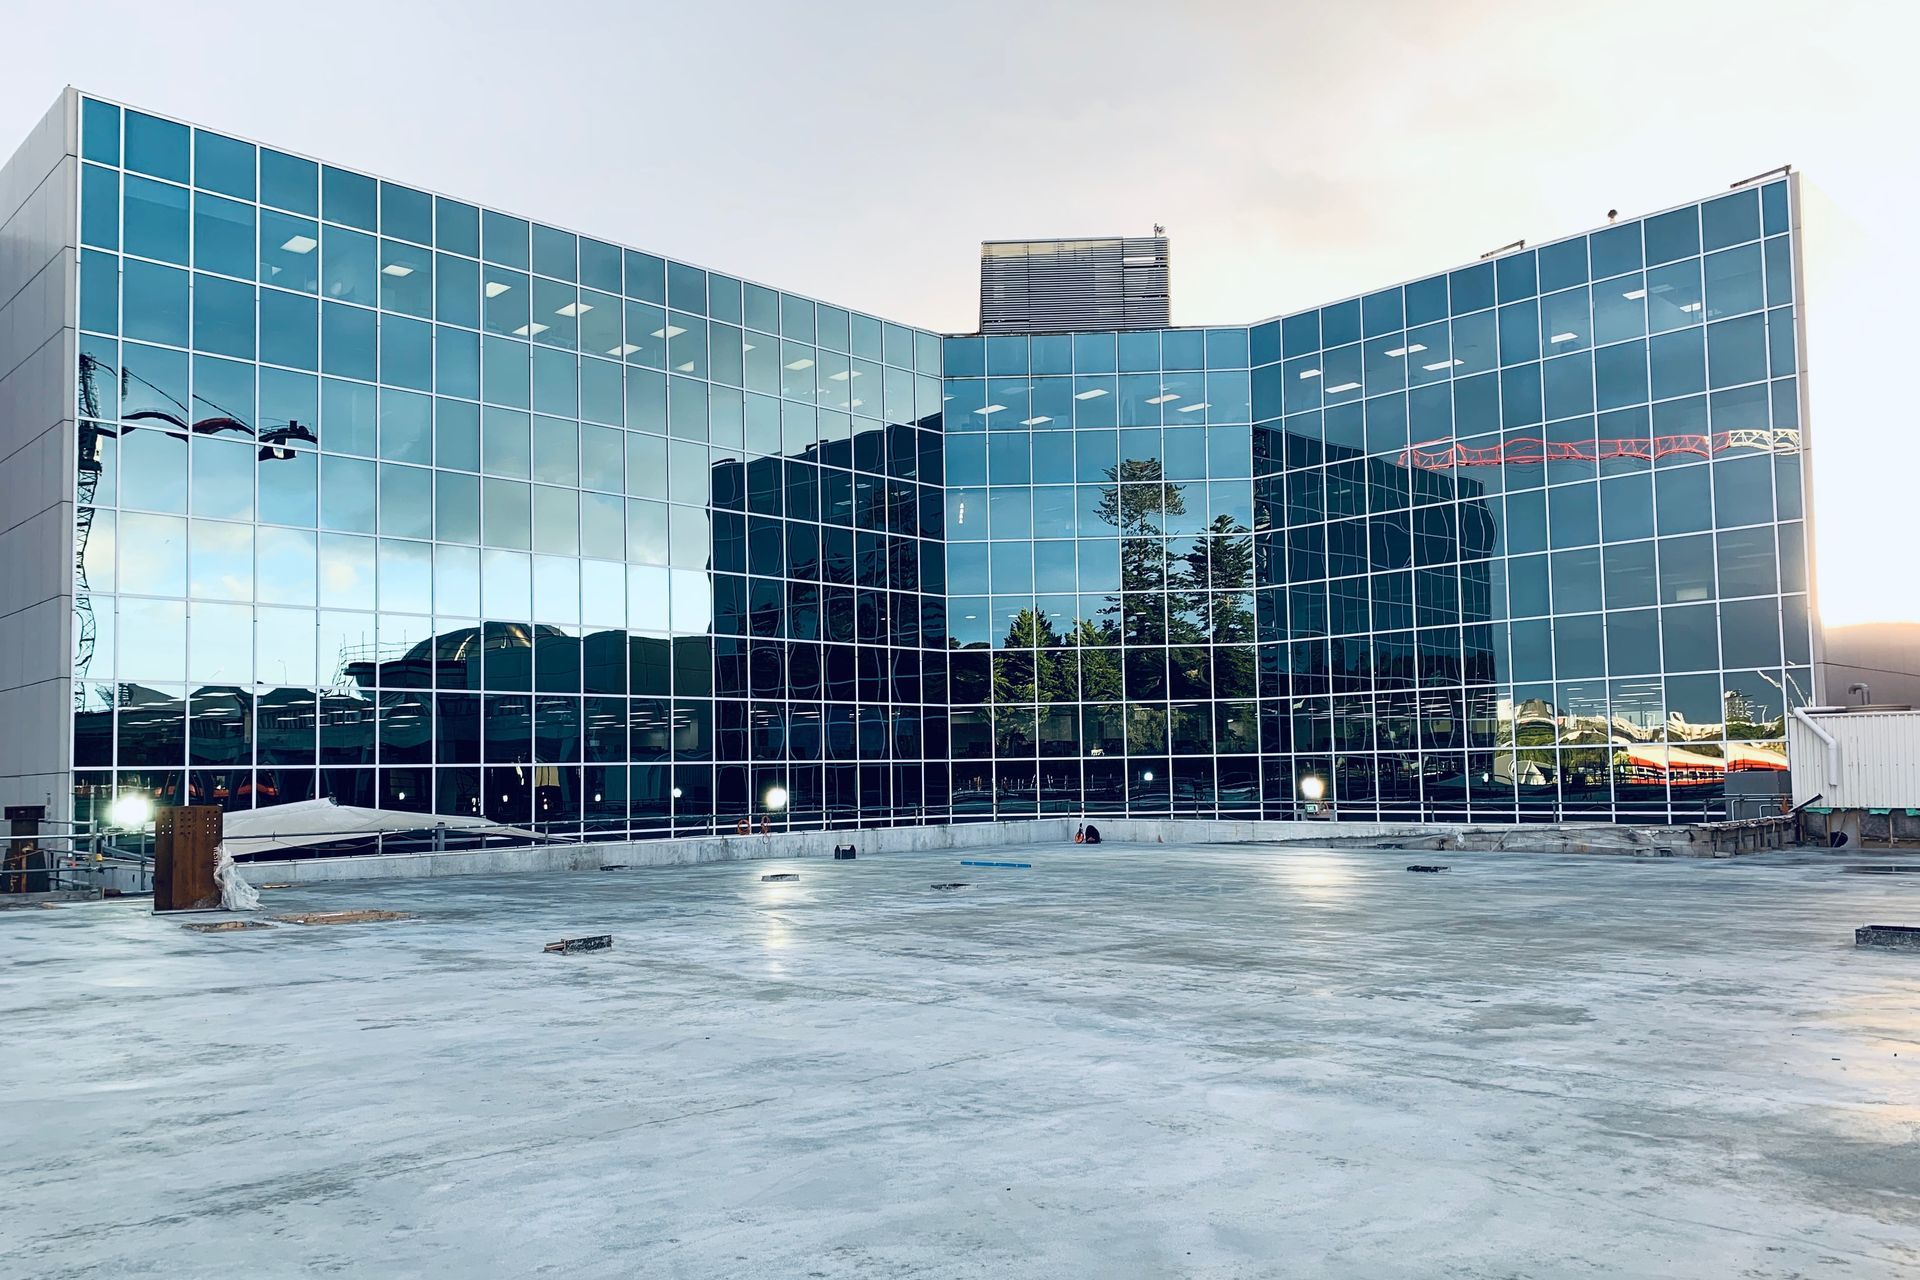
Scentre Group (Owner and operator of Westfield in Aus & NZ) needed to create a new flagship store in New Zealand. New Market was chosen due to its high-end appeal for shopping and eateries and its central location to public transport nodes. With New Market being so densely developed already, the only option was to go upwards. Many years of design and participation with the community culminated in the shopping centre that is open today.
The centre was to be split into two separate city blocks with a connection Airbridge for shoppers to move between. Both the 277 and 309 sites have a mixture of parking lots and retail. Before any of this could be realised, the existing historical 277 building had to be structurally strengthened before it could be detached from the portions of the building that were to be demolished. The site had historically bad ground conditions and when combined with asbestos contamination, made for hard work.
Due to the inconsistent ground conditions, the entire foundation and basement slab structure was redesigned only a few weeks before the actual work started. This change included an additional 430 tonnes of steel and 1,400m3 of concrete. To accommodate this unexpected tonnage, we had many re-inforcing elements made in Christchurch and shipped up to Auckland.
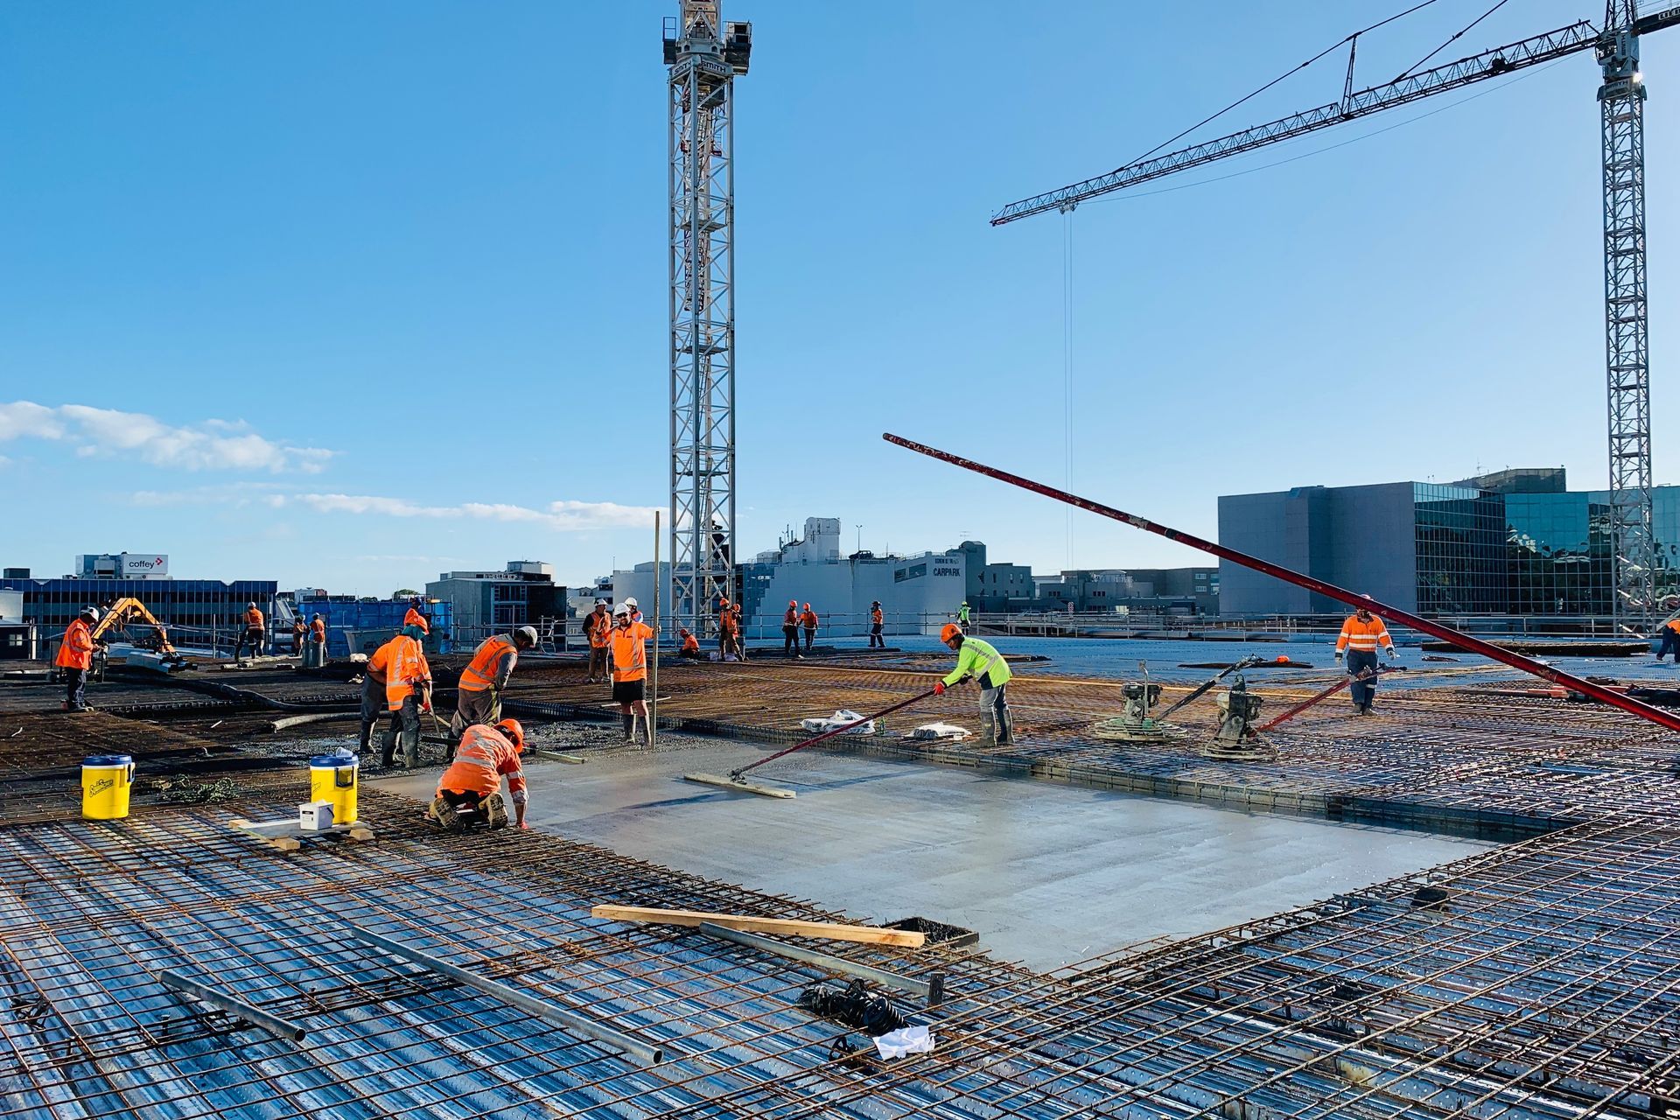
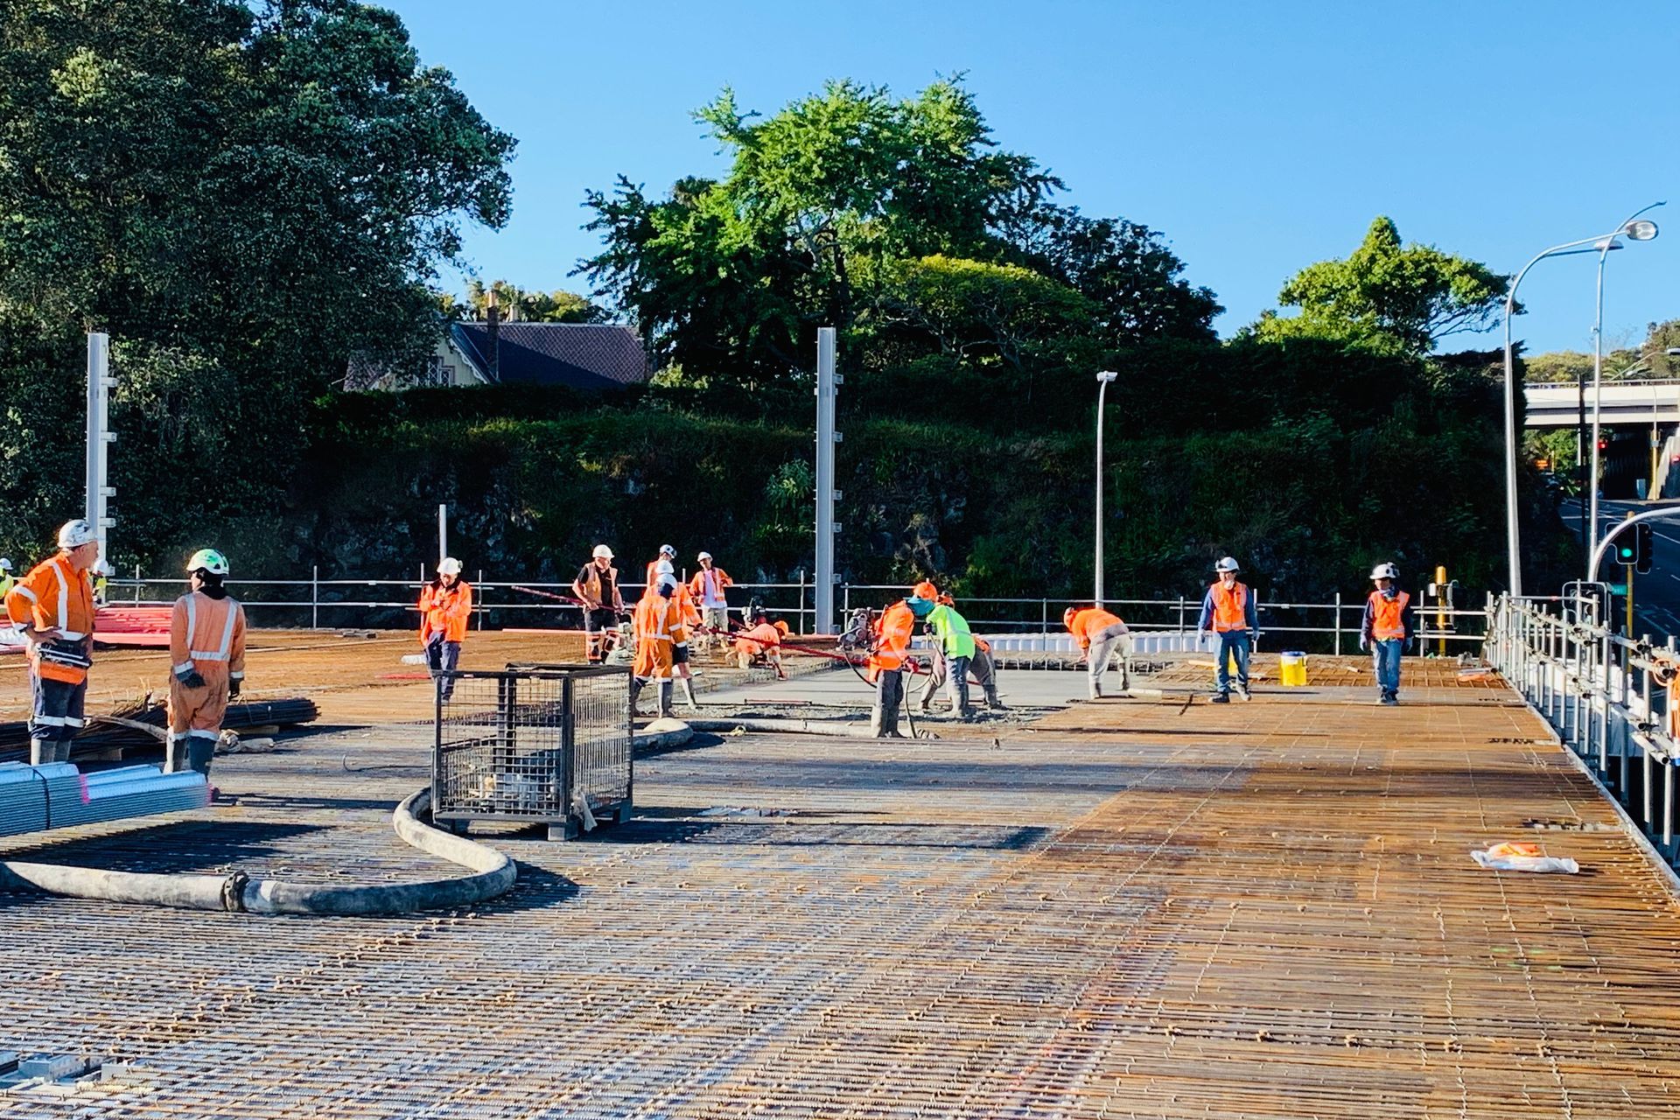
The building is a structural steel, tray deck and concrete design. This meant multiple trades coordinating on a daily basis to achieve site goals. While working around other trades and over the top of each other, safety was always the number one priority.
The building has 105,000m2 of concrete slabs comprising 15,500m2 slabs on grade with varying thicknesses and 89,500m2 of suspended concrete slabs.
Project information:
- Total concrete volume to the project: 21,000m3
- Total floor area to project: 105,000m3
- Total re-inforcing to project: 2,350 tonnes
- Man hours by Conslab: 415,000 man-hours
- Largest singular pour by area: 2,065m2
- Largest singular pour by volume: 206m3


Like this Project?
Hire Conslab
Professionals used in
this project
The practices and trades credited on this project.

More projects from
Conslab
Other work by Conslab, across every category they build in.


More in
Shopping Centres
Everything else in Shopping Centres, from every practice on ArchiPro.


Next Project
Keep scrolling