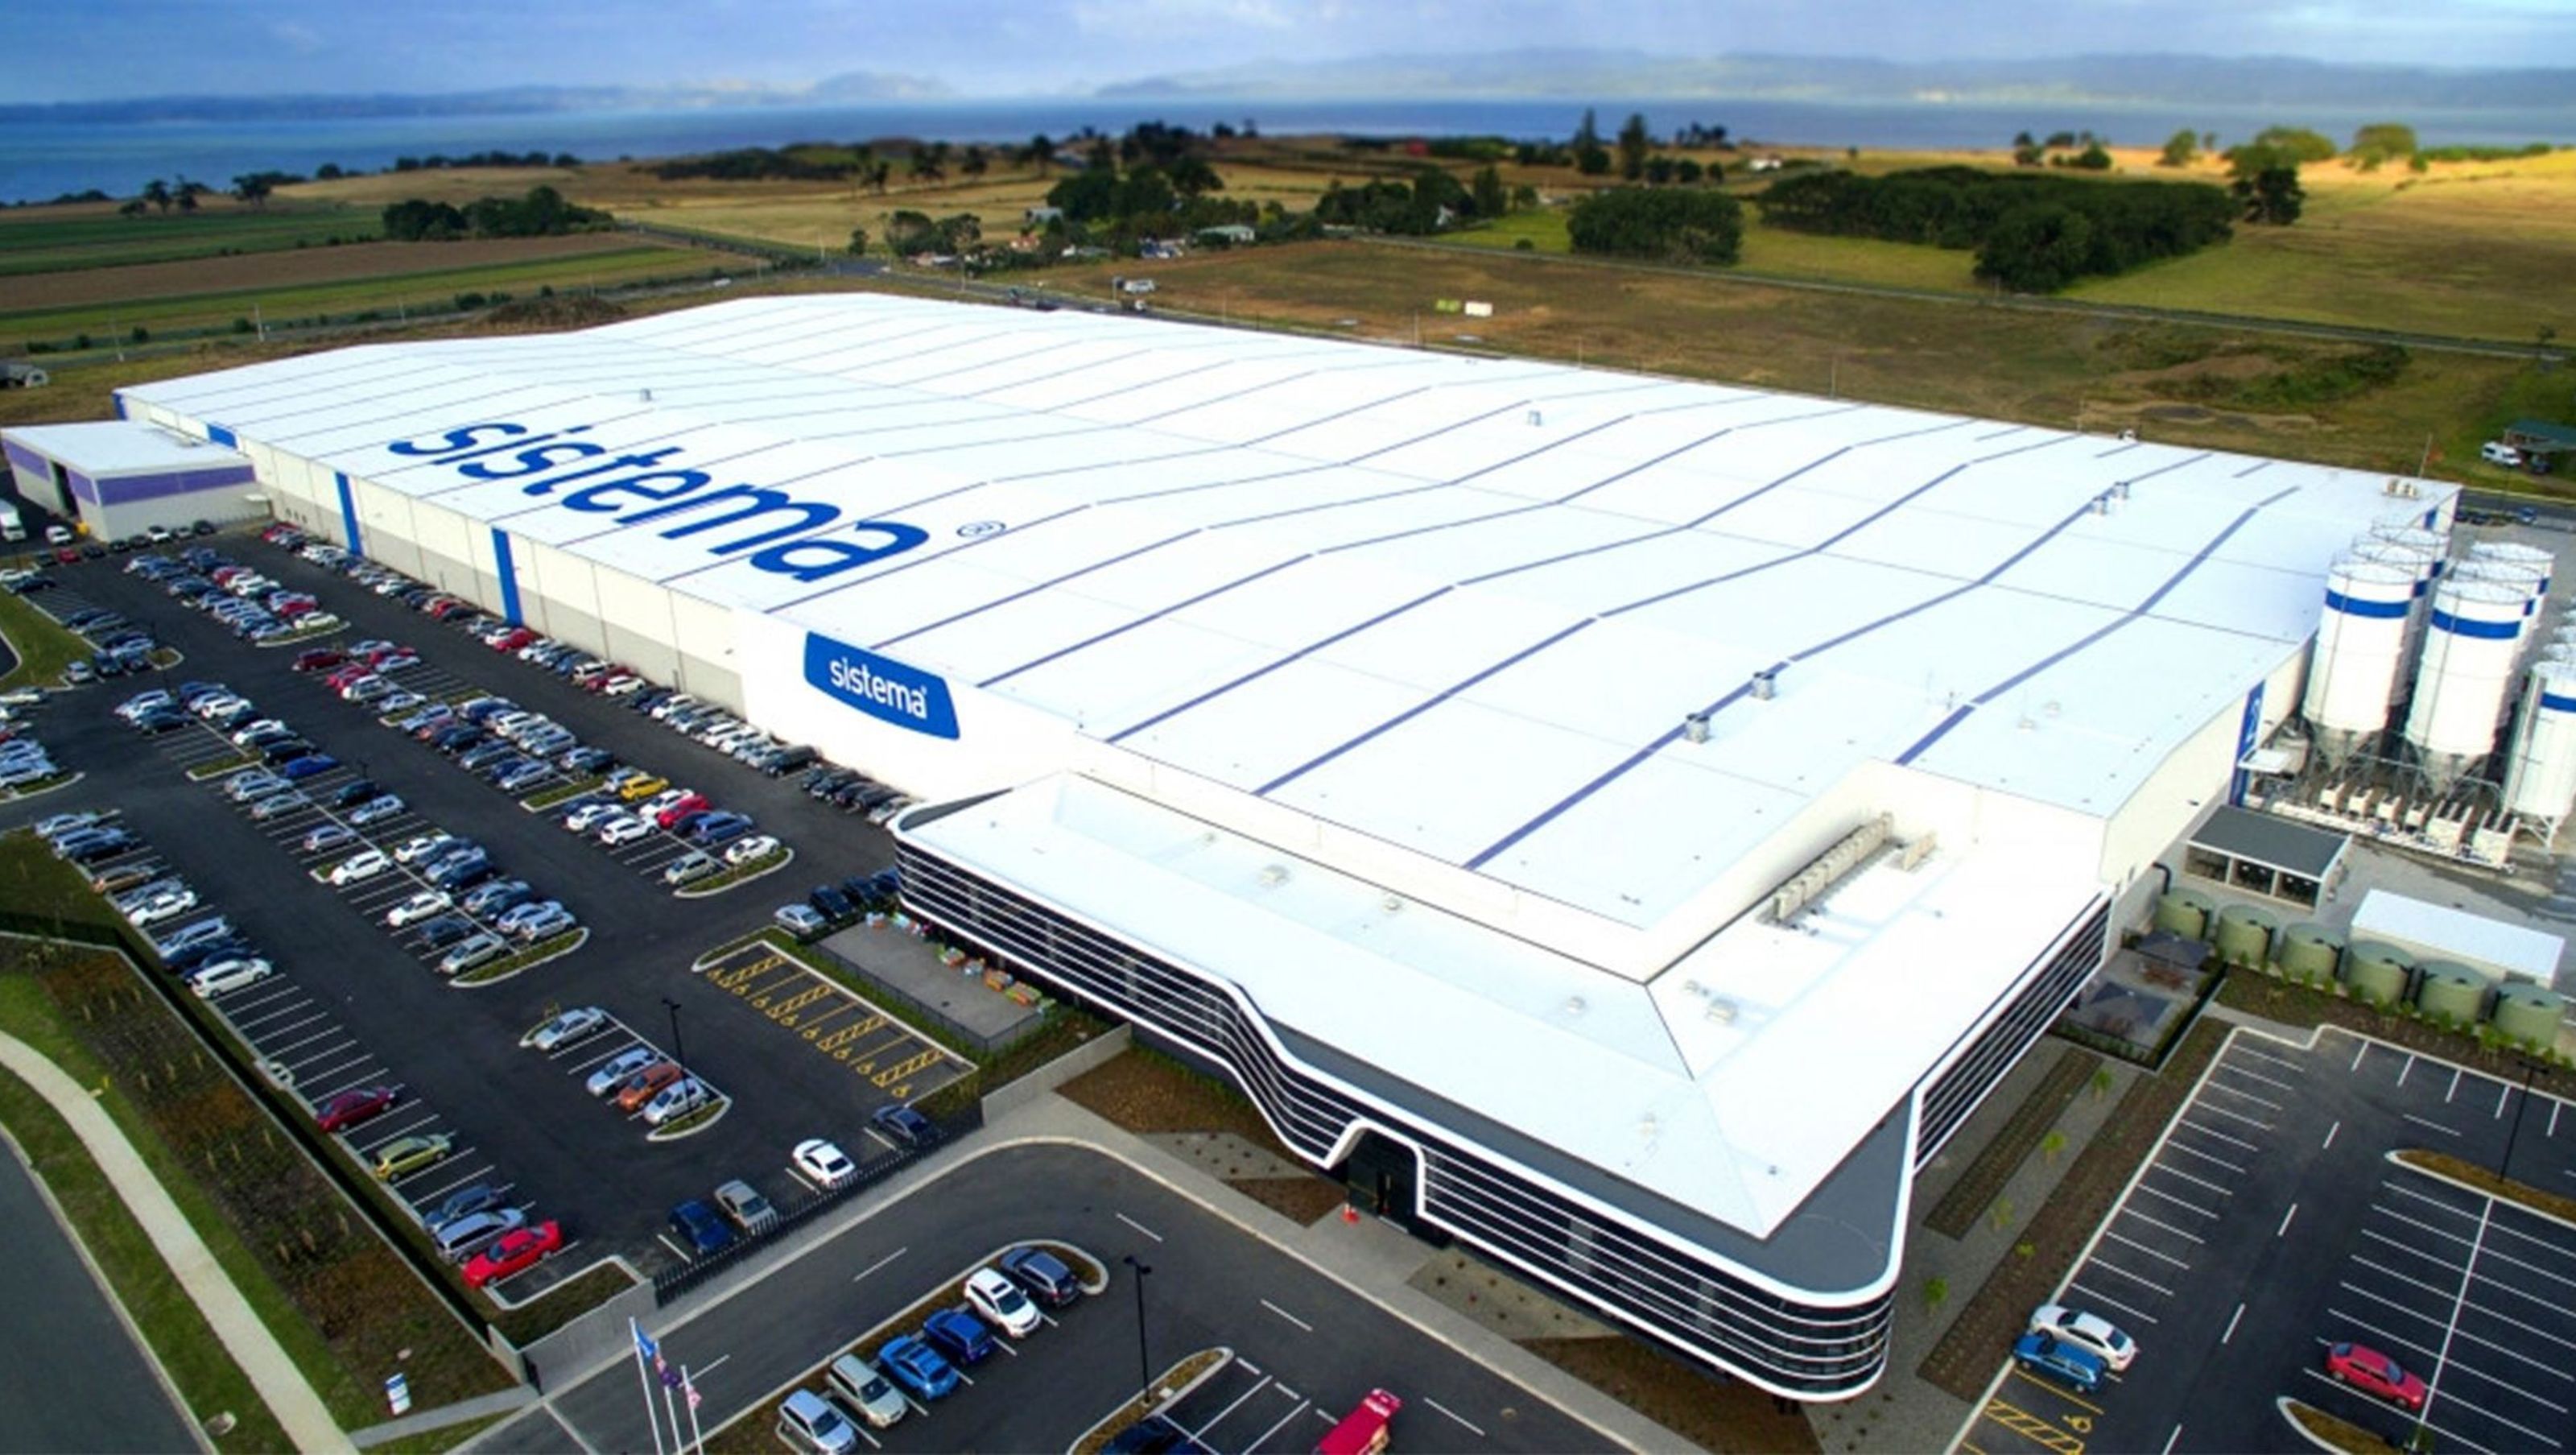

Sistema Manufacturing Facility featuring 50,000 m2 of post-tensioned concrete floors and 20,000 m2 of heavy-duty container pavements, designed for optimal durability and efficiency in Auckland's manufacturing sector.
Conslab were engaged to design and construct the 50,000 m2 concrete floors, and 20,000 m2 heavy-duty container pavements for the Sistema Plastic Manufacturing Facility in Auckland. After close consultation with the client and principal, Conslab developed a “best in class” post-tensioned slab on grade solution for the manufacturing facility floor.
The floor only required two opening joints within the main facility, dramatically reducing the expected maintenance costs over the life of the facility and allowing for flexibility for laying out production machinery in the future. The 50,000 m2facility was constructed in 14 large pours using a Somero Laser Screed to cast the floor to within +/- 10 mm of datum and EN15620 “FM2” tolerances quickly, efficiently, and with minimal labour.
The 20,000 m2 heavy container pavement was designed to accommodate block stacking of 40-foot shipping containers in double-height stacks that combined to weigh nearly 50 tons each. The facility also utilized container handling equipment with 12-ton wheel loads.
Conslab provided a robust 220 mm thick high strength pavement, using steel fibre reinforcement in combination with rebar to resist the heavy loads and provide a pavement without saw cuts and with minimal joints. In total Conslab utilized nearly 15,000 m3 of concrete on the project.
Project Information:
- 50,000m2 Post-Tensioned warehouse slab
- 20,000m2 Heavy Duty Combi Slab pavement, designed and built by Conslab

Like this Project?
Hire Conslab
Professionals used in
this project
The practices and trades credited on this project.

More projects from
Conslab
Other work by Conslab, across every category they build in.


More in
Factories and Warehouses
Everything else in Factories and Warehouses, from every practice on ArchiPro.


Next Project
Keep scrolling