

Comprehensive concrete flooring solution for a 10,000 m2 fertilizer storage facility in Reporoa, featuring advanced reinforcement techniques to withstand heavy loads and chemical exposure, successfully delivered for Ballance Agri-Nutrients.
Fertilizer storage buildings are as tough as it gets for a concrete flooring contractor
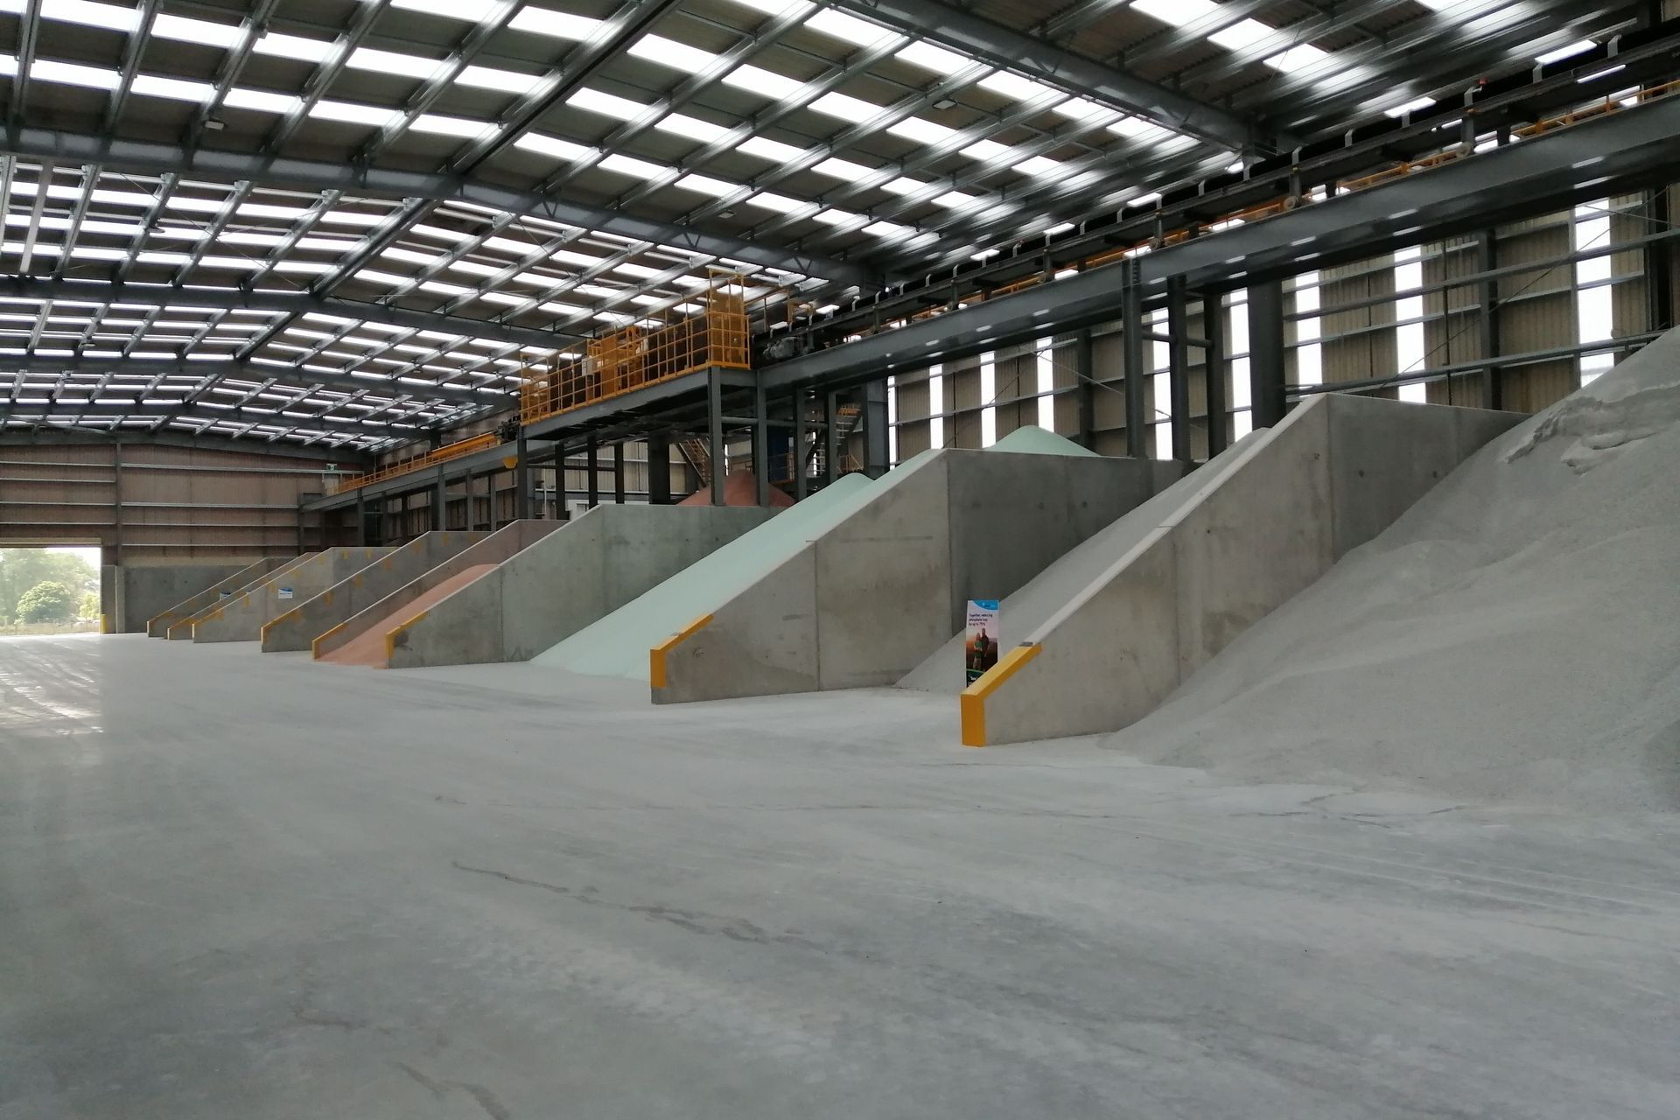
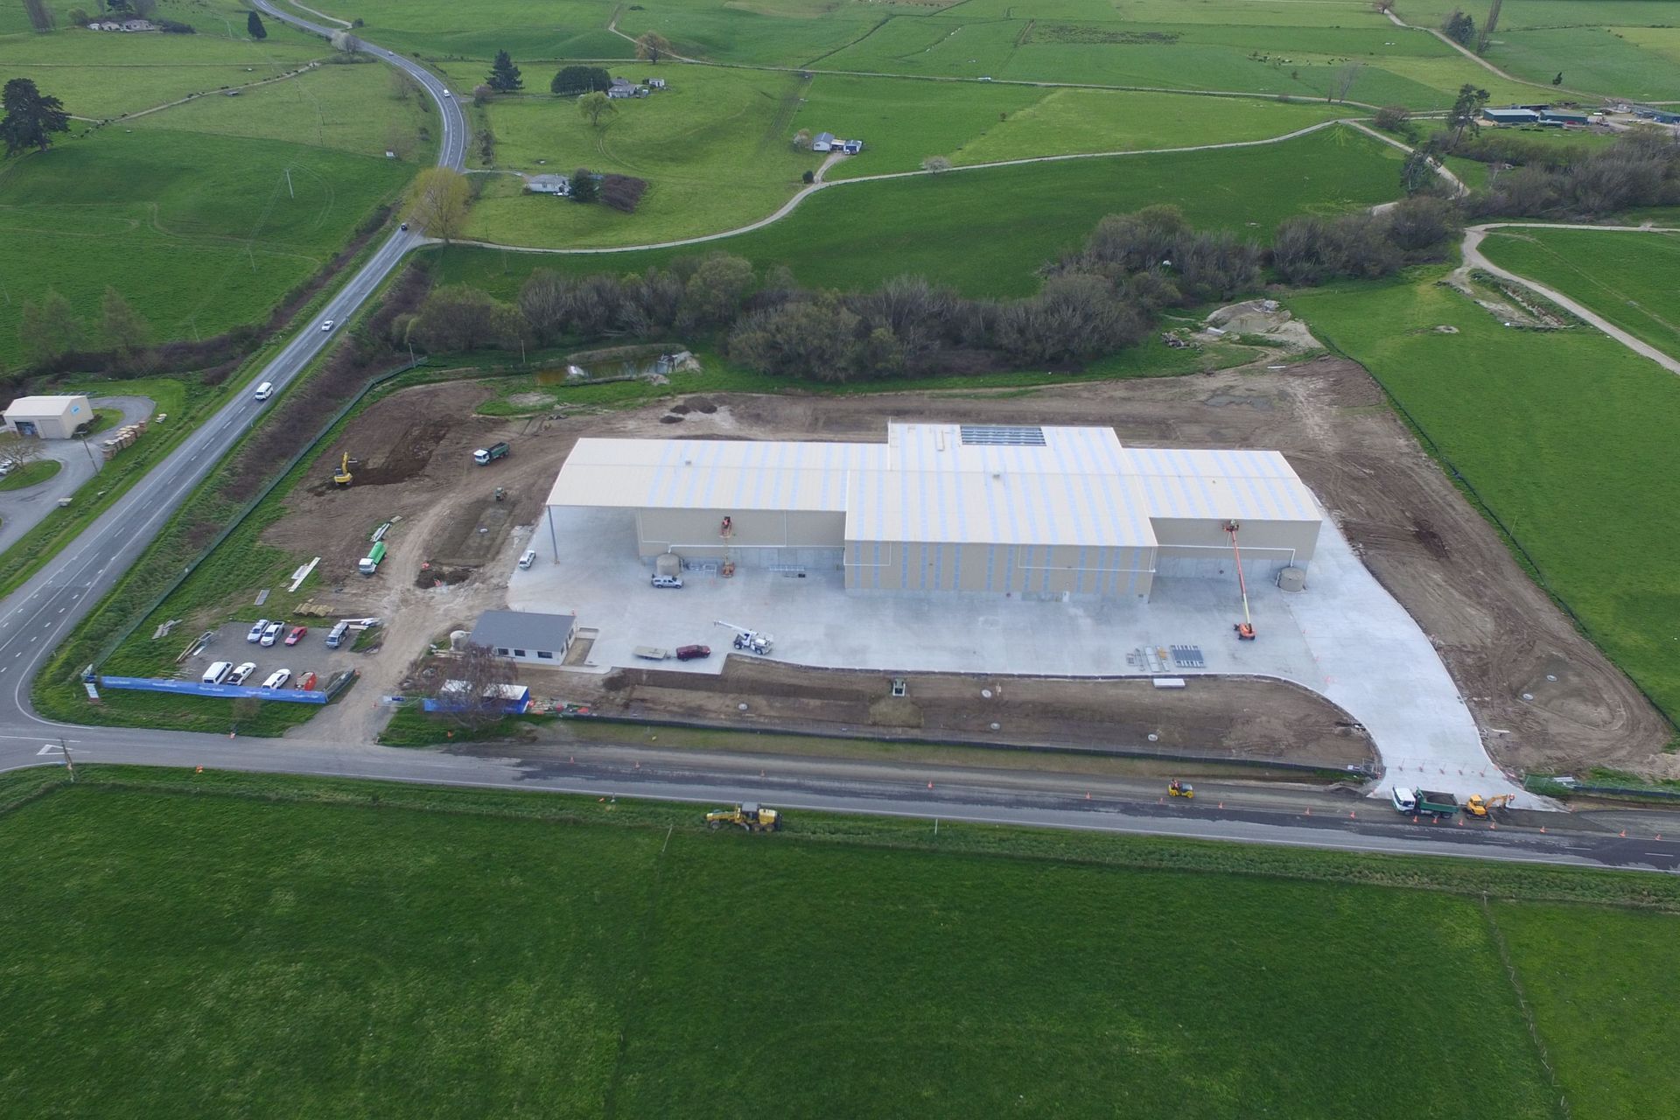
Conslab were engaged to design & build the concrete floors & pavements for a 10,000 m2 fertilizer store in Reporoa in the central North Island, the third significant project delivered for Ballance Agri-Nutrients, a leading supplier of fertilizer and feed to New Zealand farmers.
Fertilizer storage warehouses pose several technical challenges. The floors are required to support large uniform distributed loads - in this case, 120 kPa - while also supporting the heavy-duty precast panels that act as storage bin dividers. On top of catering to this level of loading, the floor slabs can be subject to high levels of mechanical abrasion from front-end loaders, and chemical attacks from acidic and sulphate-based fertilizers.
Said Tim Walker, Conslab General Manager “Fertilizer storage buildings really are as tough as it gets for a concrete flooring contractor. The combination of heavy loading, lateral loads from the push panels, and high mechanical and chemical attack on the concrete mean that the floor is pushed to the limit every day”.
Conslab utilized a Dramix “Combi-slab” solution to overcome these challenges. The solution incorporates both steel fibre, and heavy-duty mesh reinforcement to provide a very robust solution. A special concrete mix design was developed to provide durability to resist the chemical attack and high level of abrasion that the floors would face.
The site location in Reporoa created an additional challenge for Conslab’s construction team. There were no local concrete plants within 45 minutes oftravel time of the site, and to make matters worse, the concrete plants available in the region had very low capacity and were using low-quality aggregate that wasn’t suitable for a high durability concrete floor. To overcome these challenges the team worked with the ready mixed concrete supplier to change to a higher performance aggregate, and each significant concrete pour was supplied concurrently out of two plants – in Rotorua and Taupo.
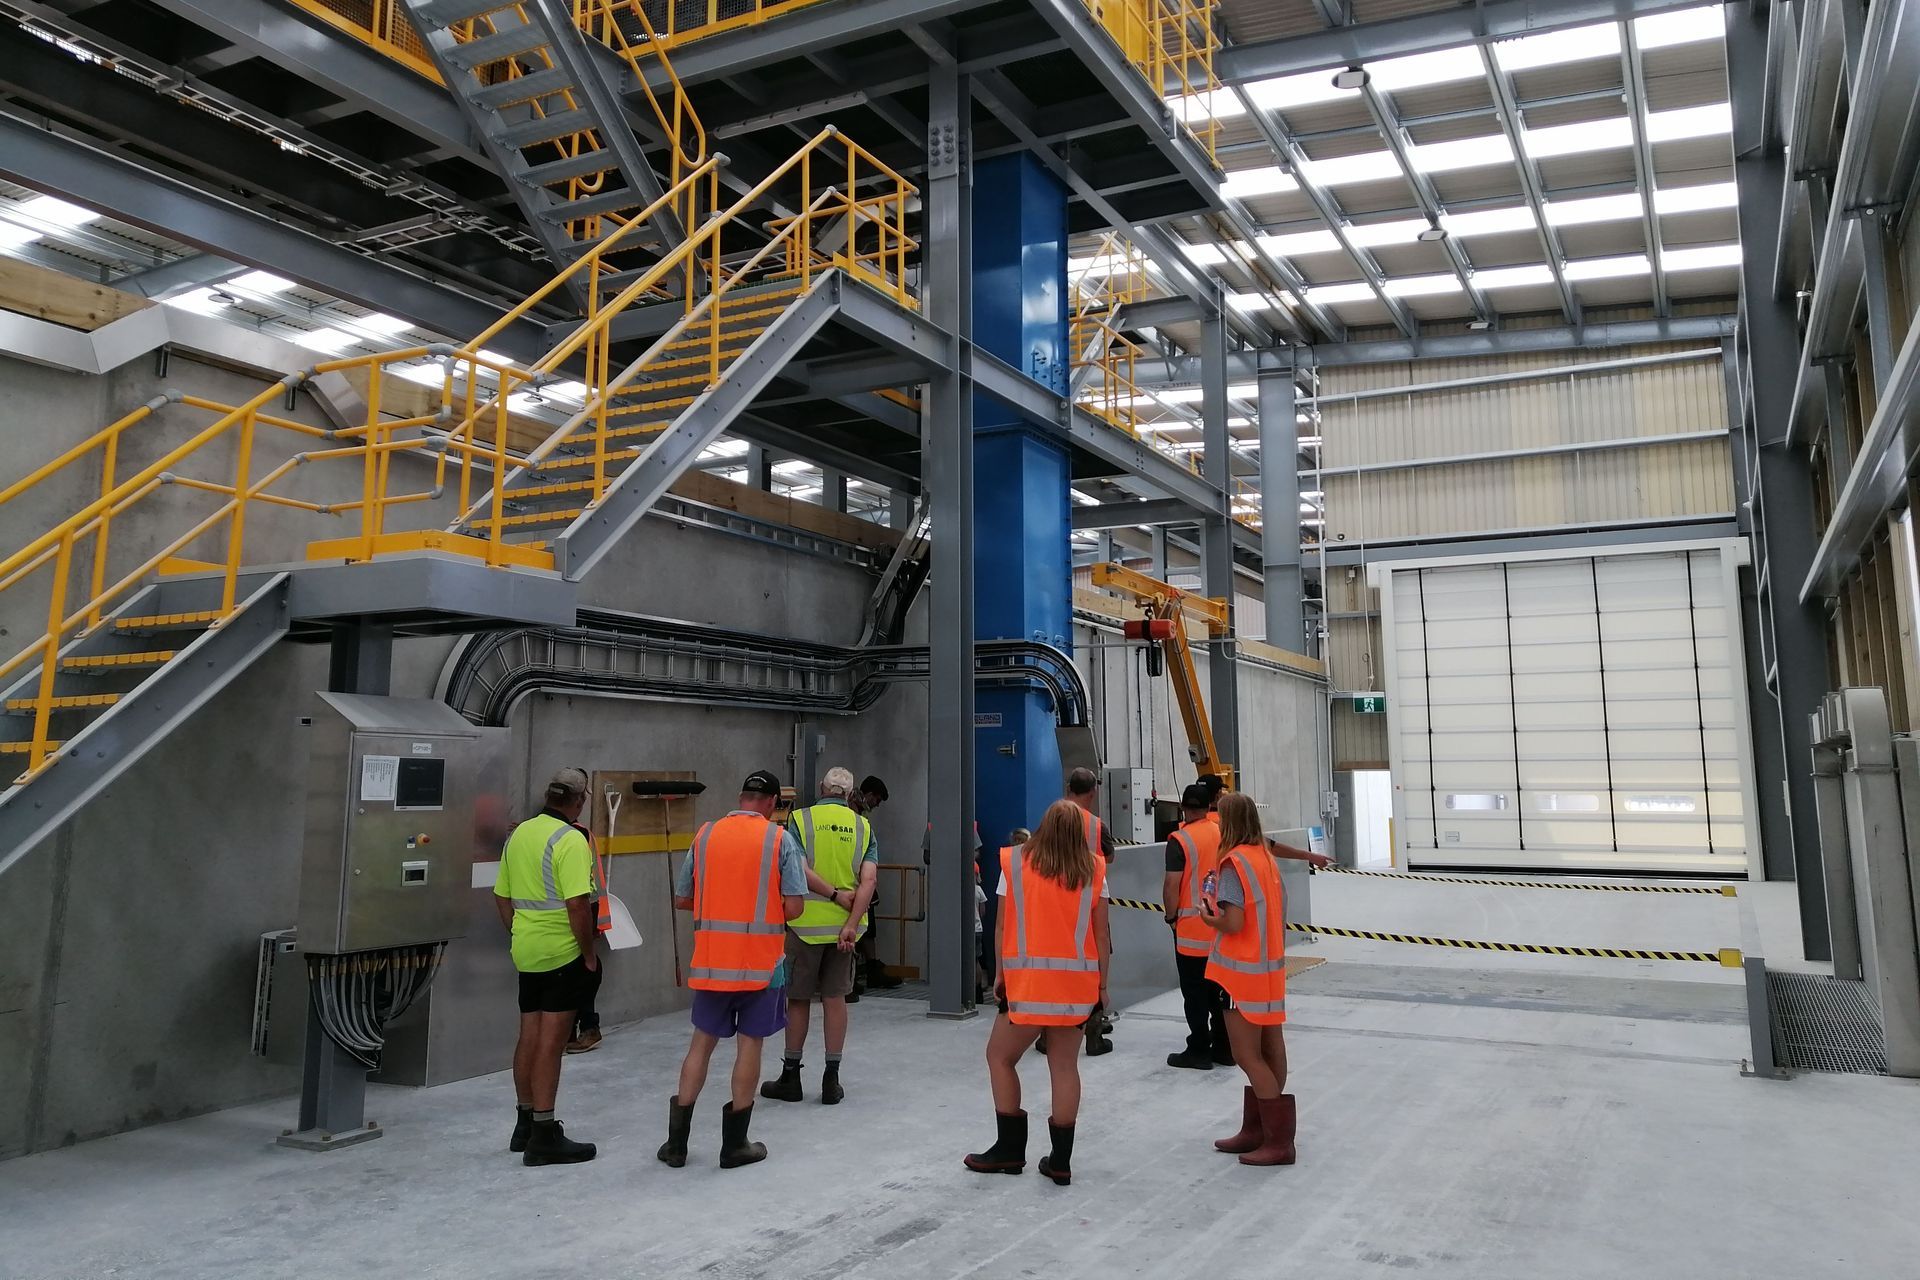
“Thank you for your assistance on the Ballance Reporoa Project,” Said Mick Keating, Project Manager for Haydn & Rollett, “A few of us went down for the official opening and the place is looking very sharp. Balance is very pleased with how the project went and will look to replicate this model and design in the future.”
Project Information:
- 10,000m2 Seamless Combi Slab, design & built by Conslab

Like this Project?
Hire Conslab
Professionals used in
this project
The practices and trades credited on this project.

More projects from
Conslab
Other work by Conslab, across every category they build in.


More in
Factories and Warehouses
Everything else in Factories and Warehouses, from every practice on ArchiPro.


Next Project
Keep scrolling