
Project team
- Cottee Parker
- Giona Bridler
Product Suppliers
A transformative refurbishment of 34 Shortland Street, blending modern design with enhanced amenities to revitalize Auckland's CBD, completed in 2024 for Stride Property Group Limited.
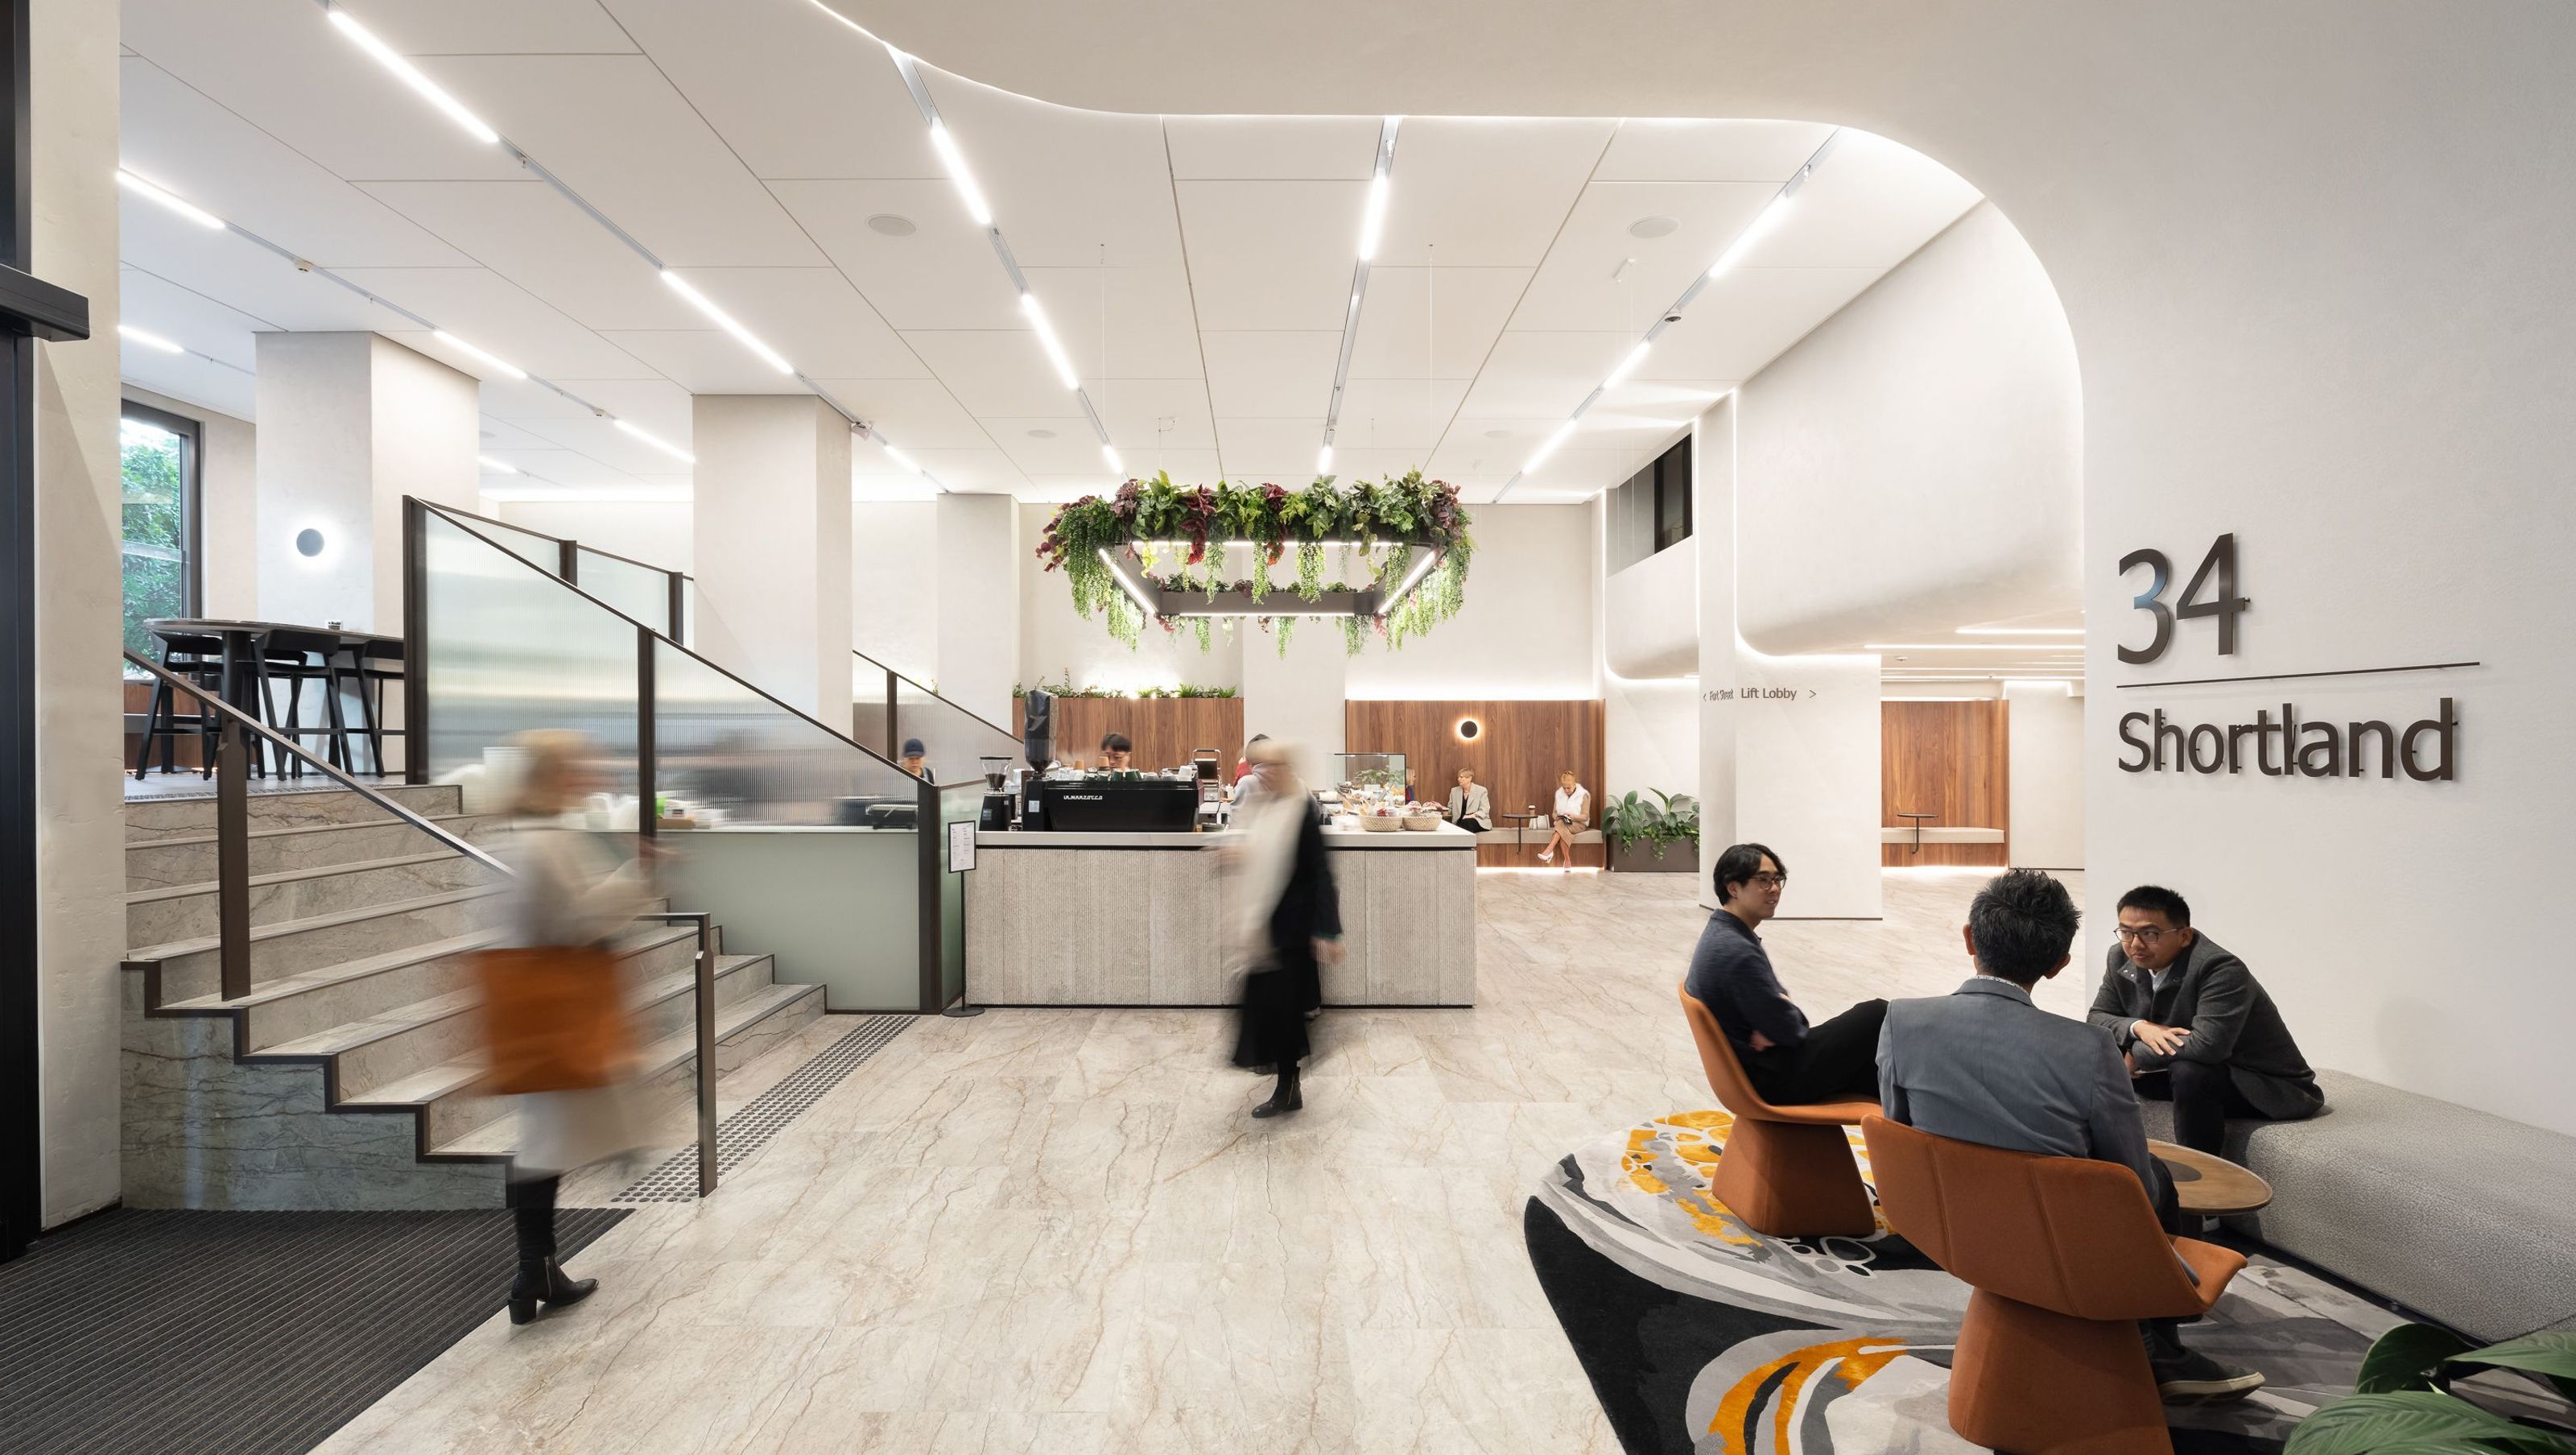
The refurbishment of 34 Shortland Street realises the ambition to deliver a generational shift to a tired asset. Our redesign is led by a strong understanding of how tenants and neighbours interact with the building and capture the assets’ unrealised potential to give back amenities and third space within the legal and finance precinct in Auckland’s CBD.
Aligned with much of Auckland’s existing building stock, the development was originally designed in the 1980s; its architectural language leans on bronze glazing, pink granite, and finishes of its era. In conversation with its exterior, the new lobby is a contemporary translation using large format bronze veined tiles, polished concrete, dark bronze anodized finishes, and layered with fluted stone and glass.
Spatially our key moves were to take the ceiling back to its highest available proportion, remove partitions, and do away with enclosed cavities. In opening to a larger volume, the perimeter and ceiling were filled to create an even base and linear experience throughout the ground plane.
Opening the ceiling heights also provided an opportunity for a sculptural transition between the spaces. The volumetric ceiling forms and curves act as a sudo-way finding device, reducing the building's reliance on signage and instead providing an intuitive sight line through to the developments’ northern entrance.
Linear lighting and recessed detailing are subtle indications of the passage through the building, and encourage pedestrians to activate the lobby and use the pedestrian connection.
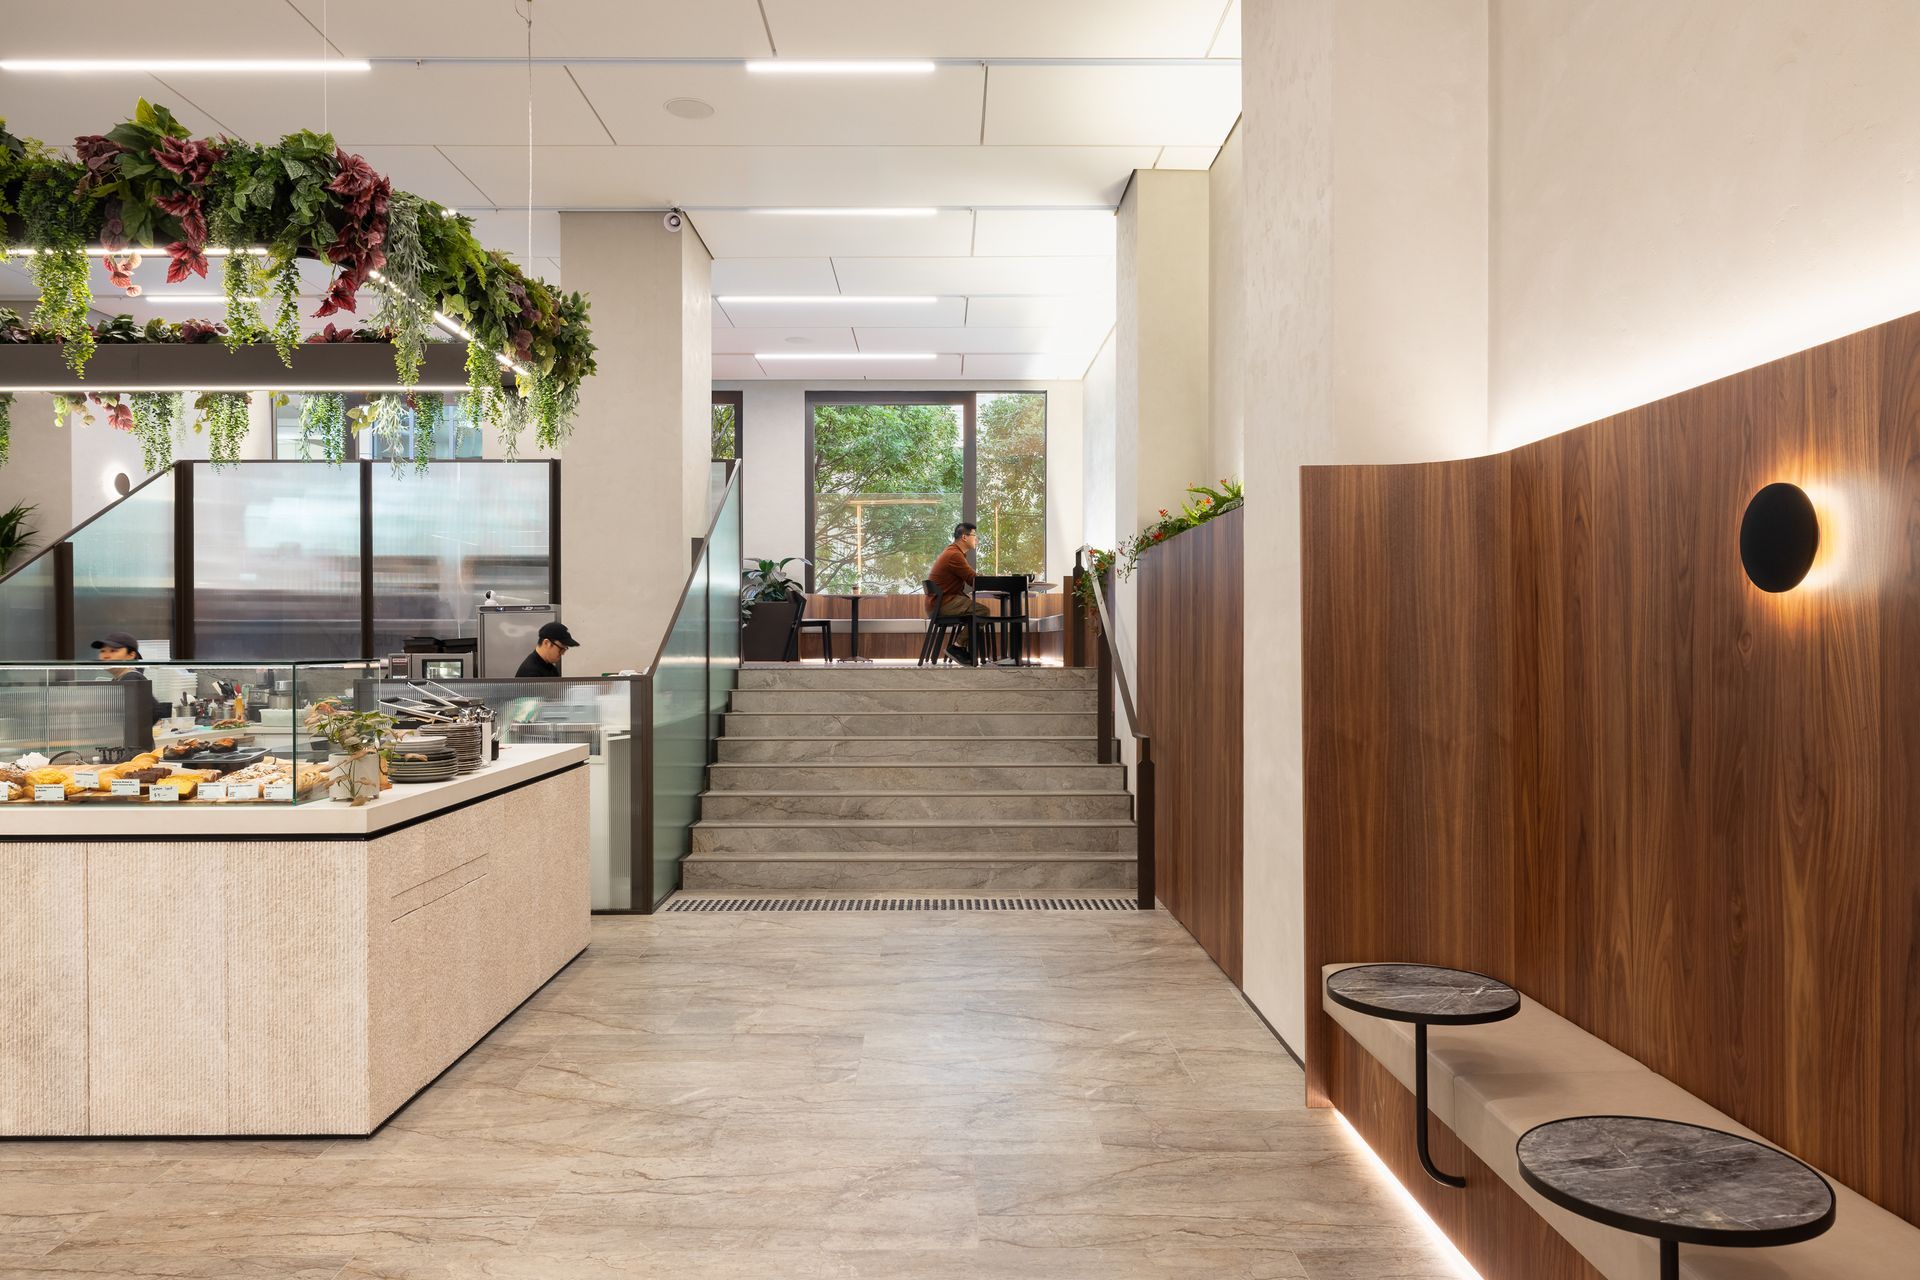
Spaces to dwell and meet have also been well considered. The existing café was moved centrally in the lobby, and now services the immediate seating area fronting Shortland Street – a new terraced zone to enhance the building’s social flex. The passage through to Fort Street is activated by pockets of seating, with timber finishes distinguishing the space within the lobby. In activating the lobby as a central thoroughfare the design has drawn a significant increase in footfall with the café tenancy.
Supporting natural light into the space was a central challenge, given our minimal intervention on the architecture. Our opportunity has been to simplify the window mullions bordering Shortland Street, providing shugg windows to naturally ventilate, and allowing light to envelop the interior.
Backlit wall sconces feature as a strong motif throughout the design, indicating clear points for dwelling, socializing and arrival. Featured in inverted colours depending on their context, they soften the space and deliver warmth across the development.
Tapping into the unrealised potential of an underutilised carpark, the basement level now includes an end of trip facility designed to service the buildings' number of occupants. The addition brings the asset in line with current Greenstar ambitions for Grade A commercial class buildings, and futureproofs the asset to respond to an increase cycling as a mode of transport to and from the CBD.
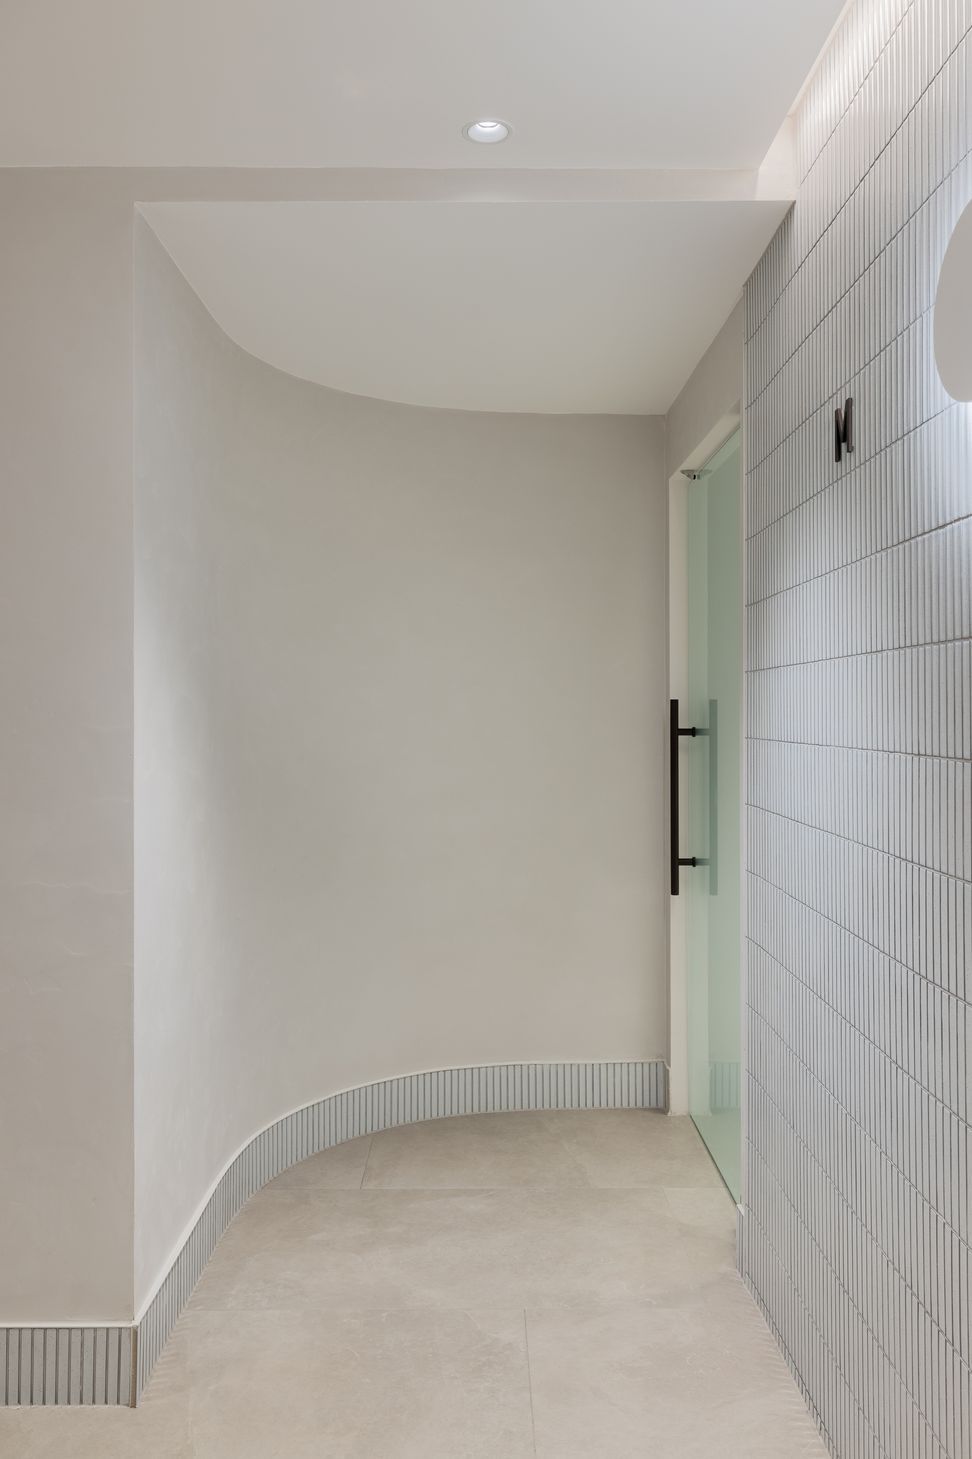
Working with the existing low ceiling heights, the facility follows the ground plane’s approach to using lighting to deliver a sense of expanse, and curvilinear forms to direct tenants through the space.
Our design has remained focused on creating a strong personality for the development, and new sense of arrival.
- Completed
- 2024
- Building style
- Modern
- Client
- Stride Property Group Limited





Like this Project?
Hire Cottee Parker
The products behind the project
One product specified into this build from one supplier, a verified ArchiPro member. Tap through to specifications, suppliers and lead times.

Professionals used in
this project
The practices and trades credited on this project.


More projects from
Cottee Parker
Other work by Cottee Parker, across every category they build in.


More in
Interiors
Everything else in Interiors, from every practice on ArchiPro.


Next Project
Keep scrolling