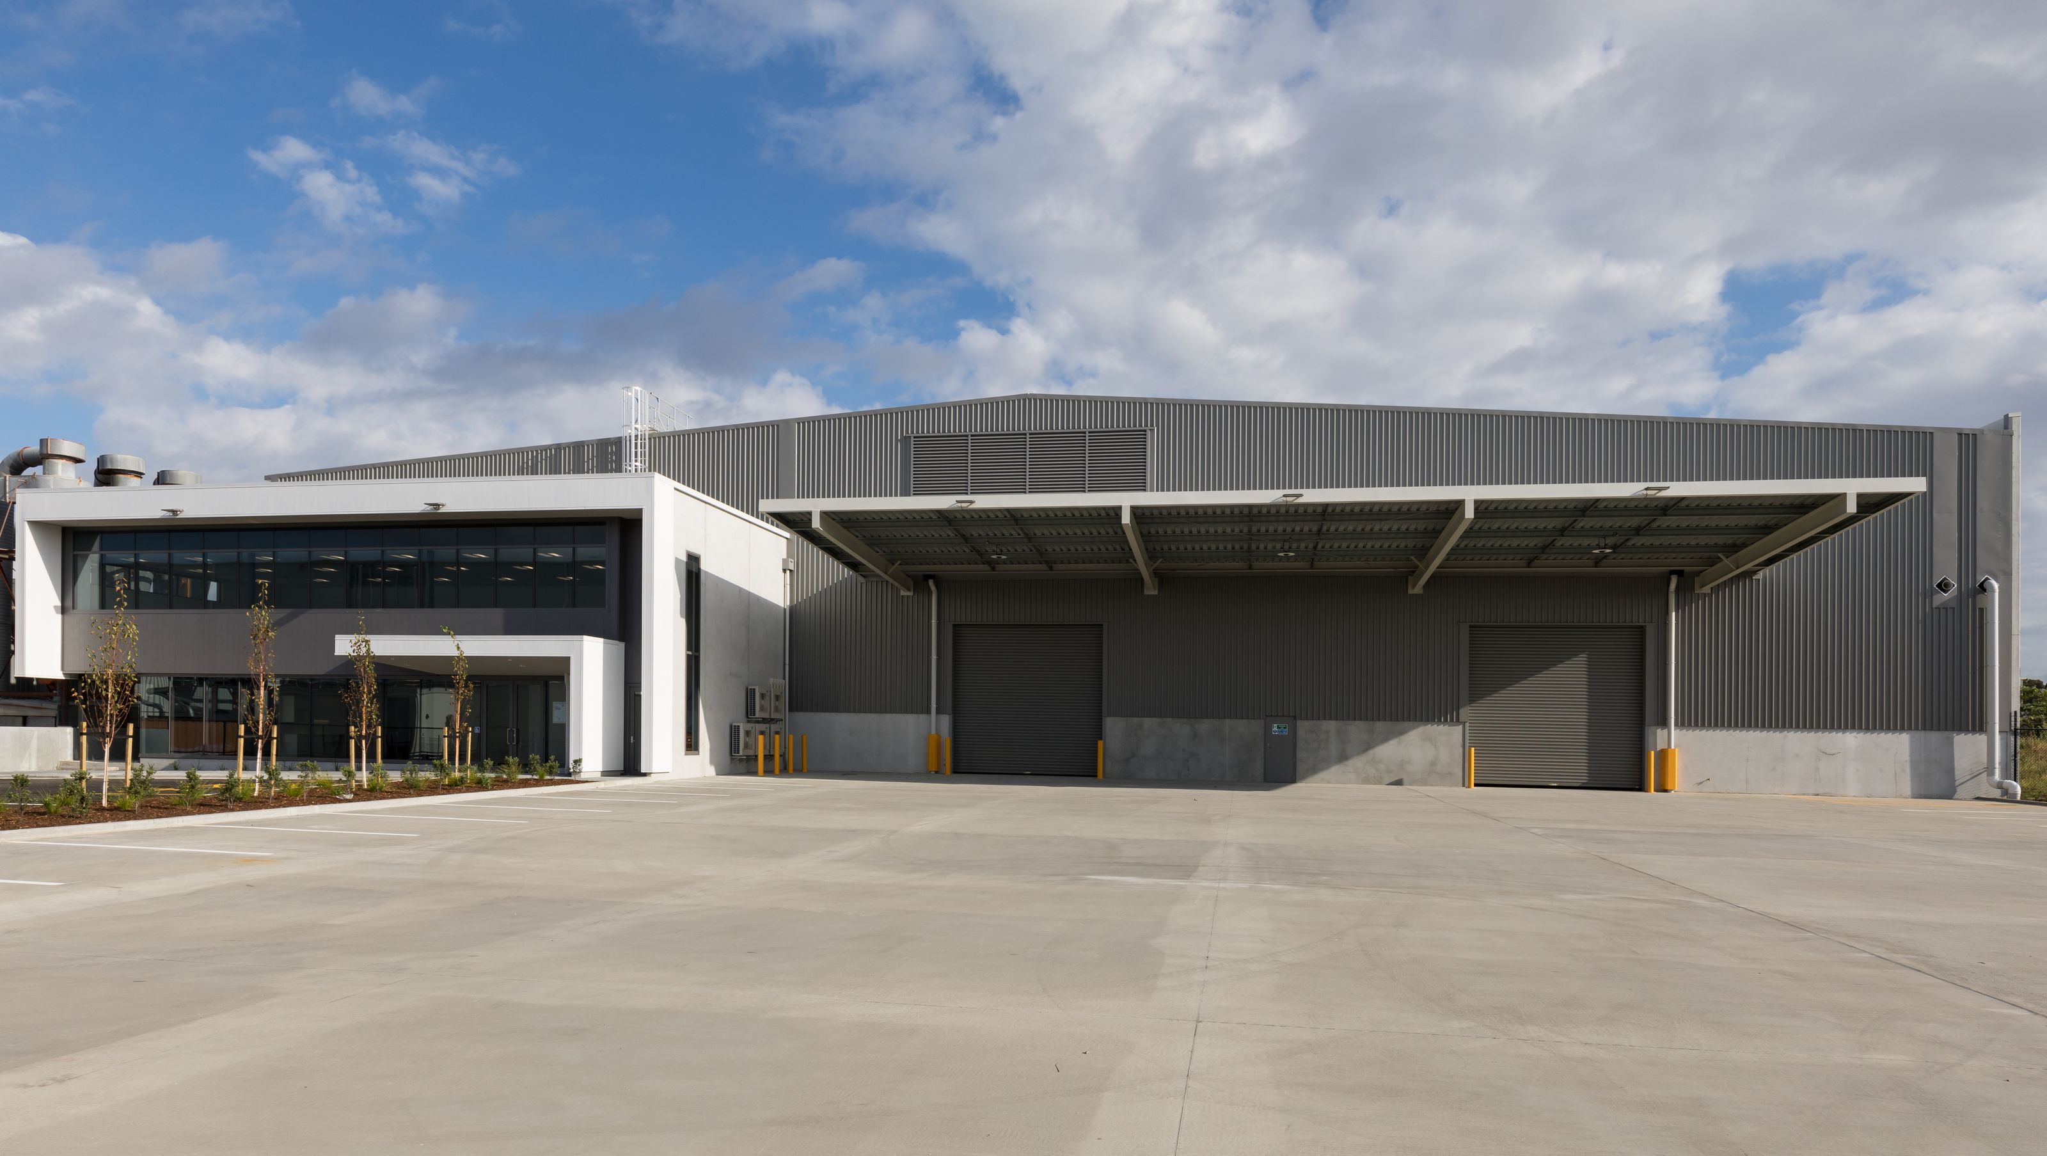
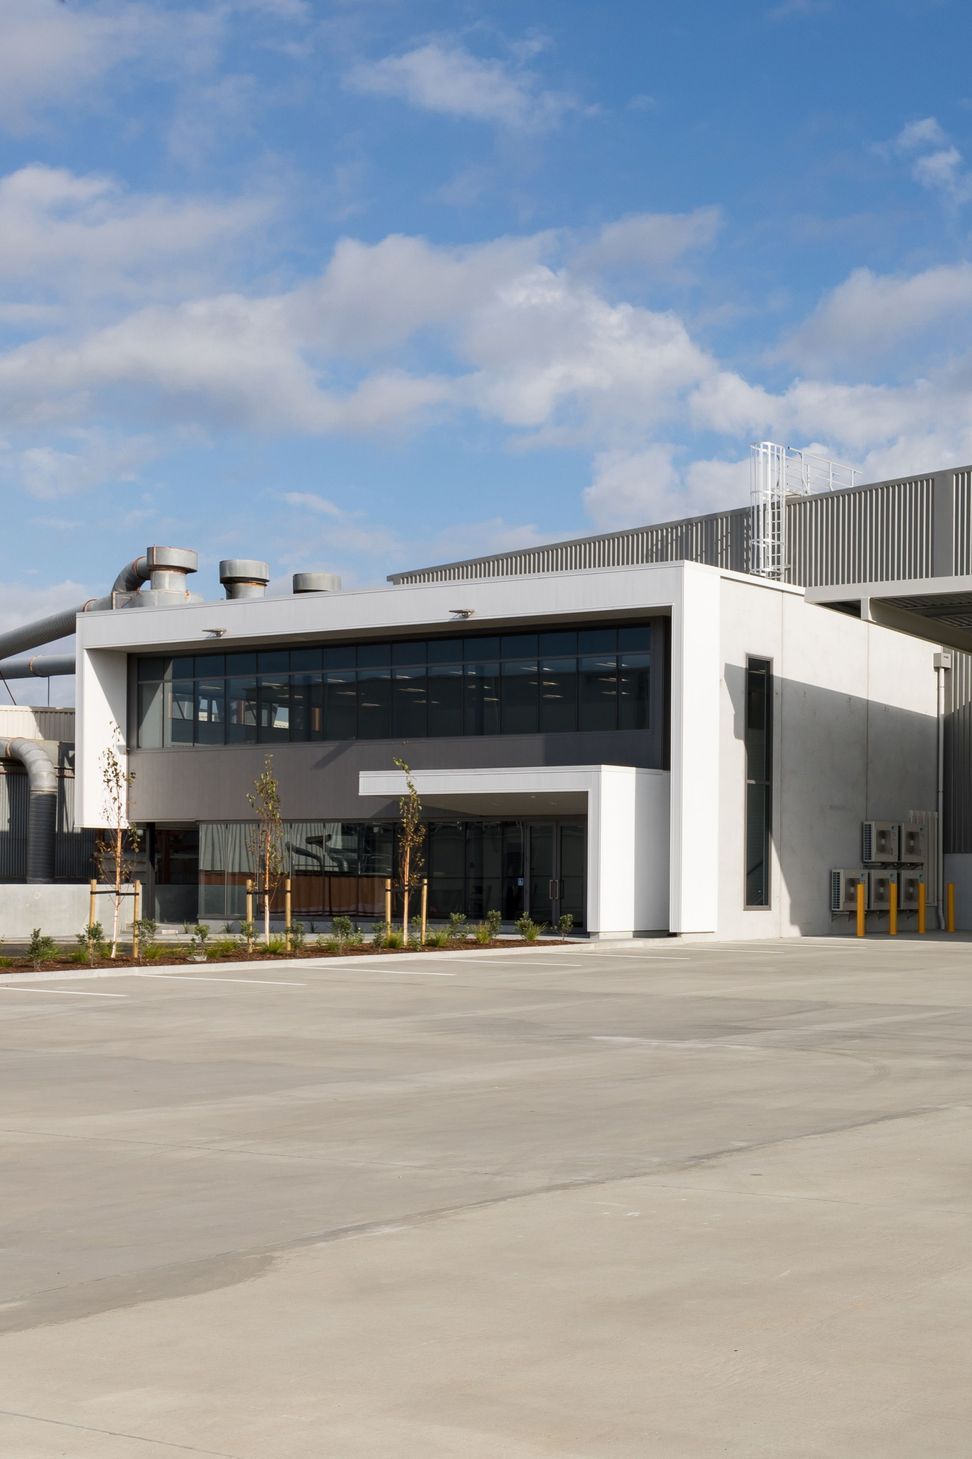
Industrial infill development on previously unused land, featuring a 3,000m2 warehouse and 400m2 office, designed for flexibility and efficiency, completed in 2021 for client PFI, overcoming site challenges to enhance asset value in a prime industrial area.
This infill development is located at the back of an existing factory, on an unused piece of land that was used for stockpiling soil for decades.
The site had a number of challenges including poor ground conditions, narrow access, a slight contour, and a significant underground high voltage power cable. This meant that a significant amount of the project budget was dedicated to ground improvements and infrastructure. The development of this previously unused land has allowed our client to improve an existing asset and add value in a high value industrial area.
The building has been designed to with a high 9m stud, is internally column free, and has a post tensioned concrete slab making a seamless platform for forklifts to appeal to a wide range of future tenants. Allowance was also made for a potential extension onto a neighboring site.
The 3,000m2 warehouse, 400m2 office building was tenanted as soon as it was completed, and is working very well for the new occupier.
- Completed
- 2021
- Price range
- 5m+
- Building style
- Industrial
- Client
- PFI


Like this Project?
Hire T Plus Architects
Professionals used in
this project
The practices and trades credited on this project.



More projects from
T Plus Architects
Other work by T Plus Architects, across every category they build in.


More in
Factories and Warehouses
Everything else in Factories and Warehouses, from every practice on ArchiPro.


Next Project
Keep scrolling