
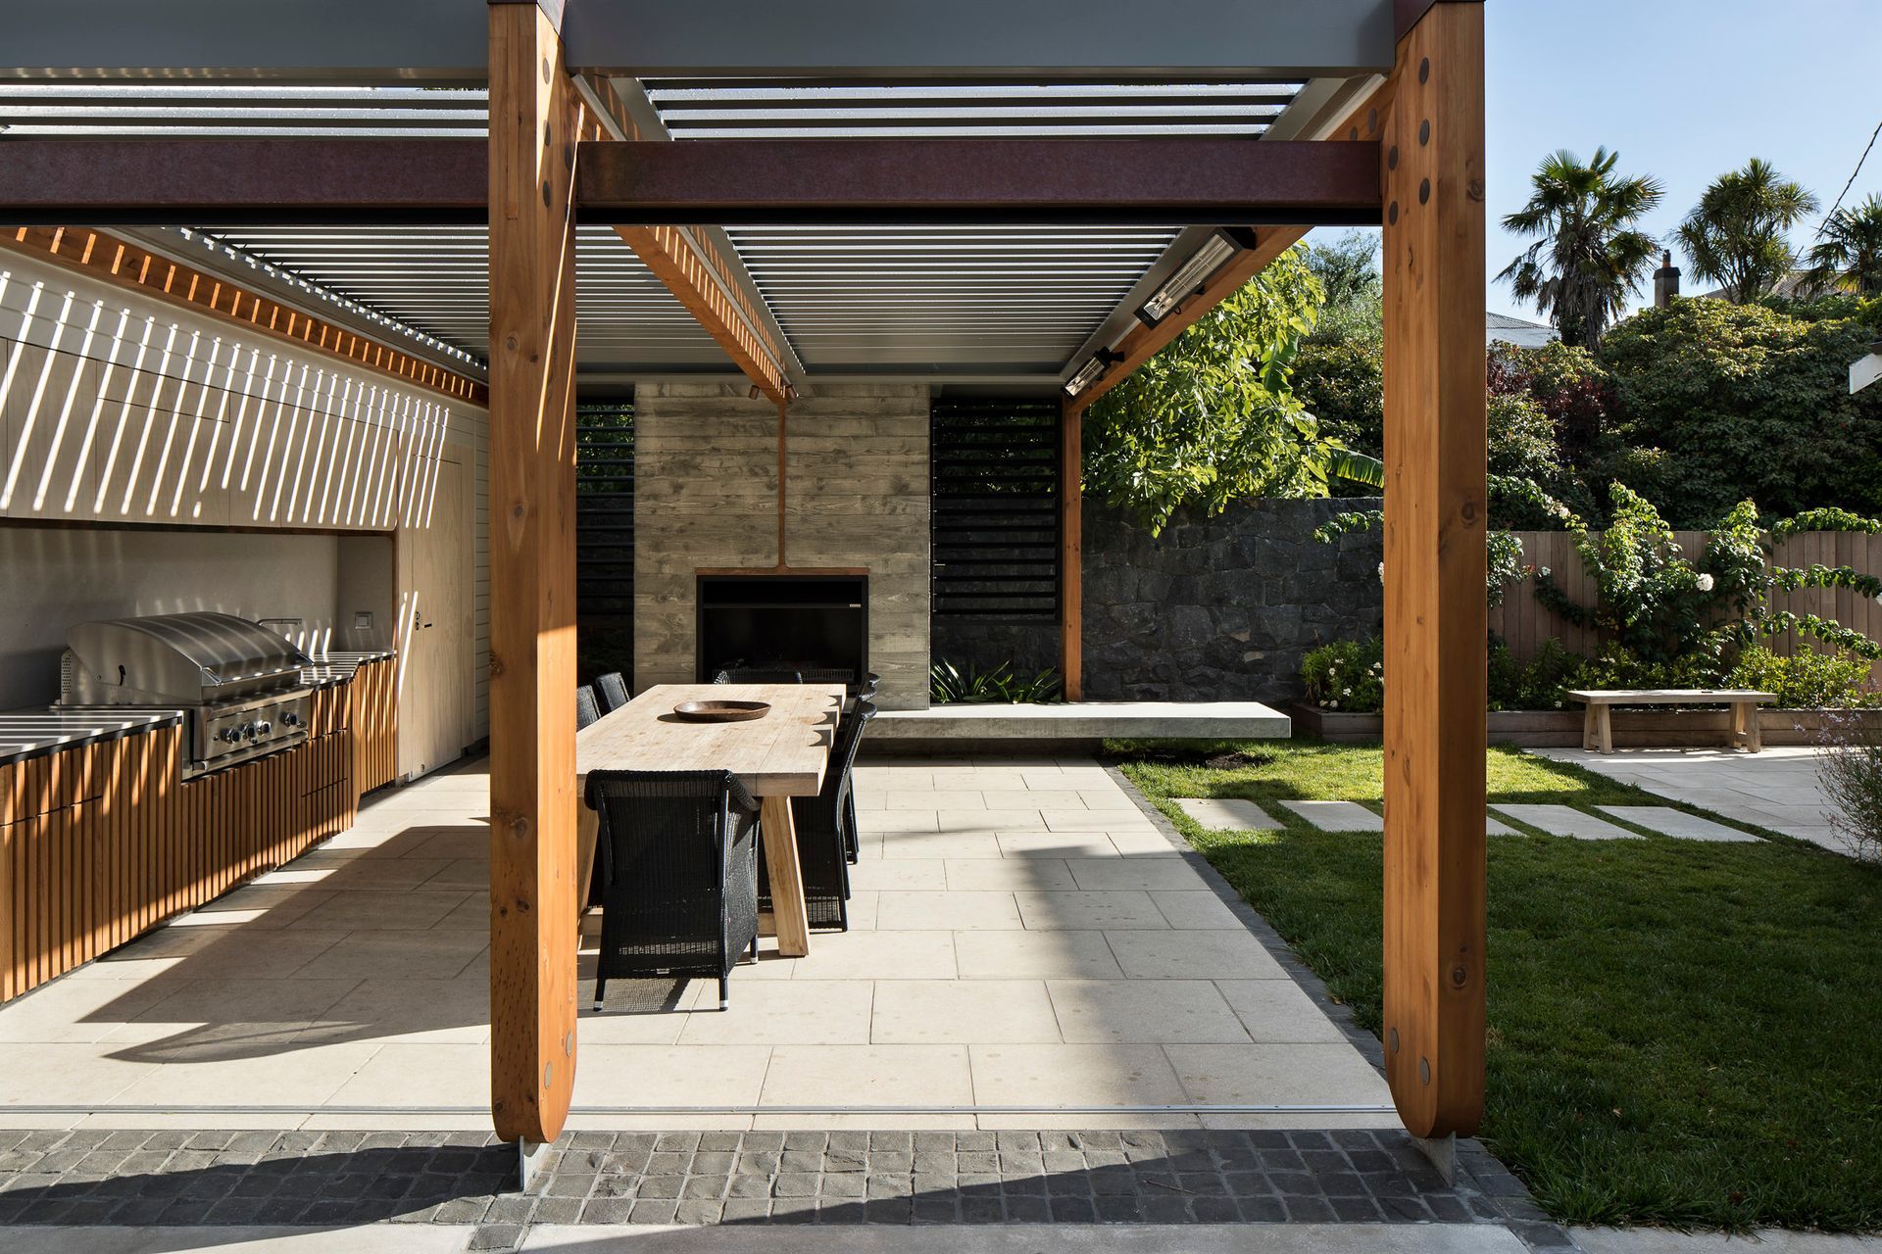
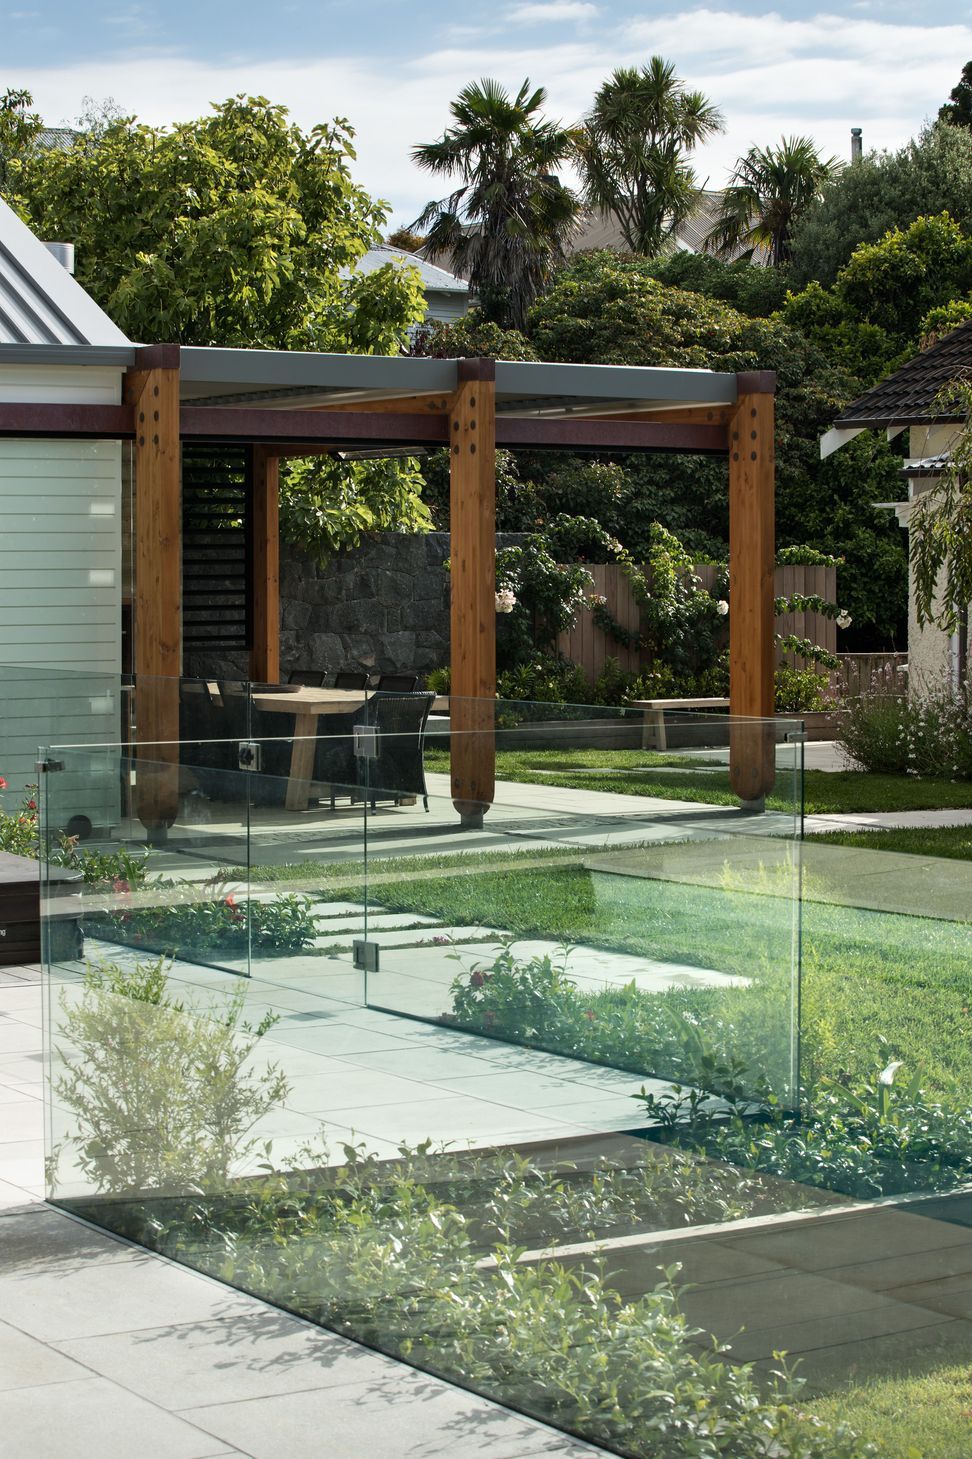
A modern outdoor room, pool, and garage designed for a vibrant family, harmonizing with the existing bungalow and the lush Mt Eden landscape, completed in 2018.
This idyllic site is hidden down a long driveway in Mount Eden, with an existing rough cast bungalow sitting in the middle of the large, lush section.
The brief was to create an outdoor room, pool and garage to suit this young energetic family. We were challenged to design a modern structure that was sympathetic to the existing house, with nods to the wider Mt Eden context.
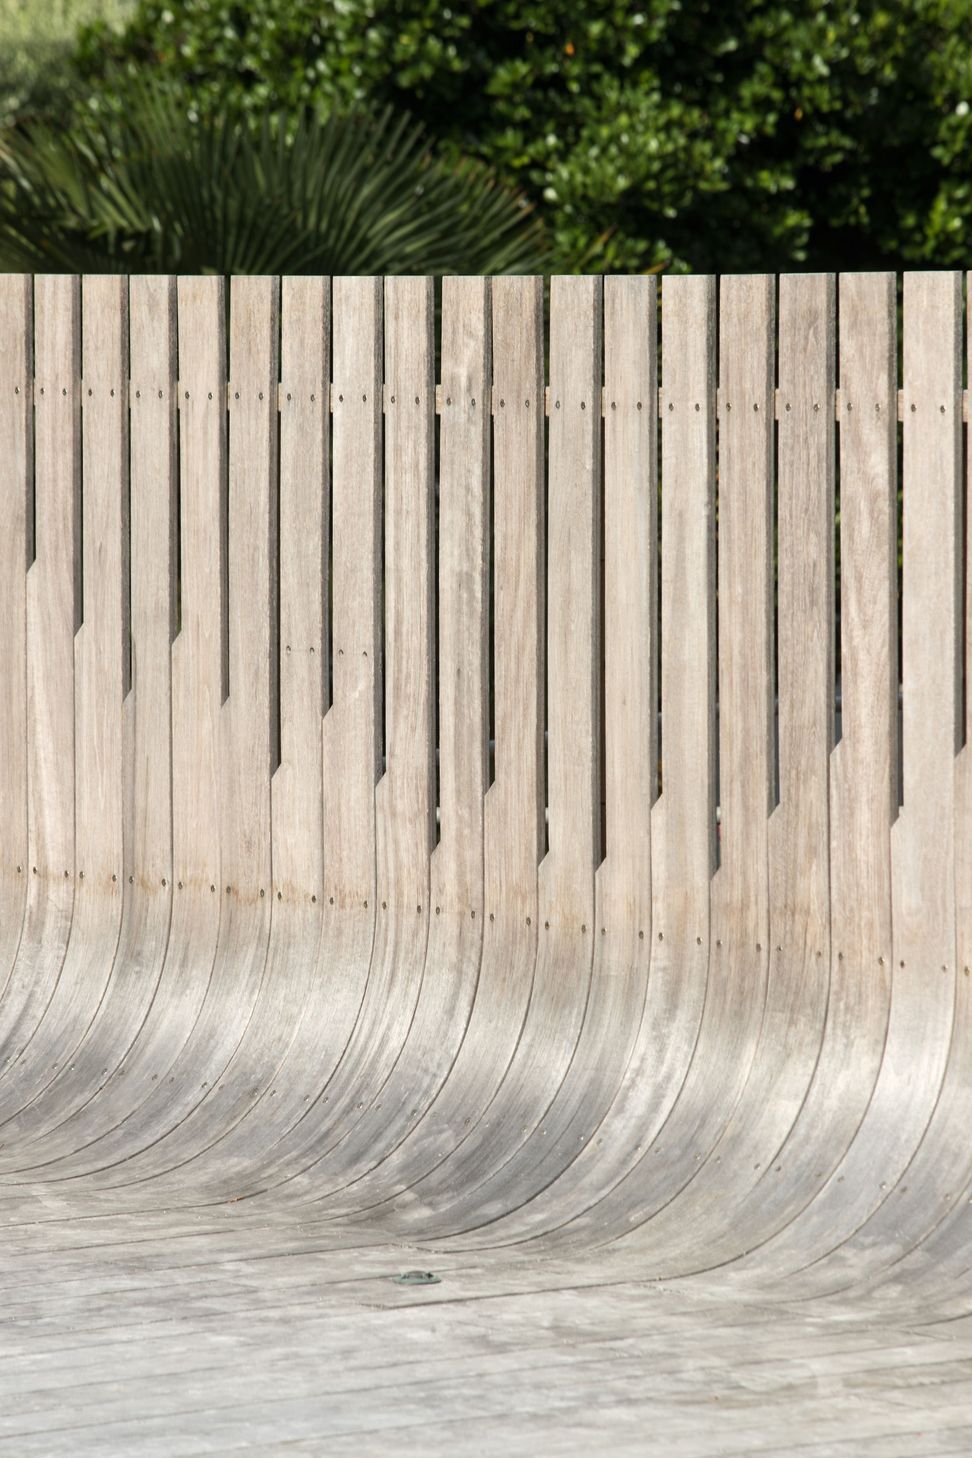
Materials were carefully selected to reference the volcanic landscape, and existing residential character. A language of curves and copper detailing was used to soften the modern lines and reference the fine details of the bungalow.
This project was stage 1 of an ongoing revitalization of the home.
- Completed
- 2018
- Building style
- Modern


Like this Project?
Hire T Plus Architects
Professionals used in
this project
The practices and trades credited on this project.

More projects from
T Plus Architects
Other work by T Plus Architects, across every category they build in.


More in
Renovations
Everything else in Renovations, from every practice on ArchiPro.


Next Project
Keep scrolling