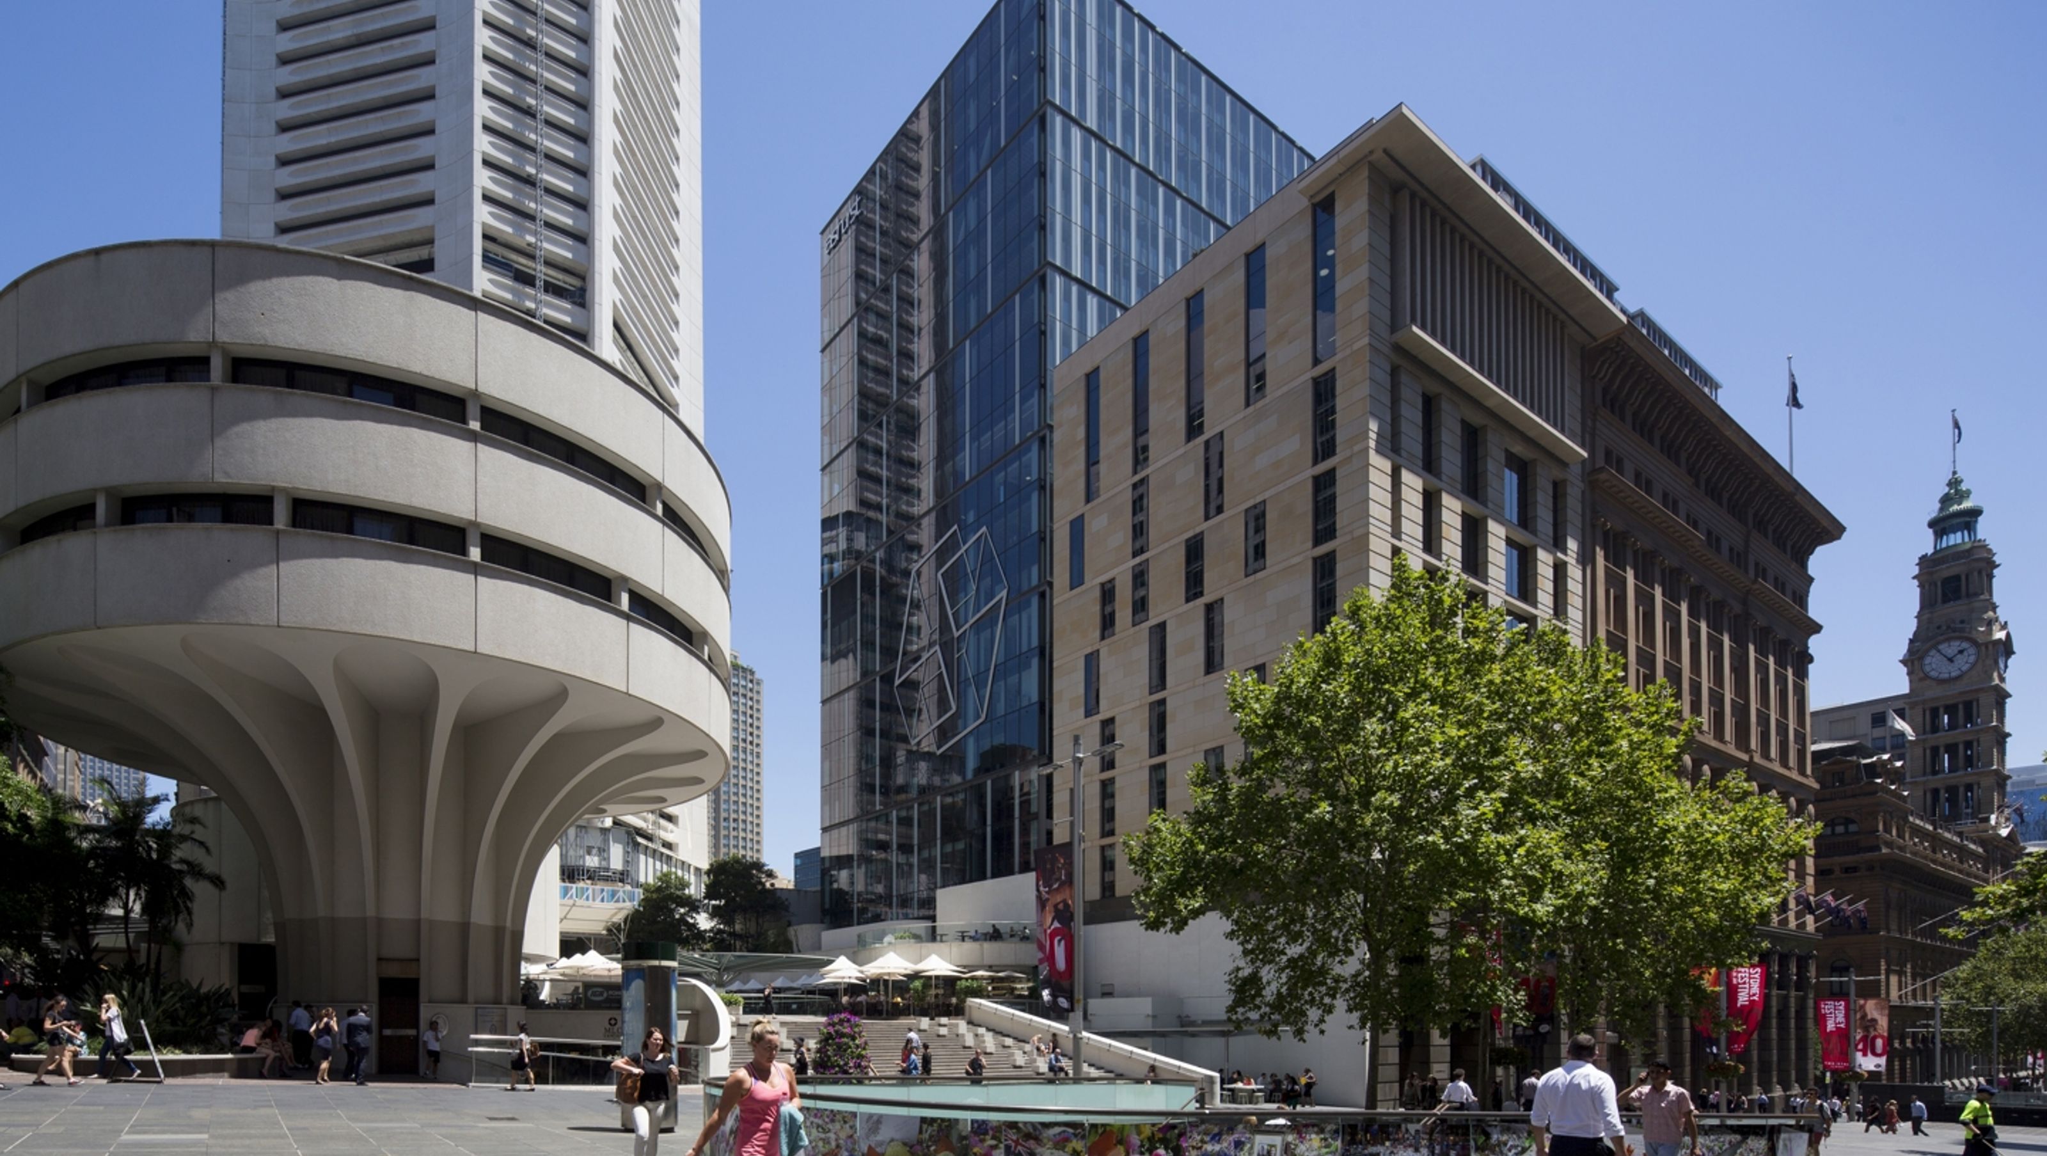

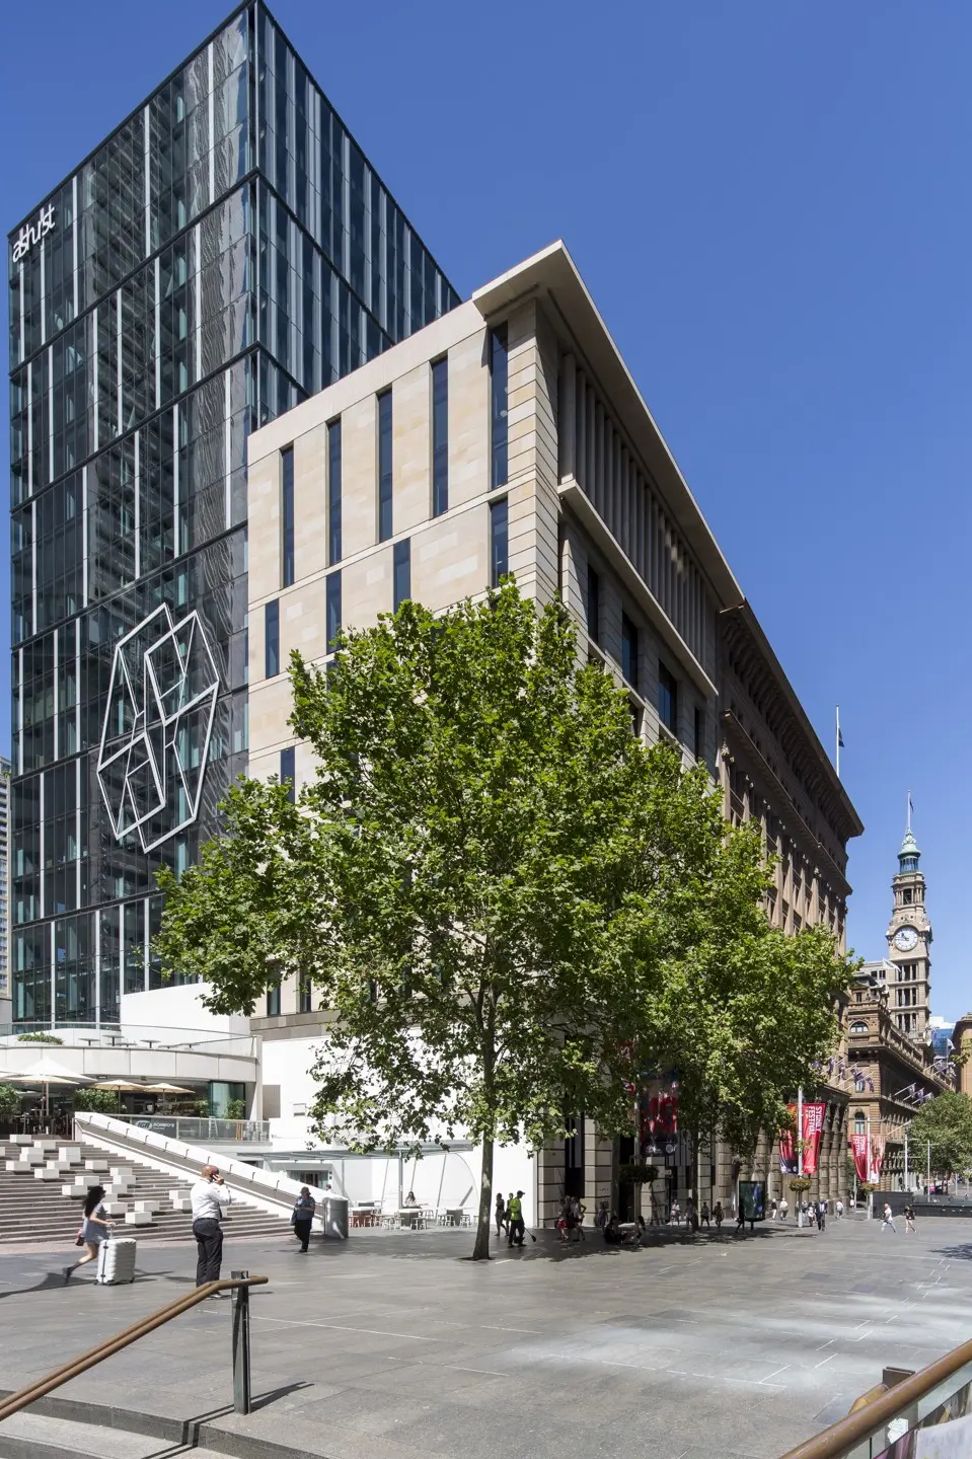
Revitalisation of the iconic 5 Martin Place, transforming the historic Commonwealth Bank building into a modern space while preserving its cultural heritage and architectural significance.
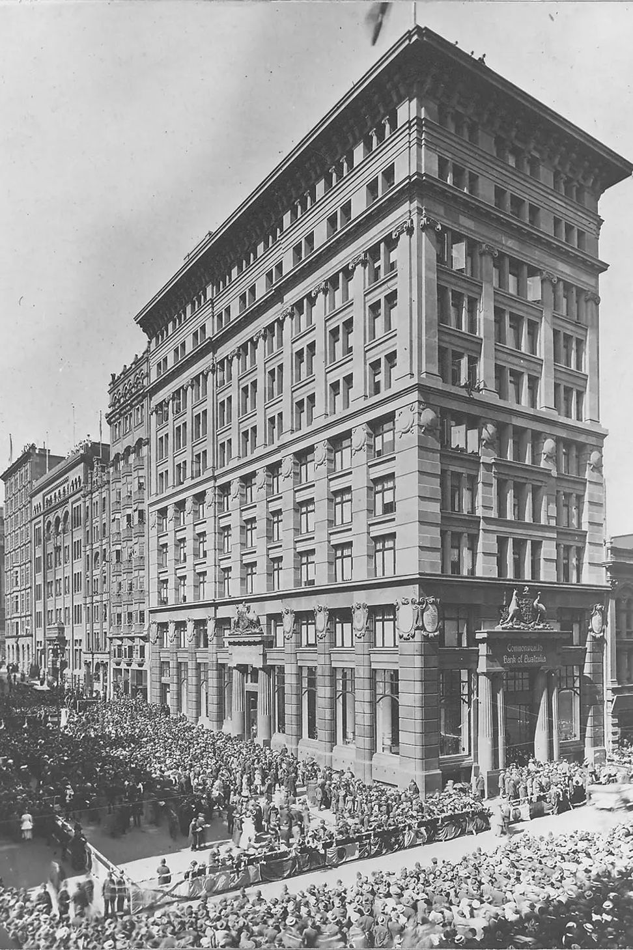
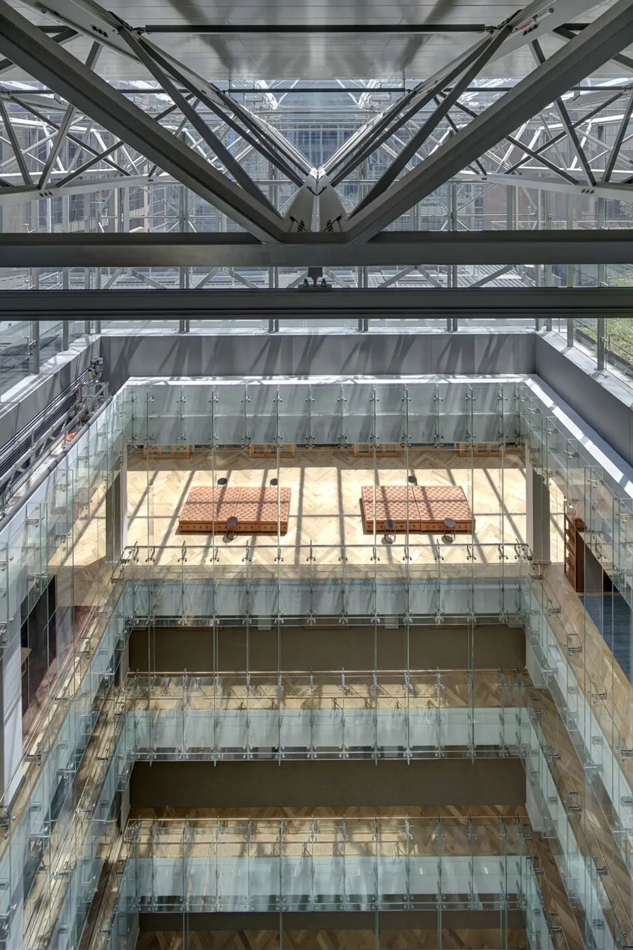
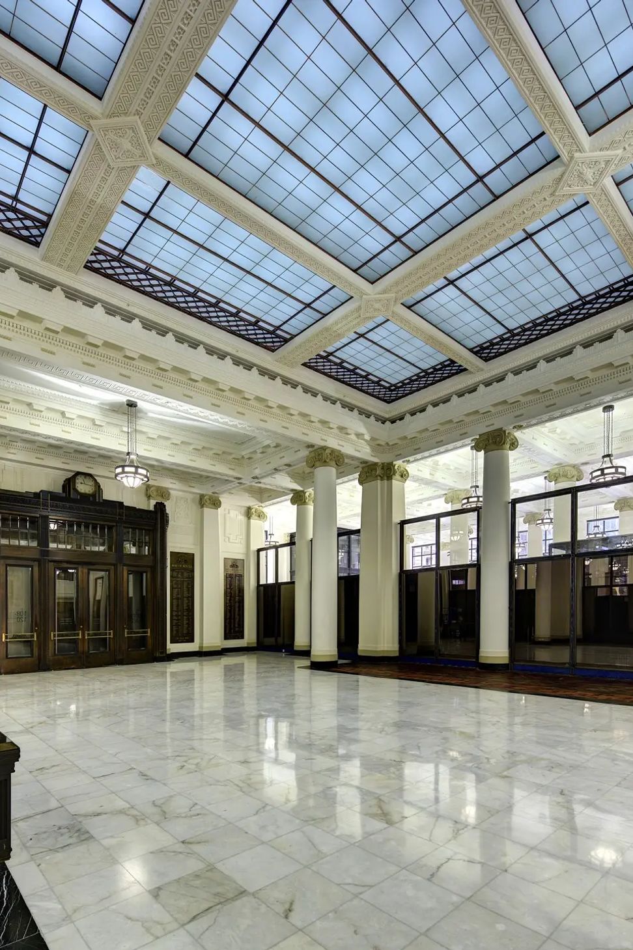
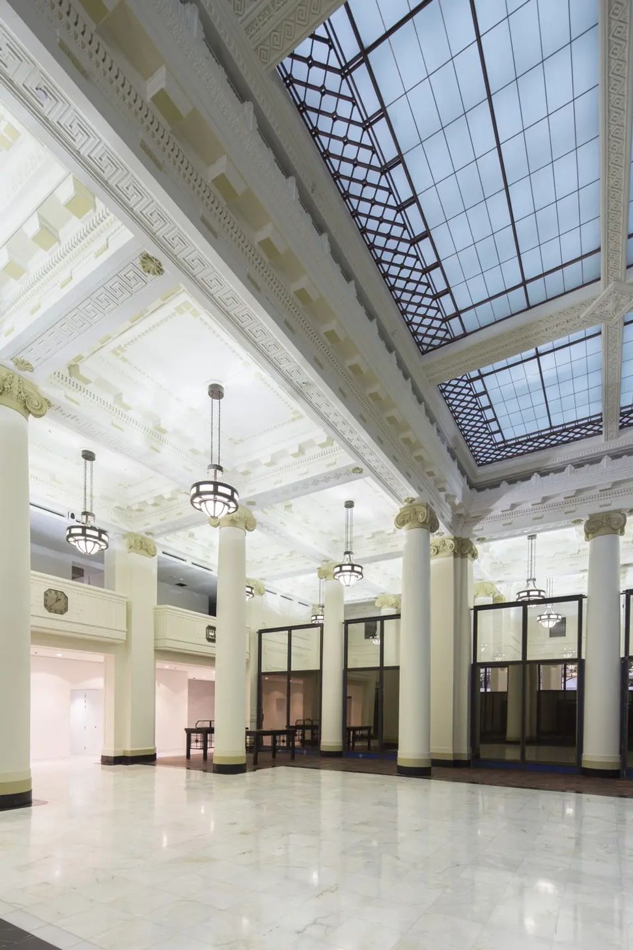
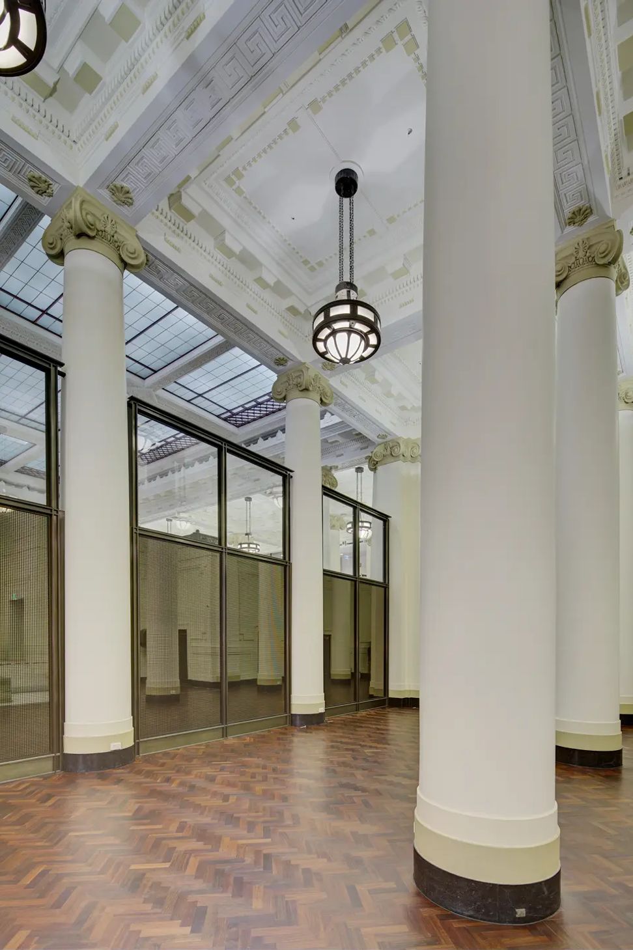
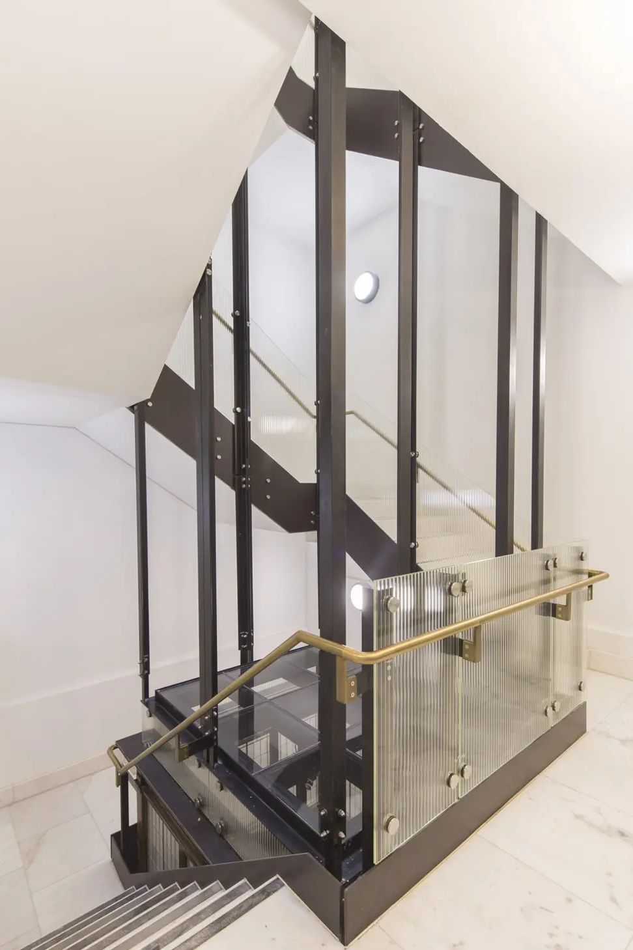
A landmark in Martin Place, the former Head Office of the Commonwealth Bank is one of Sydney’s most recognisable early 20th century buildings. A major revitalisation project undertaken in association with JPW Architects re-establishes the importance of the celebrated ‘Money Box’ building (1916). The design programme is anchored in the cultural values of the building, established by a Conservation Management Plan prepared by TKD Architects. Unsympathetic alterations were reversed revealing the building’s original interiors while new works and services are sympathetically integrated. The central lightwell has been reinstated as a light-filled atrium bringing natural light into the Banking Chamber.
Client: CBUS & DEXUS
Photography: Brett Boardman, Steve Beck and Trevor Mein
Awards:
- ASI Steel Excellence Award for Large Building Projects
- Australian Steel Institute NSW, Lloyd Rees Award for Urban Design
- AIA NSW Lloyd Rees Award for Urban Design
- AIA NSW Chapter Awards 2016, Commercial Architecture Award
- National Trust of Australia NSW, Award for Adaptive Reuse
- AIA National Award, Heritage Architecture Winner
- AIA National Award, Commercial Architecture Winner
- UNESCO Asia Pacific Awards for Cultural Heritage Conservation, Award of Merit




Like this Project?
Hire TKD Architects
Professionals used in
this project
The practices and trades credited on this project.

More projects from
TKD Architects
Other work by TKD Architects, across every category they build in.


More in
Office
Everything else in Office, from every practice on ArchiPro.


Next Project
Keep scrolling