

Project team
Product Suppliers
5x4 Hayes Lane Project was to utilise a small, urban footprint of land to construct a liveable dwelling.
Whilst maximising the use of the limited space, the building does not sacrifice functionality and an aesthetically grounded contemporary design. Because this project is experimental and innovative, all the designs, processes and materials are shared on the 5x4 website to benefit the entire construction industry.
One of the owners concerns was that the knowledge gained throughout the build process can be used as a vehicle to showcase, demonstrate and inform. The 5x4 Hayes Lane Project; endeavours to do all this in an environmentally responsible manner, looking at the whole life cycle of the dwelling - from conception to decommission. The project has brought together various specialists in their respective fields to contribute to the success of achieving these goals.
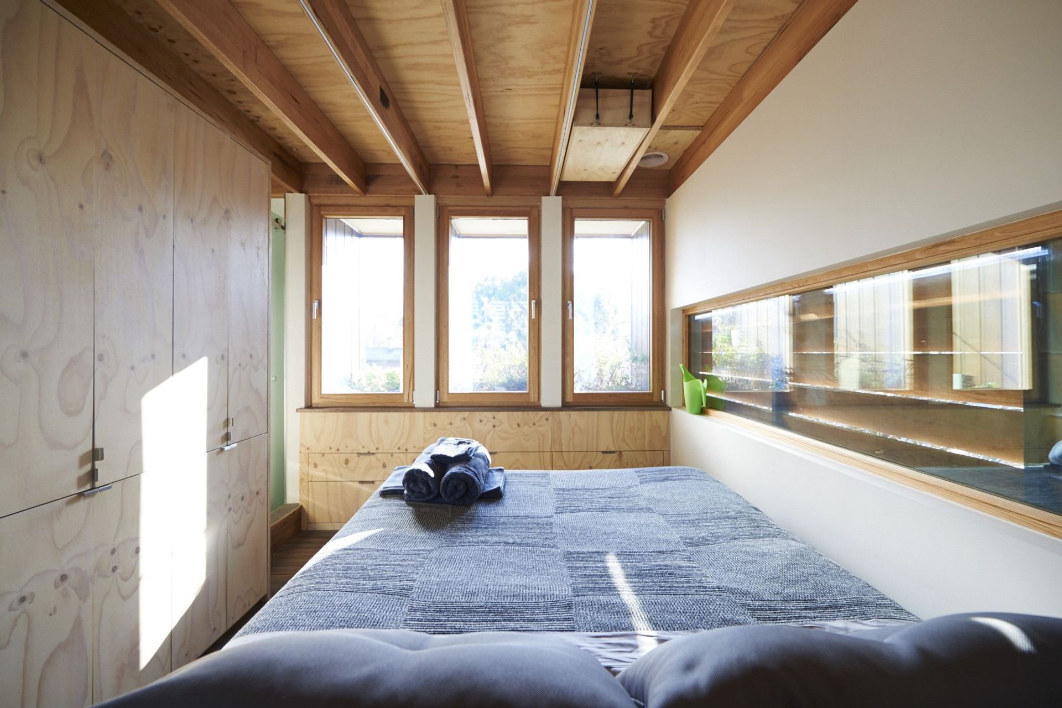
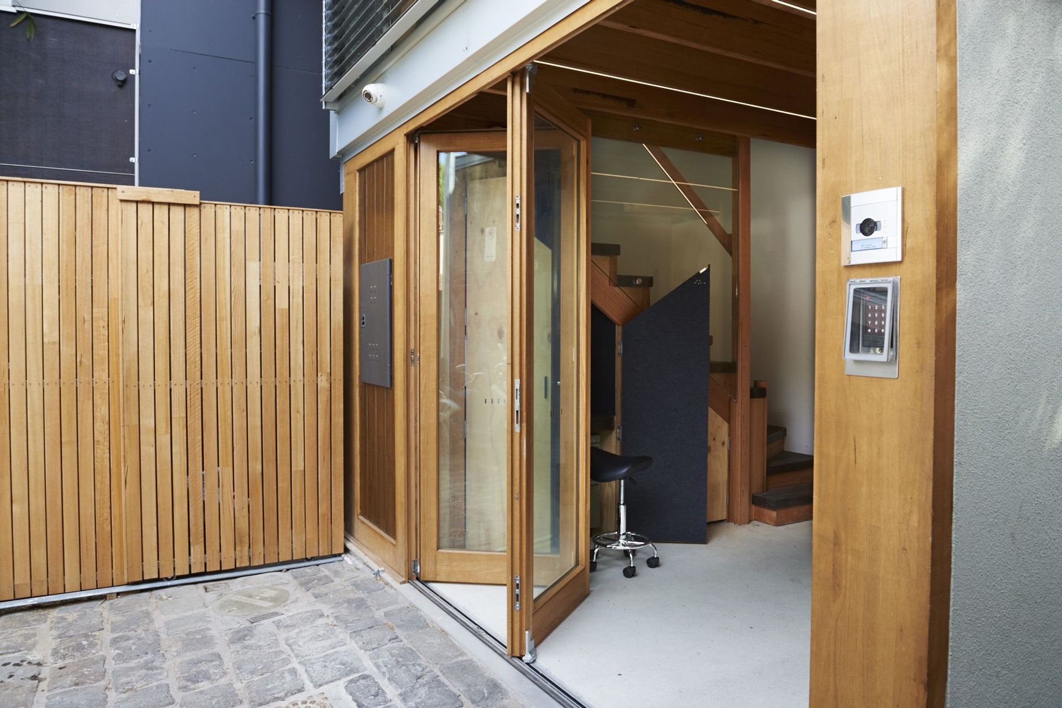
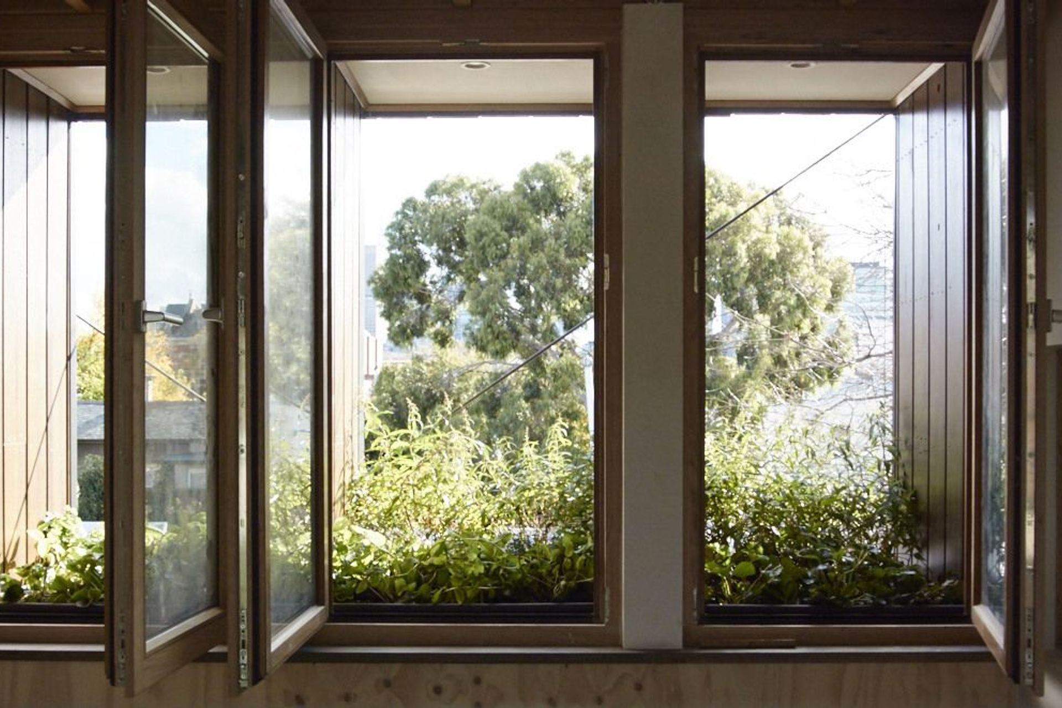
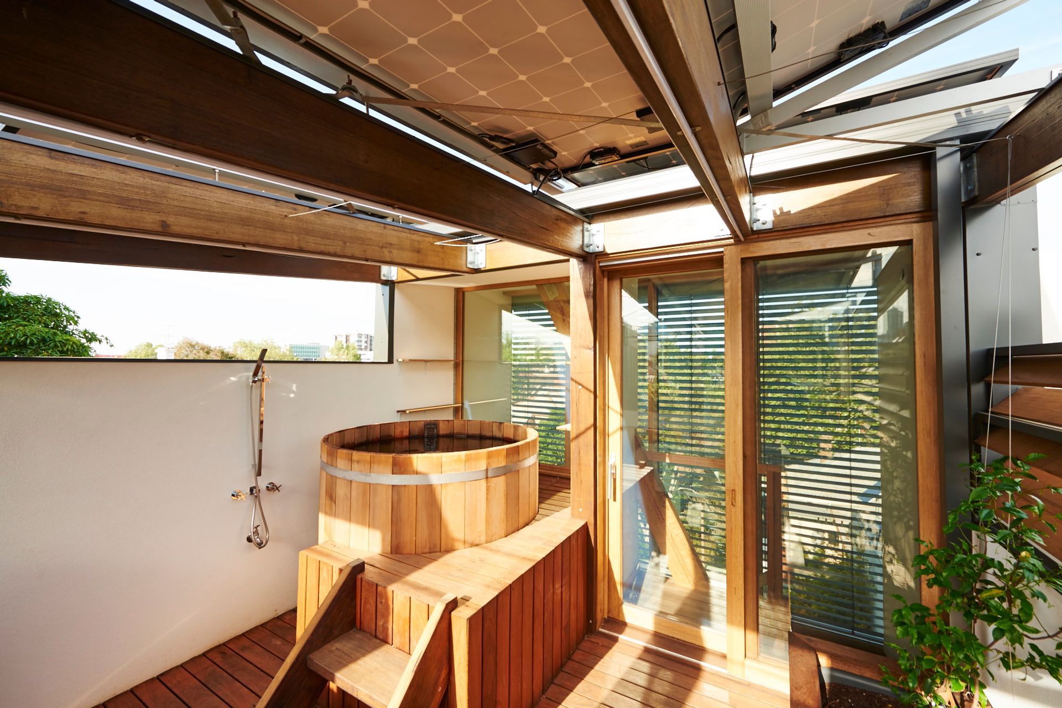
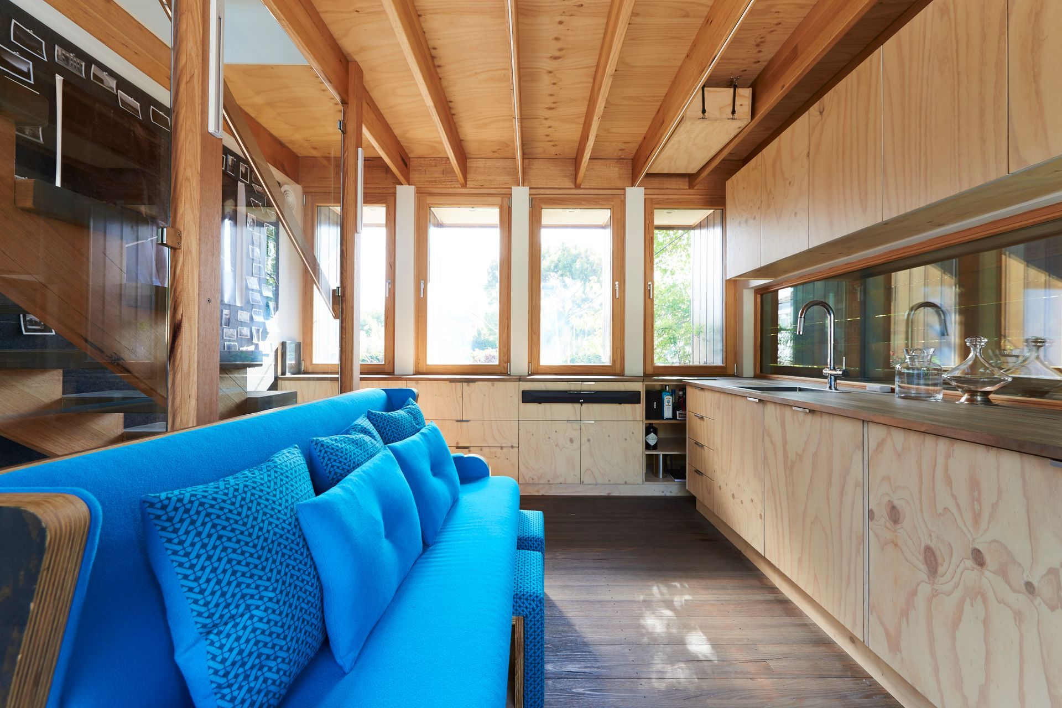
Windows and Doors were very important in the 5x4 build. The building needed everything it could to help it feel spacious, and the expansive windows, sliding door and bi-fold doors add an indoor/outdoor aspect, with blinds and shutters shielding from both the sun and the neighbours.
More info on the 5x4 website.
- Building style
- Industrial
Like this Project?
Hire Paarhammer Windows and Doors
The products behind the project
One product specified into this build from one supplier, a verified ArchiPro member. Tap through to specifications, suppliers and lead times.

Professionals used in
this project
The practices and trades credited on this project.



More projects from
Paarhammer Windows and Doors
Other work by Paarhammer Windows and Doors, across every category they build in.


More in
Urban
Everything else in Urban, from every practice on ArchiPro.


Next Project
Keep scrolling