

Project team
- Bennett Murada Architects
- Brett Boardman
A cutting-edge, four-level workspace and showroom in Marrickville, featuring a blend of industrial aesthetics and modern amenities, designed for creative industries with flexible office spaces and stunning views of Sydney's skyline.
Refined, smart and efficient showroom and workspaces in Marrickville
Year
2021
Location
Marrickville, NSW
Size
5,000sqm
Team
Dom Bennett, Aleksey Rudy, Jose Yunis, Matthew Wong
Photographer
Brett Boardman
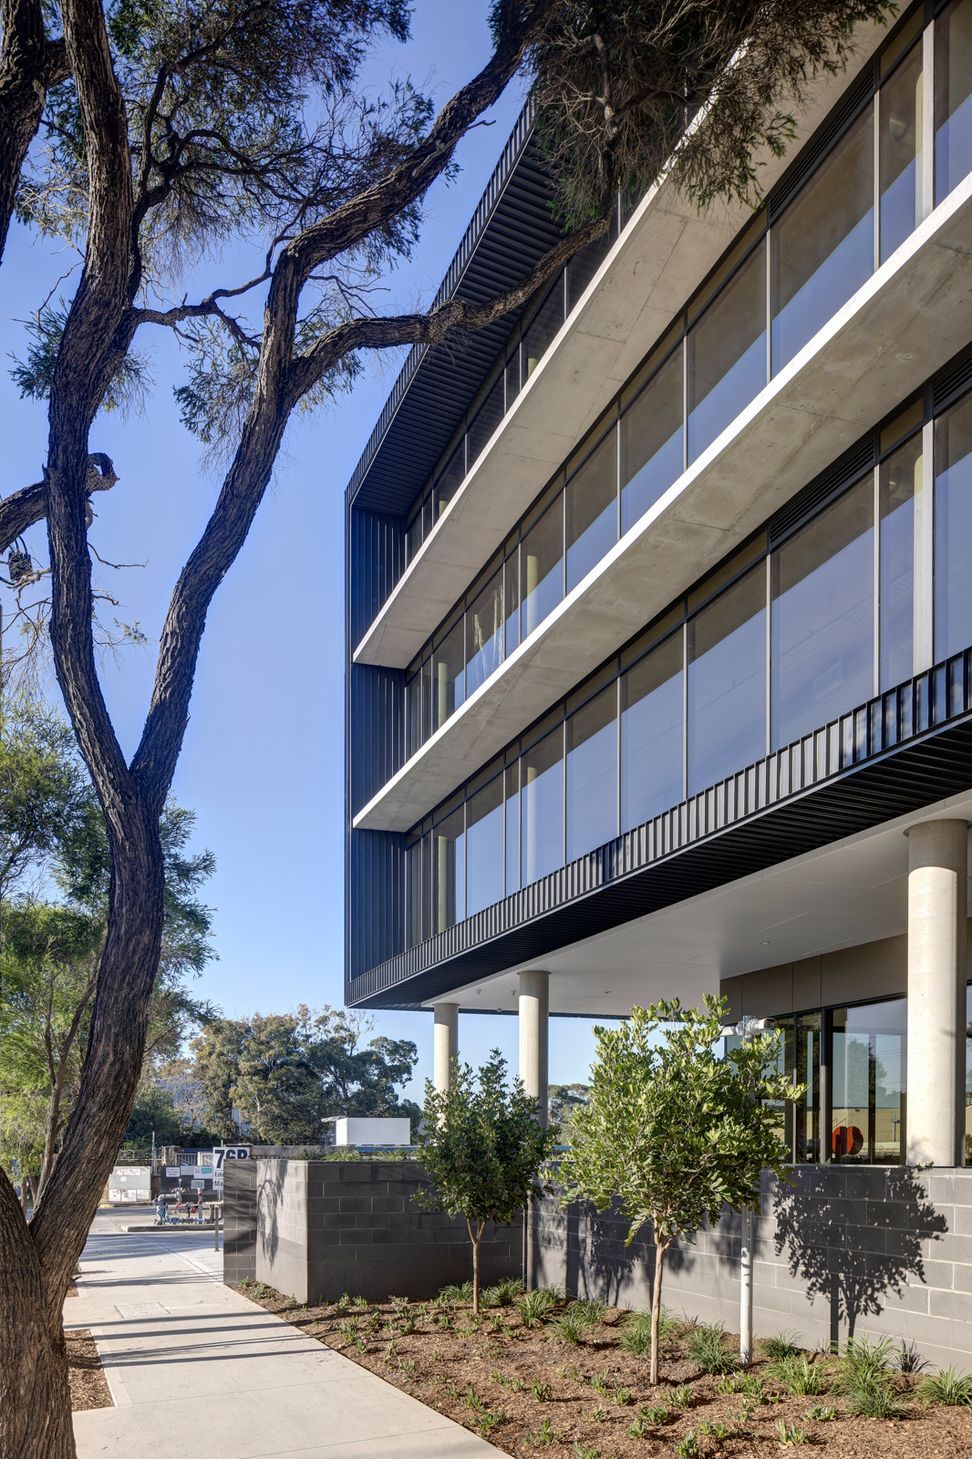
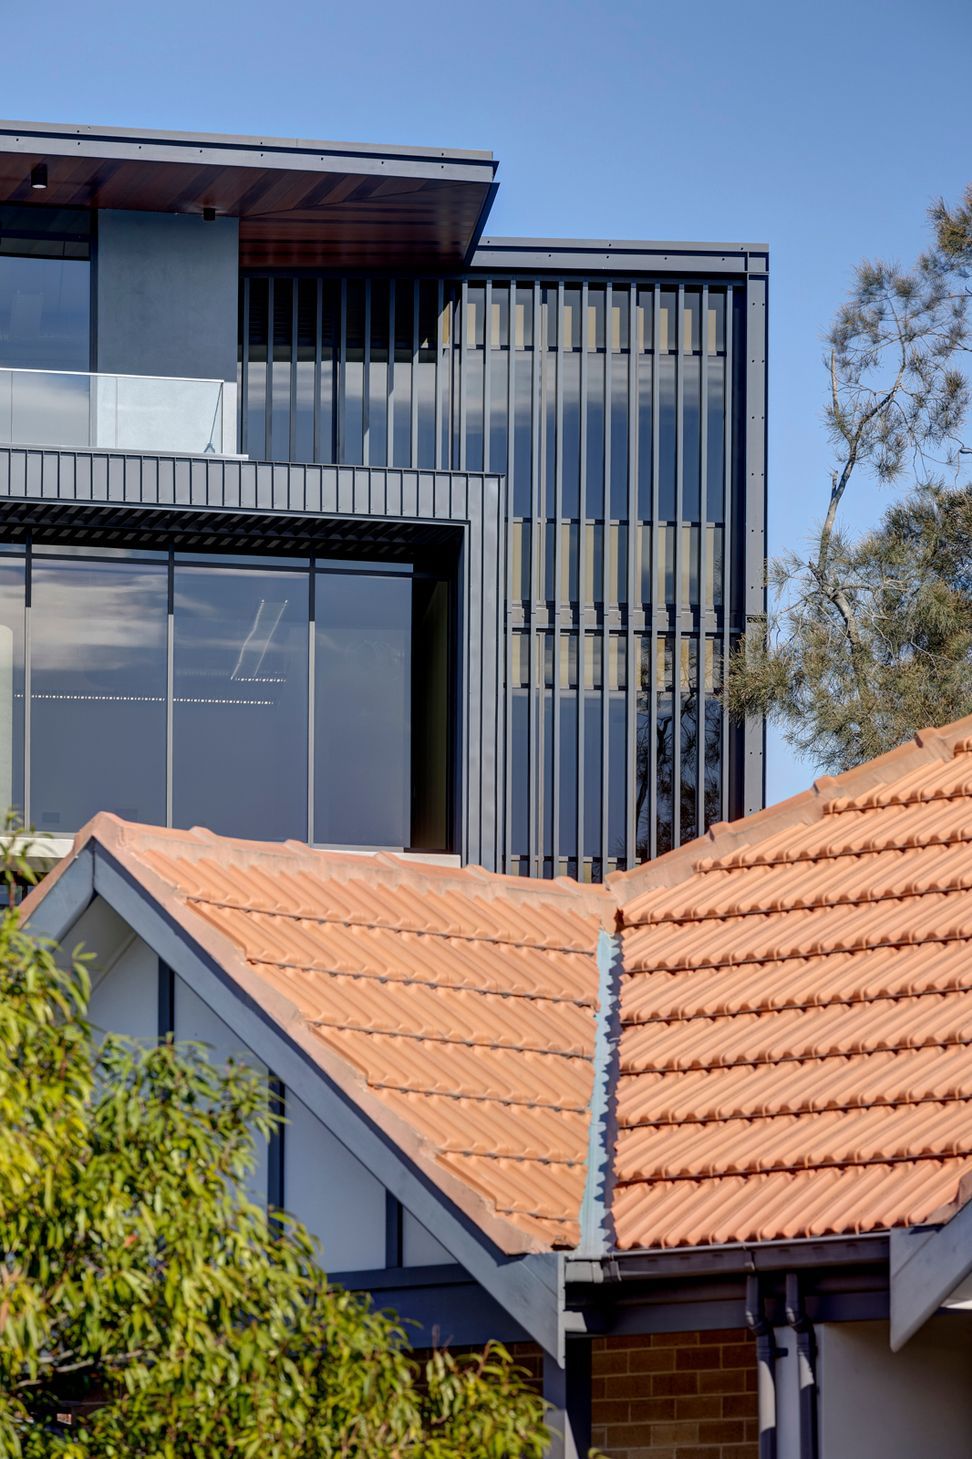
Originally a vacant site in a semi-industrial area, this ‘new kid on the block’ signals a change in this popular inner-western suburb. The Borough, as it’s referred to, designed by Bennett Murada Architects for developer Spirecorp, is one of the first high-tech buildings to emerge among the many warehouses in the area.
In contrast the many sawtooth red brick buildings, The Borough is a four-level development featuring a concrete frame, generous glazing and metal detailing, including fixed perforated screens to diffuse harsher sunlight.
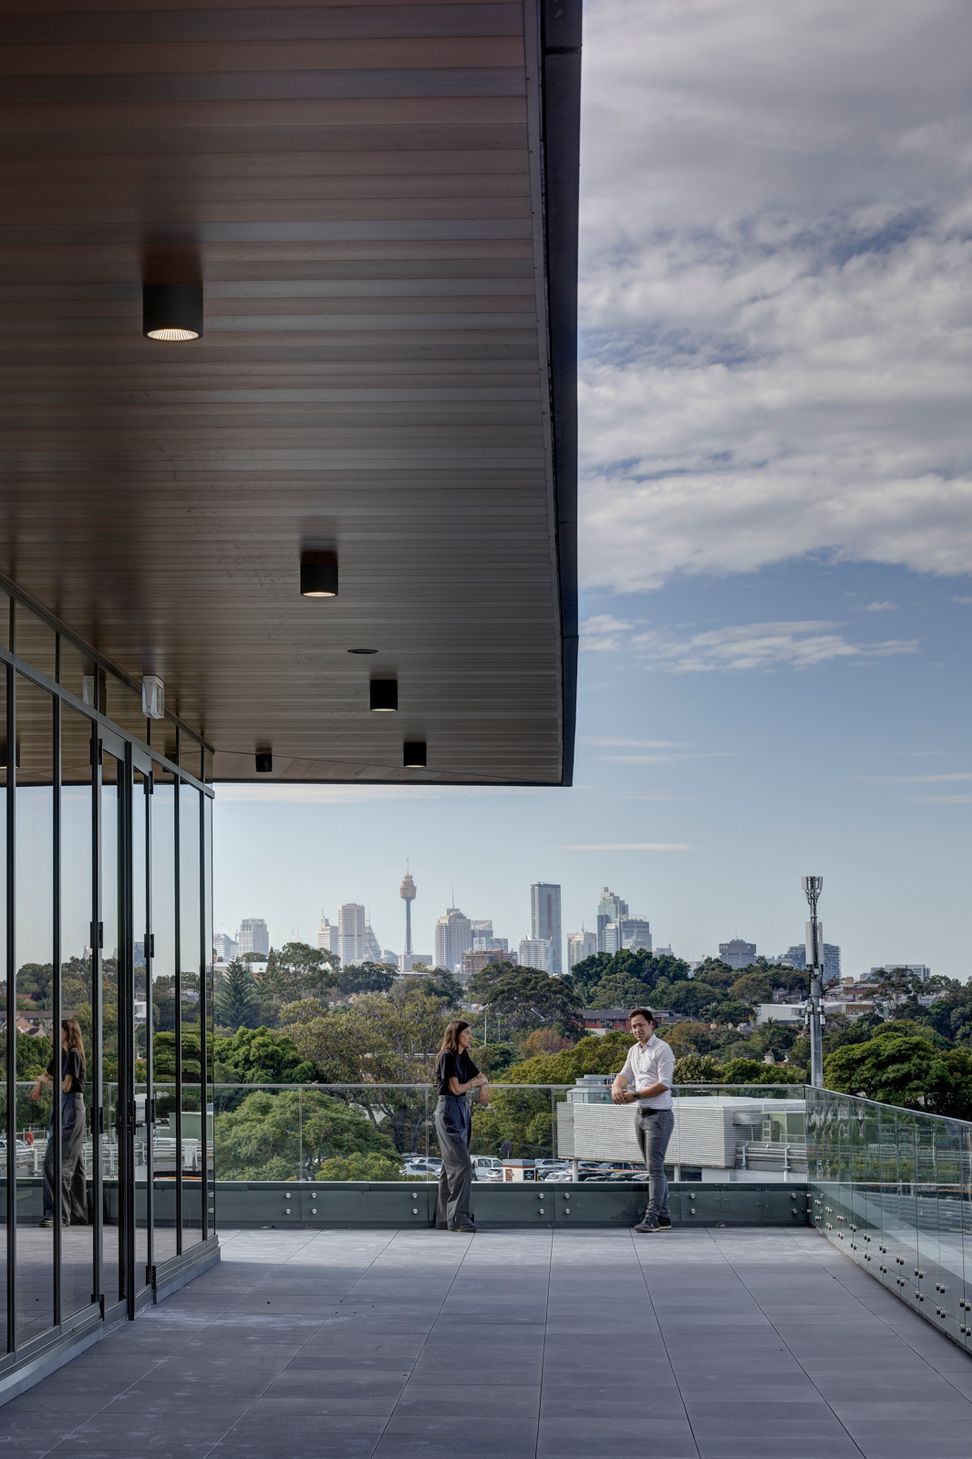
Aimed at the more creative industries, including smaller artisanal practices and those looking for smaller spaces (here they range from between 60 and 120 square metres), each office comes with its own kitchenette, with those on the upper level benefiting from their own terraces and impressive views of Sydney’s skyline.
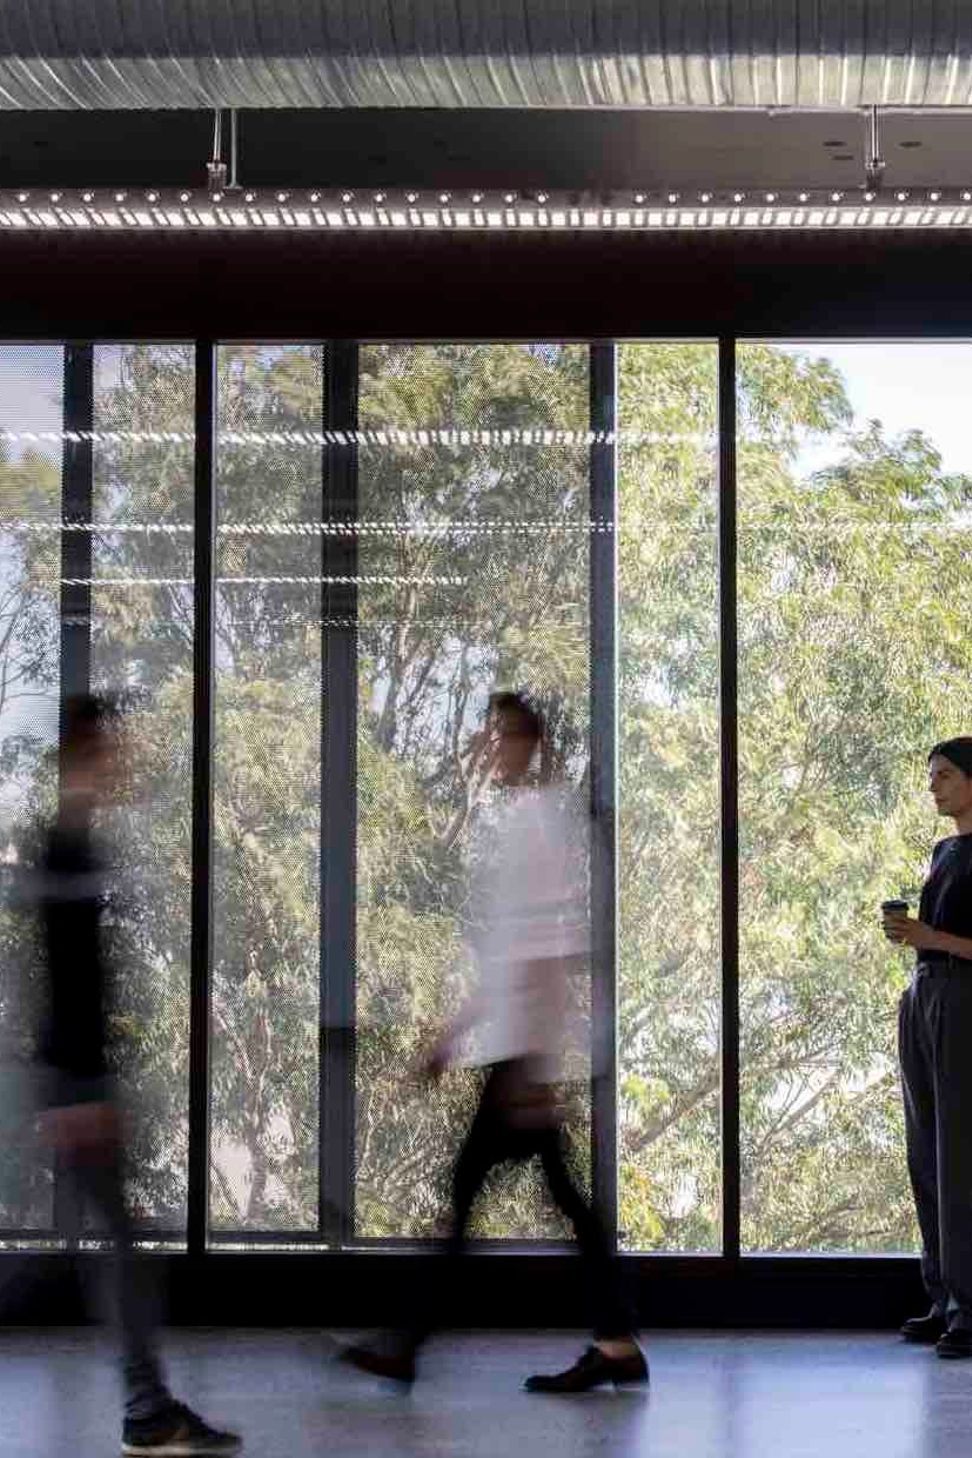
Mindful of the need to provide generous light, the offices are located around a central lift core and amenities that allow the perimeter to be essentially column-free with generous glazing on all facades.
Unlike more traditional office fit-outs, here the interiors have a strong industrial aesthetic, with polished concrete floors and exposed services, such as cable trays, straddling the ceiling. Even the timber battens used for the lobby at ground level are slightly raw rather than applied with varnish. Exposed pipes and MDF joinery in the kitchens further accentuate the raw and industrial aesthetic.
And for those who prefer to catch up with colleagues or clients outside an office environment, there’s a café on the ground floor along with other retail offerings. For tenants, there are racks for bicycles and also secure parking on site. The Borough is ideally located close to a commercial precinct and the soon-to-be complete light railway.
While the CBD was traditionally a drawcard for offices, people are increasingly looking to work closer to home, ditch the commute and vary their work regimes with a combination of home and office – with flexible spaces that allow for a variety of uses.


Like this Project?
Hire Bennett Murada Architects
Professional Reviews
Professionals used in
this project
The practices and trades credited on this project.

More projects from
Bennett Murada Architects
Other work by Bennett Murada Architects, across every category they build in.


More in
Office
Everything else in Office, from every practice on ArchiPro.


Next Project
Keep scrolling