

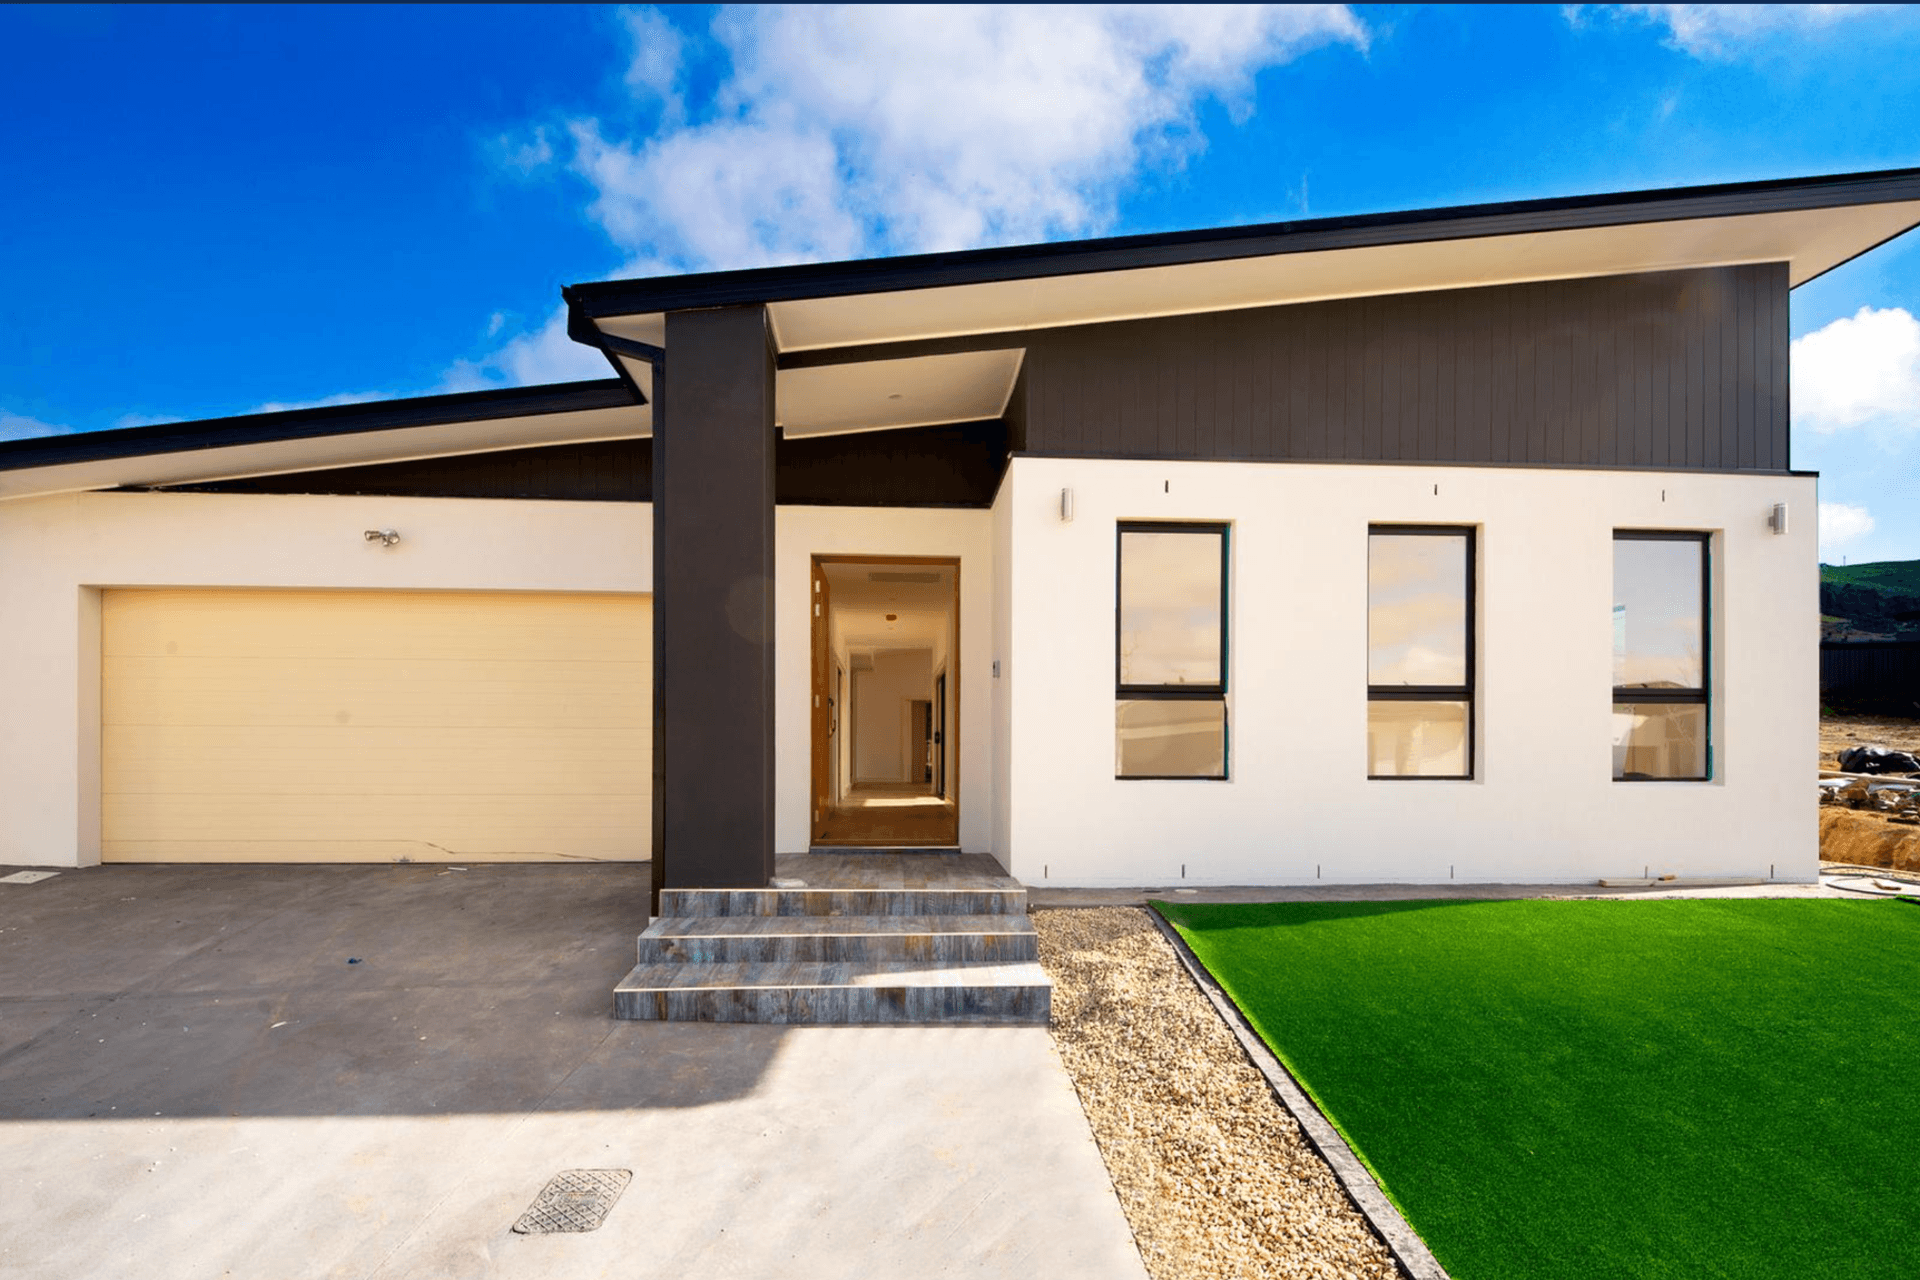
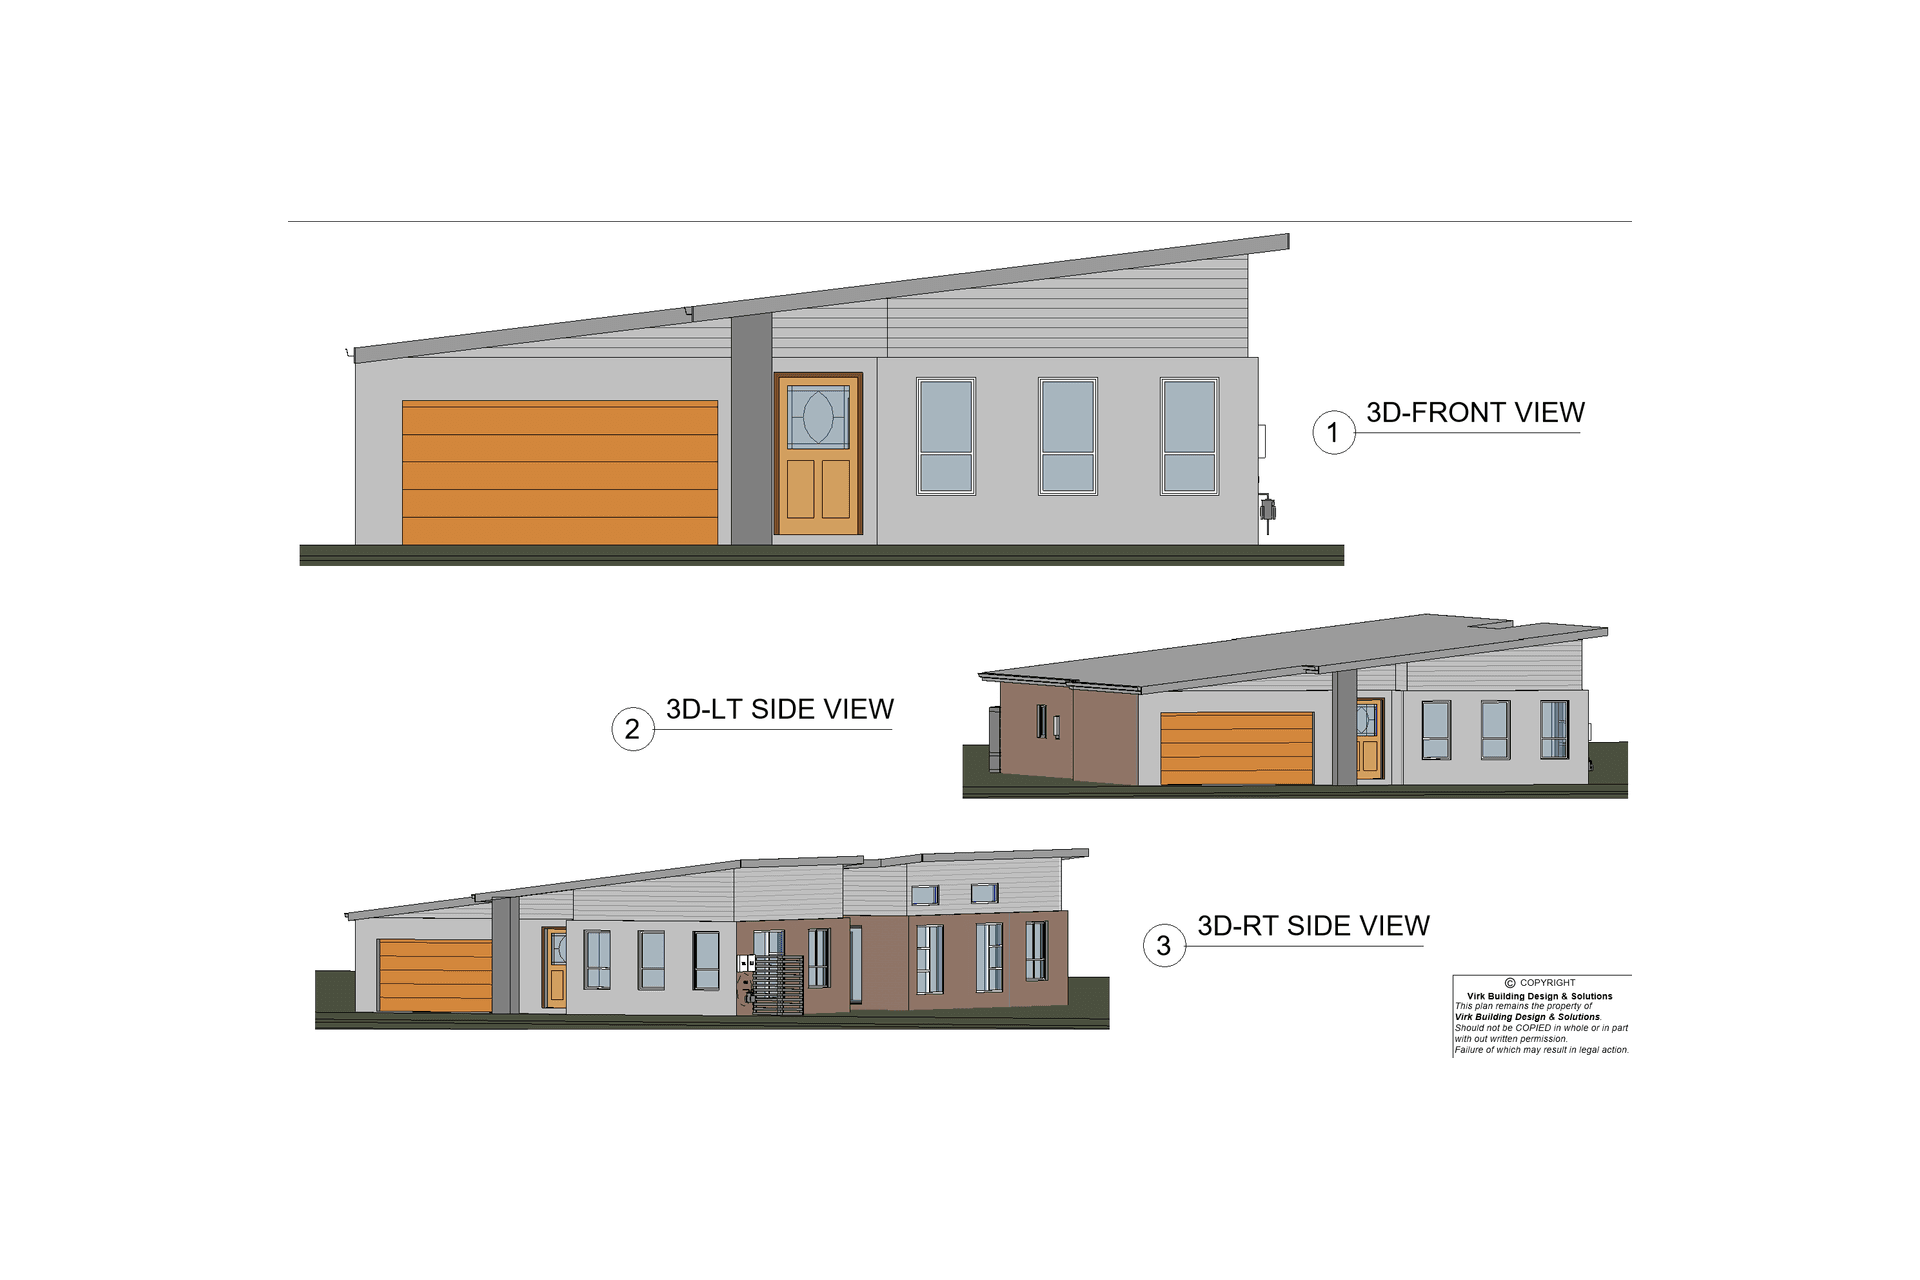
Ideal family home featuring 4 bedrooms, multiple living areas, and large windows for natural light on a 483m2 block with a skillion roof and a blend of lightweight cladding and brick wall rendering.
A simple, yet ideal house for a growing family.
The design suits a medium-sized family with plenty of rooms and storage spaces! The house design features a skillion roof with a mixture of lightweight cladding and brick wall rendering.
483m2 block, with 288m2, build-up area. The house features:
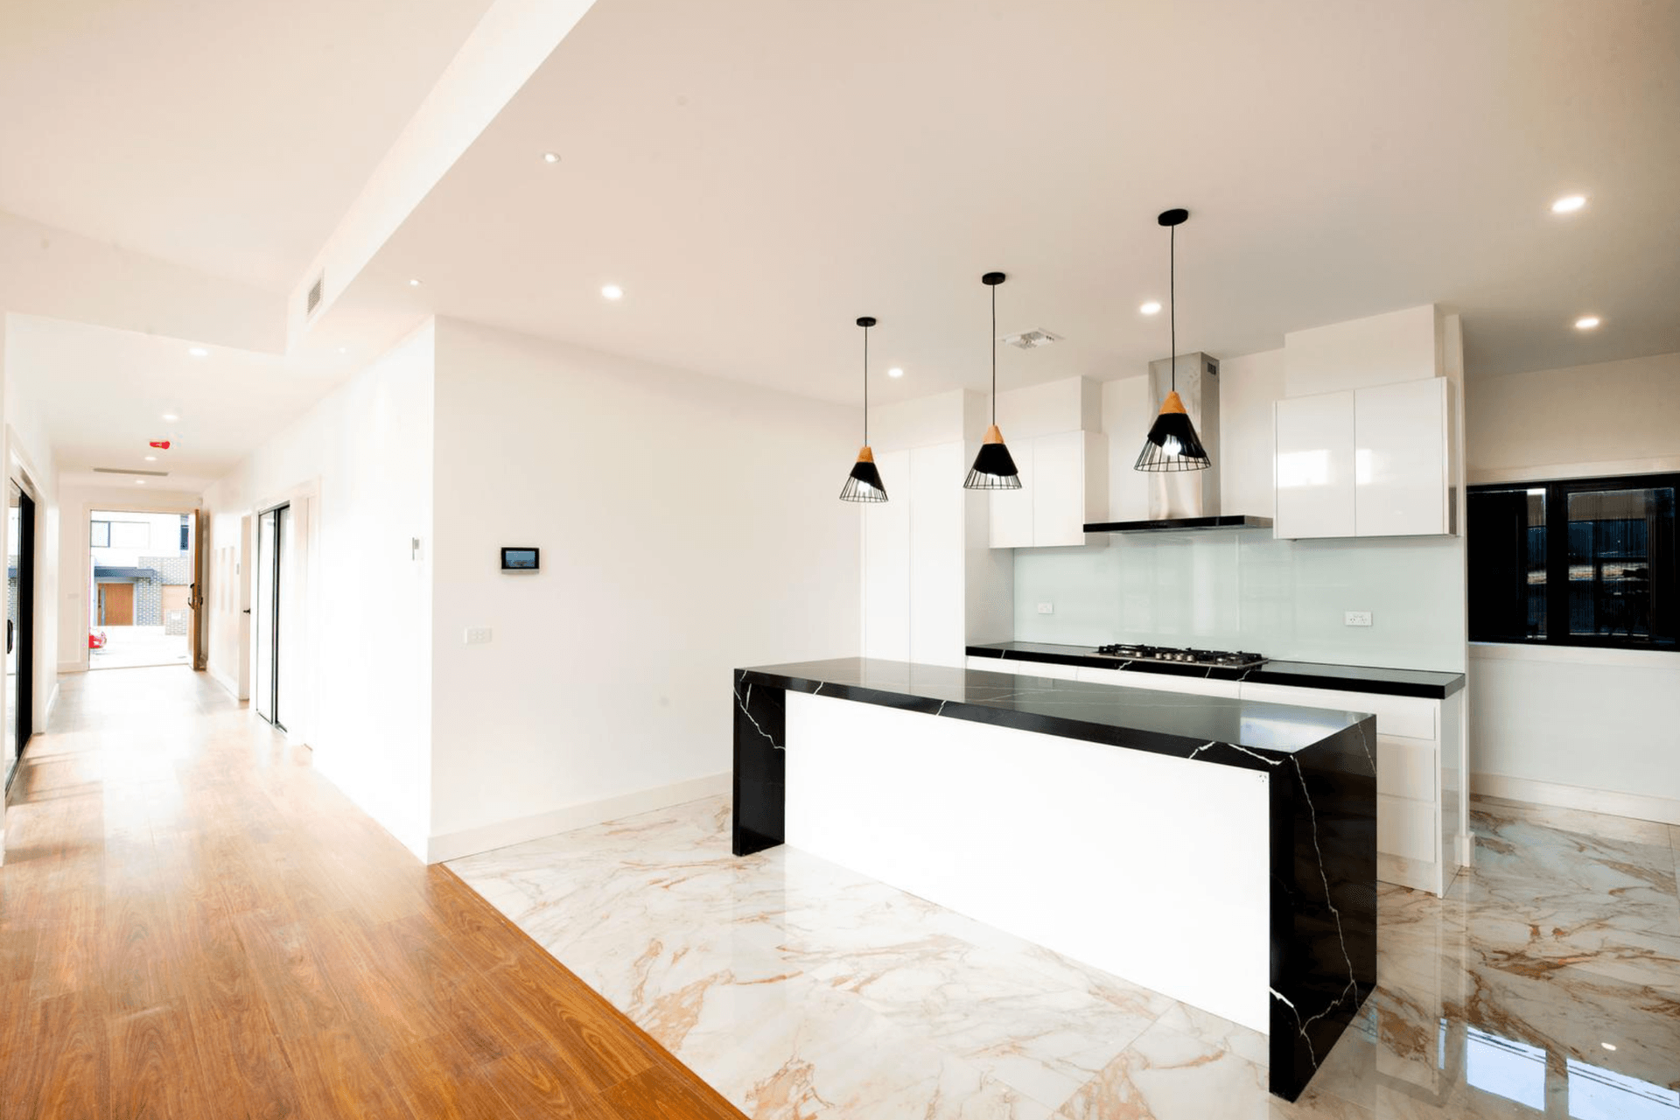
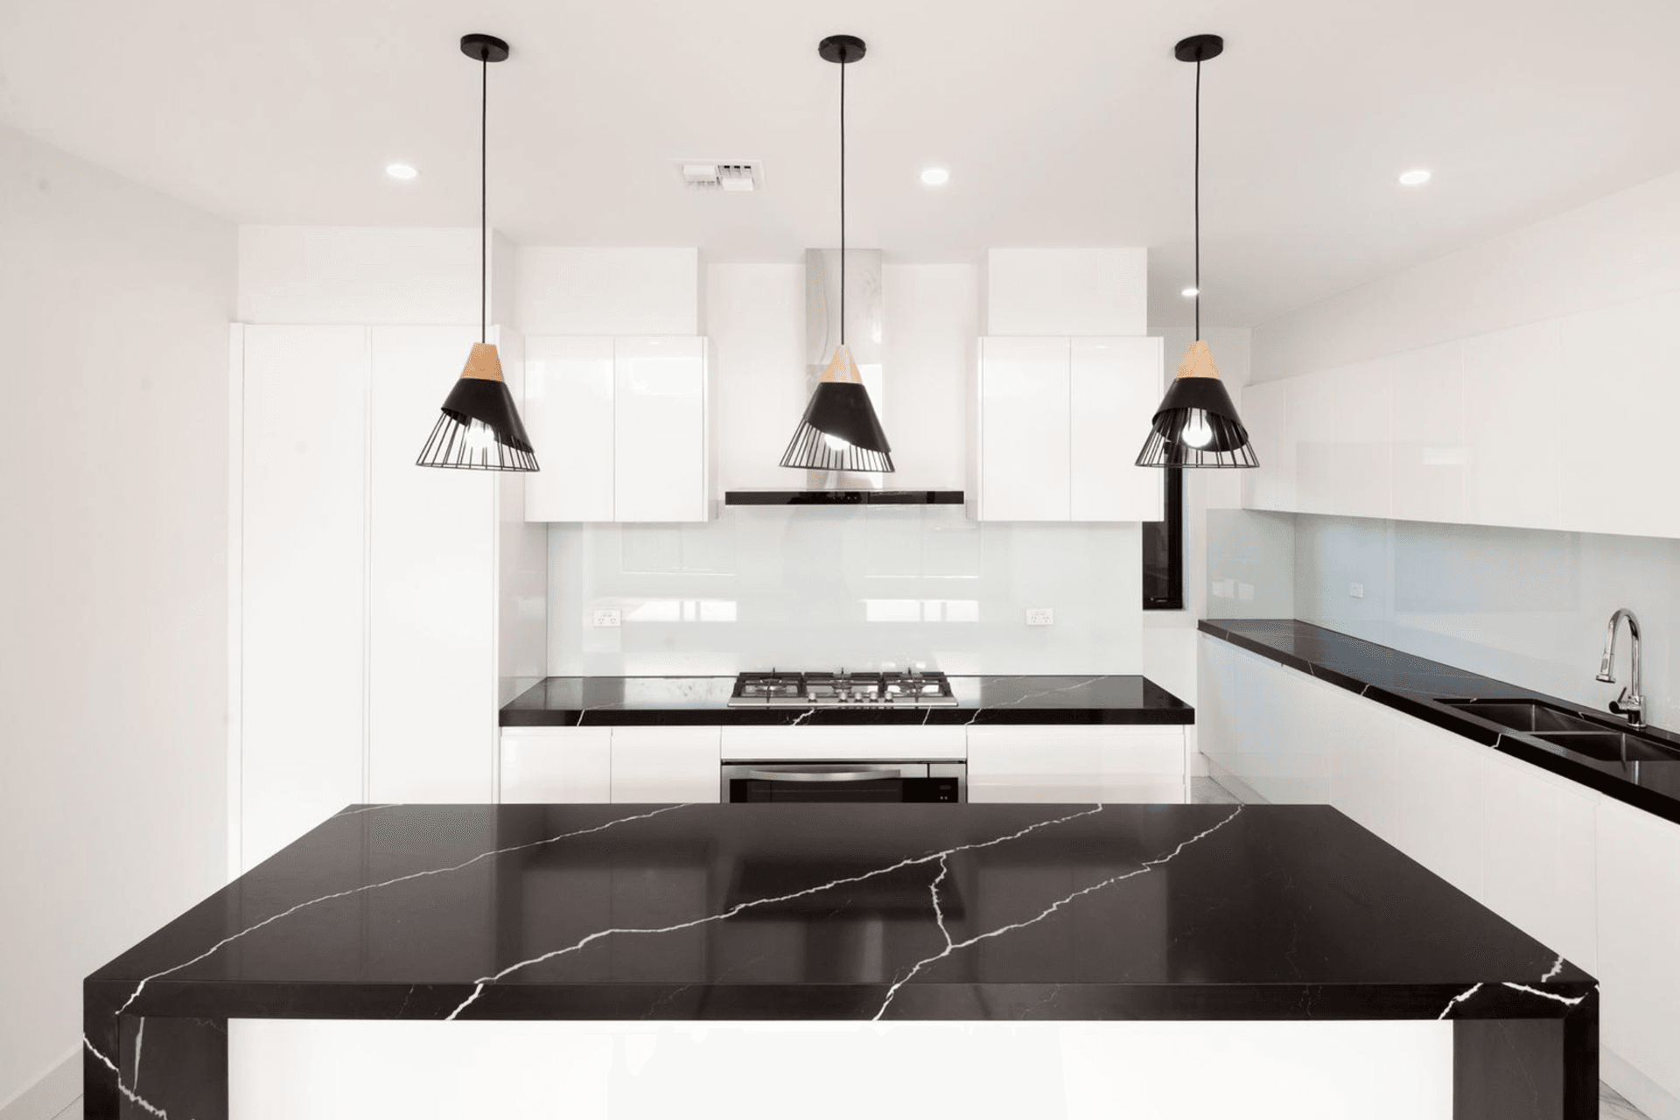
- 4 bedrooms plus study nook and pantry
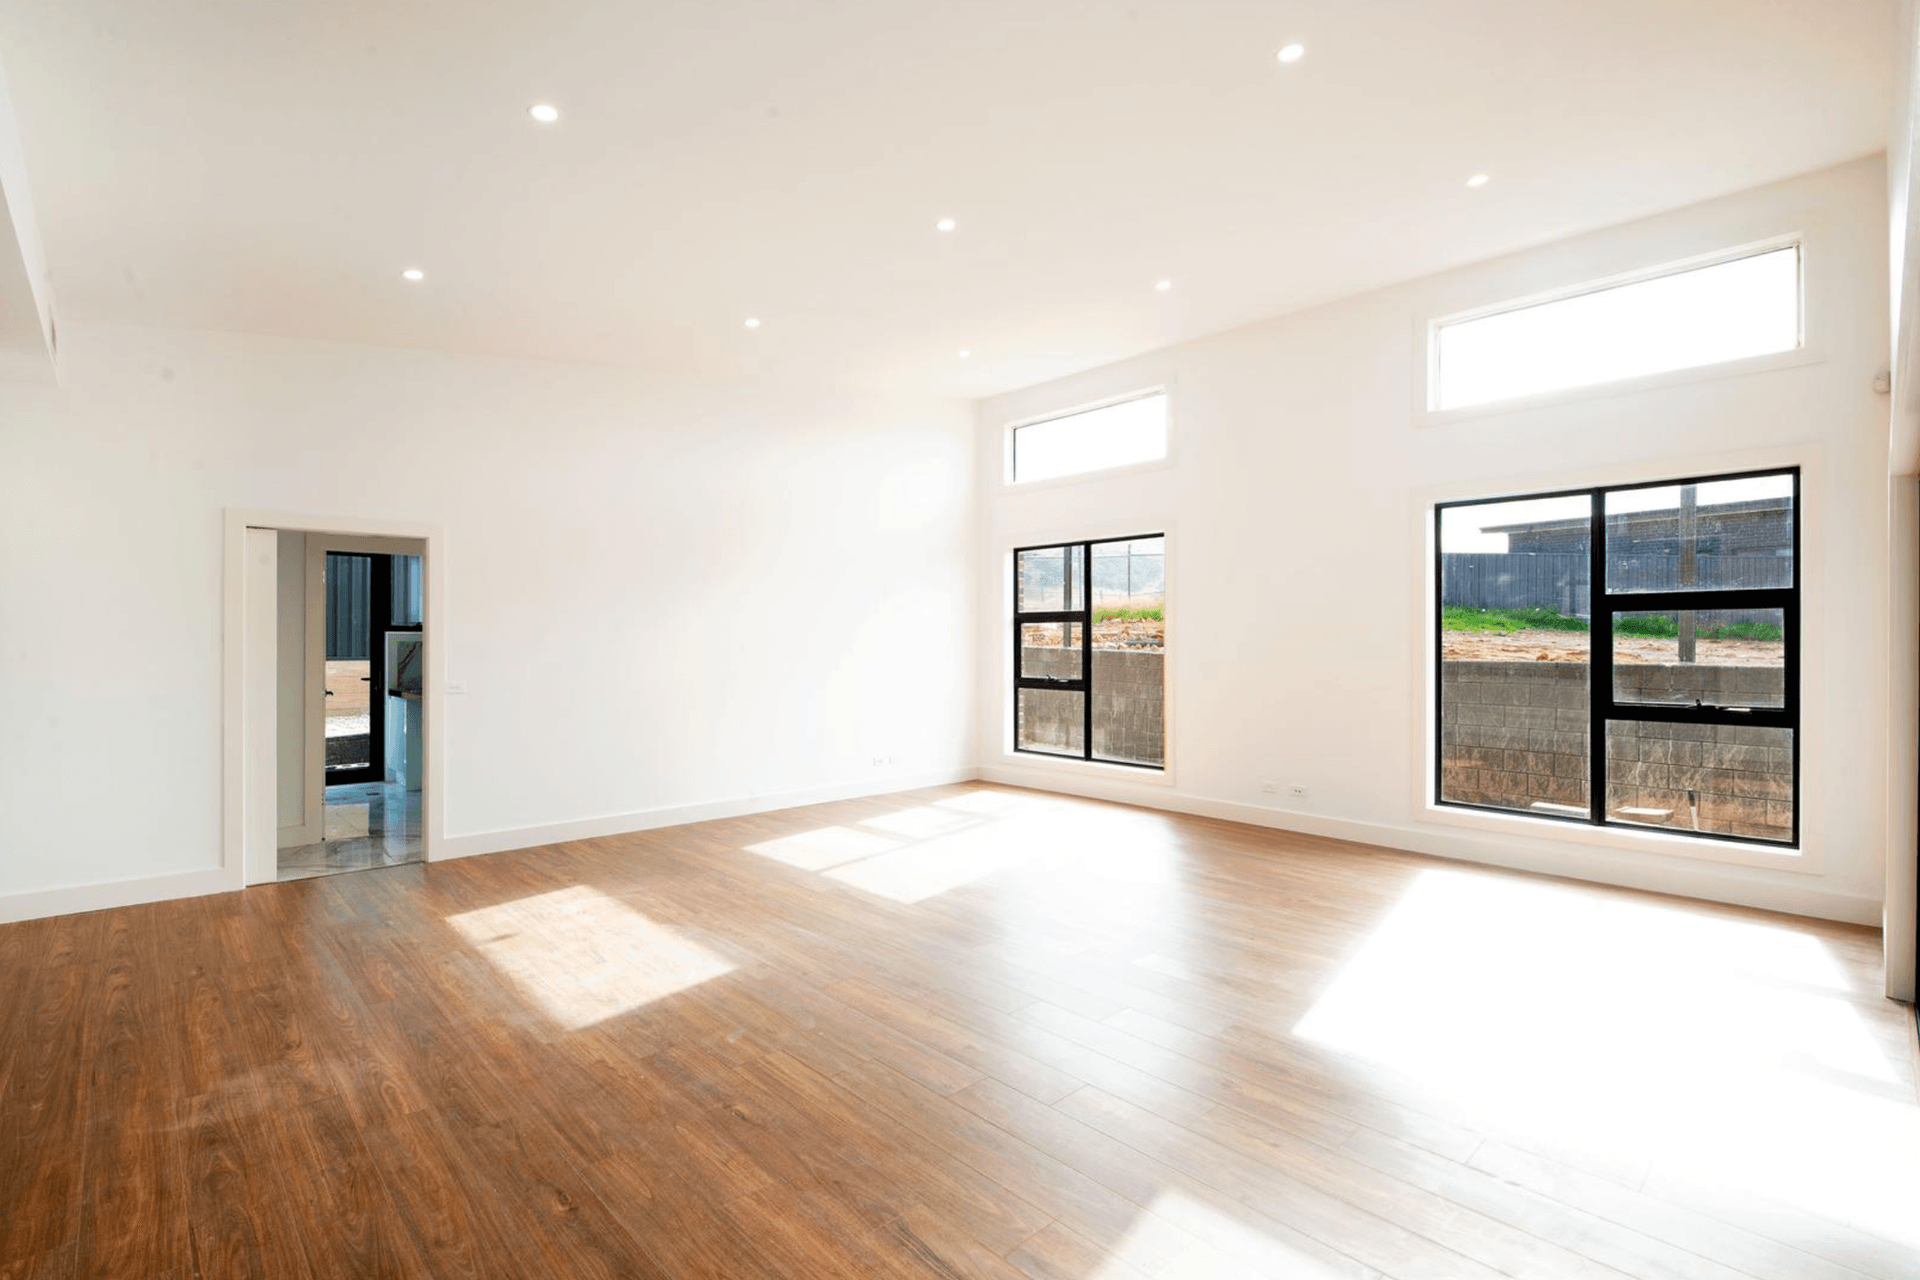
- Multiple living areas including dining, living, family, meals
- Large windows take full advantage of the North Sun and raked ceiling-high windows
- Alfresco
Photographer: Vim Soneri
2060h 25m



Professional Reviews
1 / 7
Professionals used in
this project
The practices and trades credited on this project.

More projects from
Virk Building Design Services
Other work by Virk Building Design Services, across every category they build in.


More in
Luxury Homes
Everything else in Luxury Homes, from every practice on ArchiPro.


Next Project
Keep scrolling