

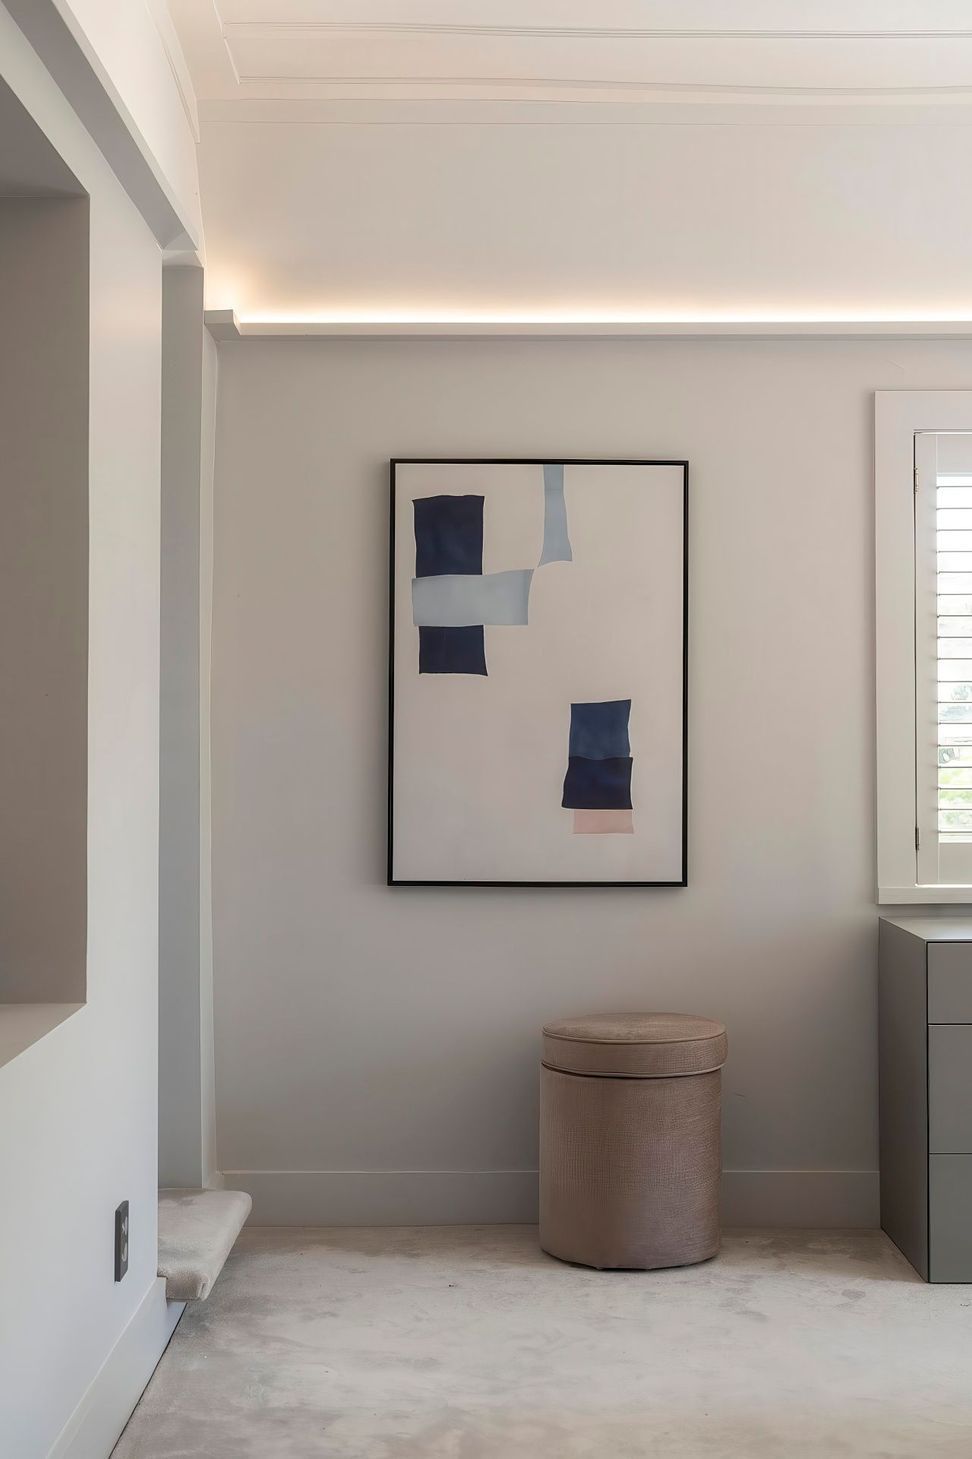
A contemporary storybook home featuring a seamless connection to a private garden, designed for multi-generational living and effortless entertaining, with a focus on calm and intimacy throughout its elegant spaces.
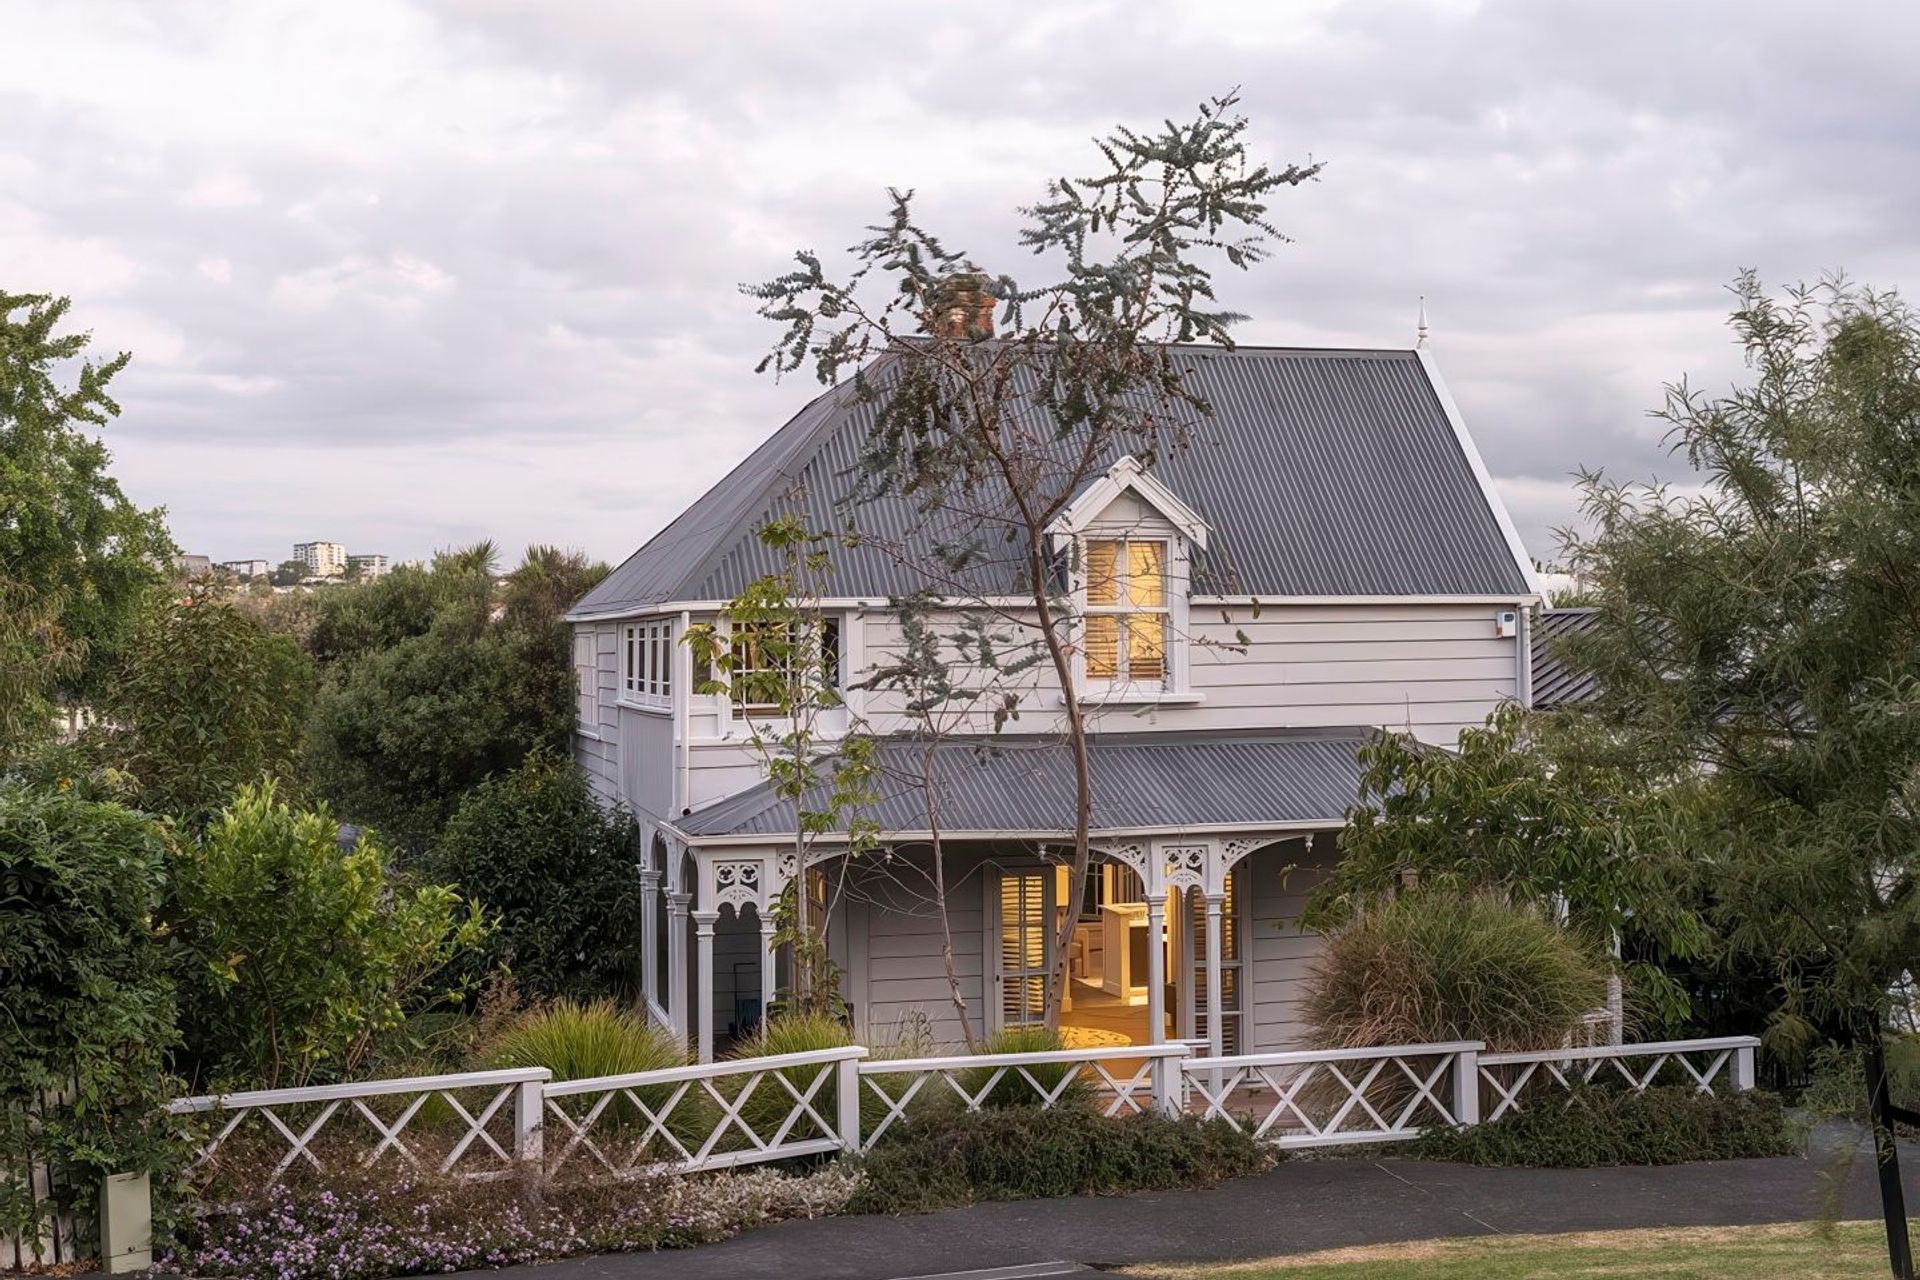
When two architects discovered this charming do-up villa and cottage, rumoured to be the original Harbourmaster’s House for Cox’s Bay, they saw its potential for transformation. Their vision? A contemporary storybook home, set within an enchanting garden, with the added flexibility for multi-generational living.
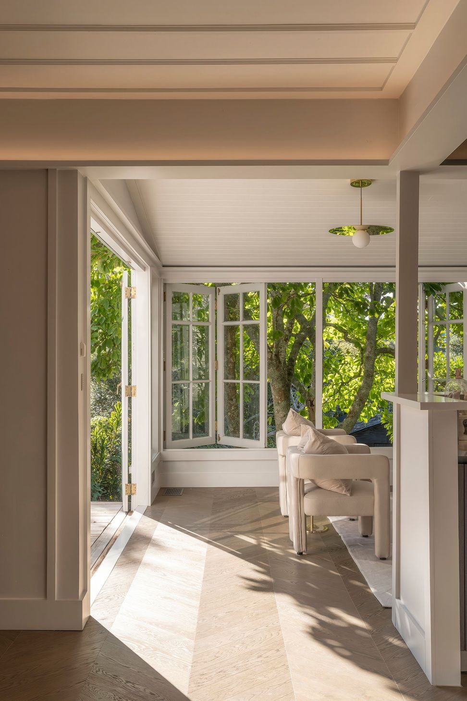
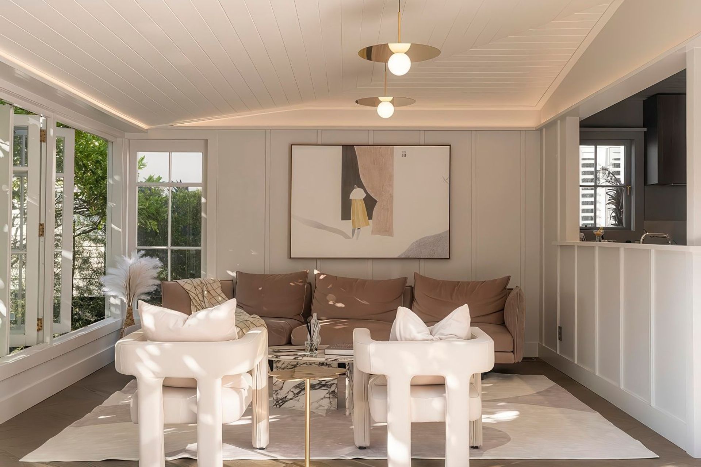
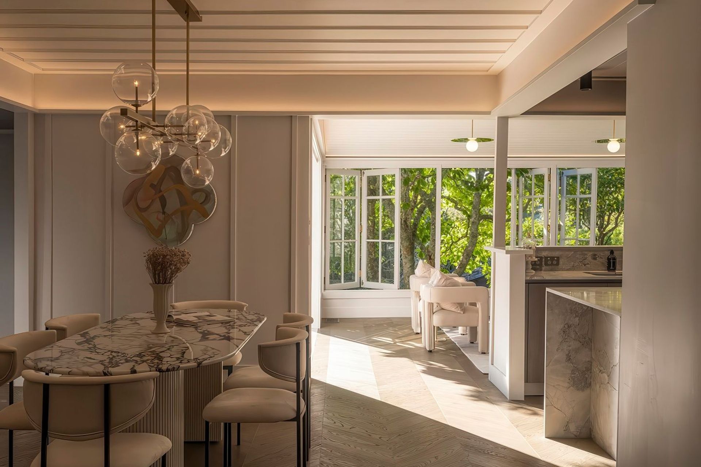
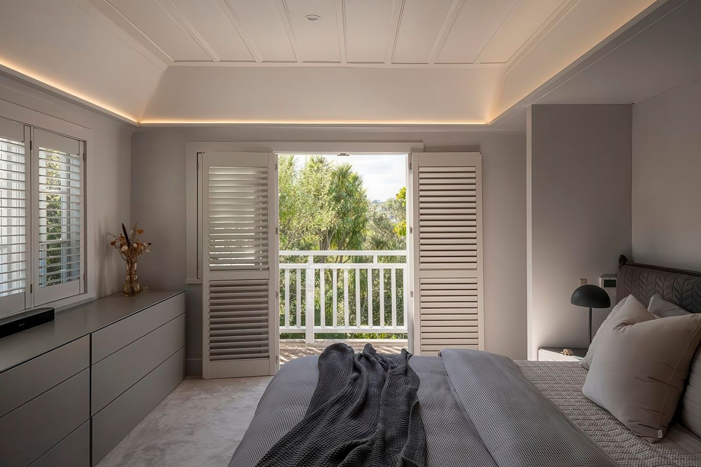
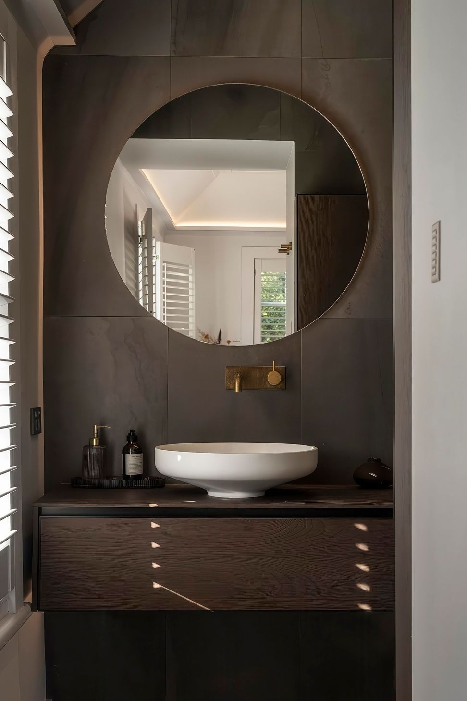
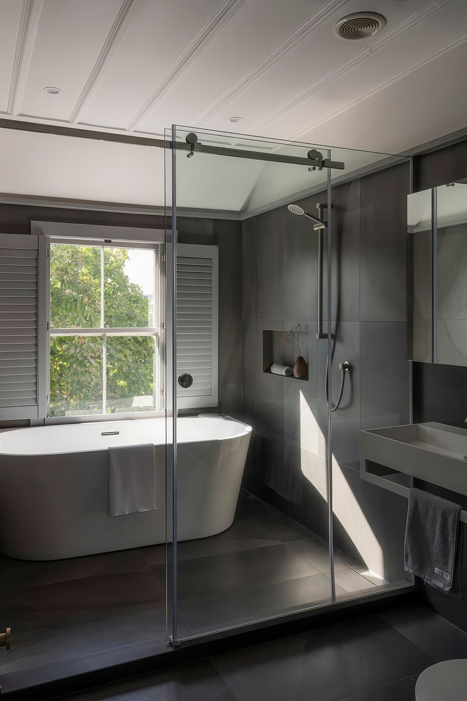
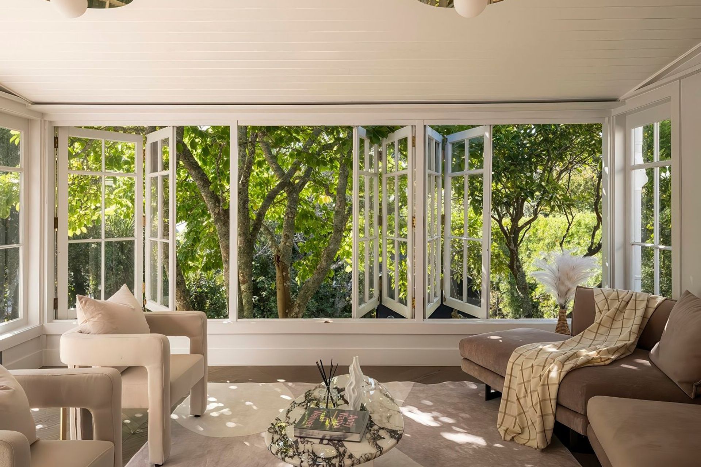
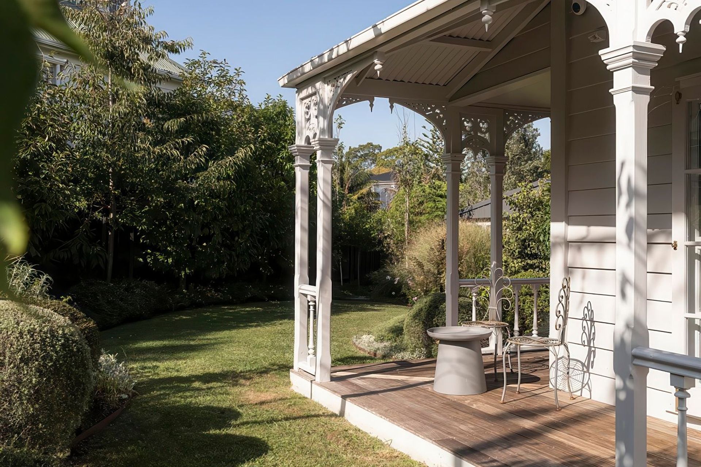
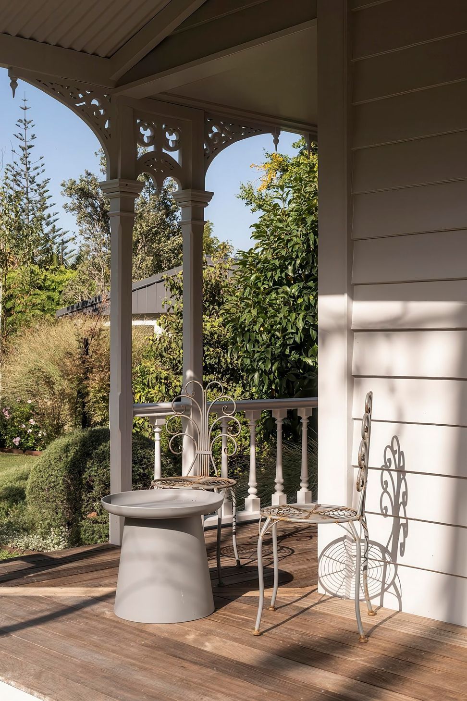
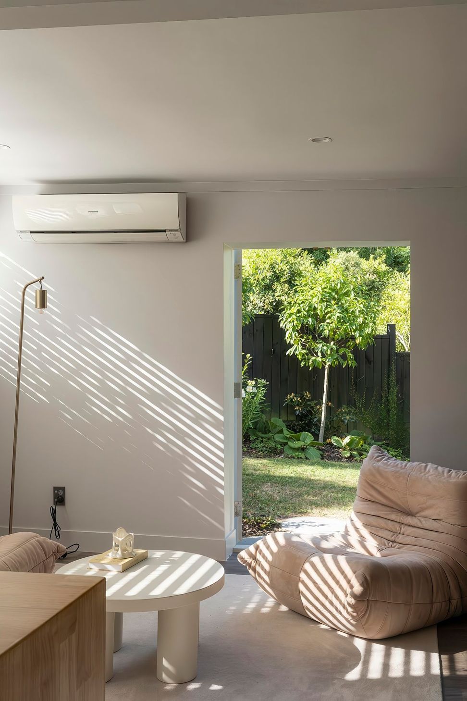
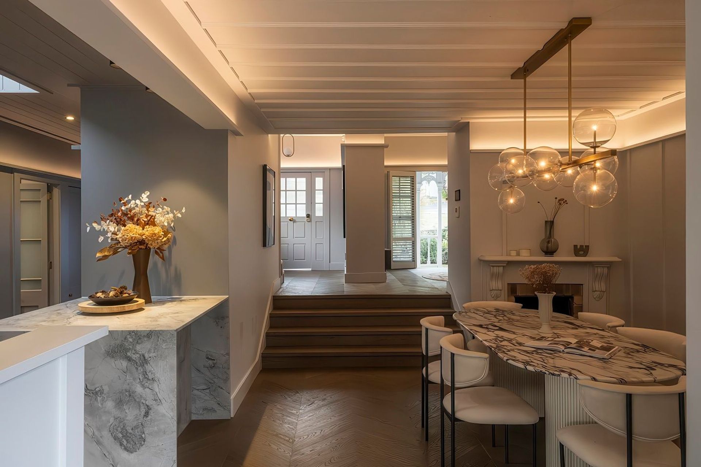
The project reveals an extraordinary private world behind its character facade. Living areas flow effortlessly to an expansive deck and a totally private secluded garden, creating an inviting atmosphere of calm and intimacy. The concept of the home as a sanctuary plays out with the creation of moments of calm throughout for daily ritual to play out.
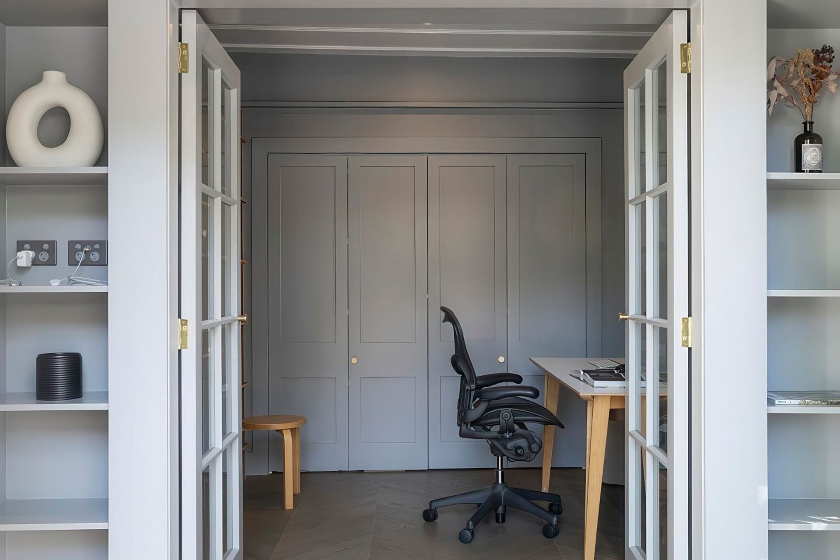
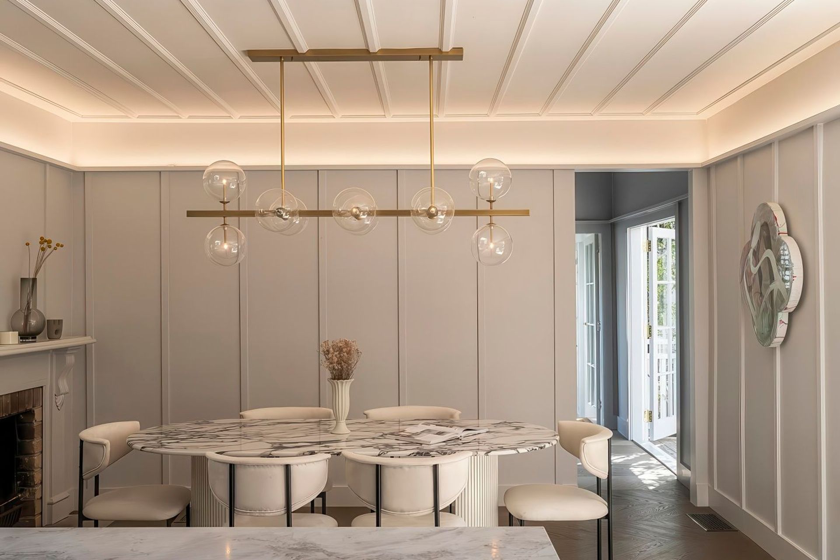
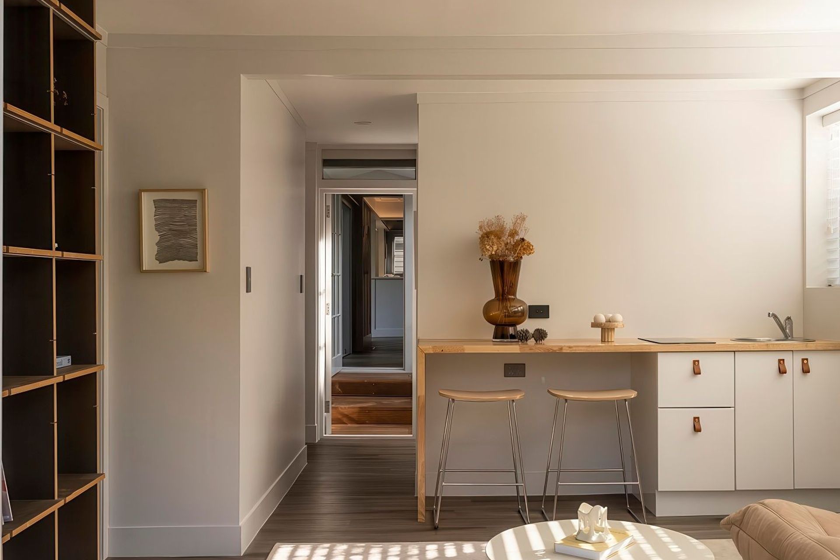
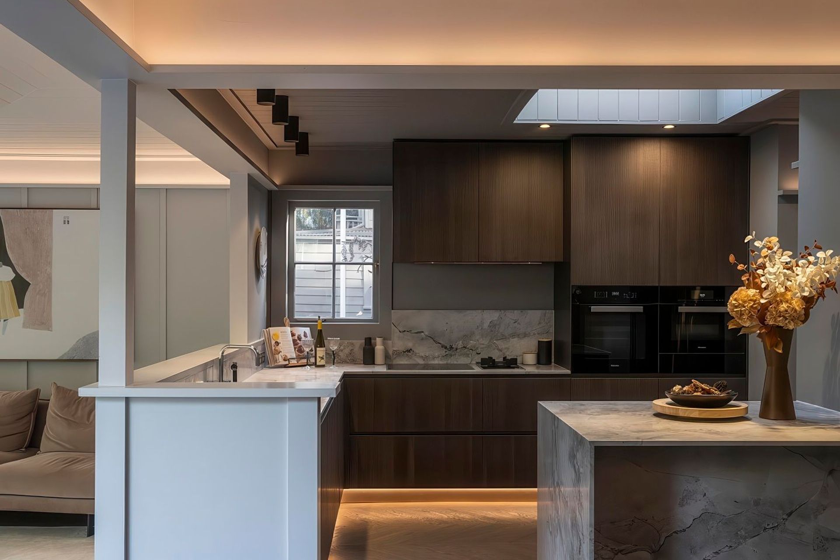
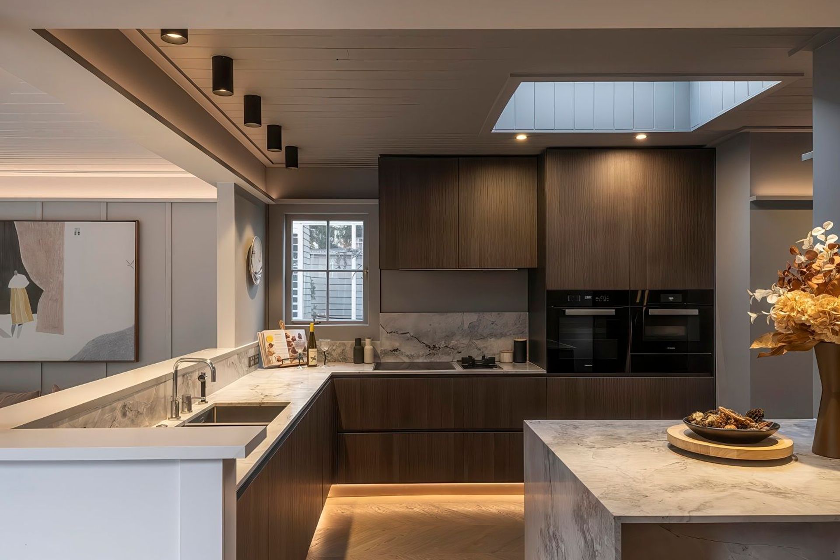
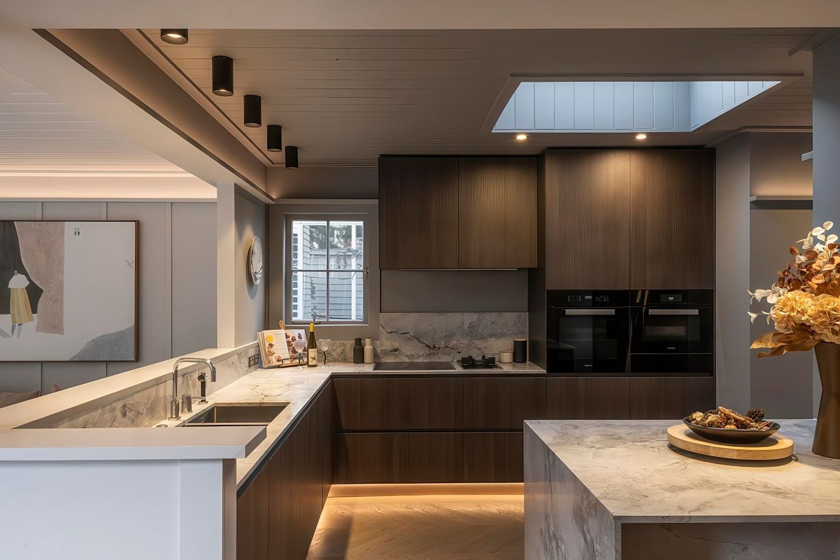
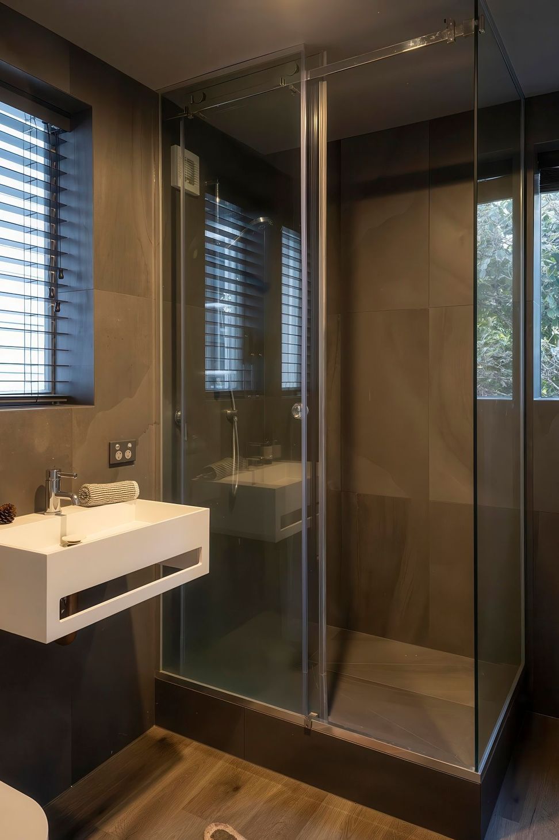
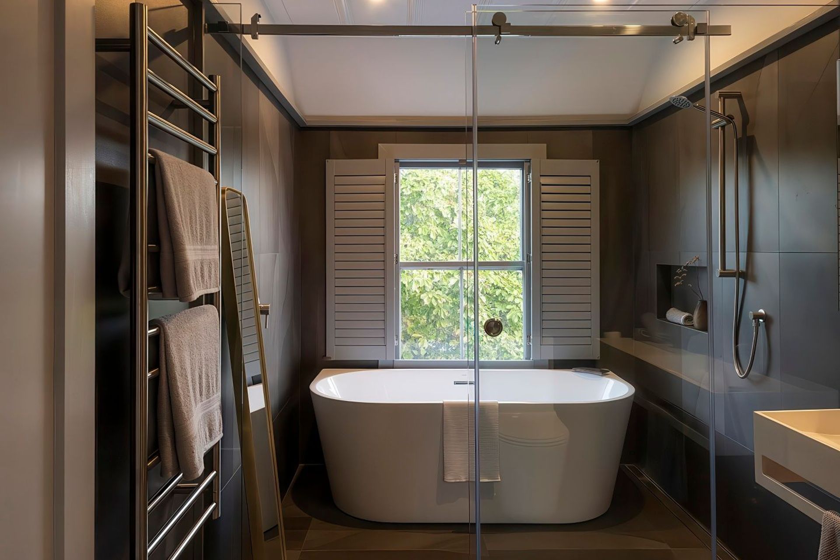
At the heart of the home, the kitchen features marble benchtops and premium appliances provides a refined culinary oasis. A separate office or fourth bedroom, a guest bathroom and laundry, complete the ground floor.
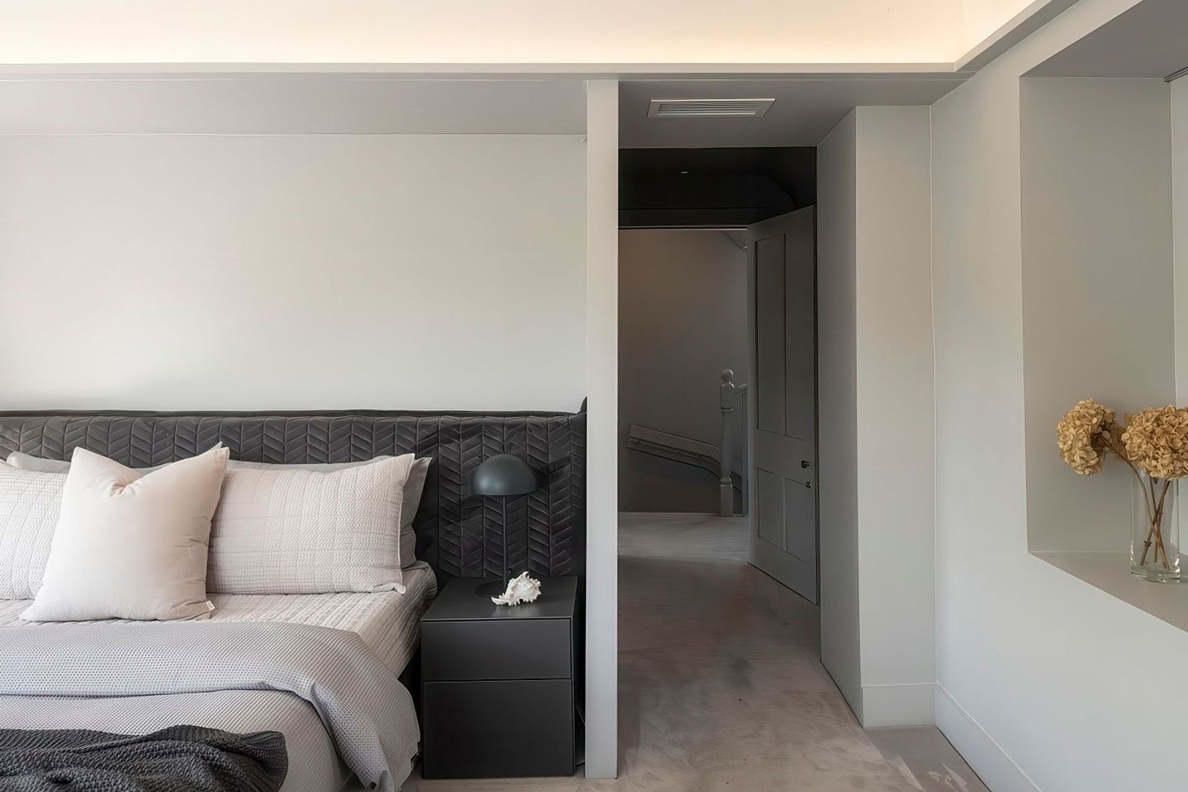
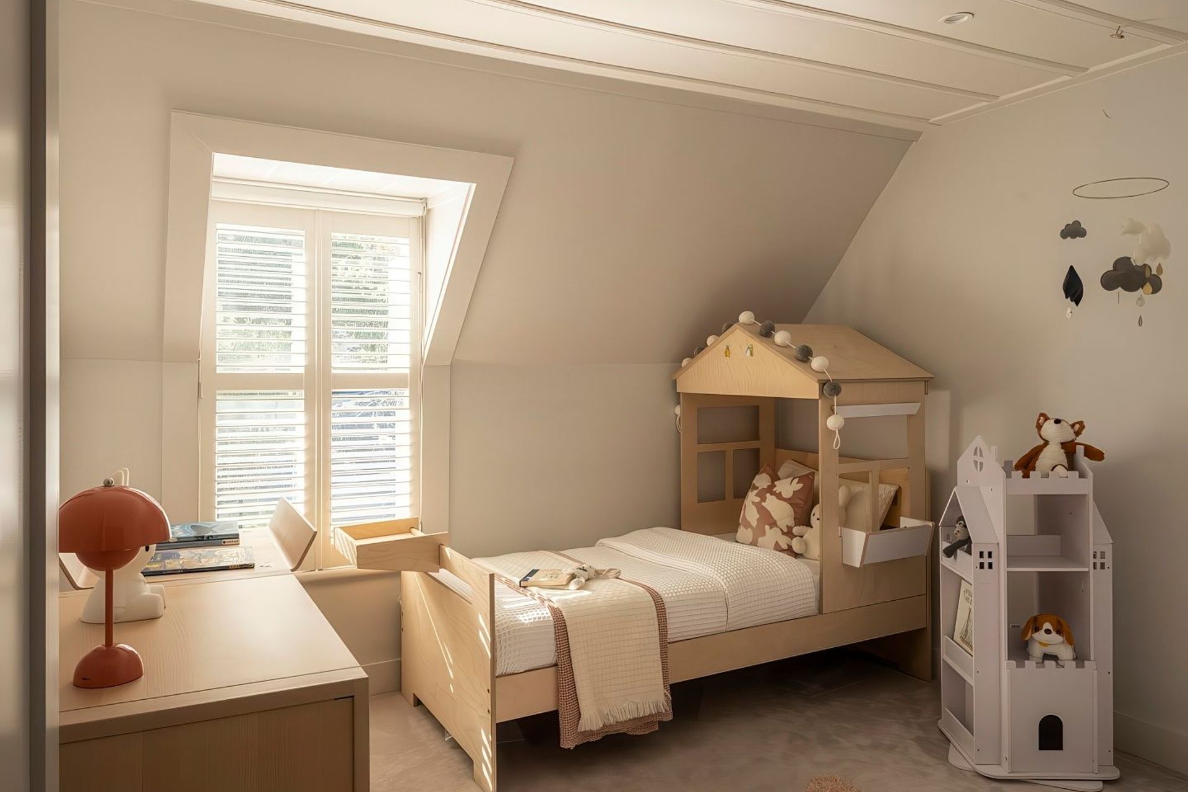
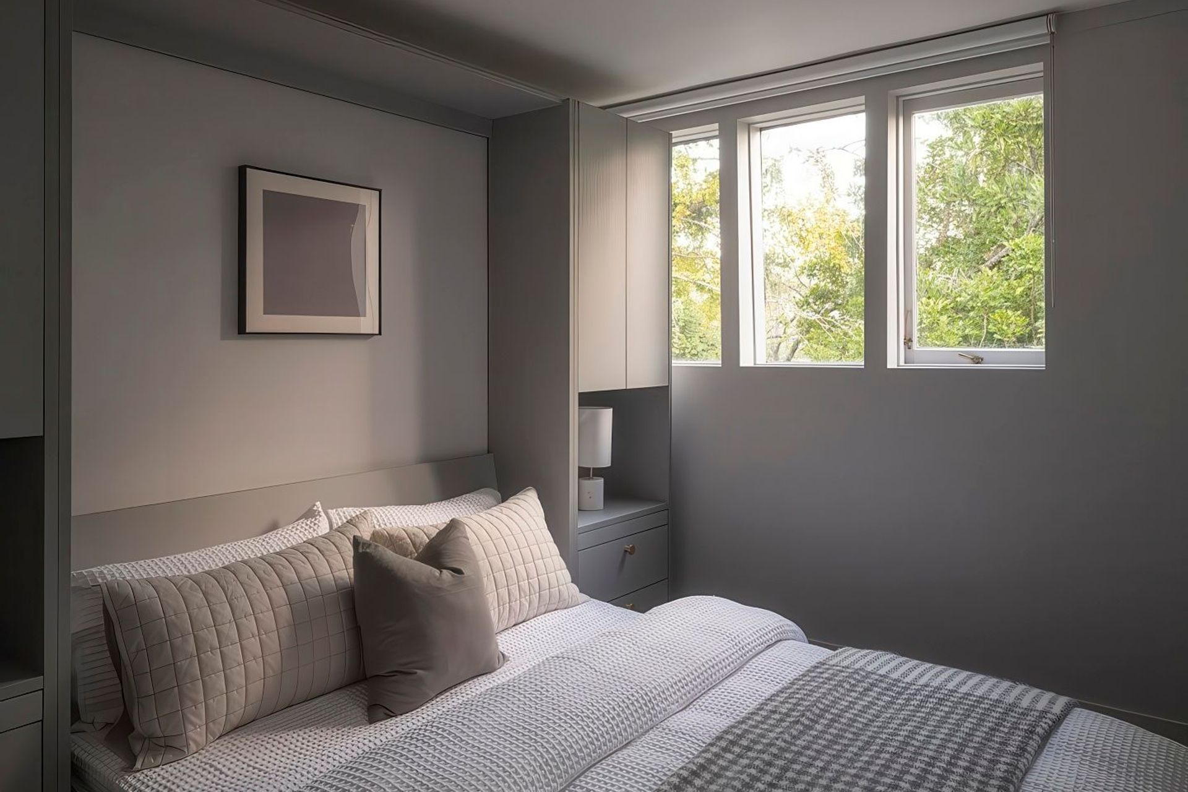
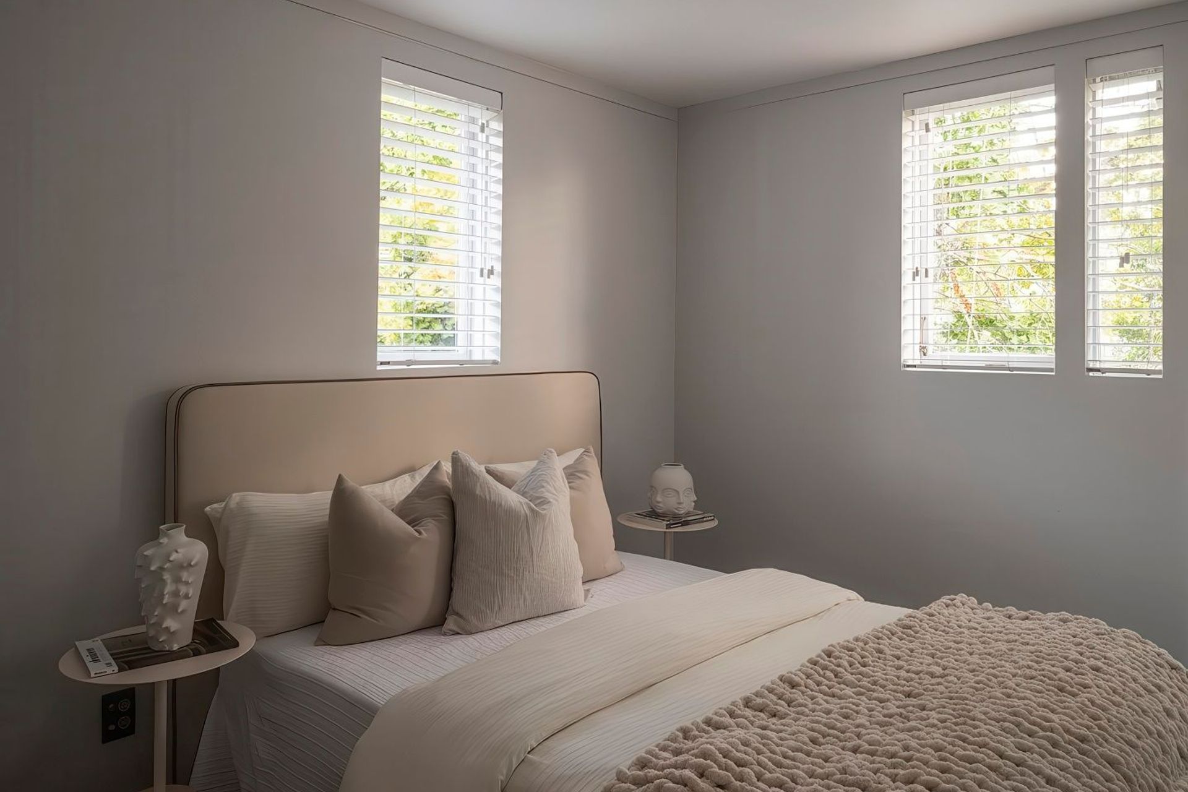
Upstairs, three well-appointed bedrooms offer serene retreats, with the master suite privately positioned away from the children’s rooms.
A glazed bridge connects the villa to the two-bedroom cottage, ideal for extended family, guests, or rental income.
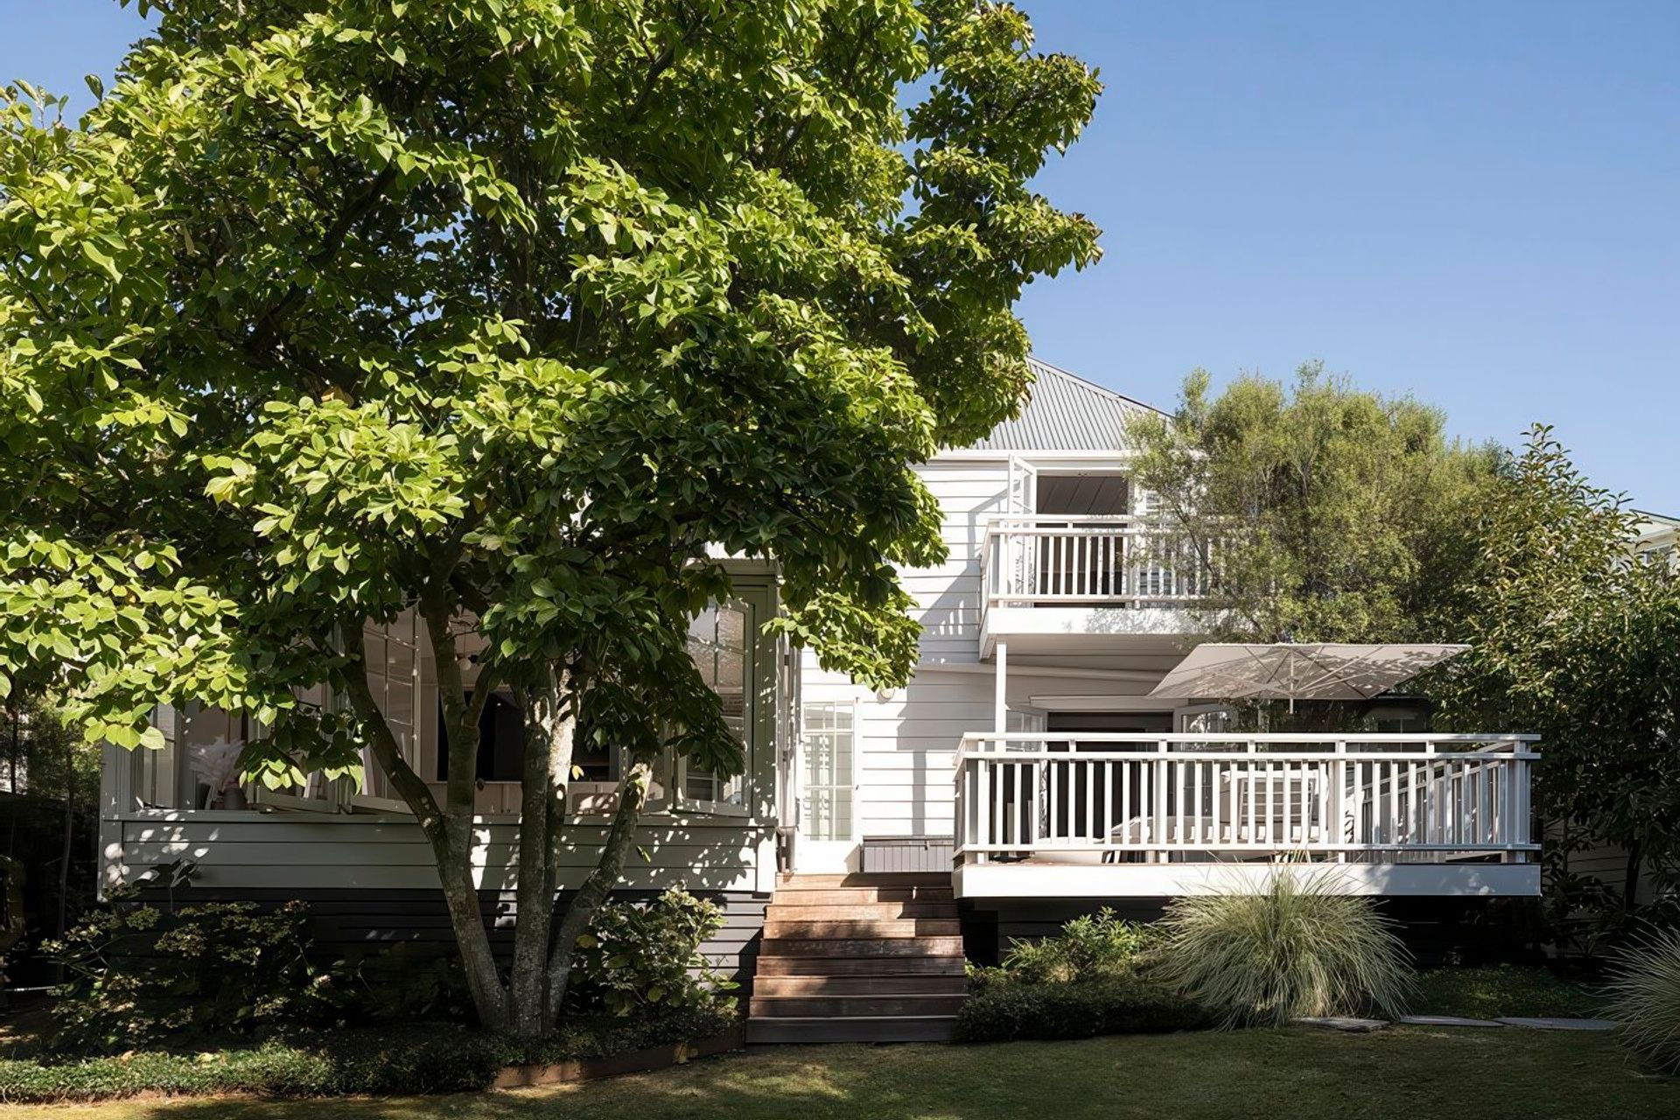
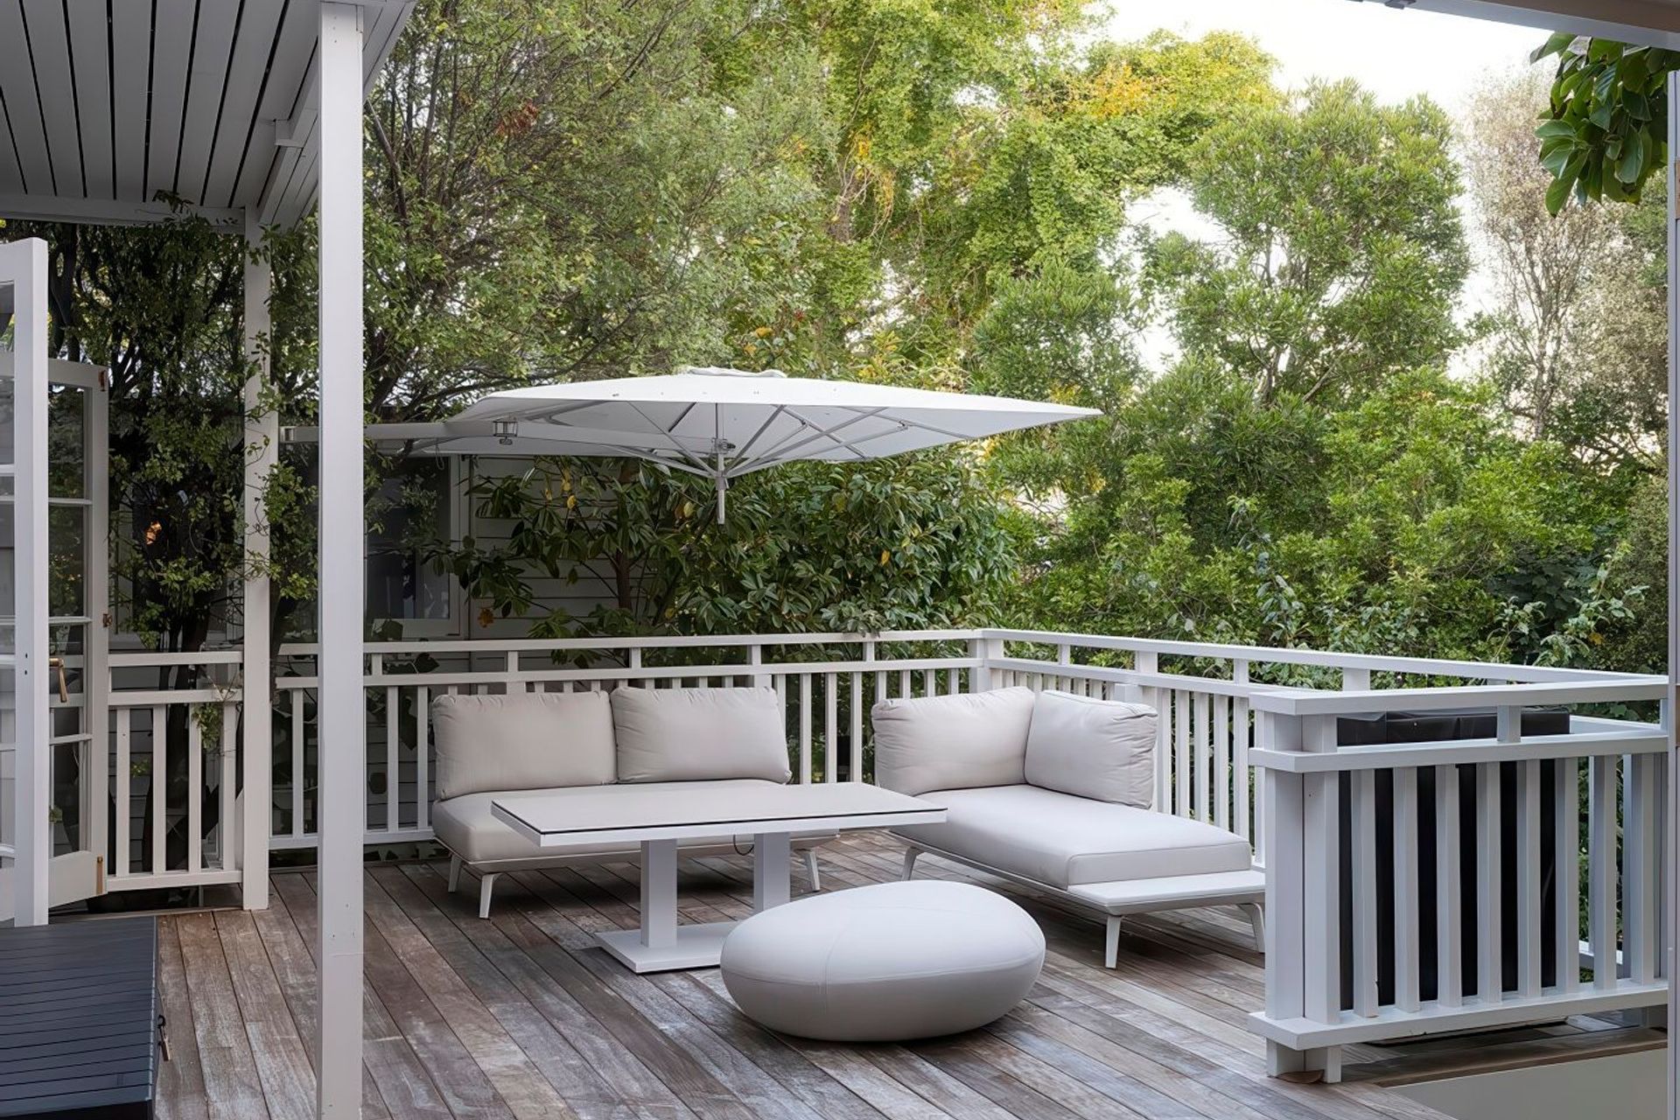
Designed for effortless entertaining, the villa opens onto an expansive ‘floating’ private deck and garden oasis, perfect for al fresco dining or morning coffee in the dappled sunlight.
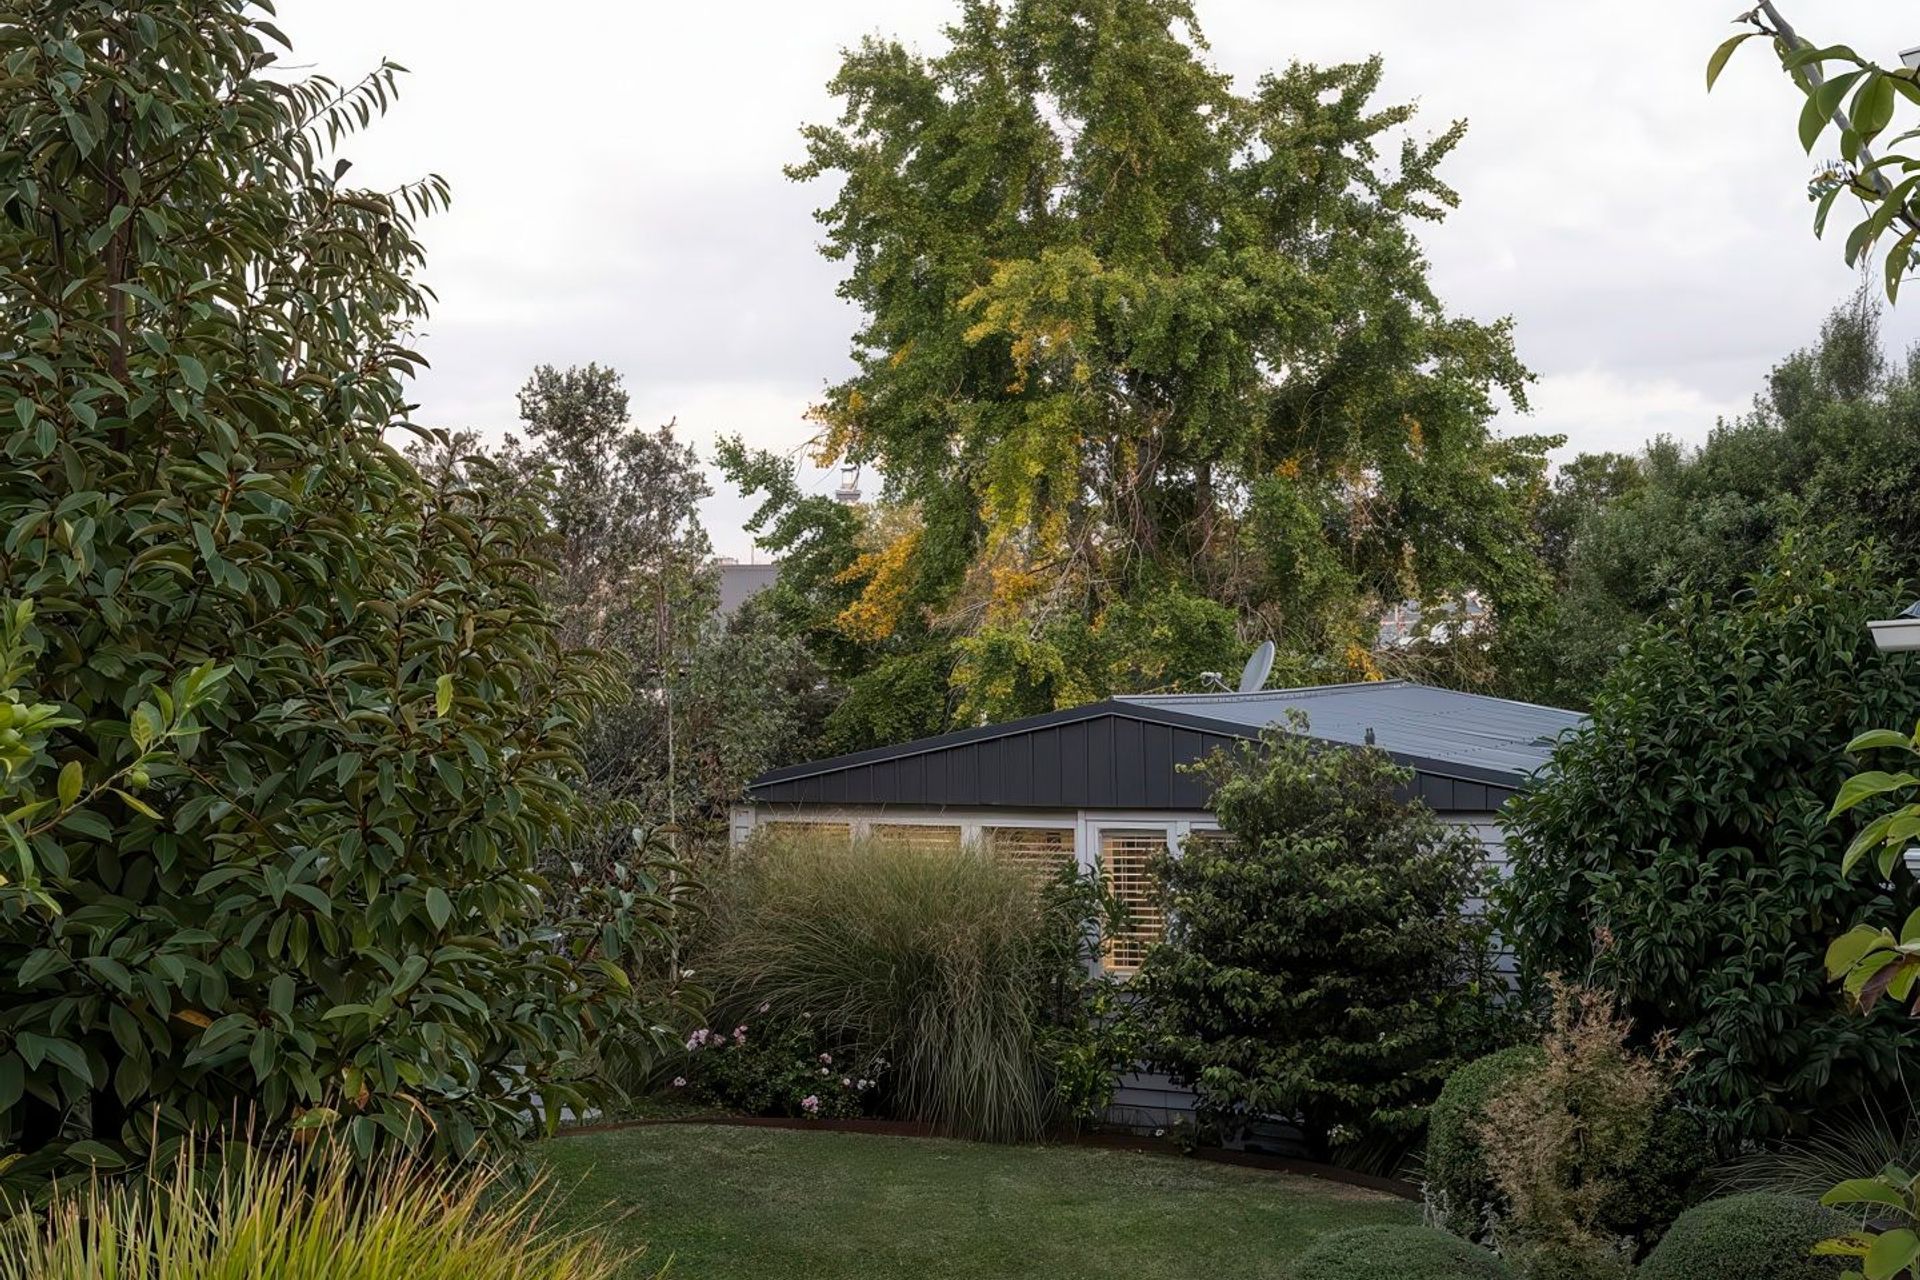
The main villa and the two-bedroom cottage sit on two freehold cross-lease titles, totalling 736m², surrounded by a lush, fairytale-like garden designed by esteemed landscape designer Damian Wendelborn (Hotel Britomart).
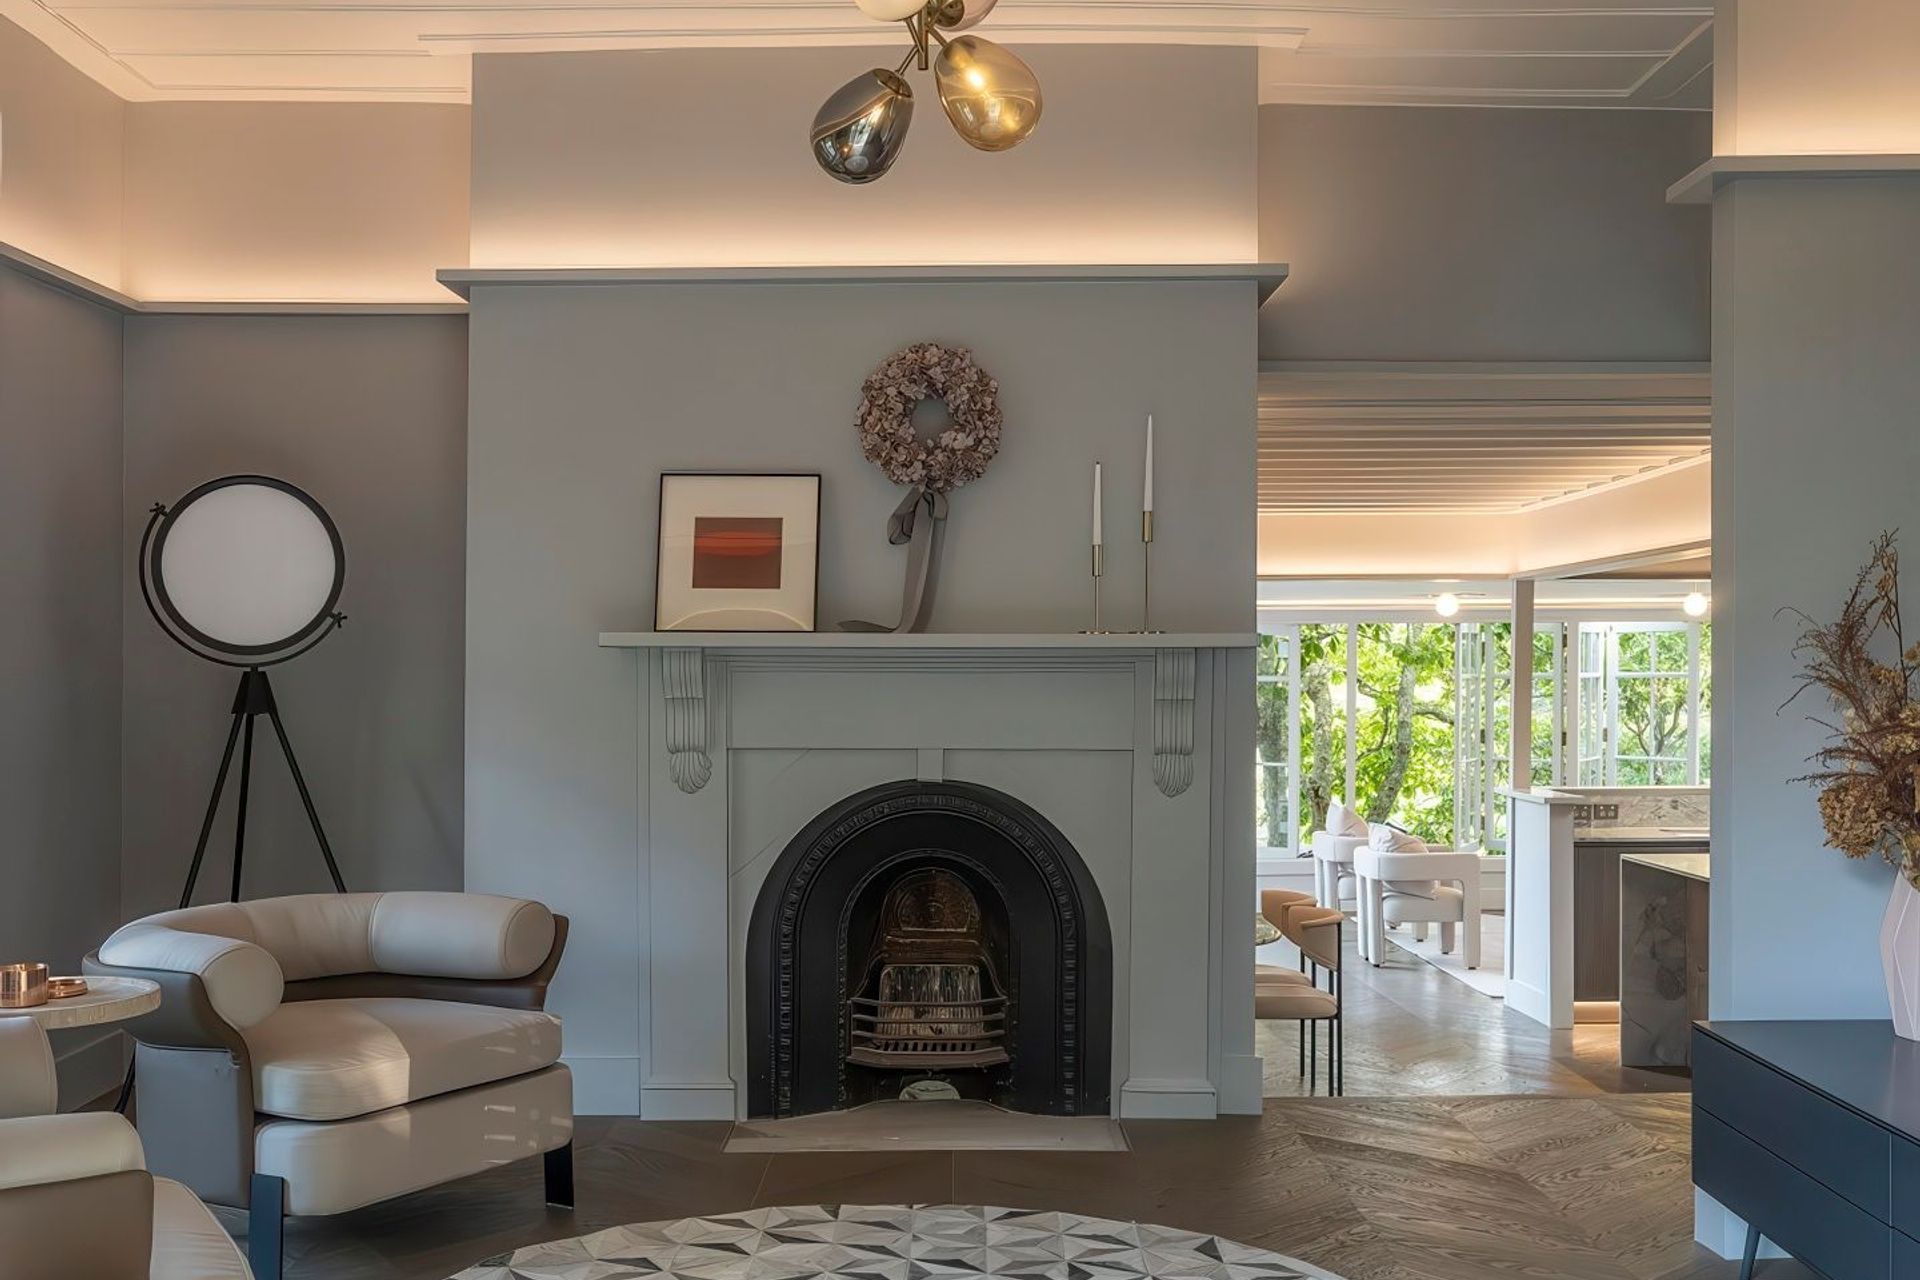
The interior design was an exploration into what is termed ‘spatial archaeology’. Just as archaeology unveils the past through digging, their spatial understanding was used to explore the history of this villa then gently piece it back together. Initially little was known about the history and who had lived here, but as the project began and the house was picked apart it was uncovered; its past, and then reimagined its future for modern family living.












Like this Project?
Hire Young and Richards
Professionals used in
this project
The practices and trades credited on this project.

More projects from
Young and Richards
Other work by Young and Richards, across every category they build in.


More in
Renovations
Everything else in Renovations, from every practice on ArchiPro.


Next Project
Keep scrolling