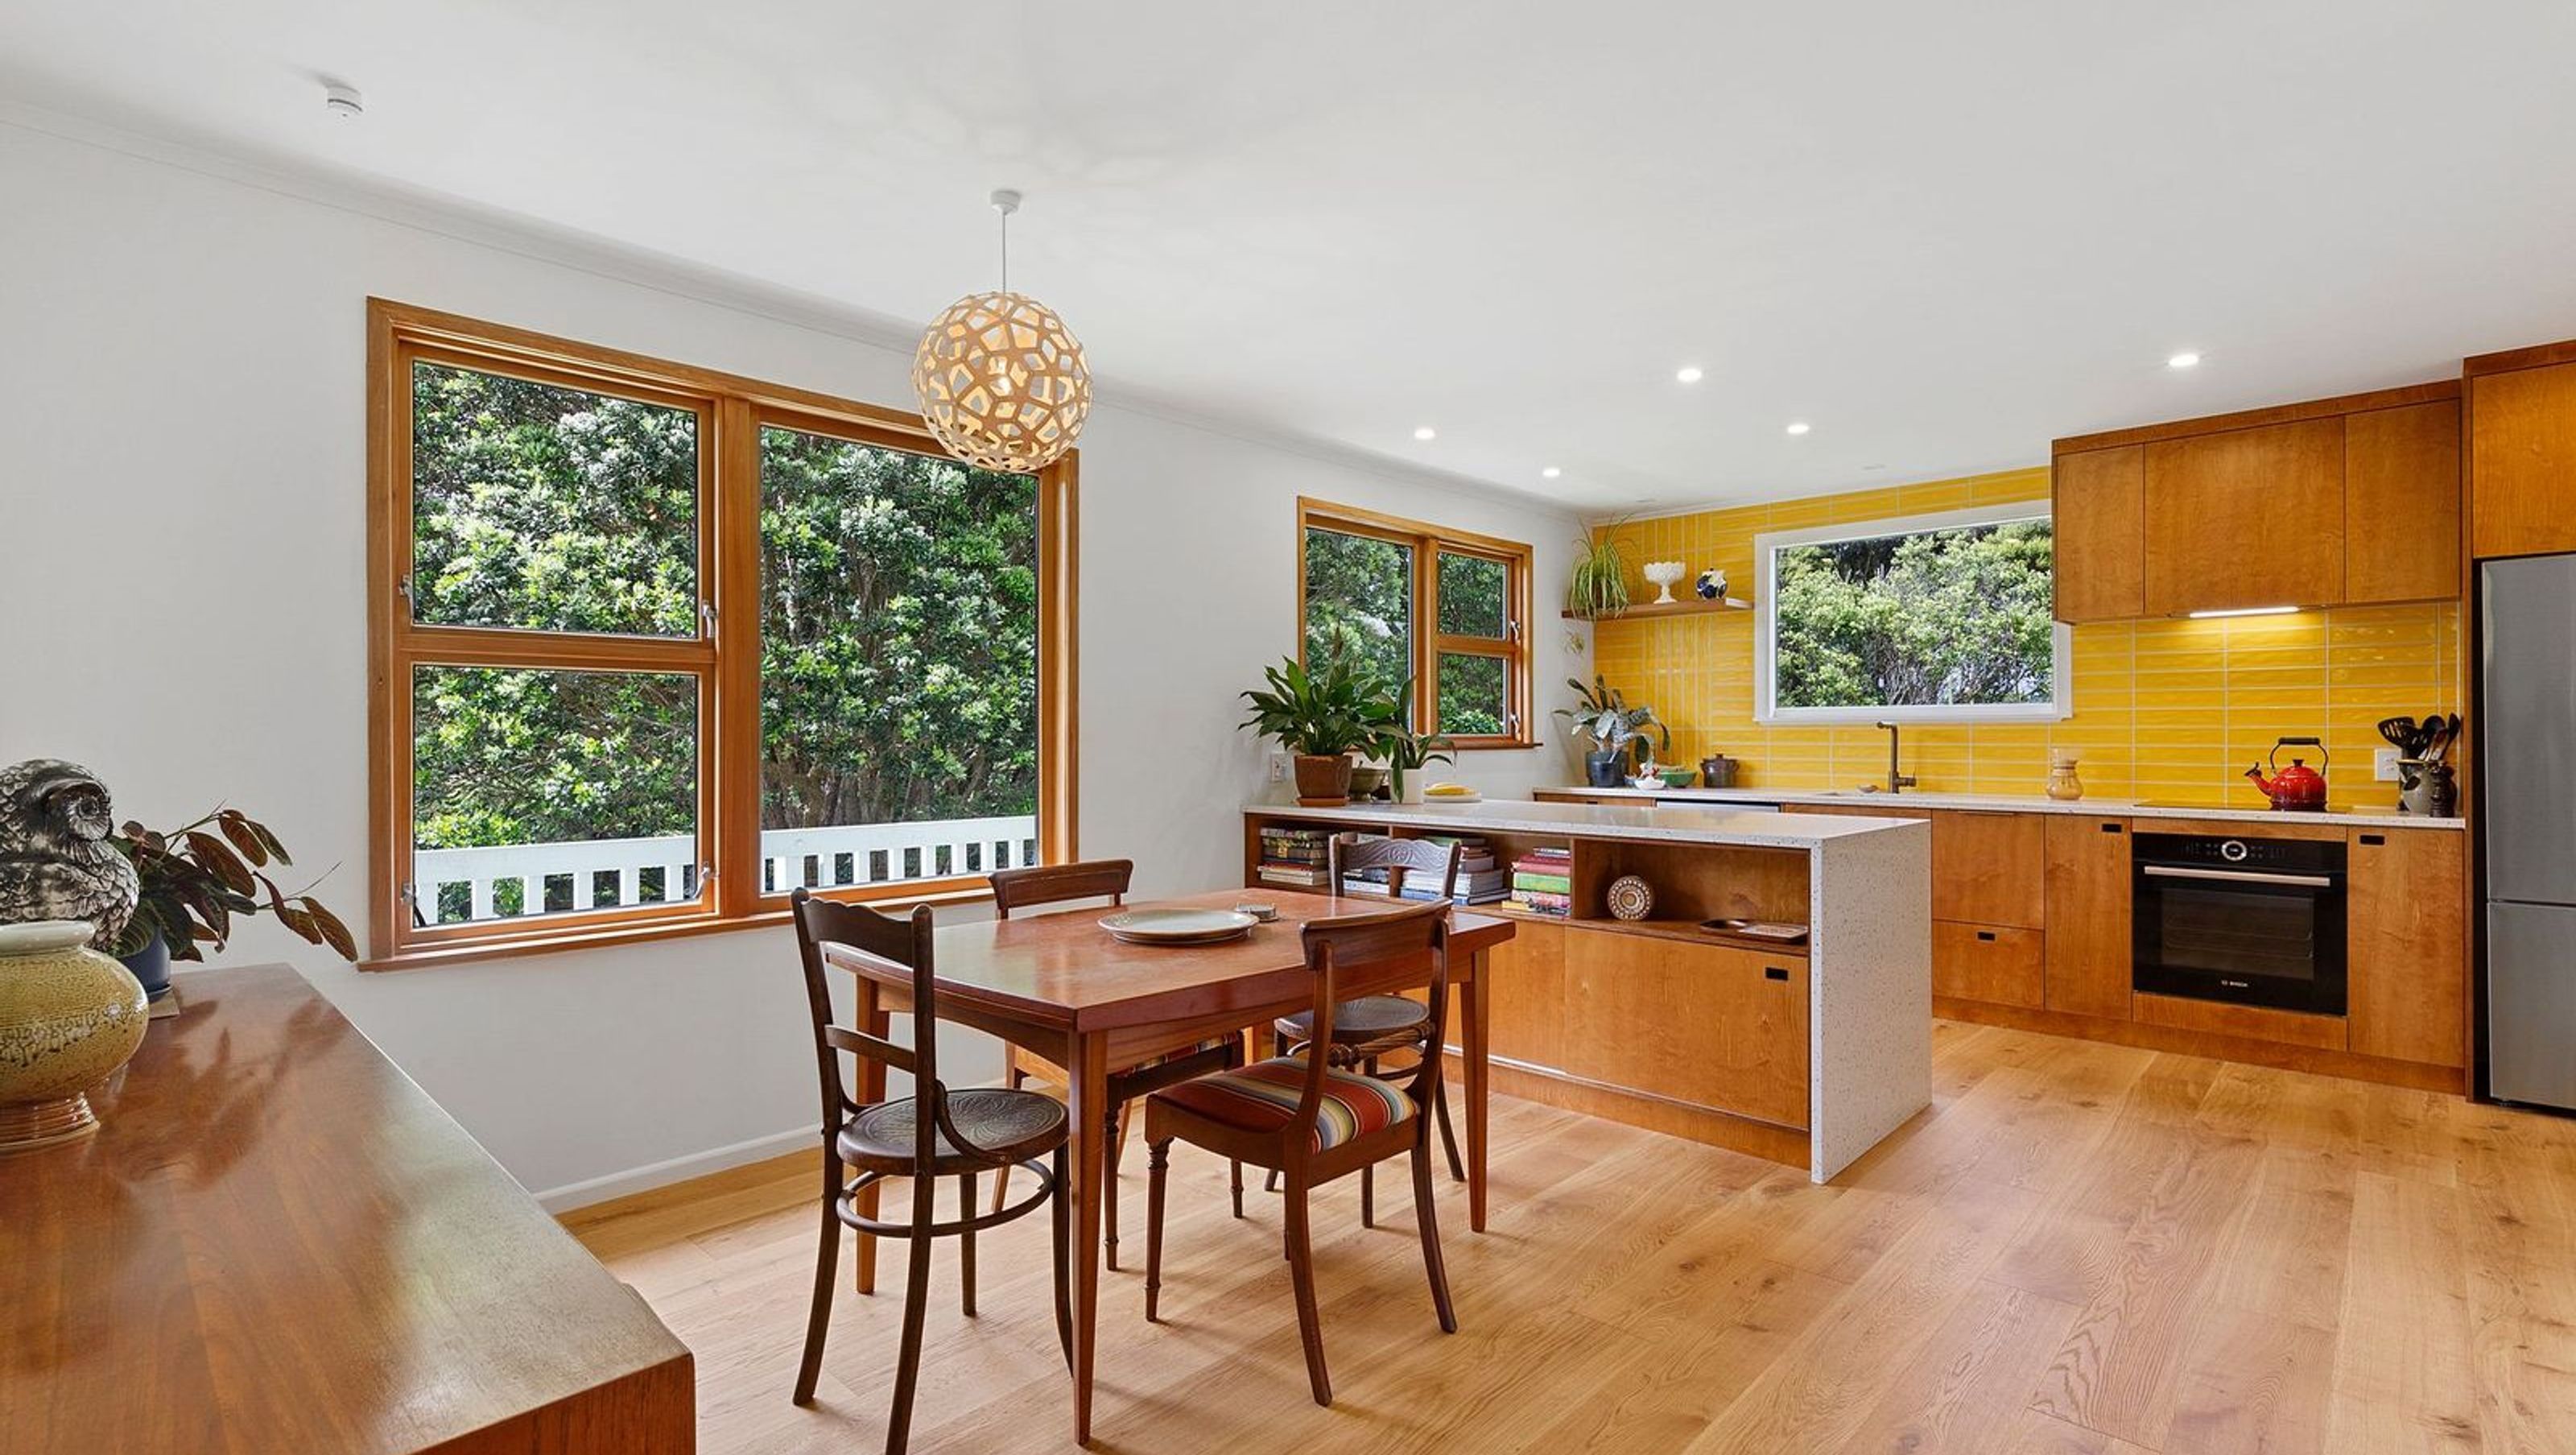
70s Kitchen & Bath Flair
70s Kitchen & Bath Flair

- 35.8K profile views
- 2 saves
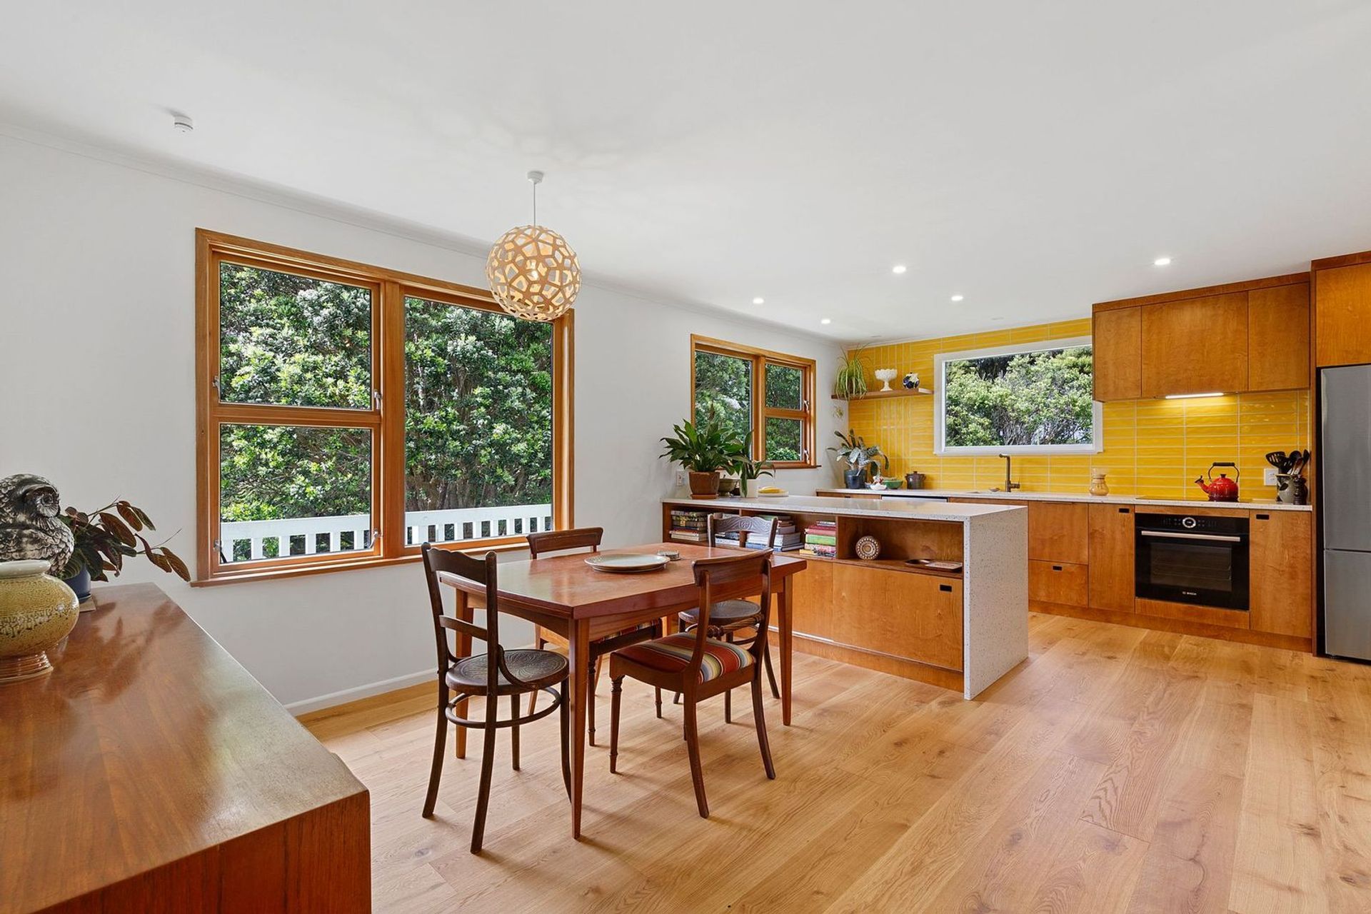
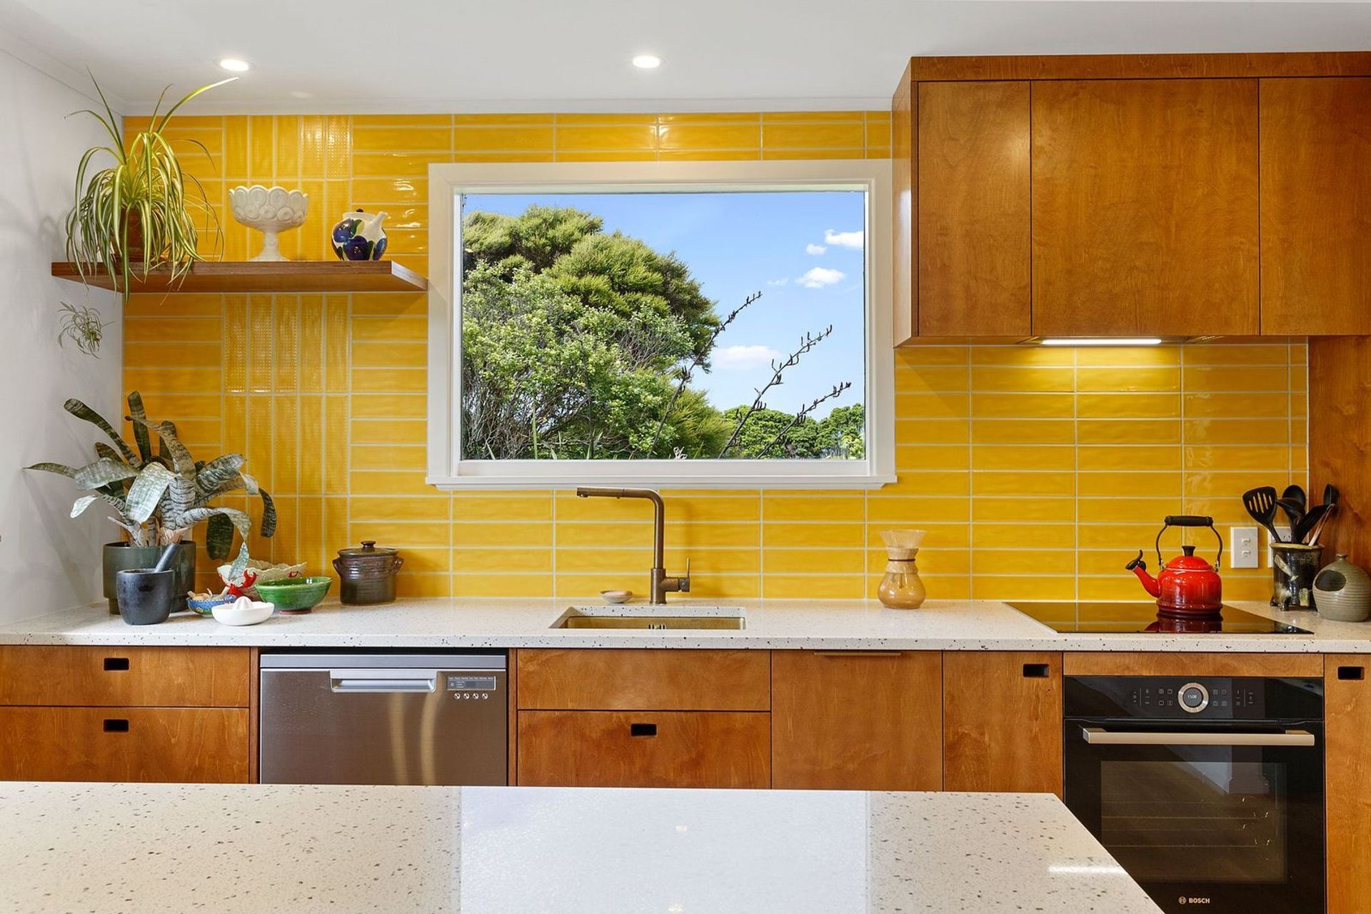
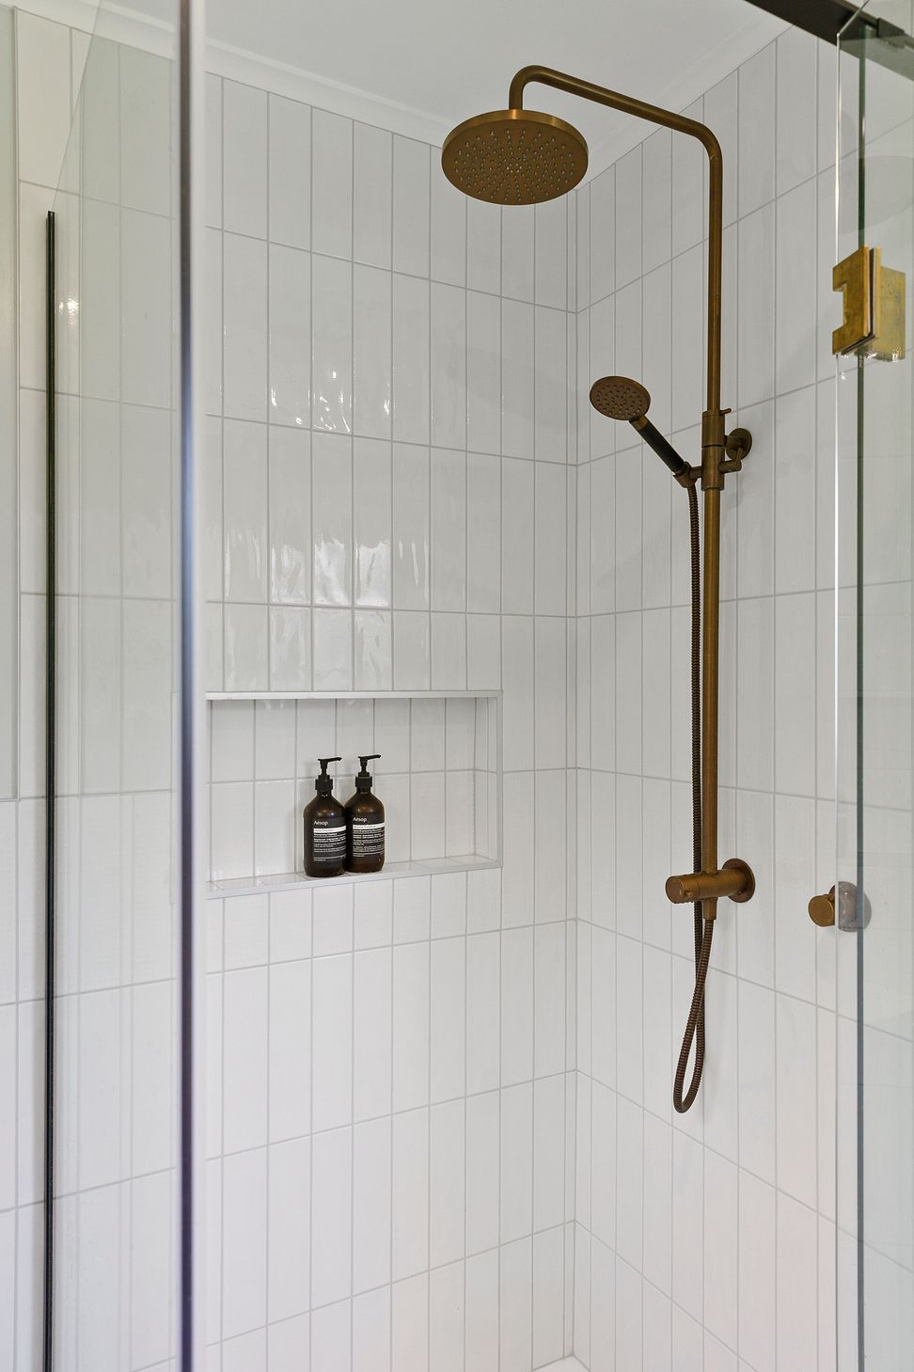
A unique kitchen and bathroom renovation blending modern functionality with 1970s style, featuring layout adjustments for practicality and a collaborative design process that captures the homeowners' vision.
Combining modern functionality with 1970s style made for a unique and memorable home transformation, led by Renovation Partner Lia Boersma.
This project involved various layout adjustments to make the home’s interiors more practical to use. These changes included reconfiguring the kitchen, combining the bathroom with its adjacent powder room, and relocating the hot water cylinder from the linen cupboard into the laundry.
In-house Designer Tina Daisley worked closely with the homeowners to understand their vision of modern interiors with vintage style – and the results have delivered precisely that.
This project is brought to you by Renovation Partner Lia Boersma from Refresh Renovations.
Disclaimers:
- All Refresh Renovations franchises are independently owned and operated.
- The project costs are reflective of the costs at that time and are subject to change.
Photography: Le Tans Photography - Sara Tansy.




Like this Project?
Hire Refresh Renovations Wellington
Professional Reviews
Professionals used in
this project
The practices and trades credited on this project.


More projects from
Refresh Renovations Wellington
Other work by Refresh Renovations Wellington, across every category they build in.


More in
Renovations
Everything else in Renovations, from every practice on ArchiPro.


Next Project
Keep scrolling