

Project team
Thoughtfully designed addition to a pre-1946 residence in New Farm, enhancing its period features while creating seamless connections between old and new spaces on a modest budget.
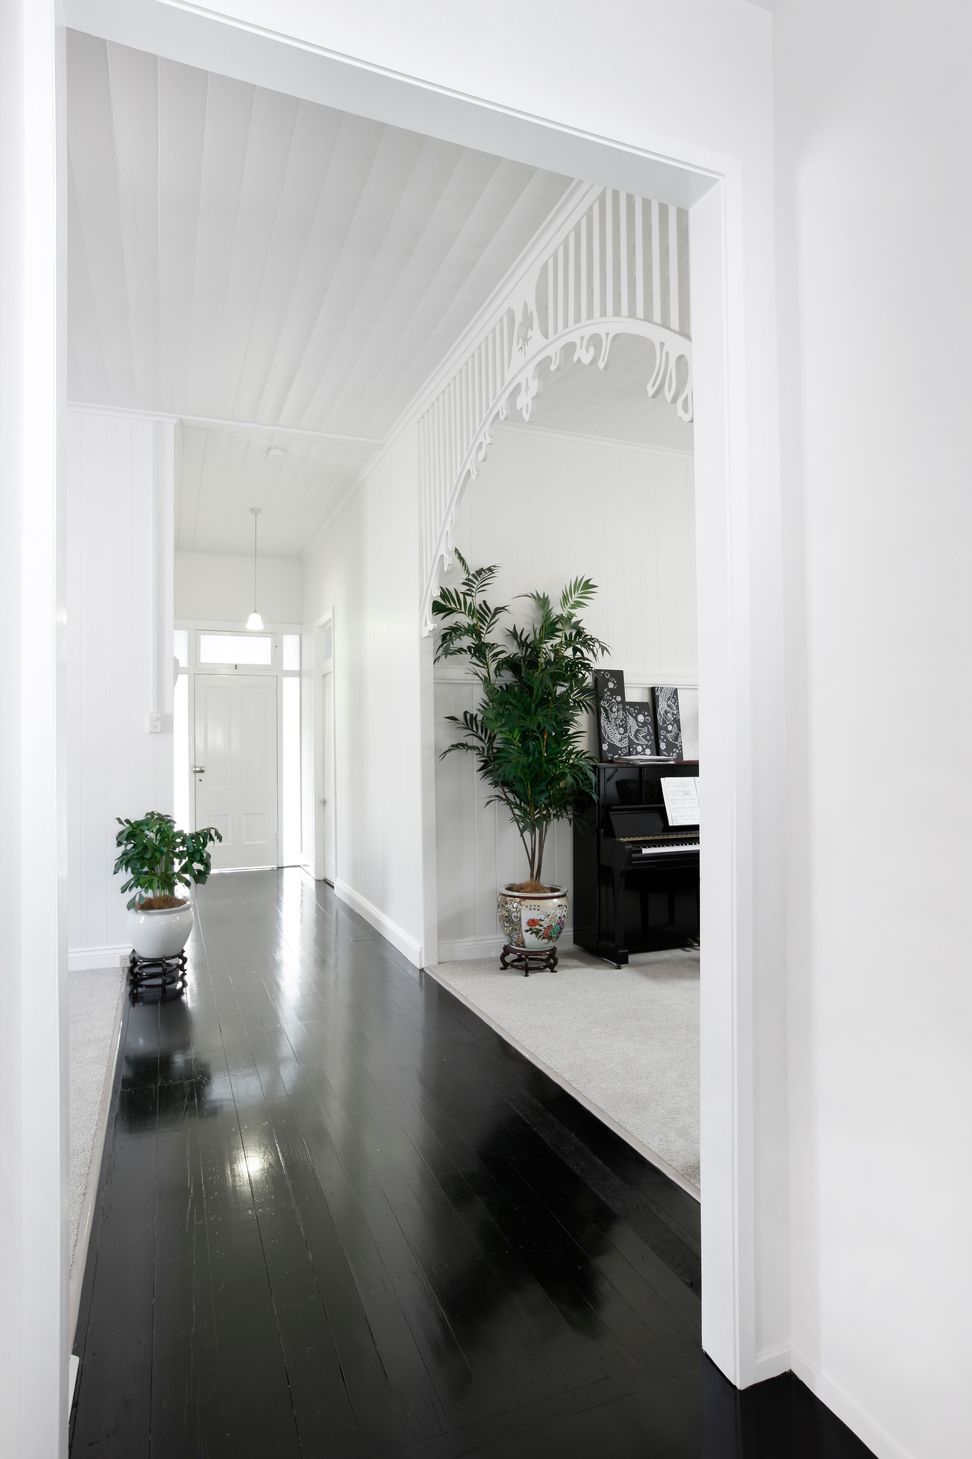
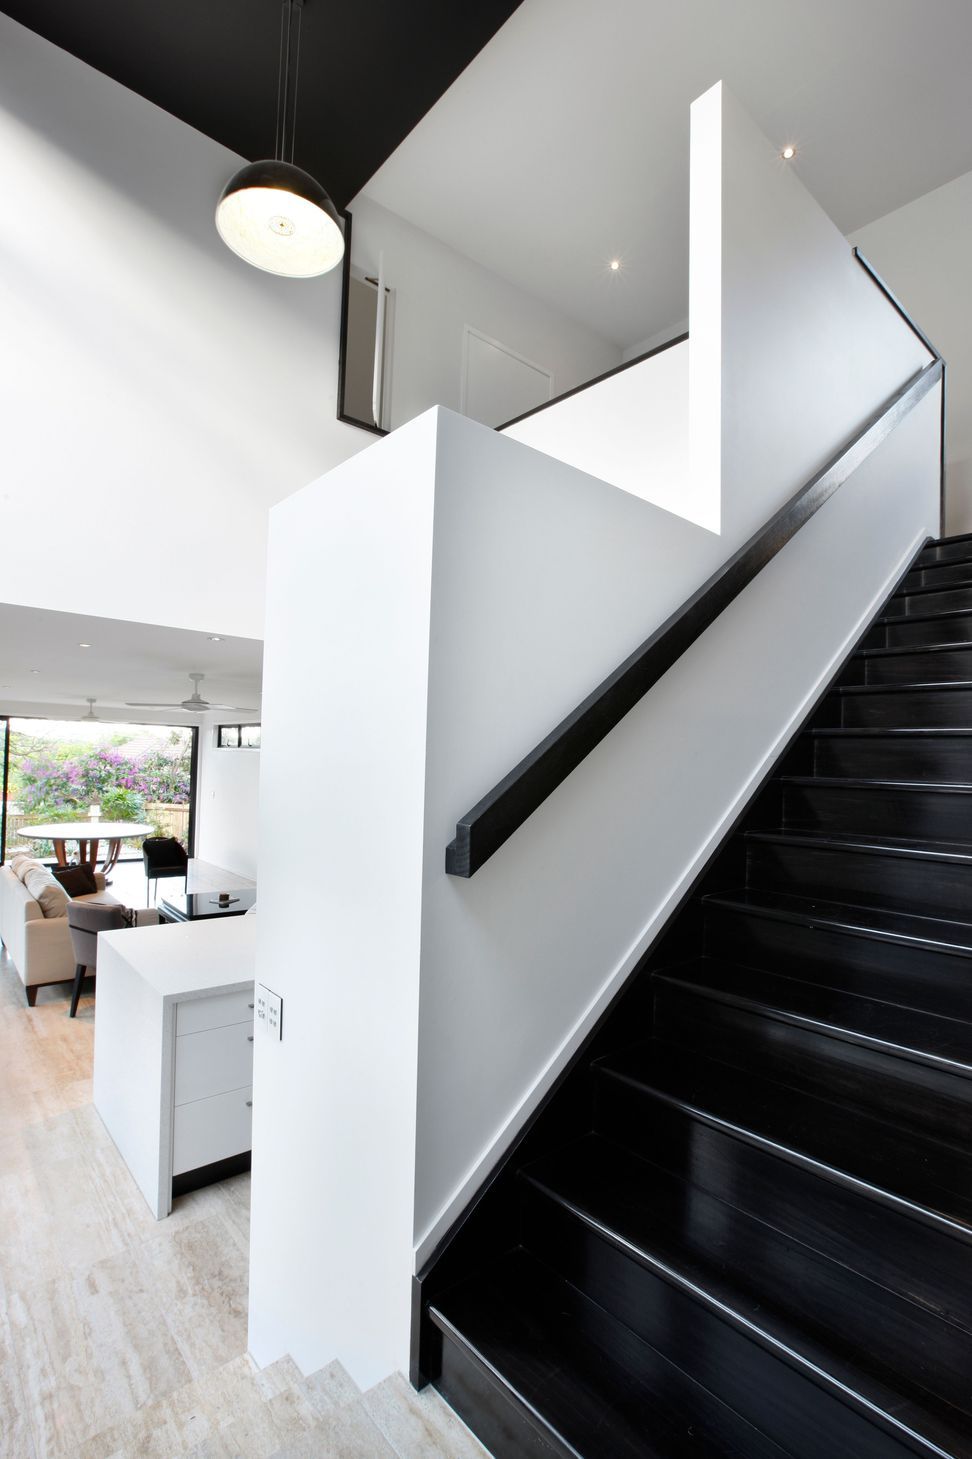
The addition to an existing pre-1946 residence is located on a small lot in a tree-lined character residential street in New Farm. The brief from our client was to create a home that maintained a cohesive combination of spaces flowing from the existing residence into the new additions, all on a relatively modest budget. Our design philosophy was to enhance the beauty of the existing house and its period features, without making major structural and spatial connections to and from the existing building fabric.
A pivotal point for these connections occurs via a transitional void space, which provides a spatial and physical link between old and new. Budget considerations ensured modest spaces and considered connections to the external spaces, both within the site and to the broader neighbourhood. These connections both inside and outside served to form a heightened sense of space without the need for a larger floor area.
Photography: Damien Bredberg



Like this Project?
Hire Tonic Design
Professional Reviews
Professionals used in
this project
The practices and trades credited on this project.

More projects from
Tonic Design
Other work by Tonic Design, across every category they build in.


More in
Single House
Everything else in Single House, from every practice on ArchiPro.


Next Project
Keep scrolling