
Project team
Product Suppliers
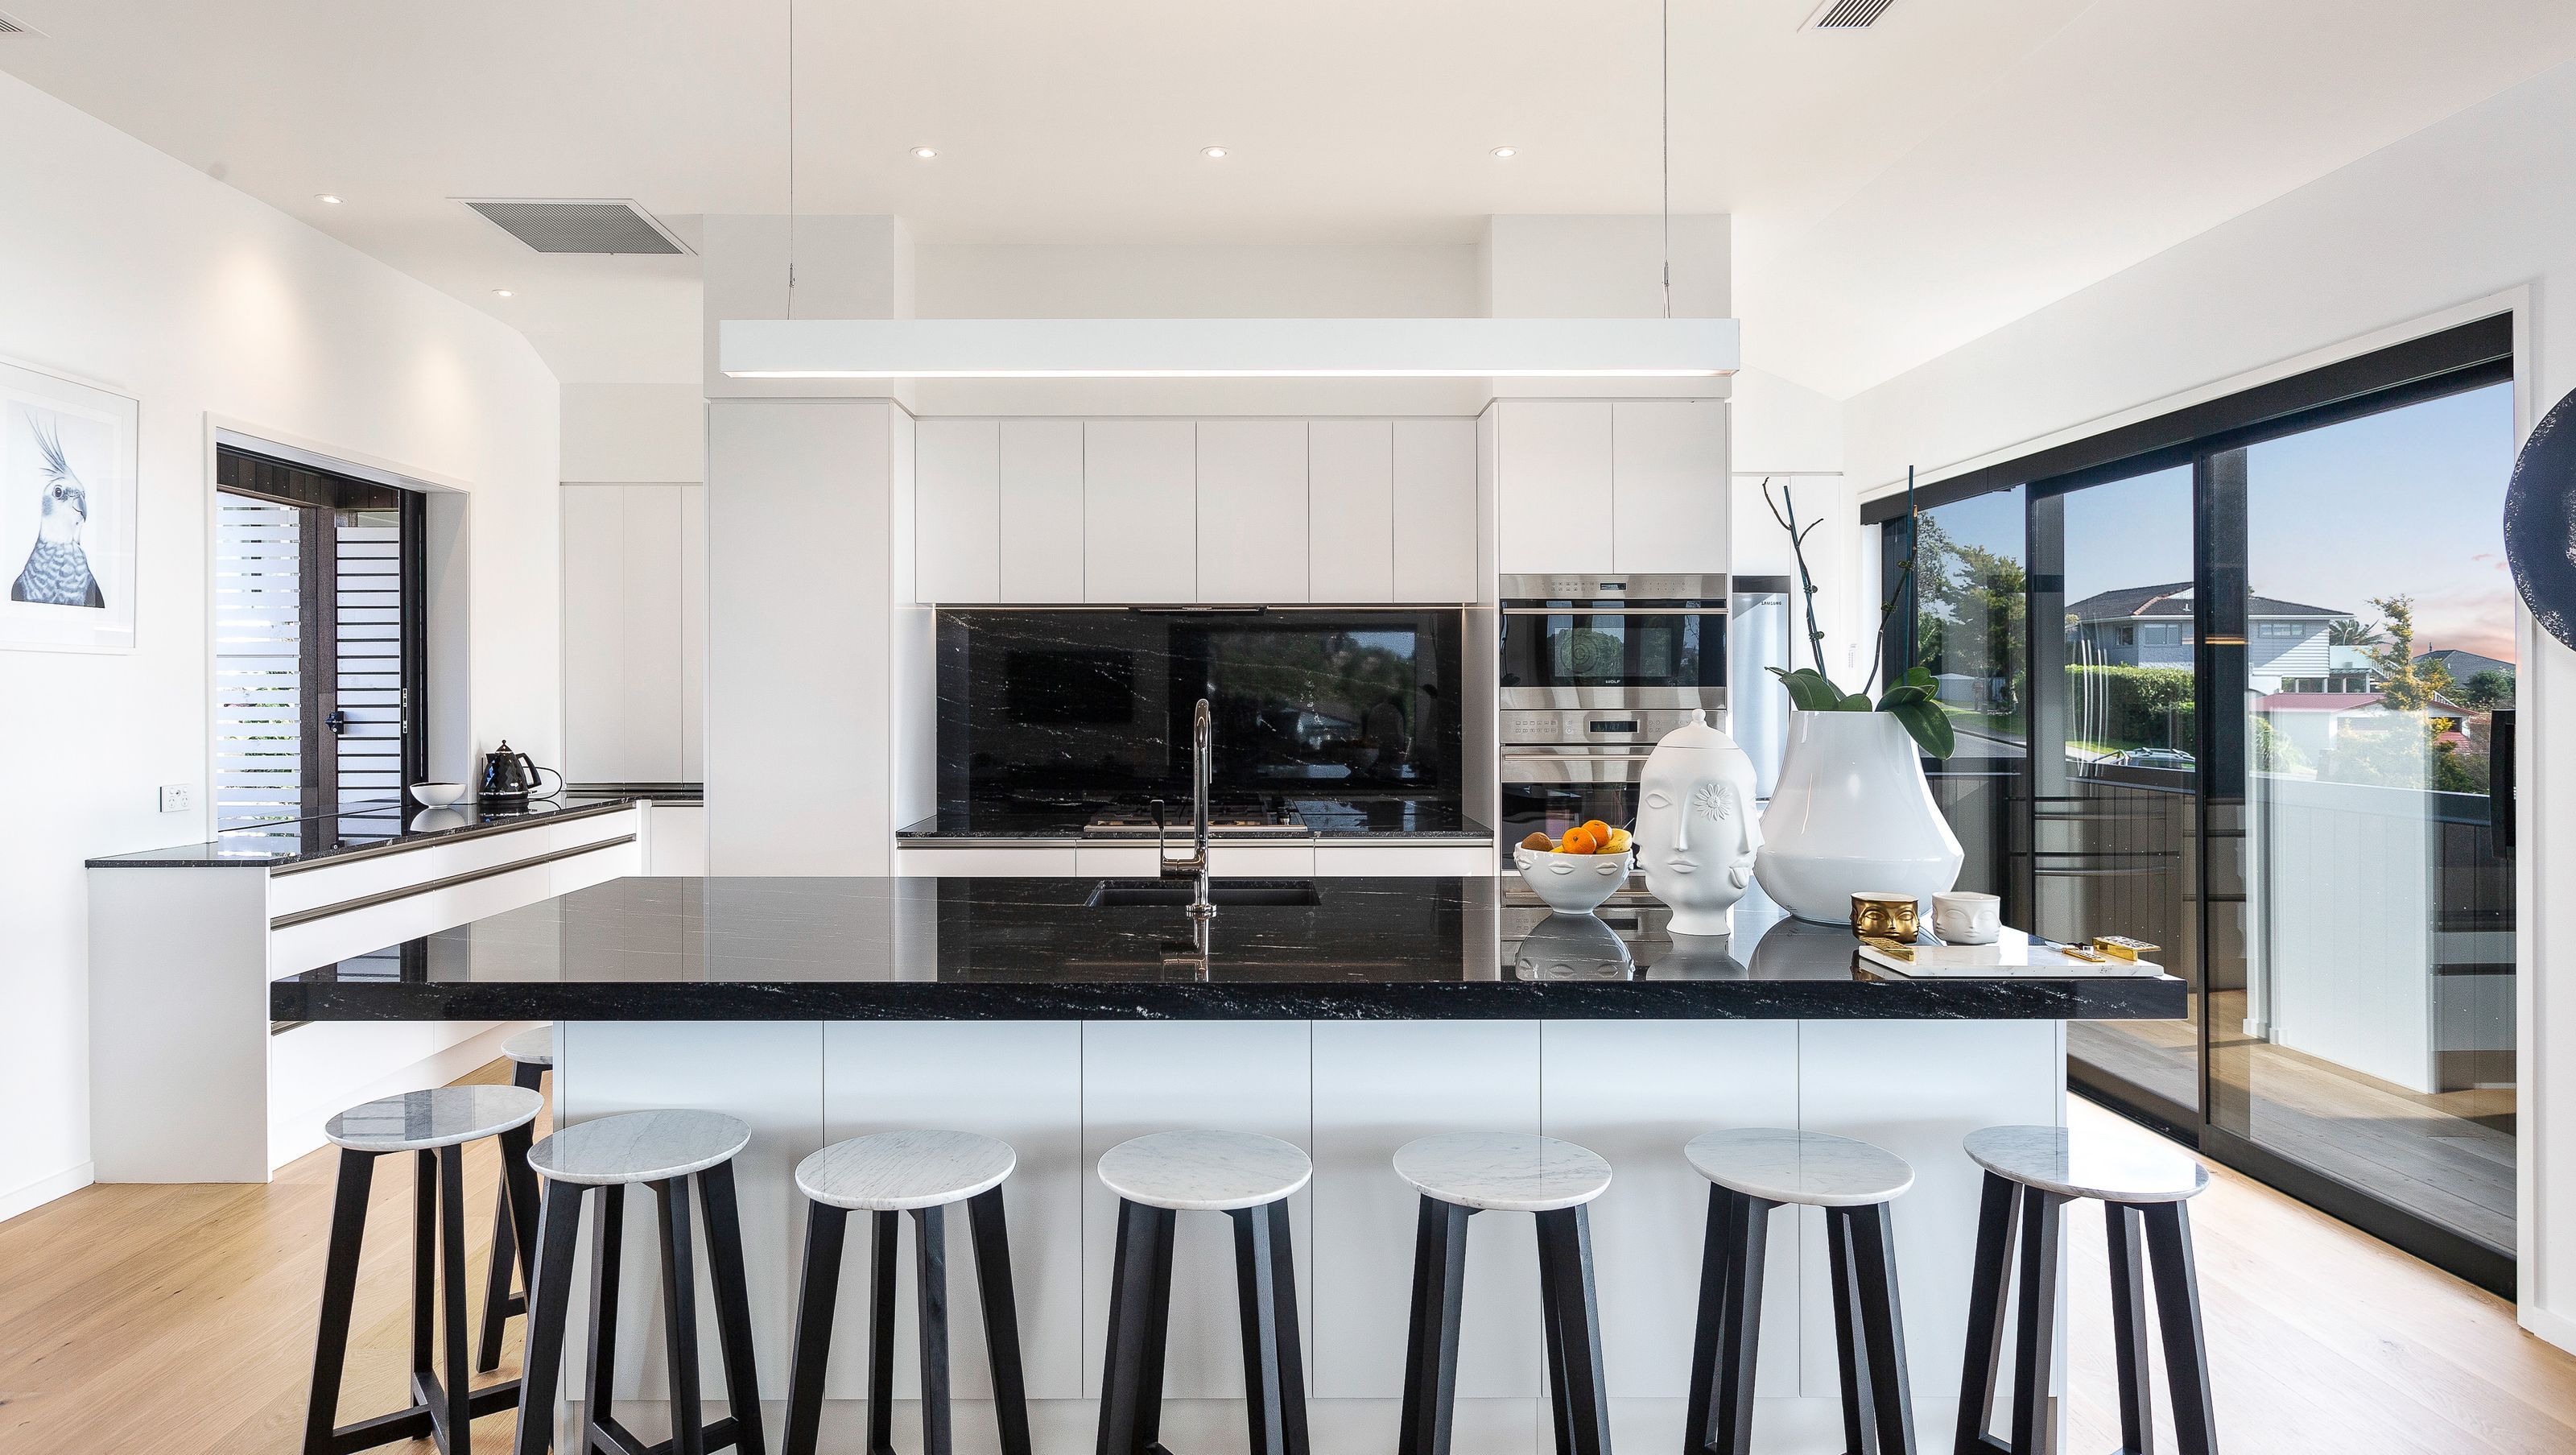
A beautifully designed family hub in Army Bay featuring an open plan kitchen, cozy courtyard, and stunning views, perfect for entertaining and fostering connections.
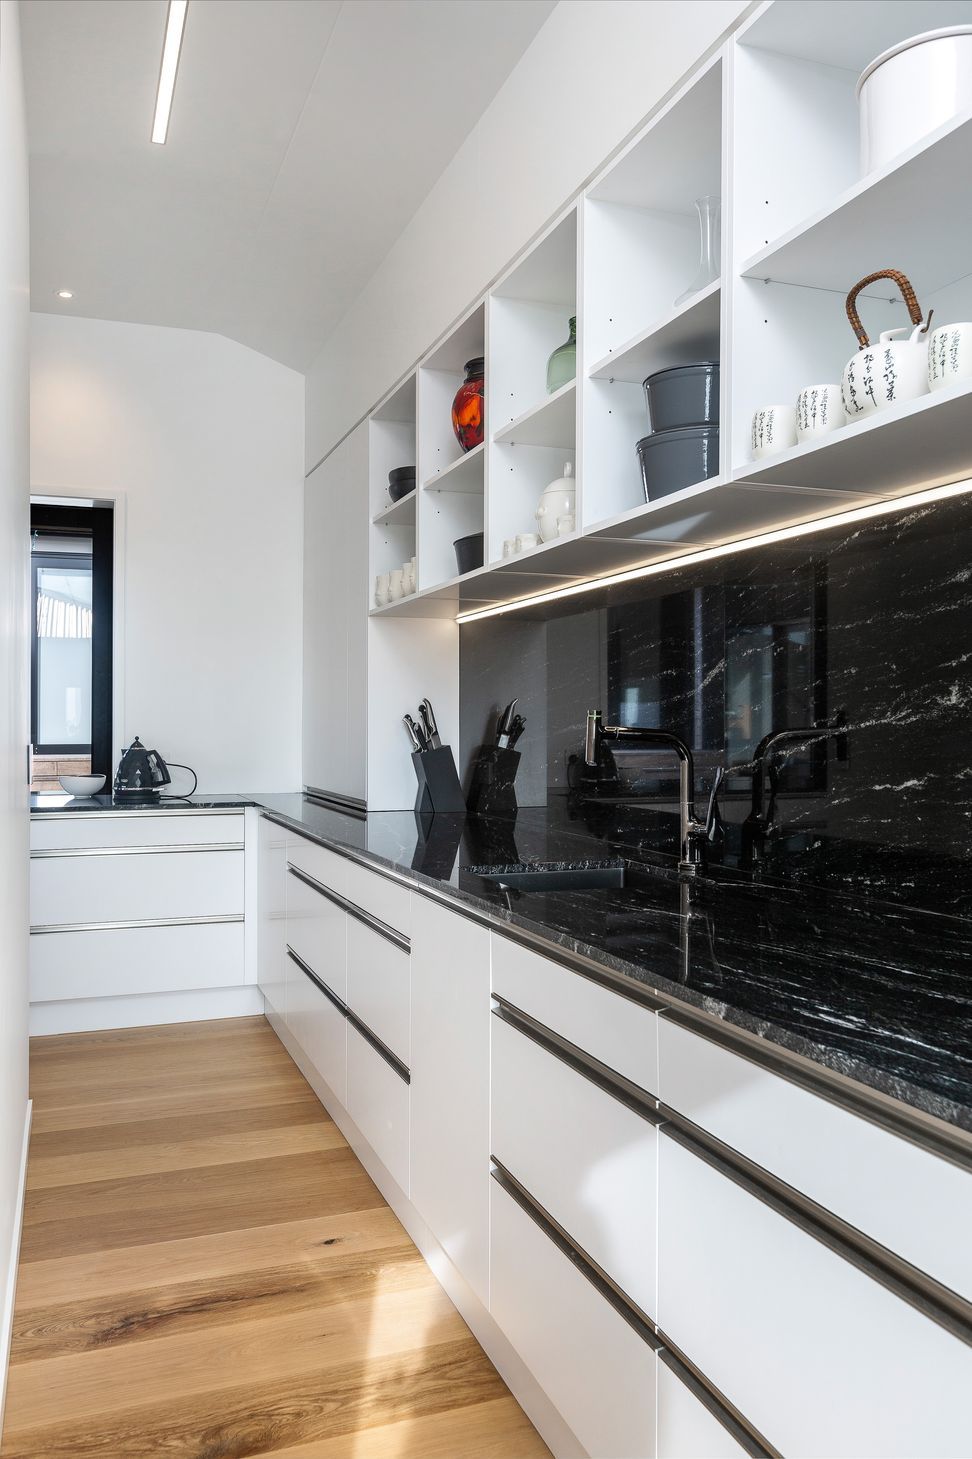
Our customers had their new Army Bay build in their dreams for a while. The overarching purpose of their new home was that it was to be a hub for their large family, a place they could entertain their friends, host parties, events, and Christmas' in. The open plan kitchen was to be the heart of the home.In the centre of the living area and flanked on either side by a courtyard and deck with an amazing view, this was going to be an exciting project for us to work on!Our talented designer Mark worked closely with our customers to create a kitchen that was open to the living areas, that drew the family close around and promoted conversation and participation. They wanted a butlers pantry with a great space to work, that was easily accessible and flowed well with the entire kitchen. To the left of the kitchen is the cosy courtyard with a lean to bar that extends out of the kitchen window. To the right is the main deck and dining area with breathtaking views over Army Bay. This kitchen exudes style and simplicity with it's satin white cabinetry and black Italian granite bench tops.



Like this Project?
Hire Kitchen Mania
Professional Reviews
The products behind the project
Five products specified into this build from one supplier, a verified ArchiPro member. Tap through to specifications, suppliers and lead times.


Professionals used in
this project
The practices and trades credited on this project.



More projects from
Kitchen Mania
Other work by Kitchen Mania, across every category they build in.


More in
Renovations
Everything else in Renovations, from every practice on ArchiPro.


Next Project
Keep scrolling