A Taste Of Vedic Architecture
A Taste Of Vedic Architecture

- 588.5K profile views
- 145 saves
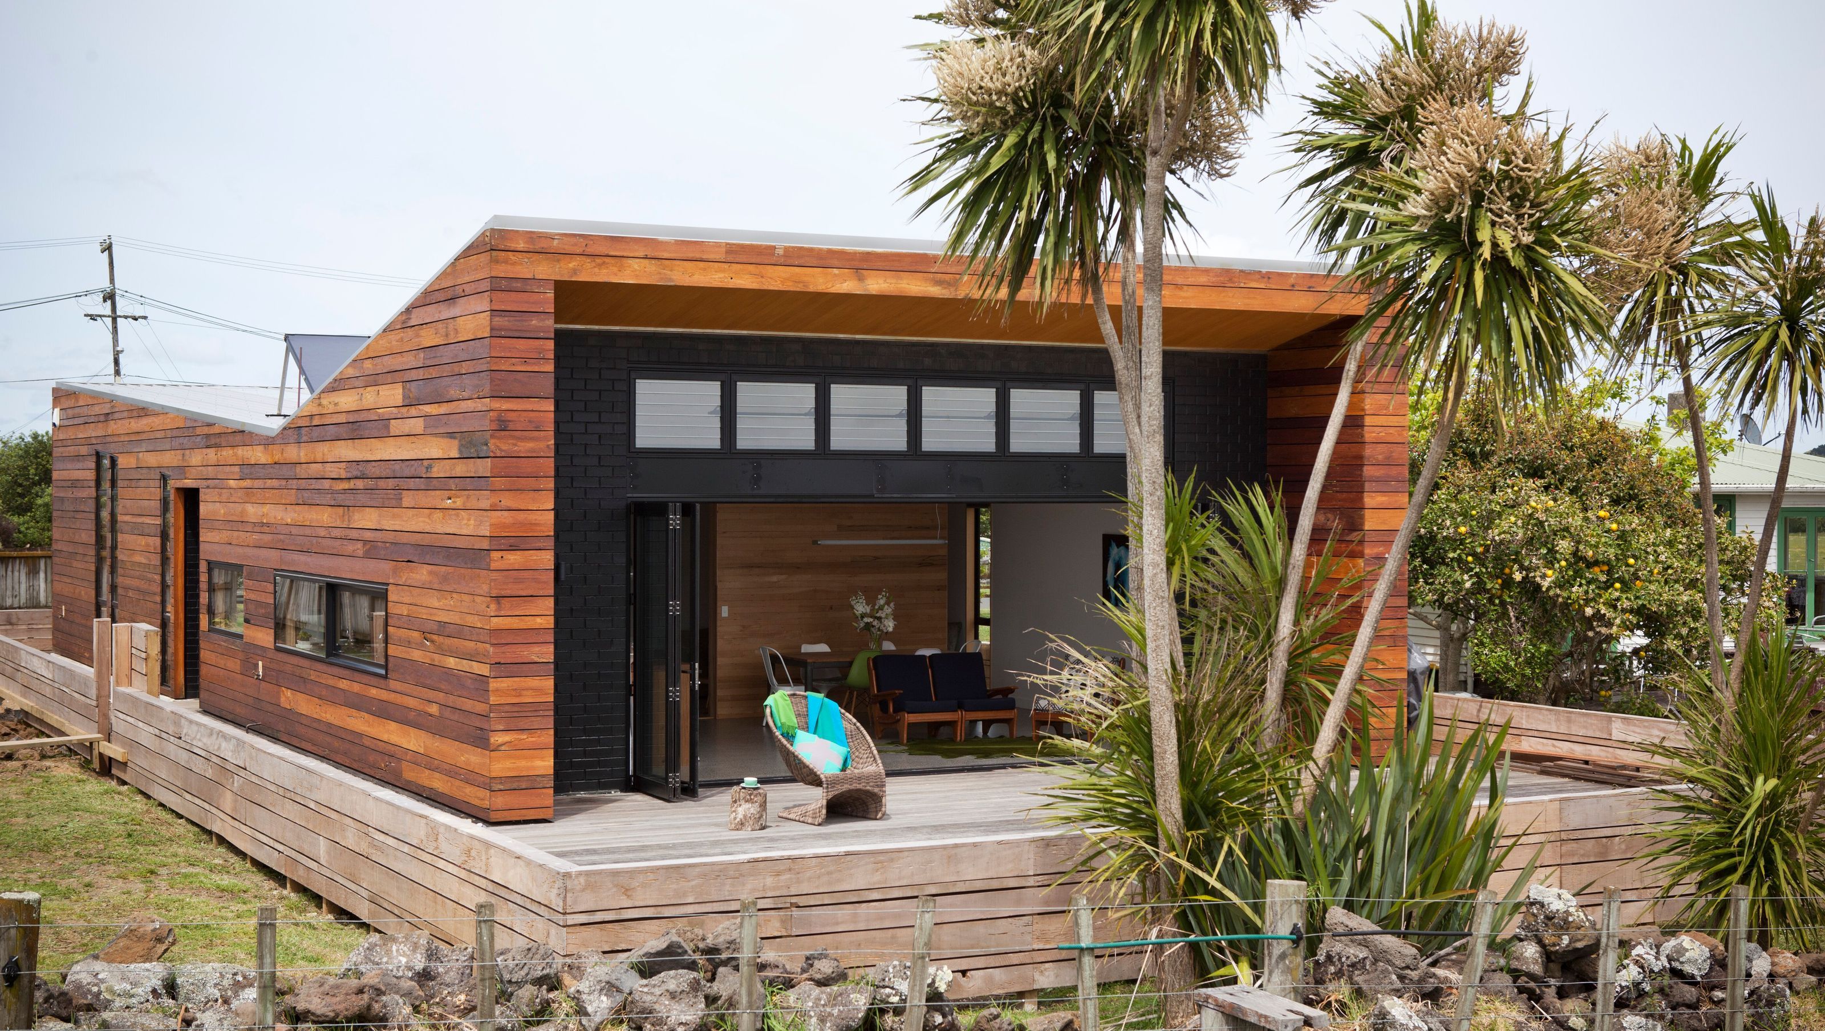
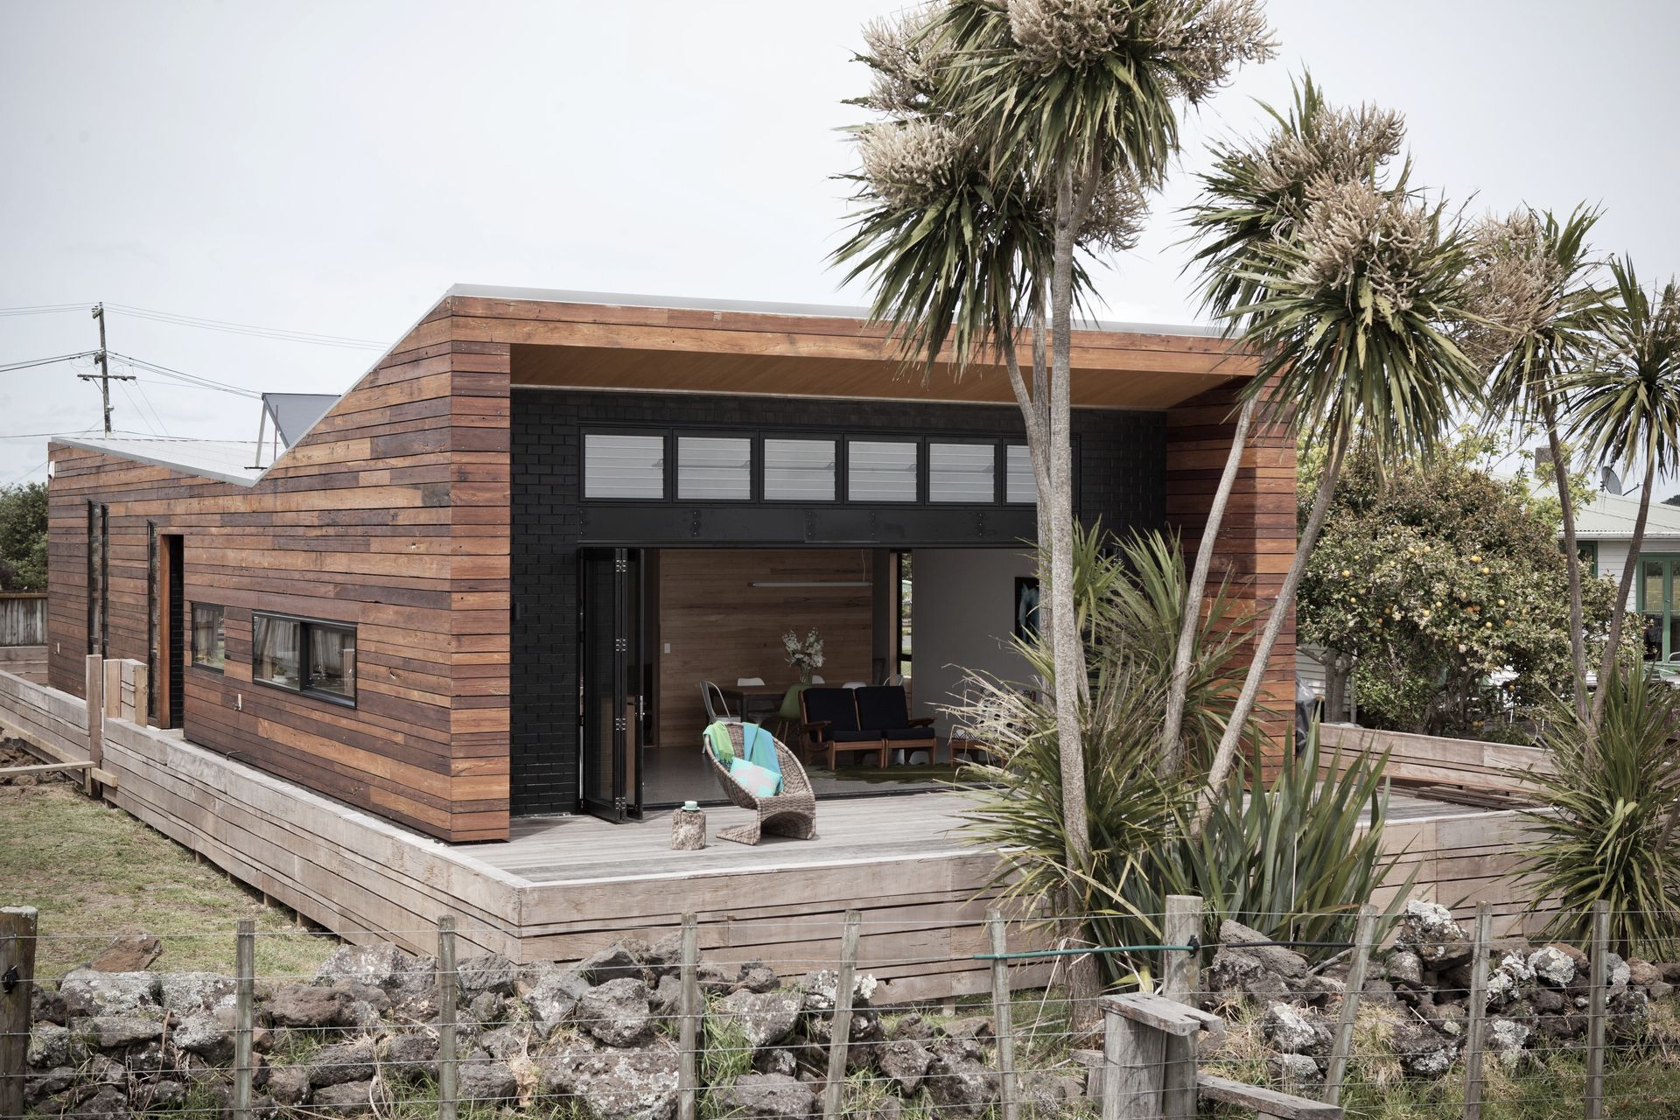
A compact family home designed with Sthāpatya Veda principles, featuring a butterfly wedge form, recycled materials, and a spacious, light-filled interior that harmonizes with the surrounding landscape.
Kiekie Gold Master Builders House of the year 2014 (Auckland- Under 250 square meters section).
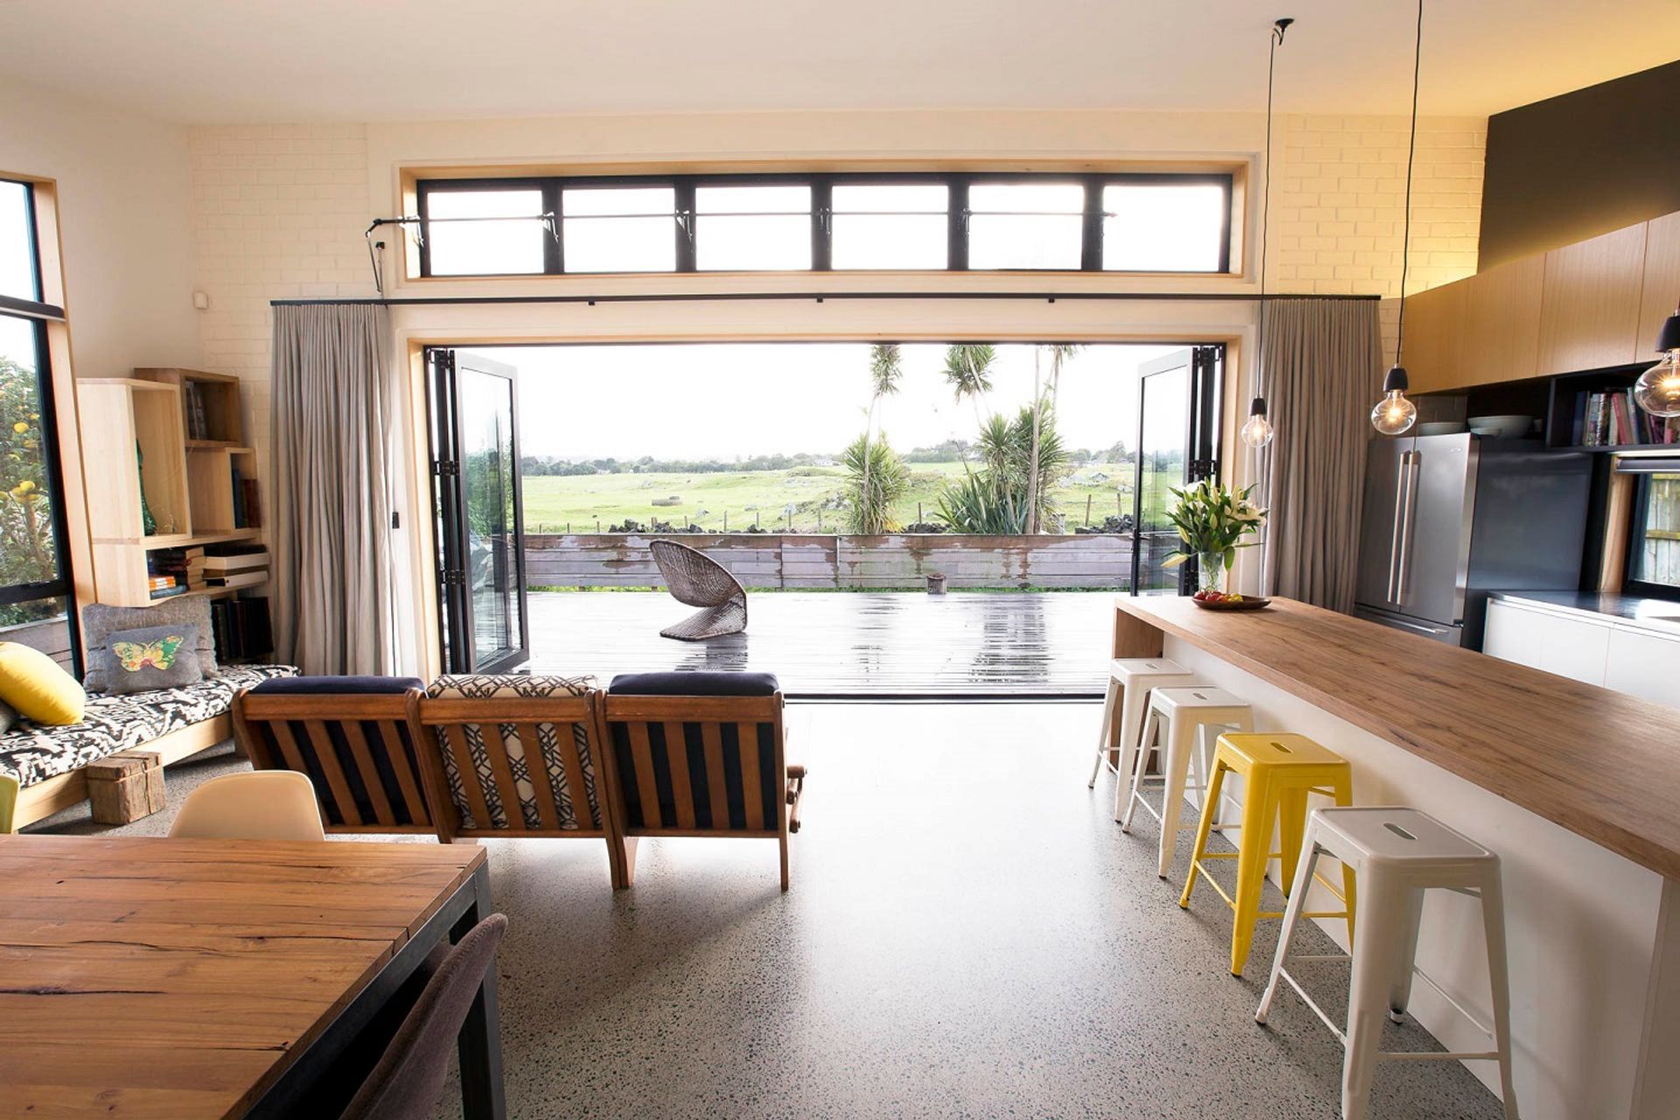
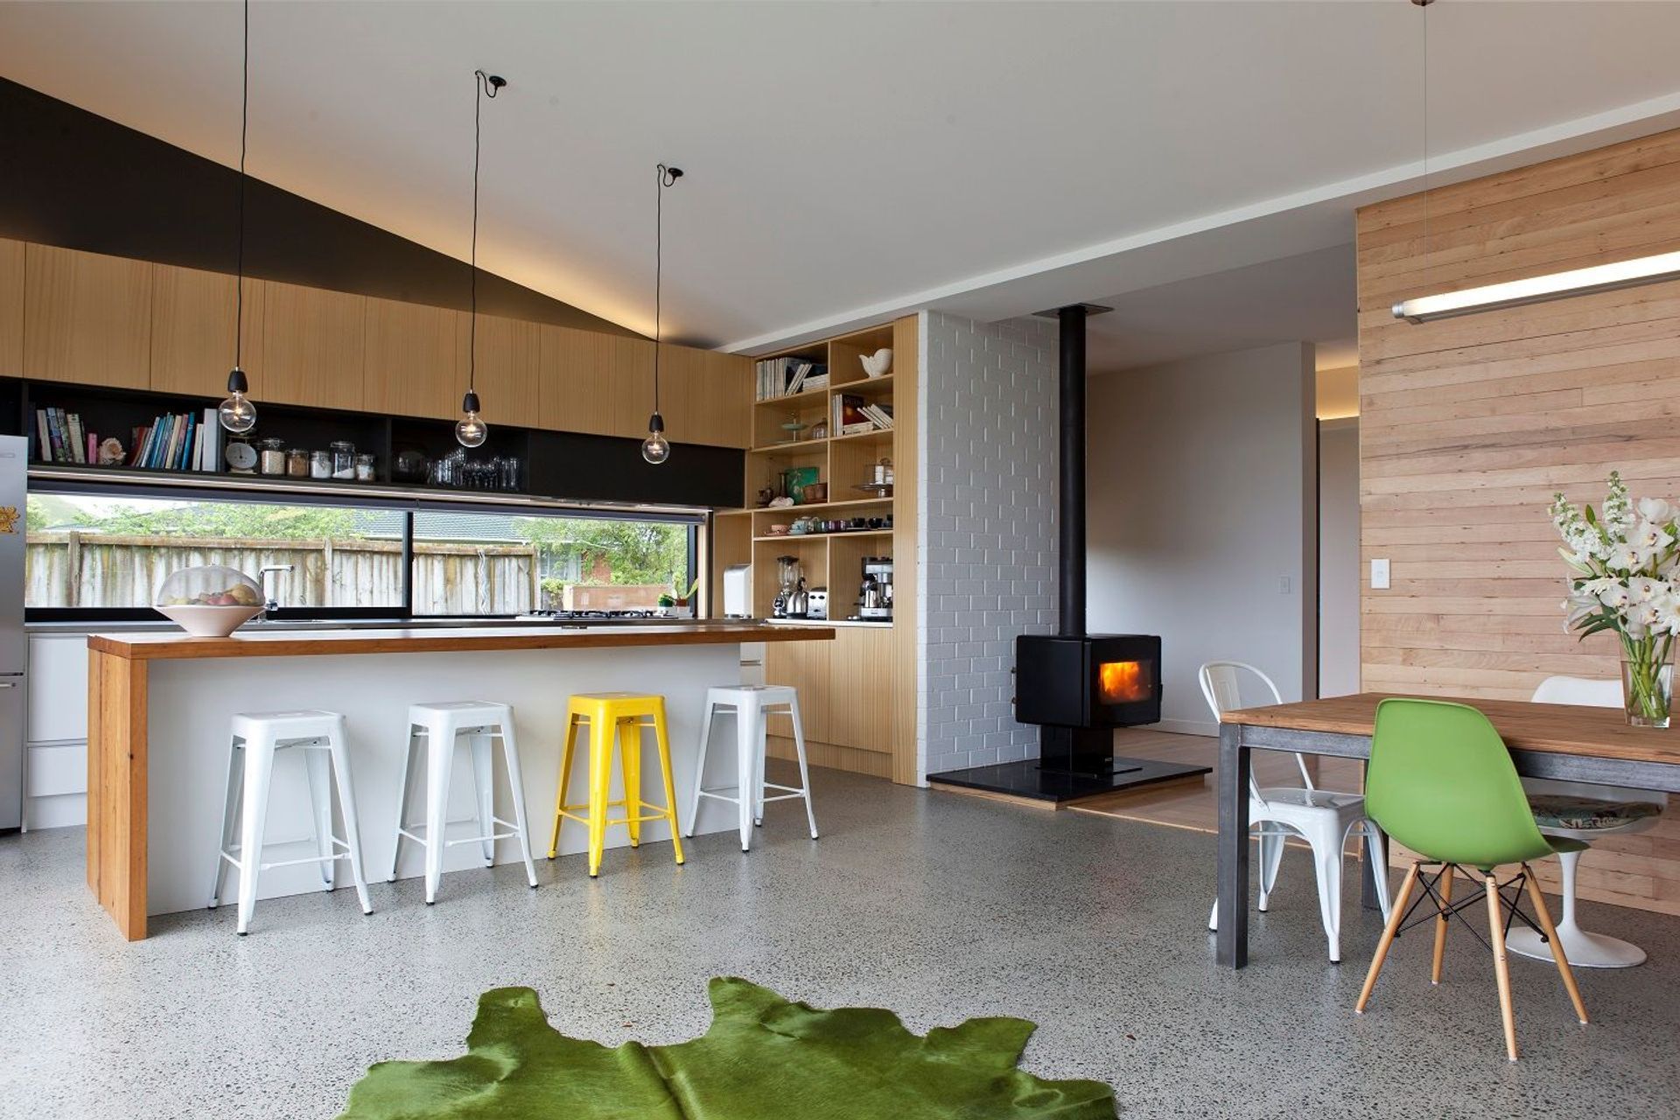
The brief for this compact family home uses Sthāpatya Veda design principles. The most important principles of Vedic architecture are the direction and orientation of the home and the auspicious placement of the main entranceway for the positive influence of wealth and fulfilment. The finished result is a simple, butterfly wedge-like form, which mirrors the shape of the adjacent Mangere mountain. Bricked walls at either end of the wedge are recessed to create protection from the elements, and recycled non-toxic materials are used where possible to add character and to ensure the home is suitable to the climatic conditions. The interior is spacious and filled with natural light, with a thoughtful colour palette and energy-efficient up-lighting throughout the main spaces.
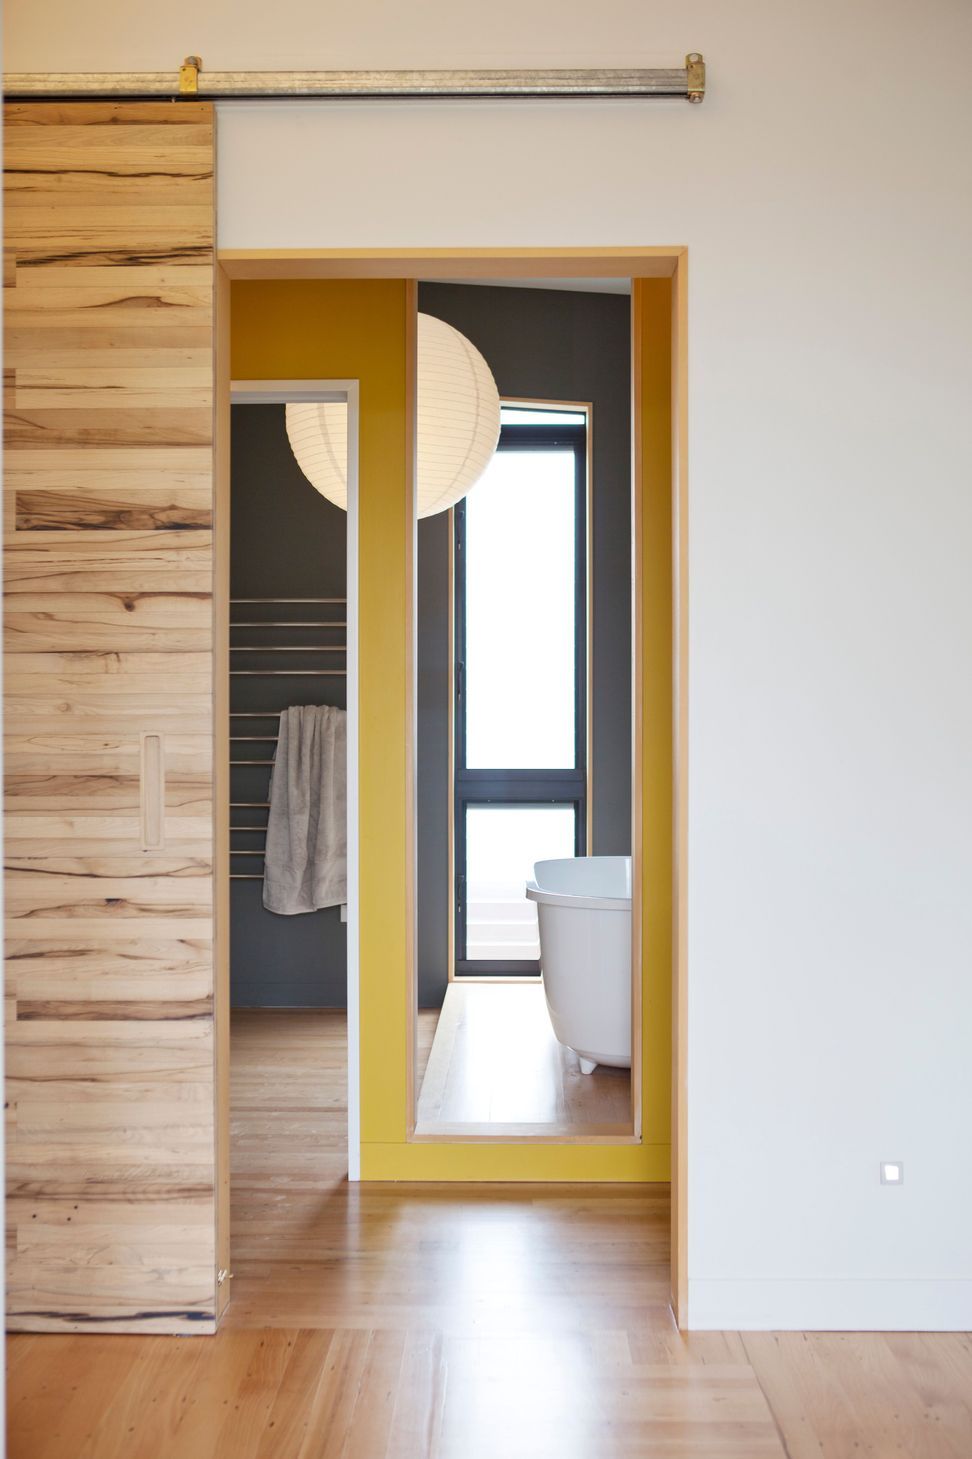
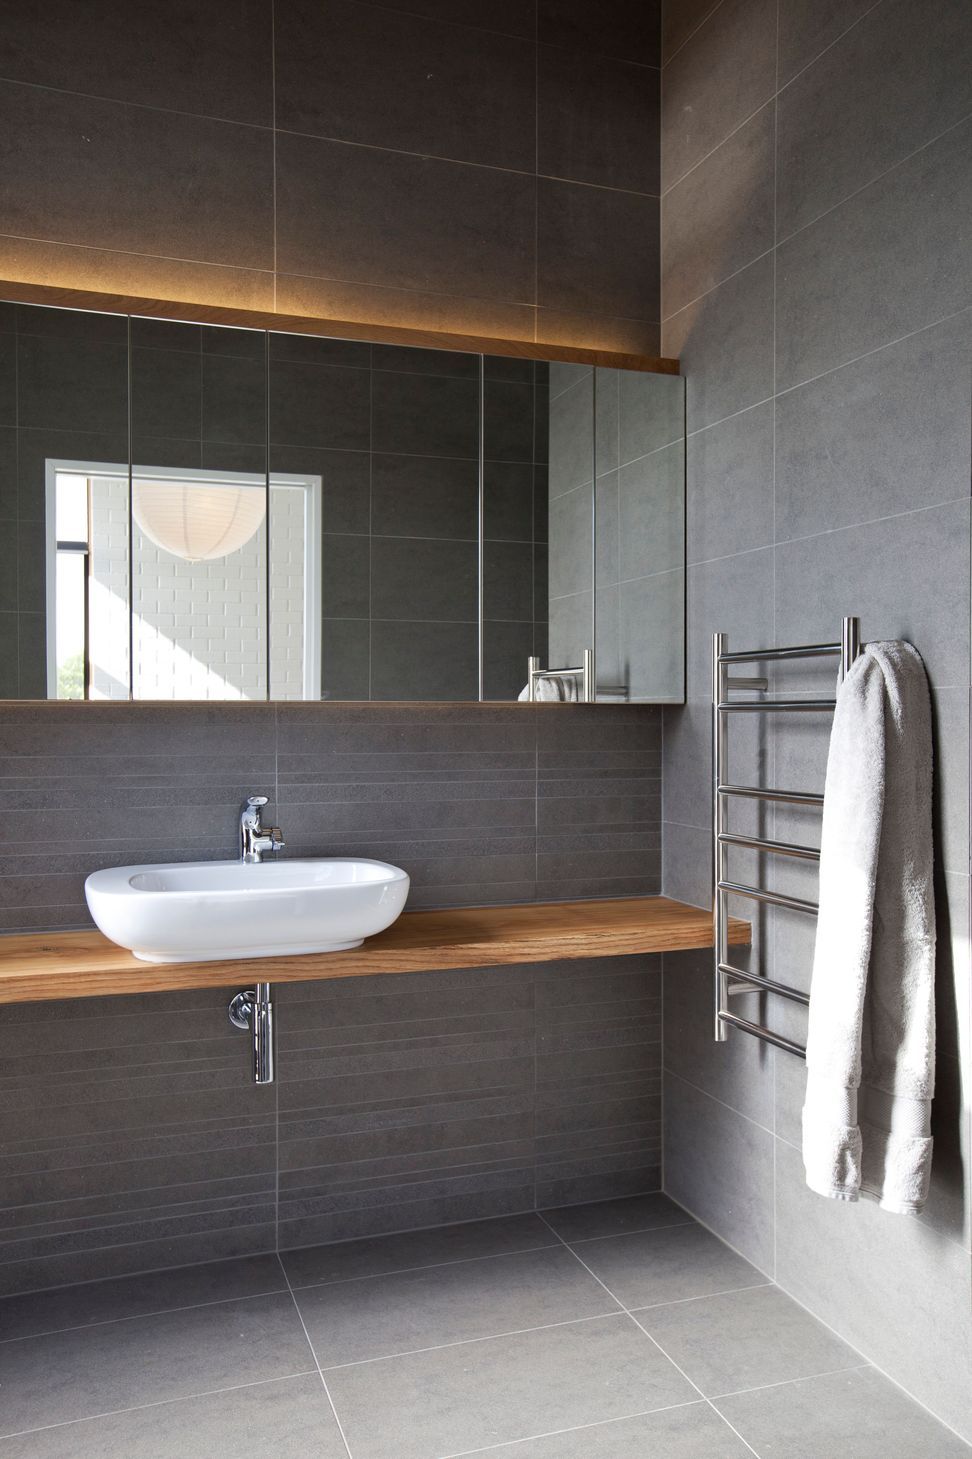
Tiles featured in this project are: Tiles used were Galaxy Stone 300x600 Matt, muretto and the mosaic to match. Cenzia Glazed mosaic 45x95. Glazed White 45x195 mosaic.

Like this Project?
Hire Tile Warehouse
Professionals used in
this project
The practices and trades credited on this project.


More projects from
Tile Warehouse
Other work by Tile Warehouse, across every category they build in.


More in
Single House
Everything else in Single House, from every practice on ArchiPro.


Next Project
Keep scrolling