
Project team
- NTF Architecture
- Dave Kulesza
- Dave Kaleza
Award-winning adaptive reuse of 1960s villa units into contemporary townhouses, featuring sustainable materials and modern amenities, completed in 2019.
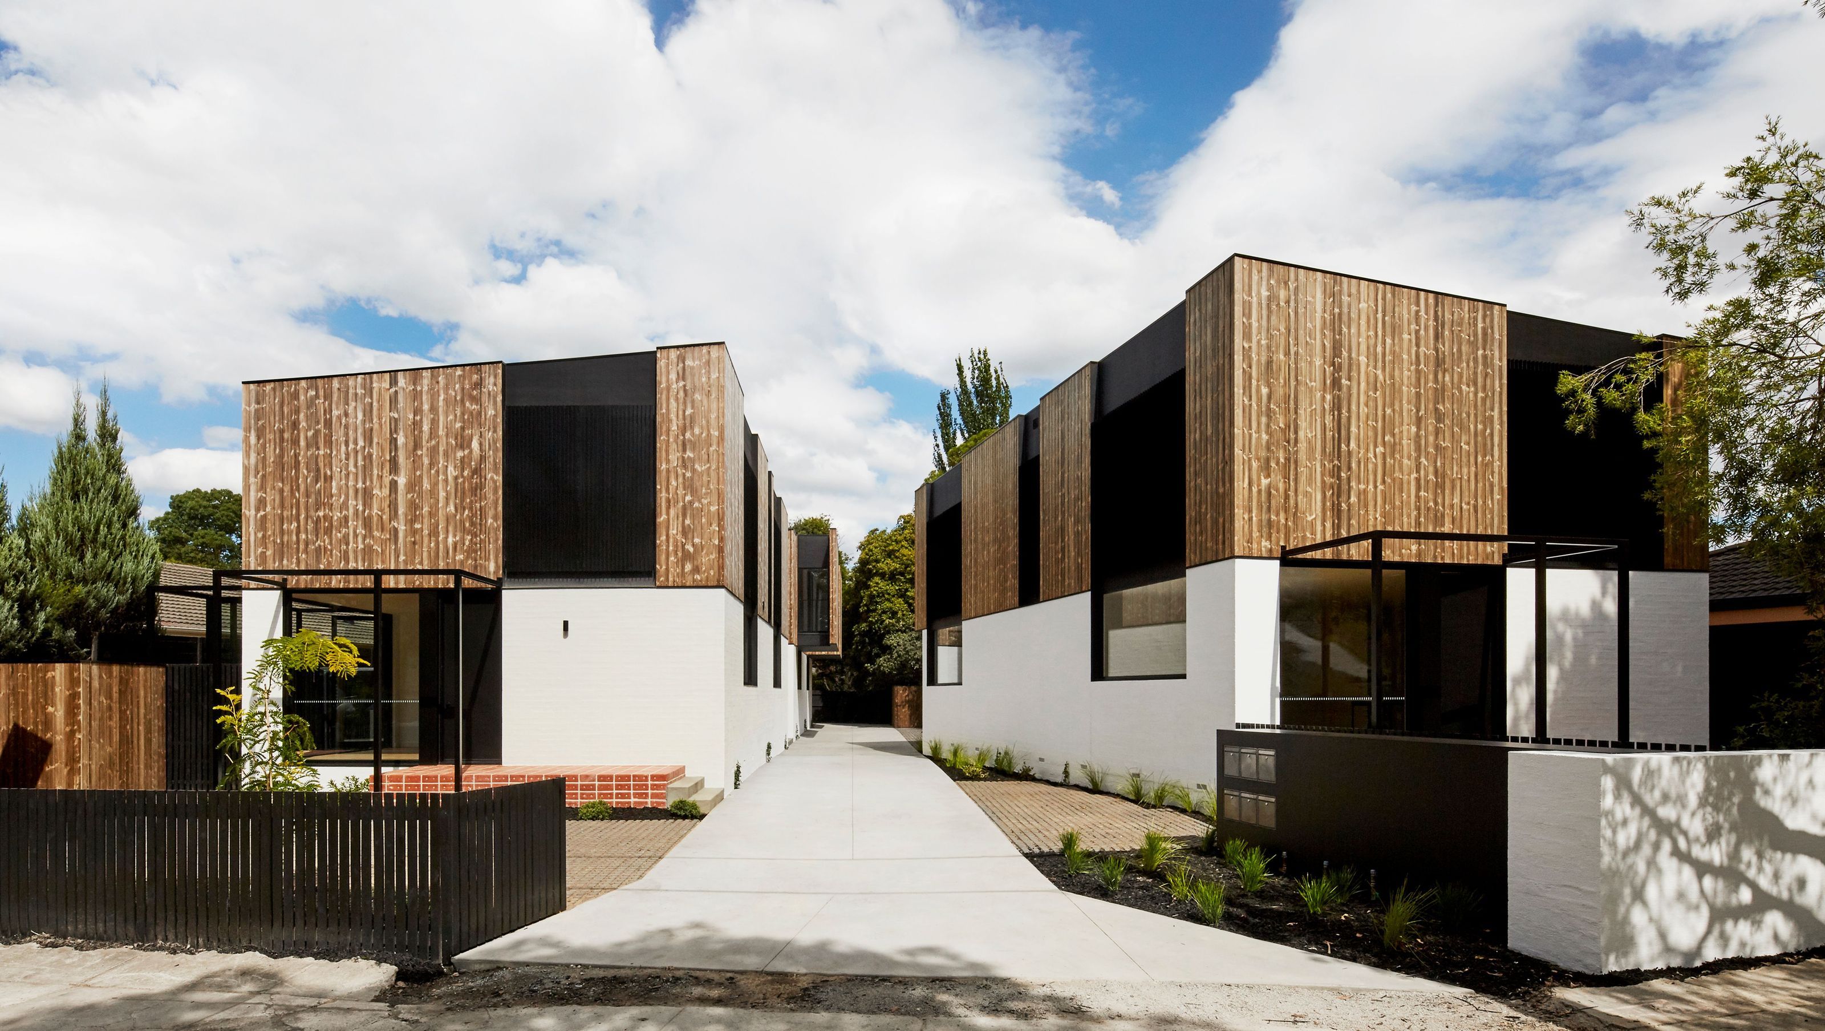
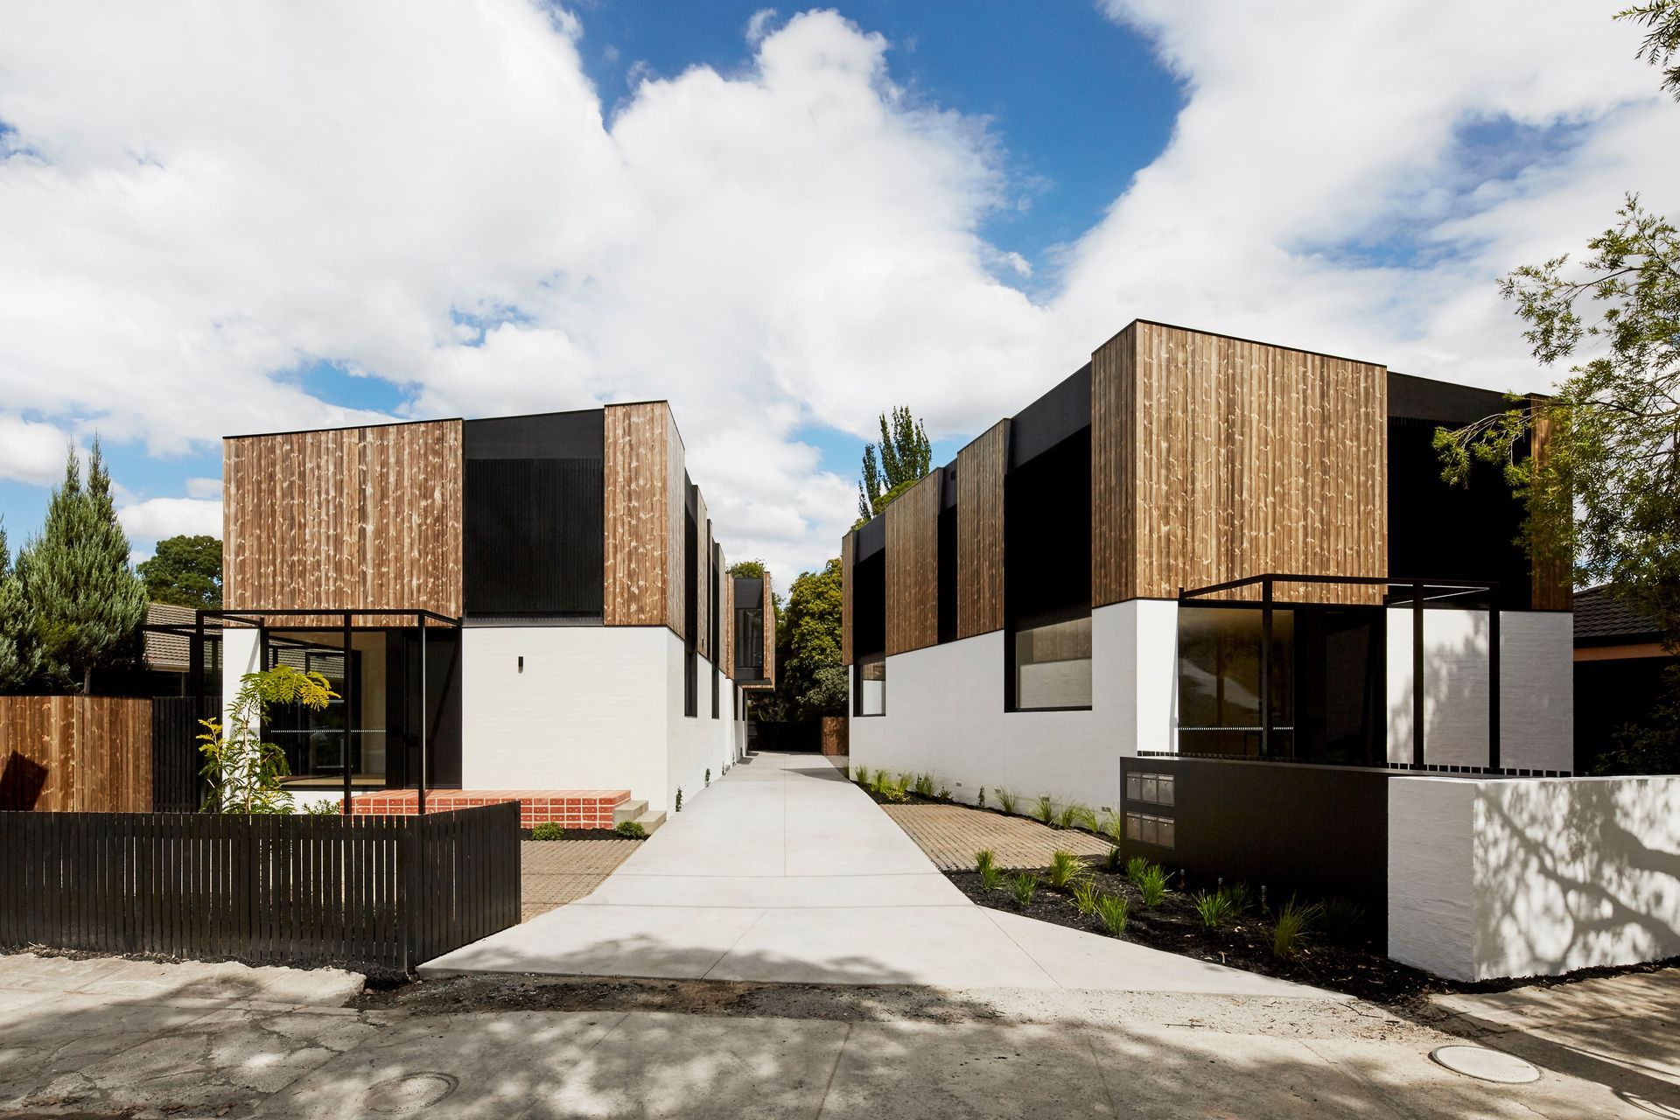
Located on the edge of the Bellbird Estate, and a short walk from Laburnum Station, these six townhouses started out as 1960s single-bedroom villa units. From humble beginnings the units have been cleverly transformed by NTF Architecture into award-winning townhouses: (winner of an Architecture Award from the Australian Institute of Architects (Victorian Chapter), in 2020, in the category of Multiple Housing.
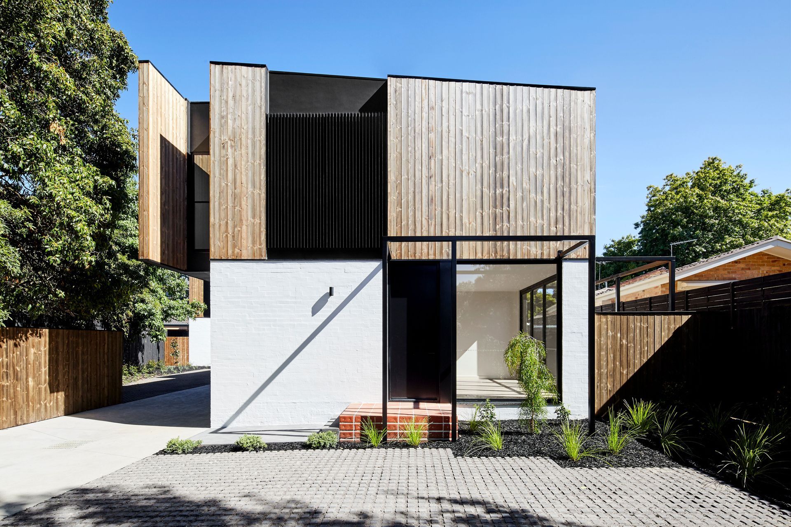
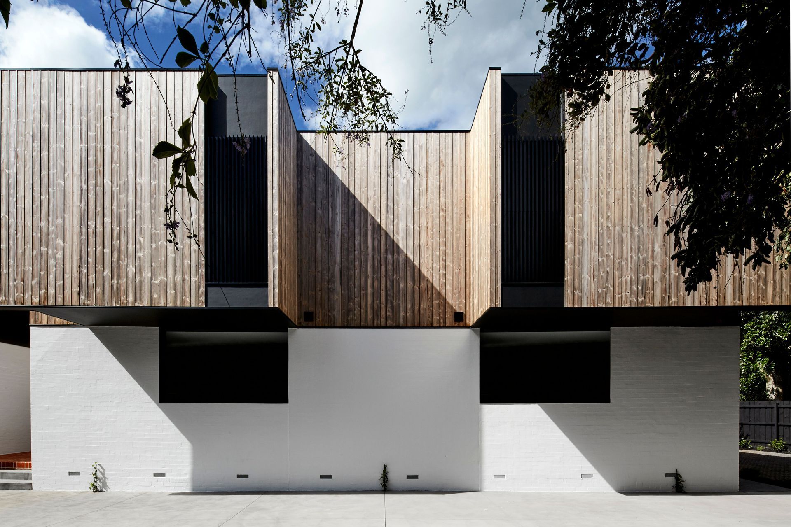
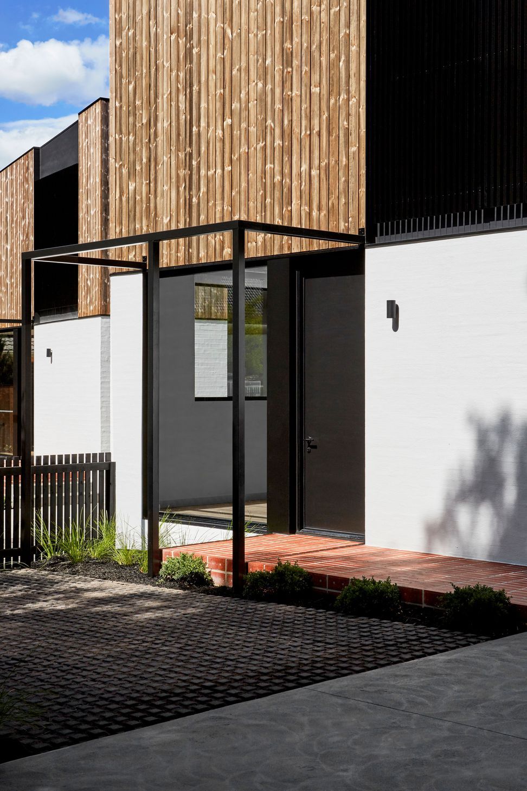
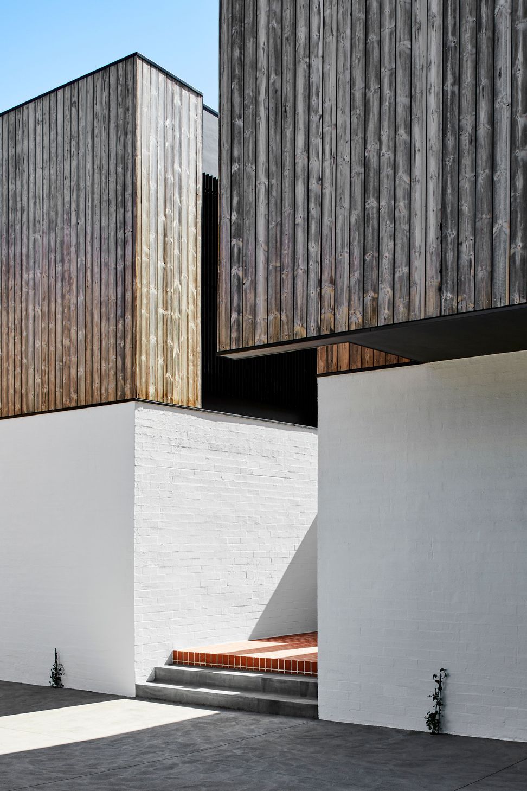
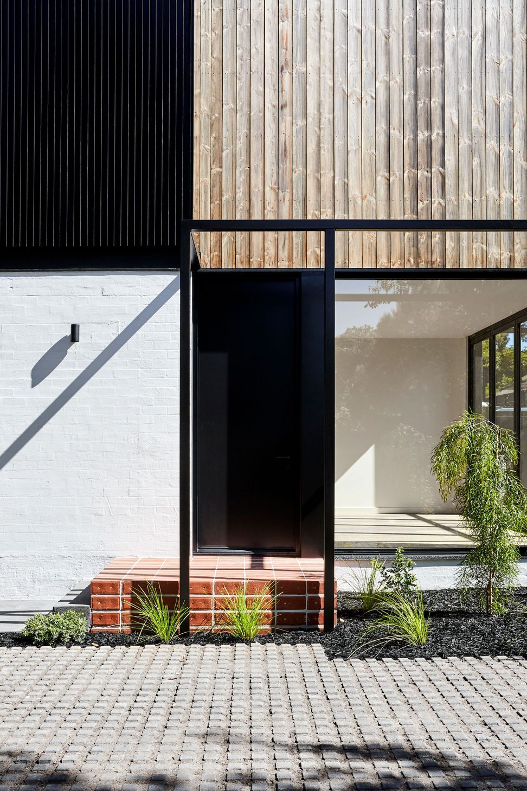
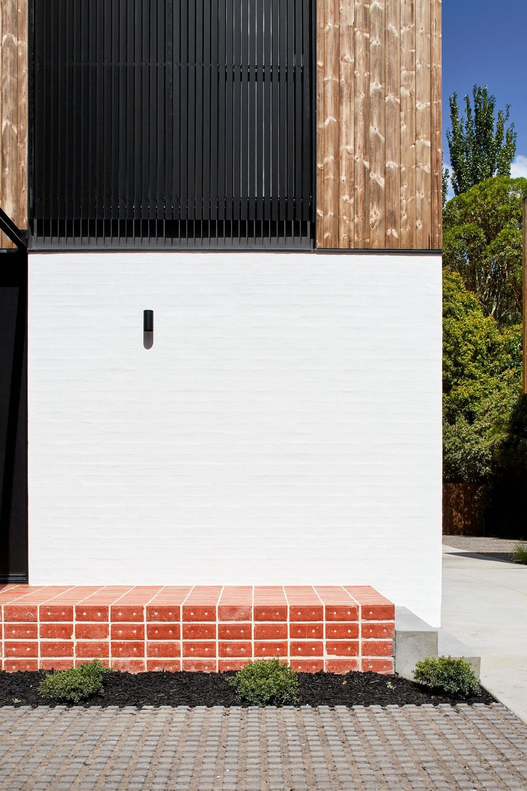
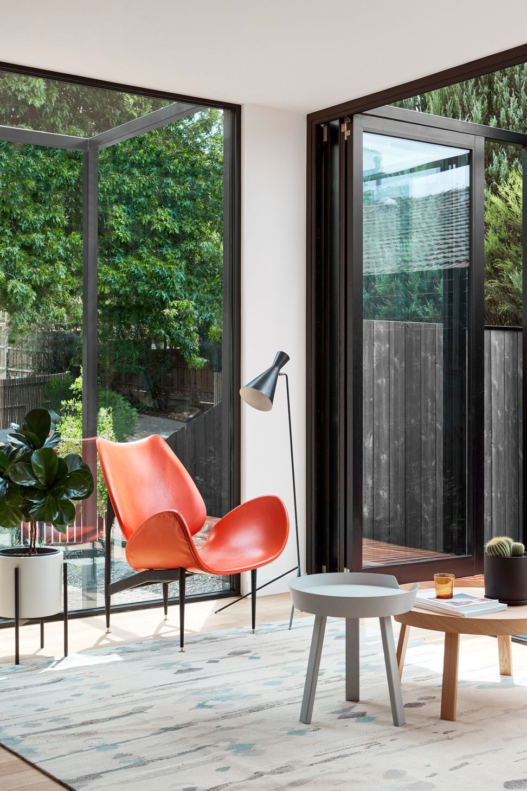
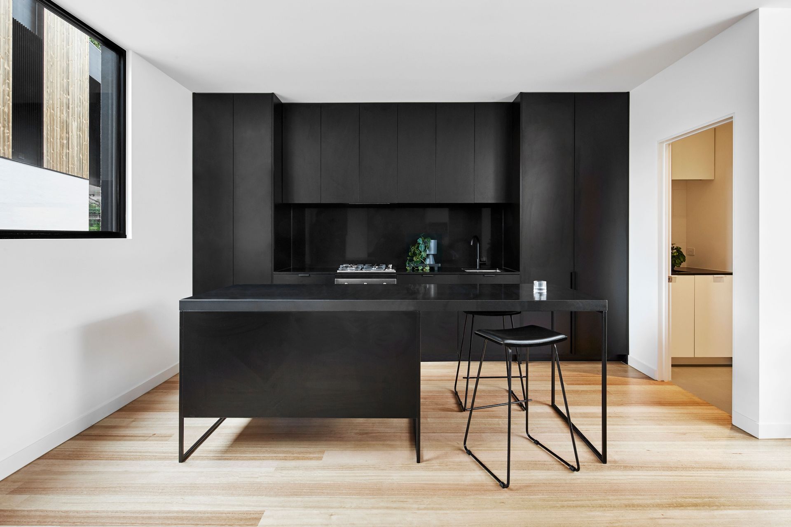
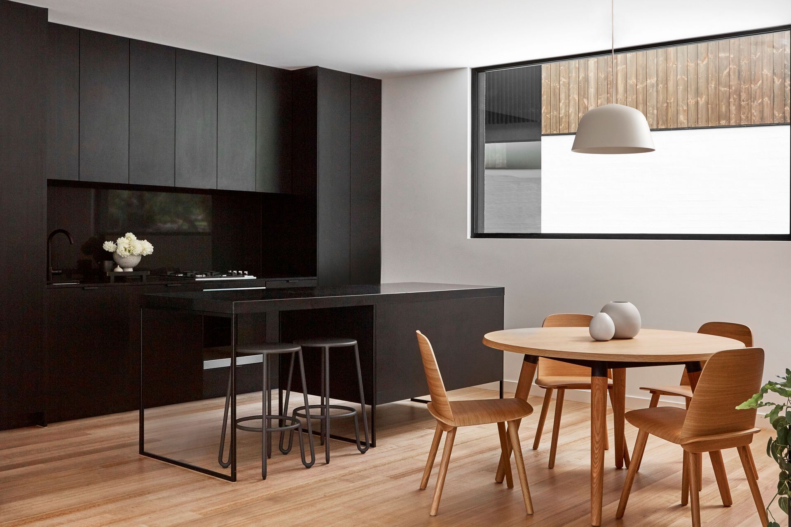
While the now six two-storey townhouses appear completely new, they are in fact an adaptive re-use of the existing units. The ground floor was bagged and painted white, with a first-floor addition clad in Kebony, a sustainable timber that requires little or no maintenance and evokes the organic feel of the leafy Bellbird estate. And in keeping with contemporary living, large double-glazed windows and bi-fold doors to enclosed courtyards were added. The old kitchens and bathrooms have been updated in the now two-bedroom dwellings, including sleek black laminate kitchens and timber floors in the open plan living areas. And given the function of these townhouses, following the ‘build-to-rent’ model, each abode comes with two separate bathrooms on the first floor to accommodate cohabitation as well as for couples or those with young families. Each unit has effectively been doubled in size, from 50 to 100 square metres, using the original footprint.
Reworked on a tight budget, the architectural detail has been carried through from indoors to out, including a new sense of arrival with an elevated brick plinth and a steel pergola.
“The success can be attributed to taking an old and certainly stale asset and transforming it into something that’s comfortable for today’s standards, maximising the return in the process,” says Fortey. And while cars and the need for garages may have been imperative in the 1960s, today, and in particular for this location, residents make use of the nearby station or bicycles (even though off-street parking has still been maintained, with one car space for each unit). Reworking these dwellings in an economical manner also allows these homes to remain affordable to rent for residents. Not surprisingly, there was a quick uptake when this development was completed, a result that led to the next project, with the same client, but in a different location.
- Completed
- 2019
- Price range
- $1m - $2m
- Building style
- Contemporary

Awards
Award - Residential Architecture - Multiple Housing
AIA Victorian Architecture Awards
Commendation - Residential Architecture - Multiple Housing
AIA National Architecture Awards
Shortlist - Apartment or Unit
Houses Awards
Like this Project?
Hire NTF Architecture
Professionals used in
this project
The practices and trades credited on this project.

More projects from
NTF Architecture
Other work by NTF Architecture, across every category they build in.


More in
Multi-unit Dwelling
Everything else in Multi-unit Dwelling, from every practice on ArchiPro.


Next Project
Keep scrolling