
Project team
- Cera Stribley
- Carlo Gabriele
Transforming an underutilised concrete slab into a vibrant community garden in East Melbourne, this 2023 project combines innovative design with sustainability, fostering community interaction while addressing urban challenges.
Nestled between two 1960s apartment blocks in Melbourne, this landscape project transforms a previously underutilised concrete slab—serving as the roof of an underground parking lot into a thriving community garden.
Designed in collaboration with residents and supported by a City of Melbourne fund, the project addresses critical challenges, including weight limitations and strong winds funnelled between the buildings.
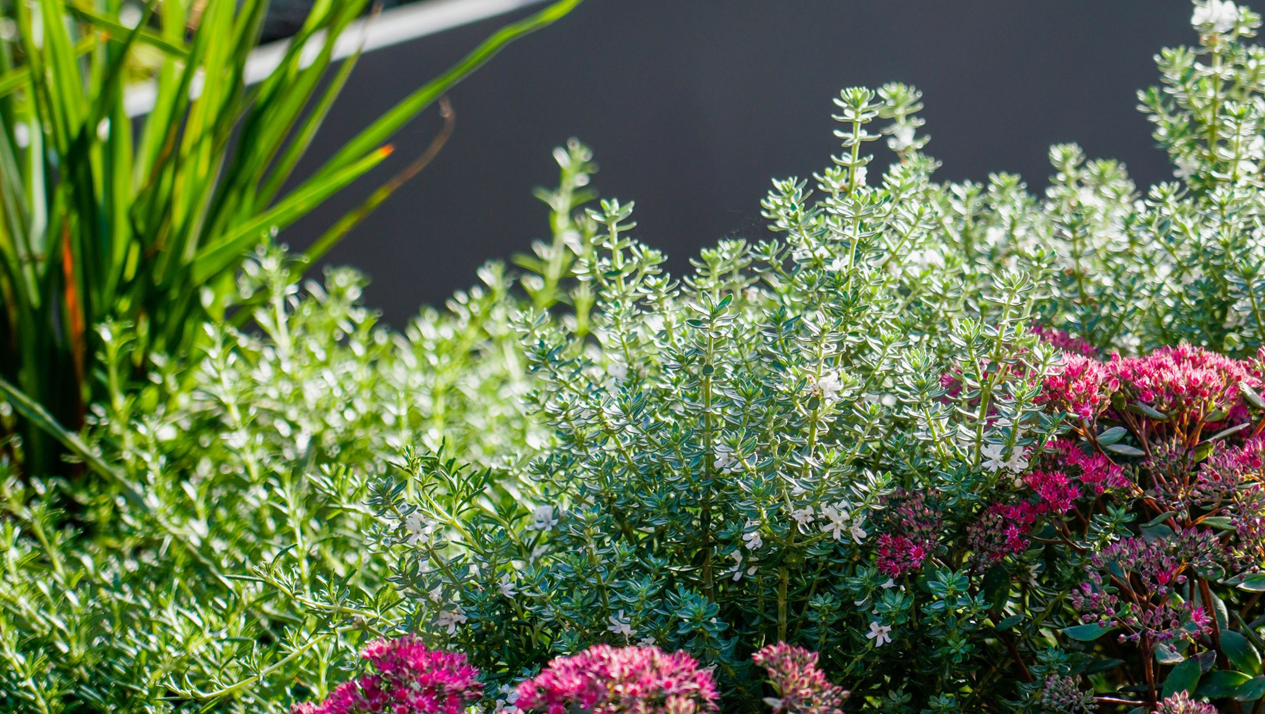
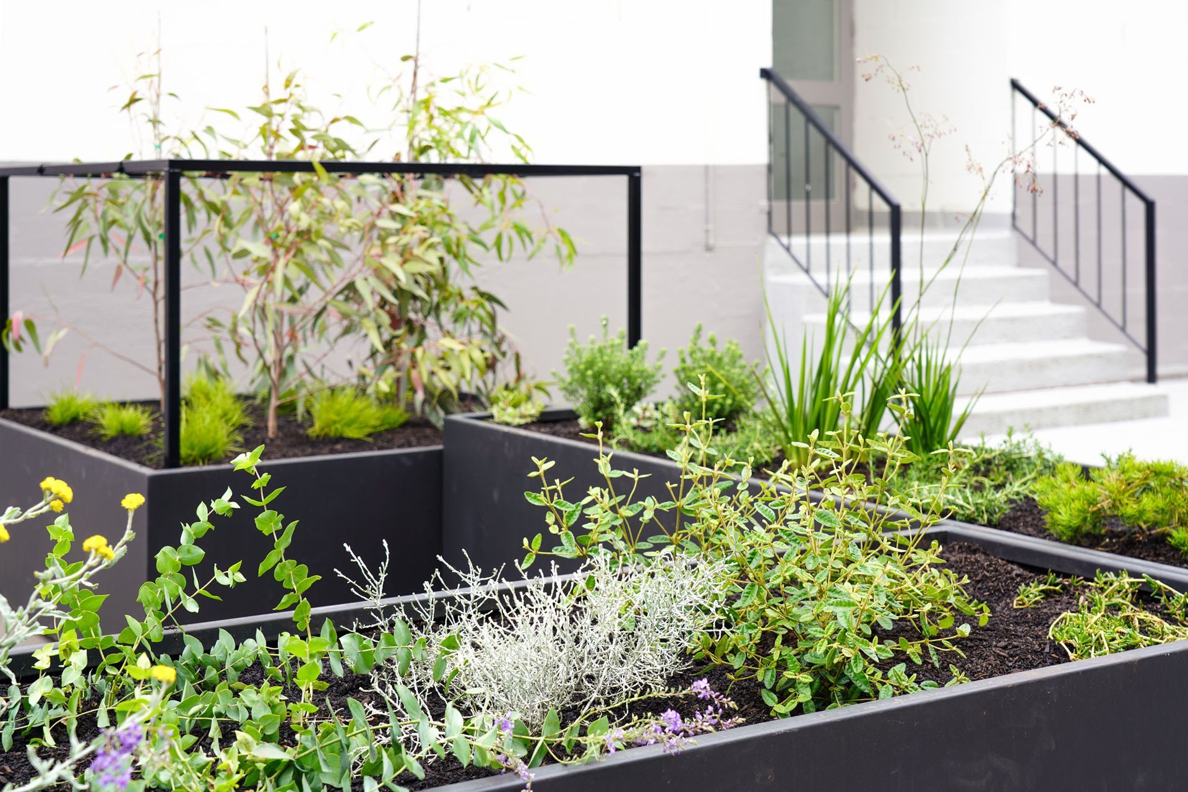
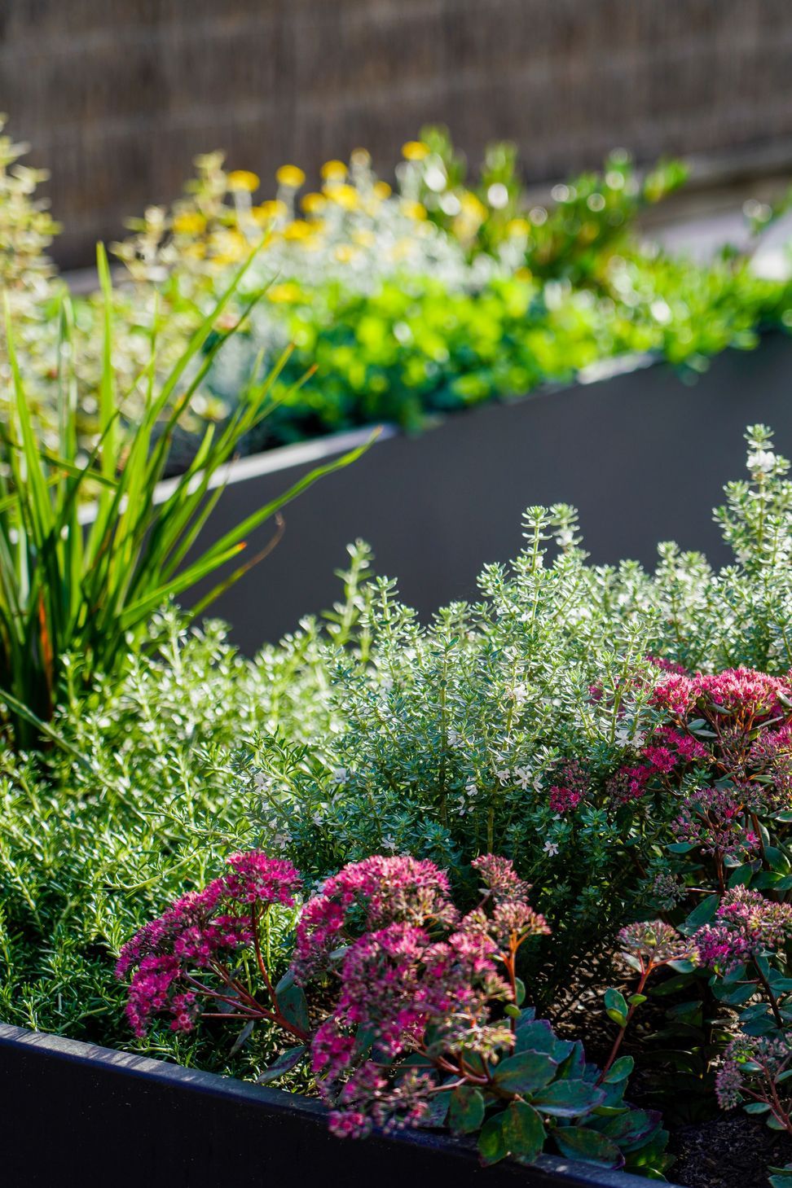
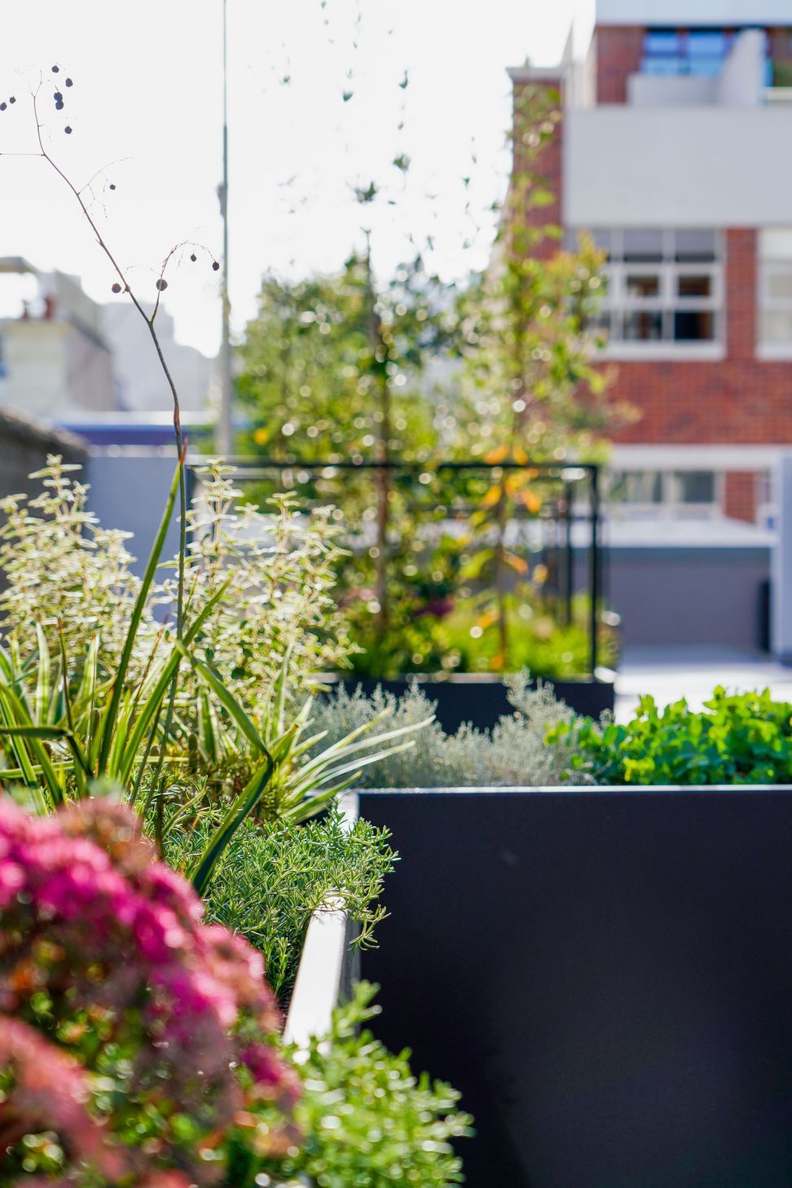
To create a vibrant yet structurally sound green space, lightweight, large planters are strategically placed on a colourful geometric grid painted onto the concrete surface. This grid, inspired by the bold geometric art of the 1960s, not only enhances the aesthetic appeal but also provides an organized framework for planting. The planters are filled with drought-tolerant species rooted in lightweight soil, ensuring sustainability while adding lush greenery to the space.
More than just a visual enhancement, this garden fosters a sense of community among residents. The carefully curated planting design softens the harsh urban environment, mitigates wind impact, and creates inviting spaces for social interaction. By transforming a challenging site into a dynamic, green gathering space, this project seamlessly blends historical references with contemporary ecological considerations, proving that even the most constrained urban spaces can become thriving pockets of nature and community.
- Completed
- 2023
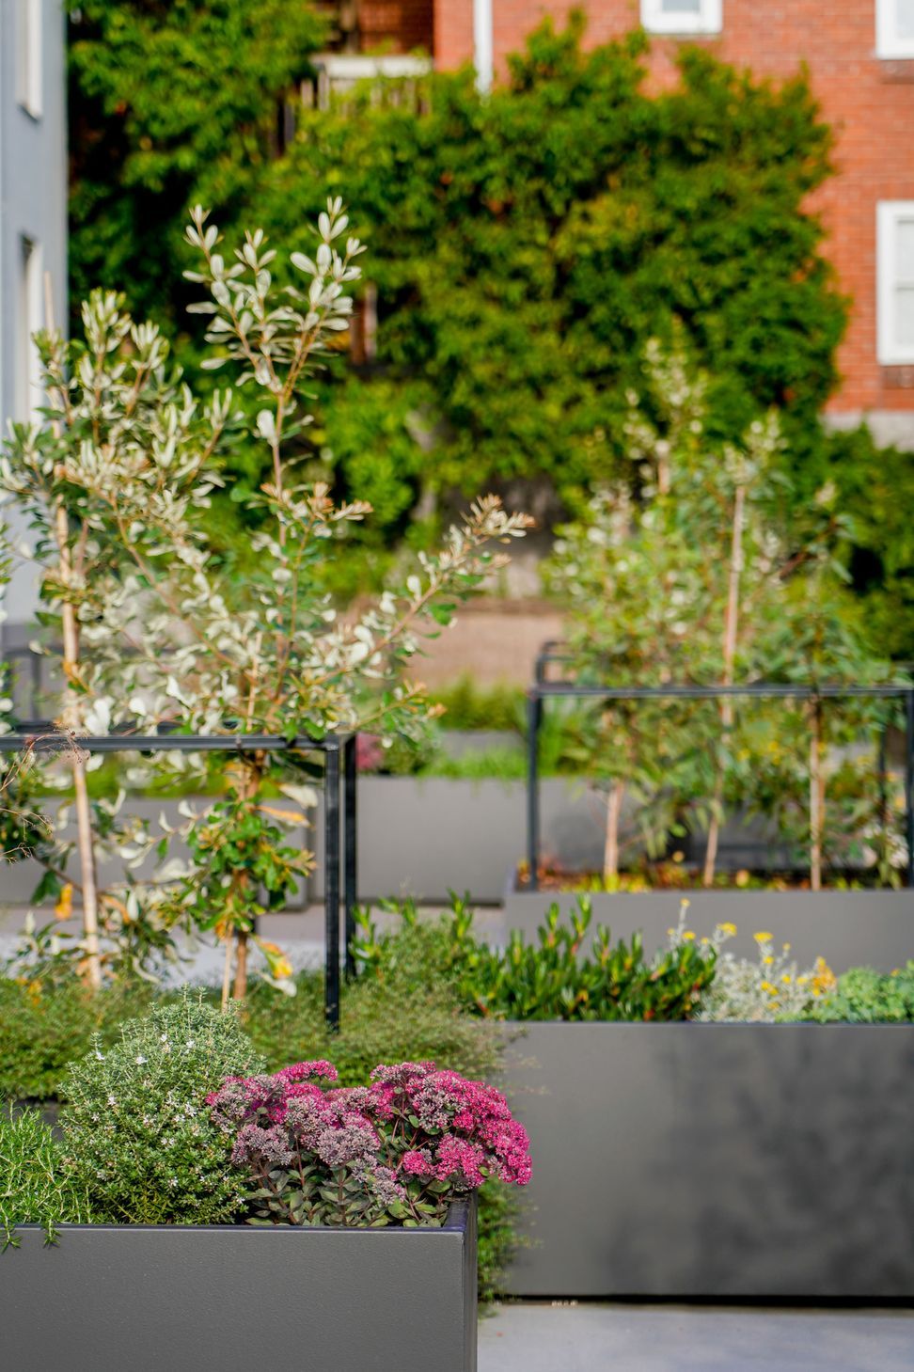
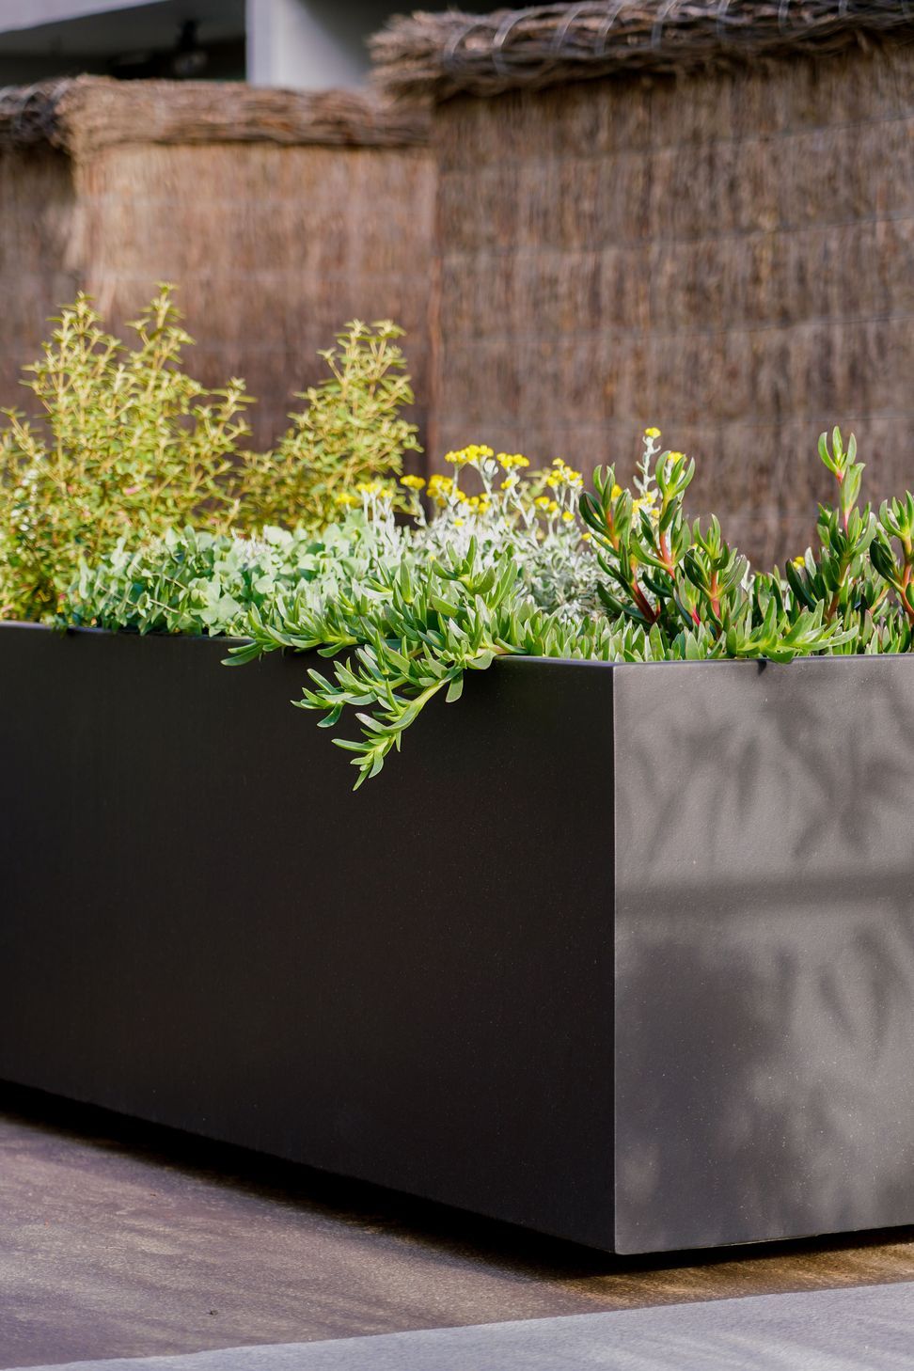
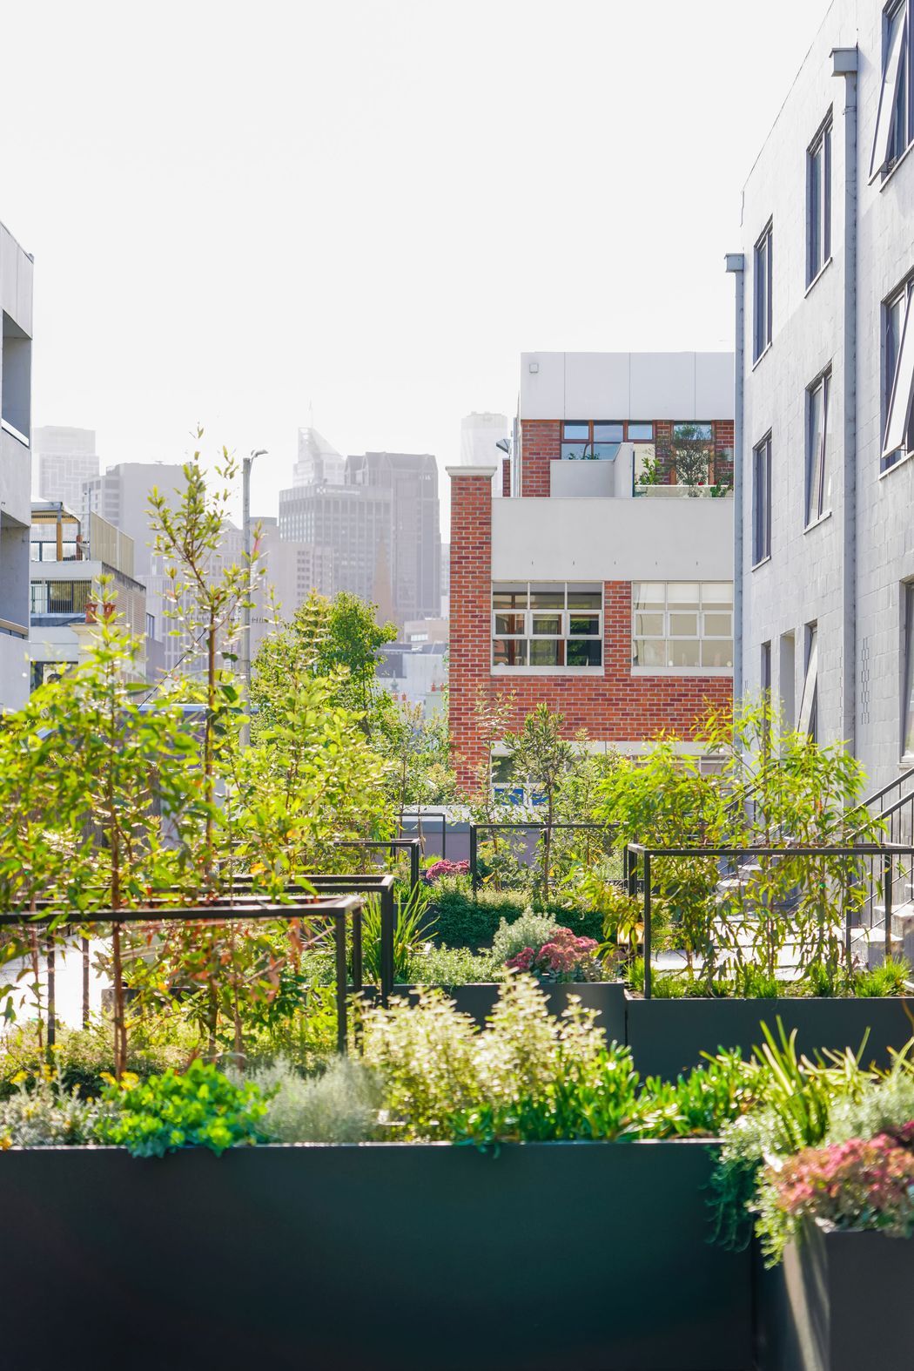
To create a vibrant yet structurally sound green space, lightweight, large planters are strategically placed on a colourful geometric grid painted onto the concrete surface.
Like this Project?
Hire Cera Stribley
Professionals used in
this project
The practices and trades credited on this project.

More projects from
Cera Stribley
Other work by Cera Stribley, across every category they build in.


More in
Landscaping
Everything else in Landscaping, from every practice on ArchiPro.


Next Project
Keep scrolling