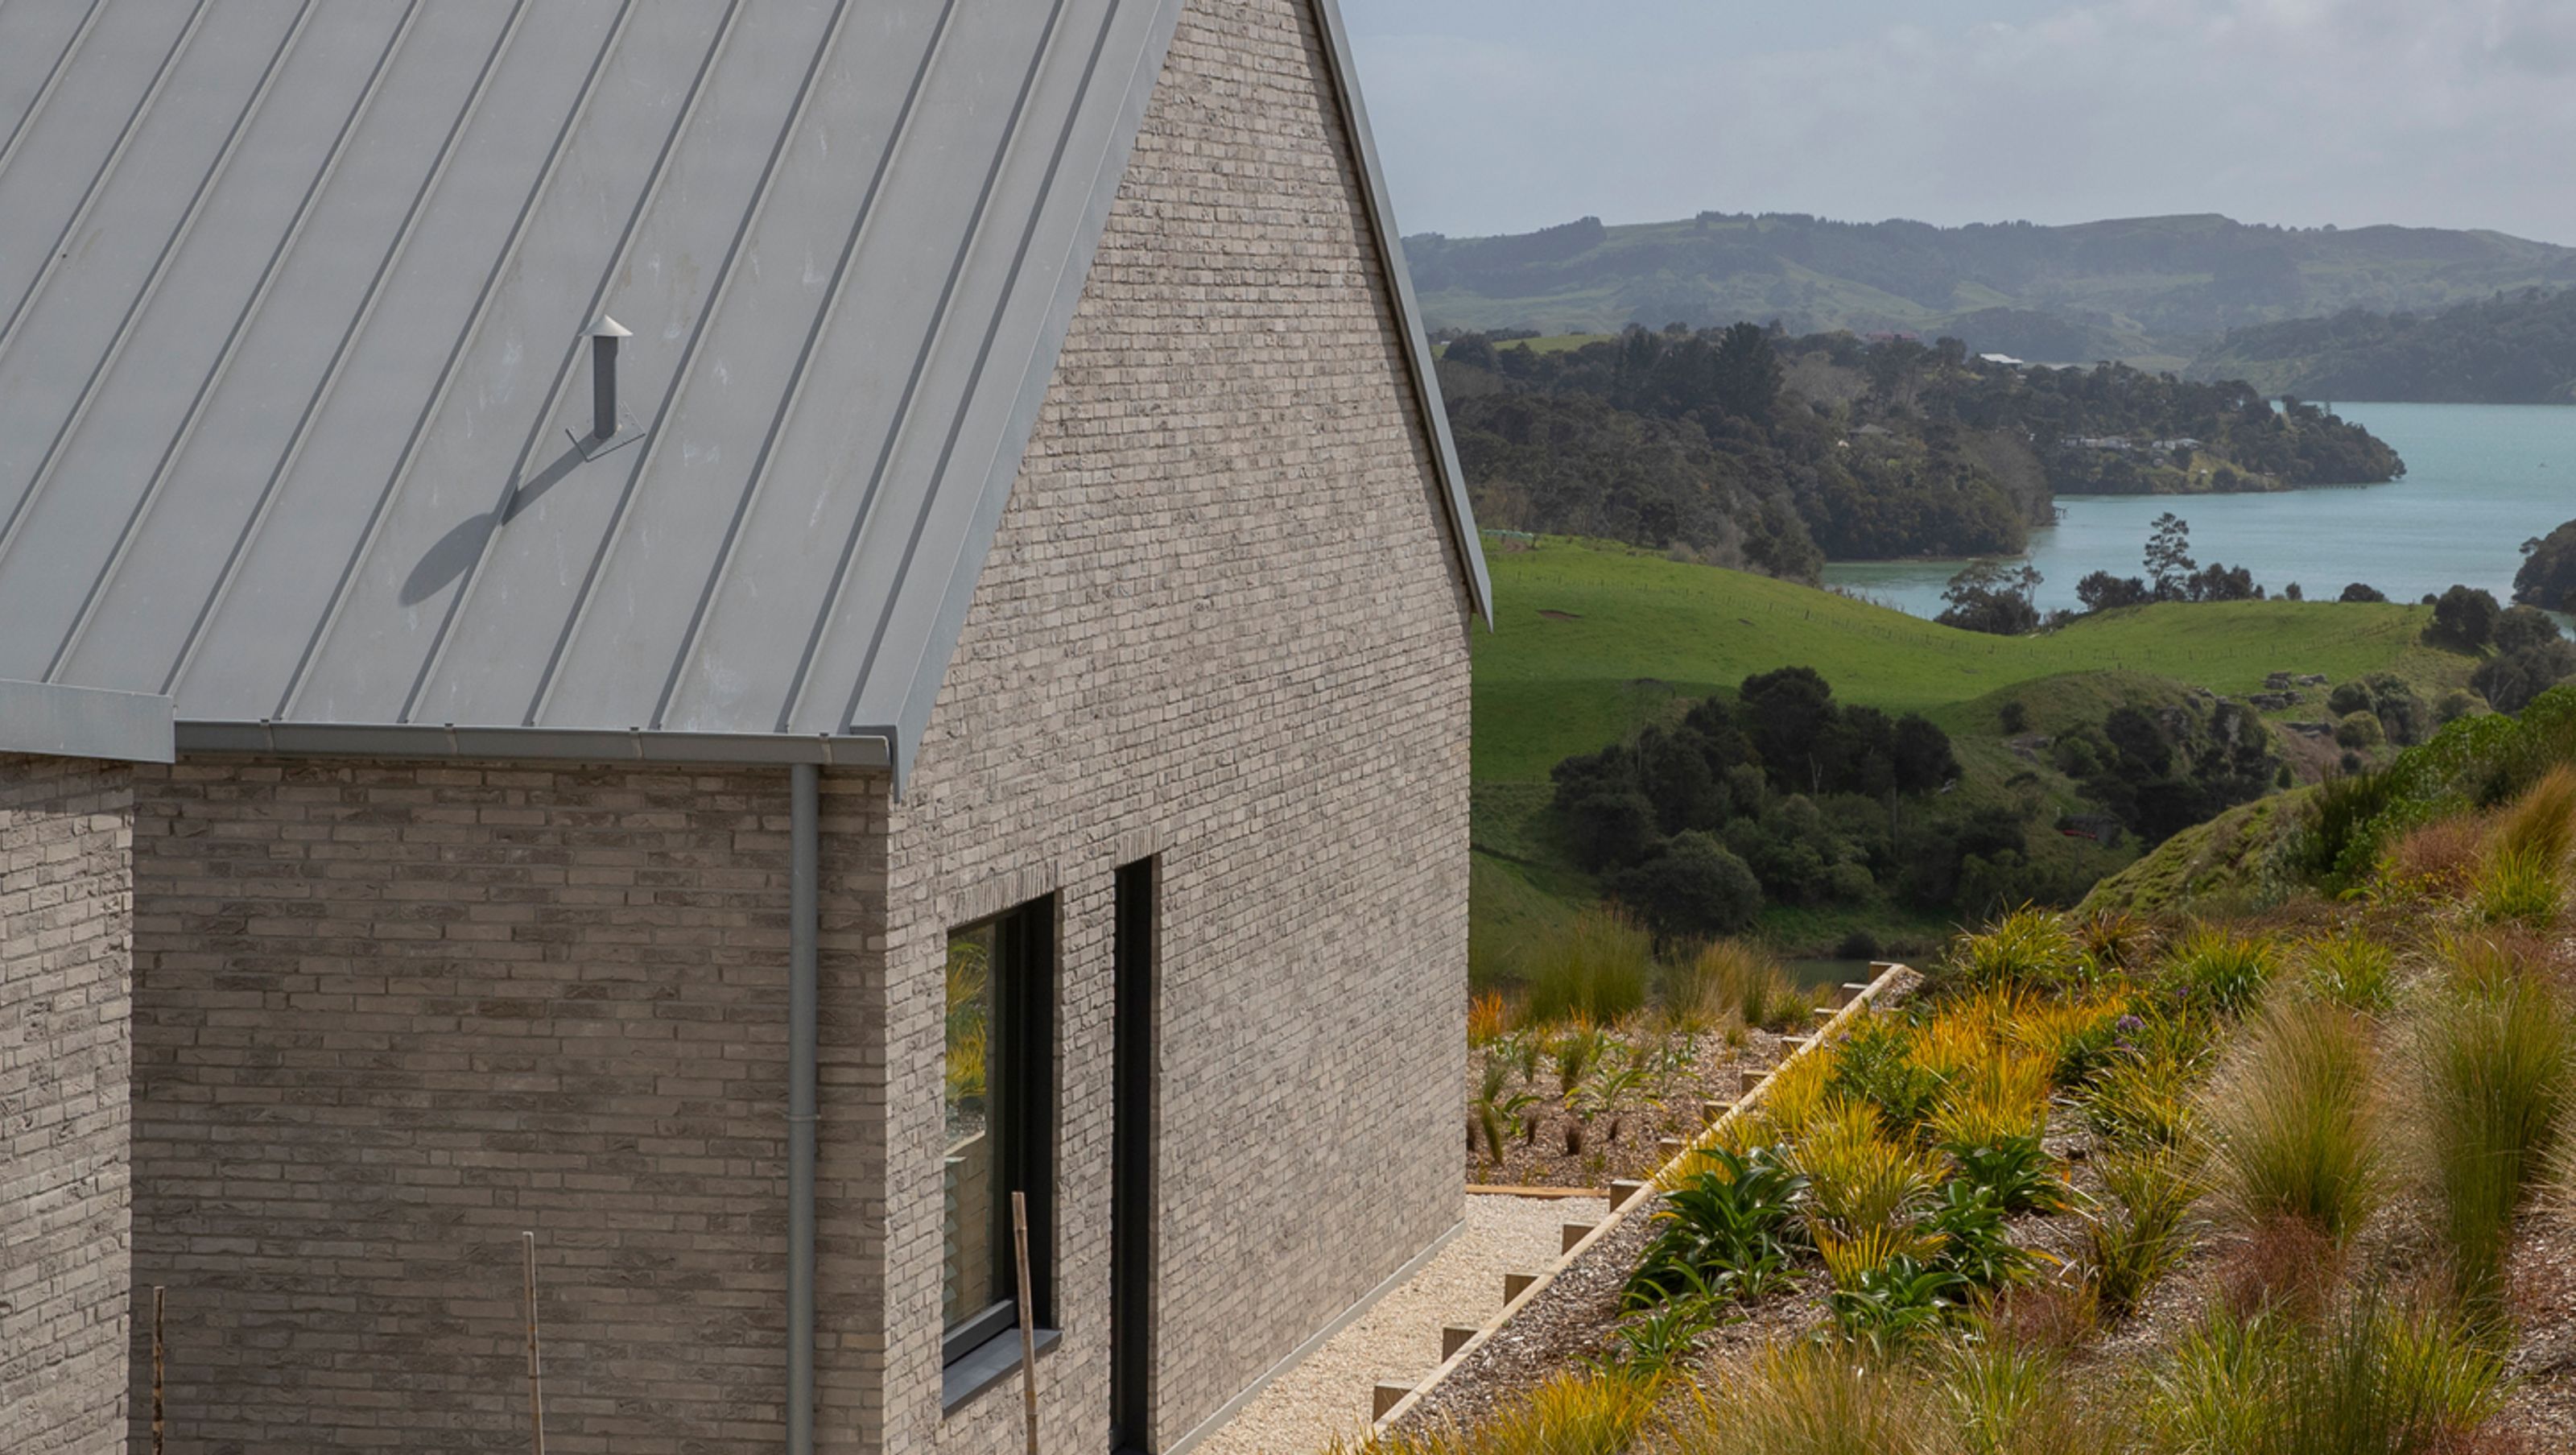

Nestled into the land above Raglan harbour, Āhuru is an exquisitely detailed home designed to embrace both the beauty of its surroundings and high-performance Passive House principles. From the outset, this project was a perfect alignment between our team at Tawa Architecture and the homeowners, who were committed to creating a sustainable, energy-efficient home that would last for generations.
The clients, familiar with Passive House standards from their time in Canada, were set on building a home that met these principles. Their focus on long-term durability guided key material choices, such as brick cladding and zinc roofing—ideal for the coastal, high-wind zone conditions of their property.
The design process was a collaboration rooted in patience and careful planning. Several years passed from initial discussions to the start of drawings, allowing the clients time to camp on the land and truly understand the site. This insight, paired with our frequent site visits, enabled us to carefully position the home to capture the best views and environmental benefits.
Sustainable Engineering Ltd provided custom thermal bridge modelling, which was essential given the steel portals needed for wind loadings and the large pergola shading the northern and western sides of the home. Their modelling helped refine connections between the home’s structure and the covered walkway, ensuring thermal performance was maximized.
With Passive House Plus certification as a target, the project already included PV for electricity generation, and the addition of just four more panels allowed the home to exceed efficiency targets. We opted for a ground-mounted PV system, ensuring easier maintenance and roof preservation. This decision, along with excellent airtightness, minimized heat loss and kept energy demands low.
The home’s 143m² floor area is modest yet perfectly suited to the clients’ needs, with three bedrooms and two bathrooms designed for both present-day living and future flexibility. The interior fit-out reflects the clients’ design expertise, with locally sourced exposed concrete, extensive timber panelling, and intricate custom joinery—crafted by a master craftsman who regularly works on Tawa Architecture projects.
In keeping with our commitment to sustainability, Āhuru features a vermiculture-based wastewater treatment system, permeable paving, rainwater harvesting, and toxin-free timber products.
Named after the Māori word meaning "warm, cosy, and comfortable," Āhuru exemplifies everything we strive for at Tawa Architecture: a beautiful, sustainable home that will serve its owners for generations to come.
- Completed
- 2024
- Price range
- $2m - $3m
- Building style
- Contemporary


Awards
Gold Award
House of the Year 2024
Regional Category Winner
House of the Year
Regional Lifestyle Award - Smart Home
House of the Year
Regional Lifestyle Award - Environmental & Sustainable
House of the Year
Like this Project?
Hire Tawa Architecture
Professional Reviews
The products behind the project
One product specified into this build from one supplier, a verified ArchiPro member. Tap through to specifications, suppliers and lead times.

Professionals used in
this project
The practices and trades credited on this project.





More projects from
Tawa Architecture
Other work by Tawa Architecture, across every category they build in.


More in
Beach House
Everything else in Beach House, from every practice on ArchiPro.


Next Project
Keep scrolling