

Project team
Product Suppliers
A bespoke lakefront residence designed for a rowing enthusiast, featuring interconnected pavilions that offer stunning views, luxury accommodations for guests, and a sustainable approach that integrates passive solar techniques and a private vineyard.
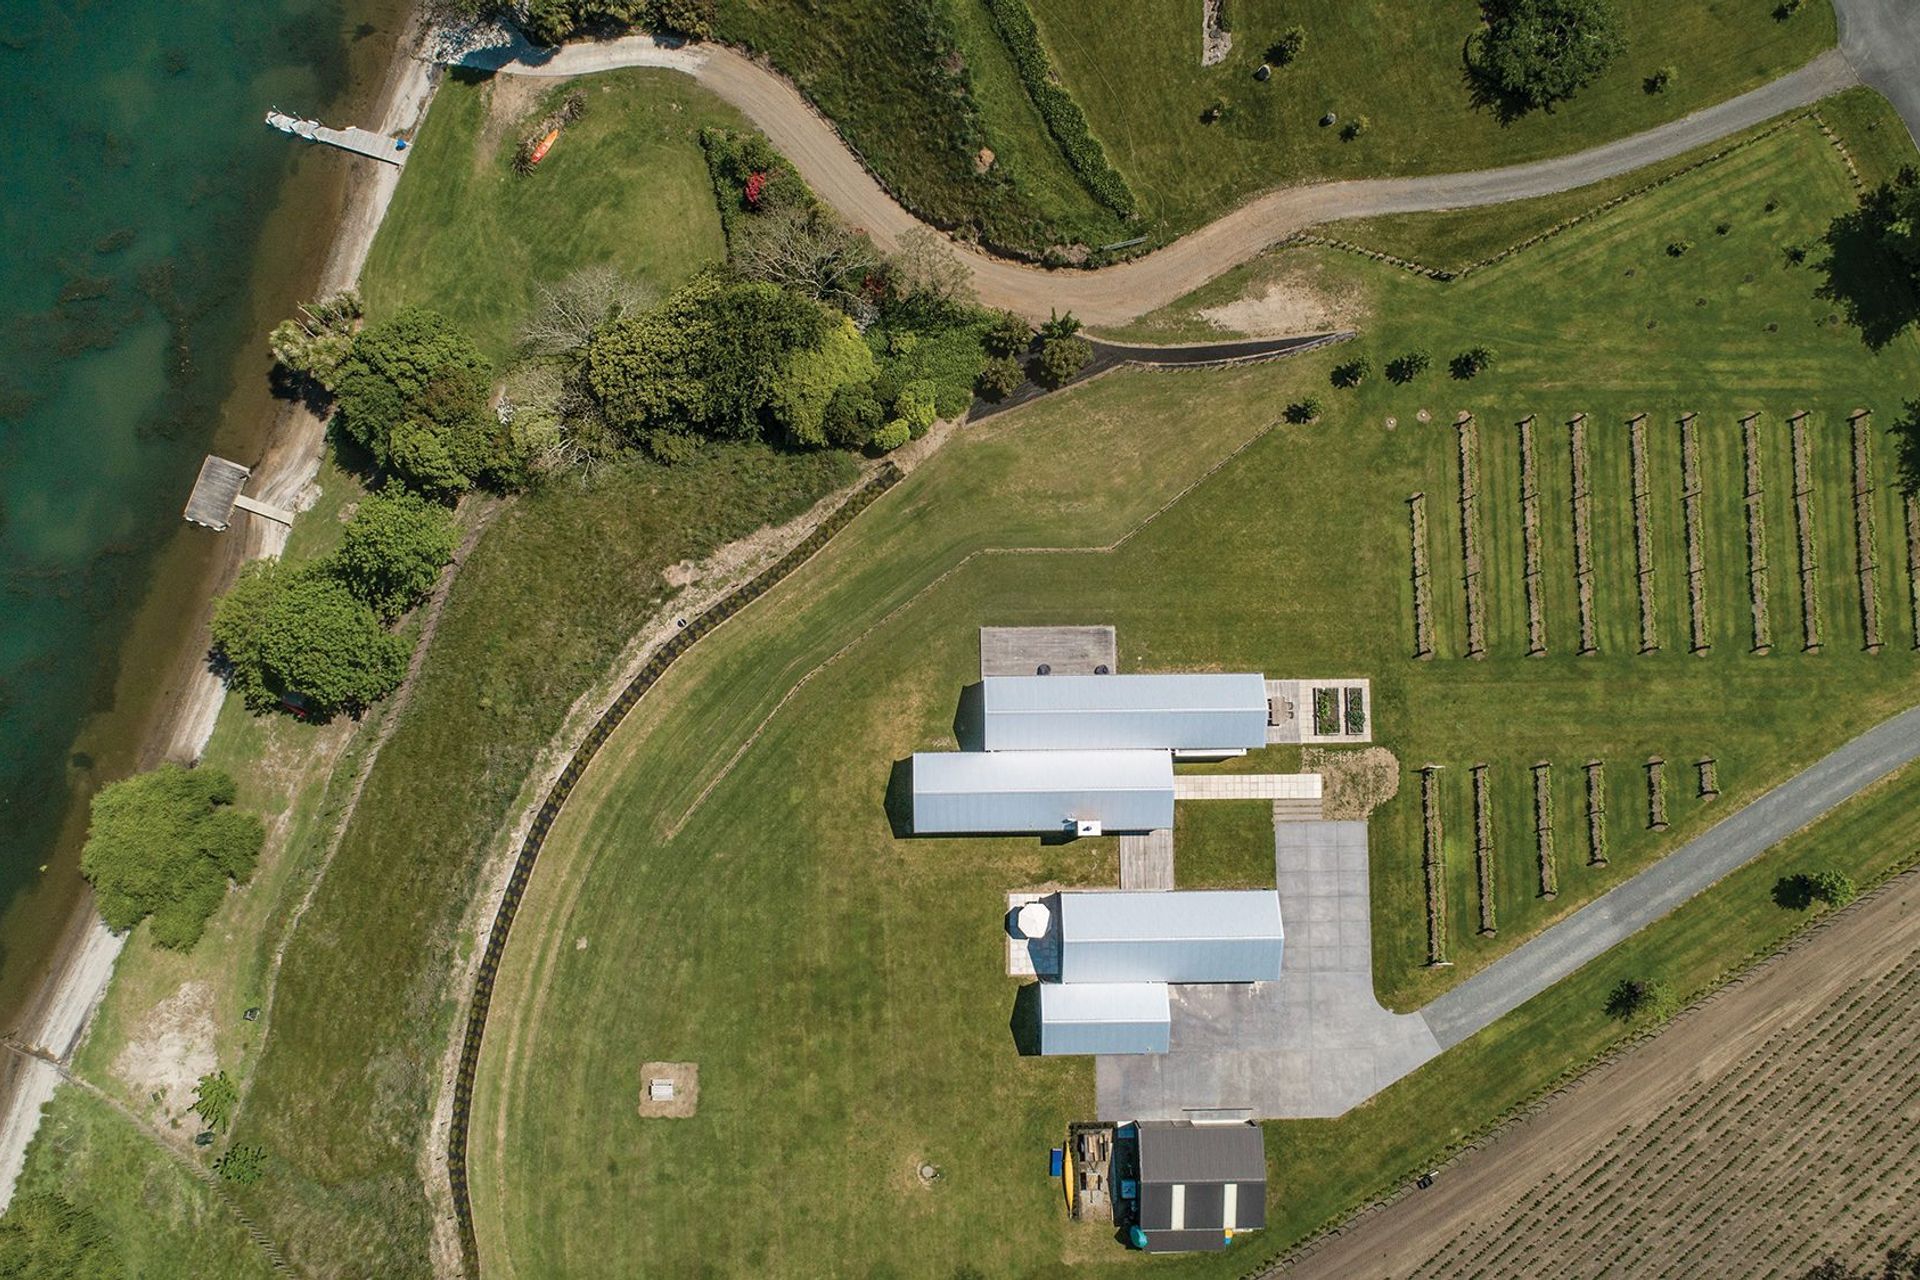
This special home was designed to reflect our clients unique lifestyle, passion for rowing, water sport, and stunning location on the edge of Lake Karapiro. The design positions a series of pavilions orientated towards the lake views towards the west and a private vineyard to the east.
The design allows the owners to occupy the larger two pavilions and when friends and family come they enjoy luxury self-contained accommodation within the smaller pavilions accessed via a boardwalk from the main house. The layout and position of the home connects to the lake setting from multiple spaces, while providing privacy from the lake users.
The home takes advantage of passive solar, thermal mass and bridging techniques with our unique fabric-first approach. The vineyard has been developed by the owners, adding a further sense of permanence to this special project.


Like this Project?
Hire Tawa Architecture
Professional Reviews
The products behind the project
One product specified into this build from one supplier, a verified ArchiPro member. Tap through to specifications, suppliers and lead times.

Professionals used in
this project
The practices and trades credited on this project.



More projects from
Tawa Architecture
Other work by Tawa Architecture, across every category they build in.


More in
Single House
Everything else in Single House, from every practice on ArchiPro.


Next Project
Keep scrolling