
Project team
Contemporary coastal home on the Mornington Peninsula featuring zonal living spaces, European-style timber frame doors, and a versatile pavilion that adapts to seasonal needs while maximizing natural light throughout.
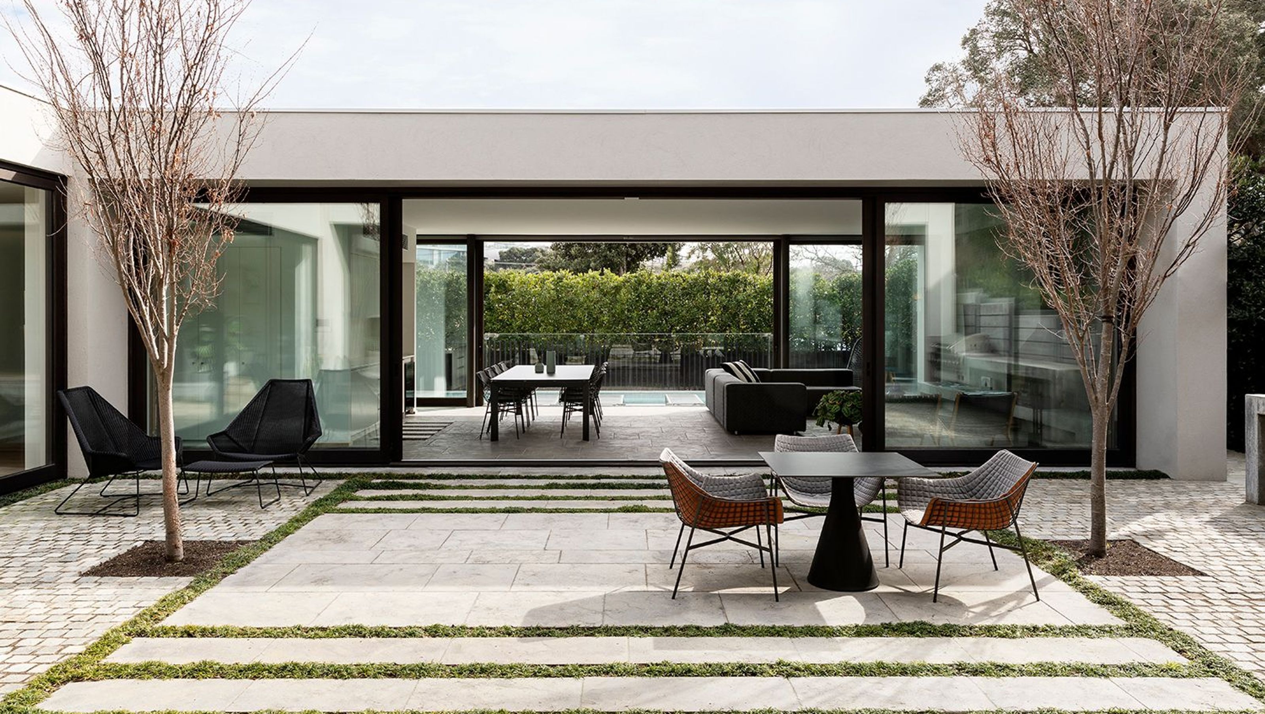
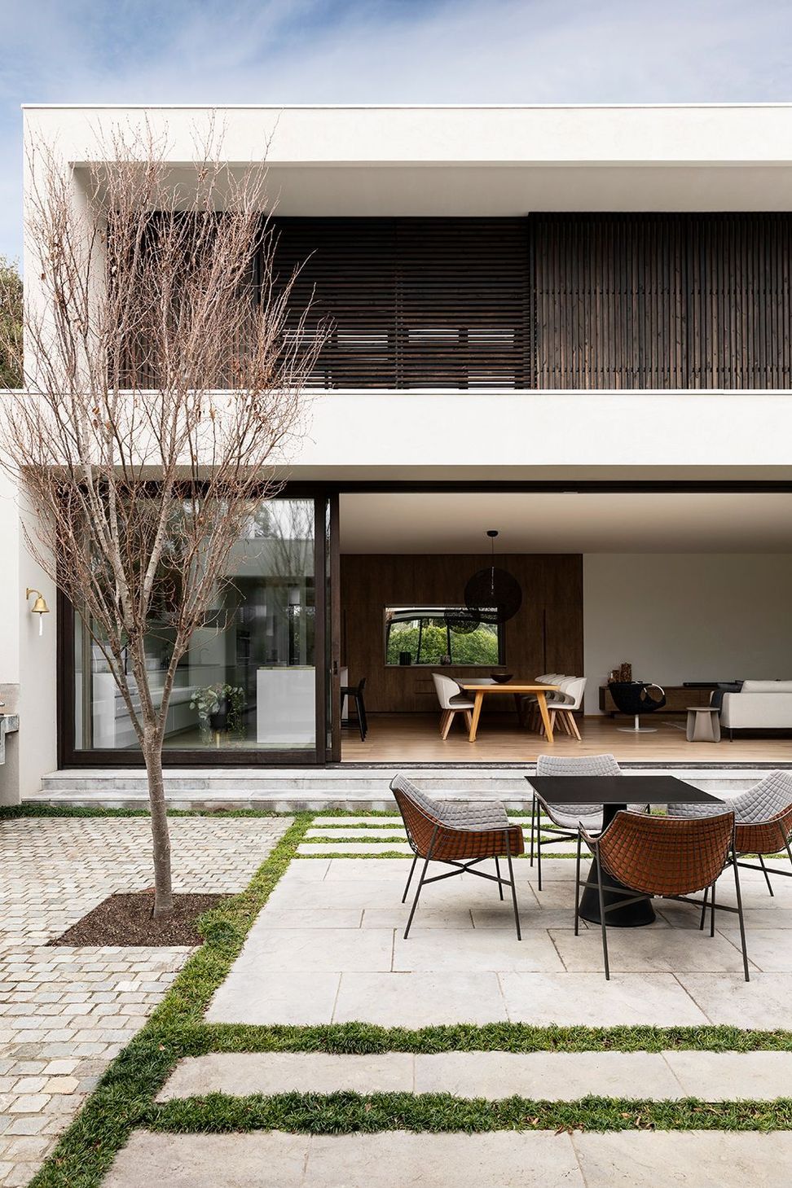
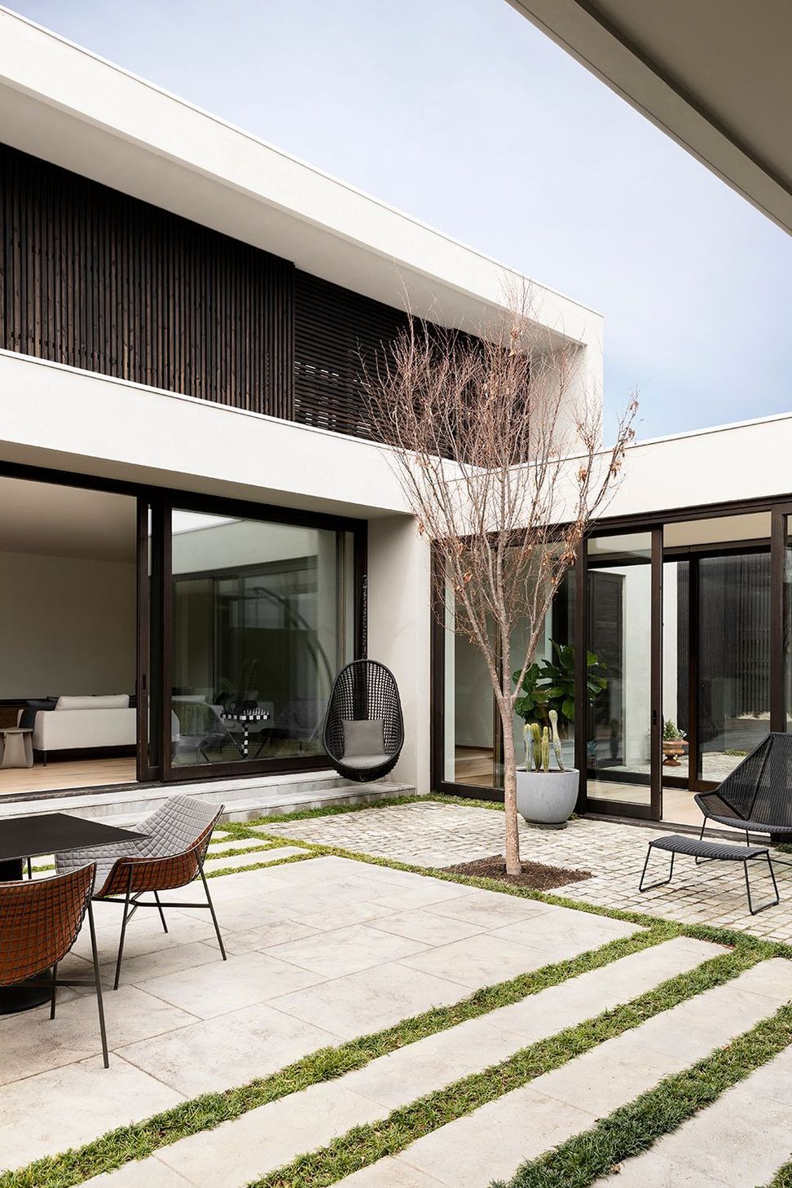
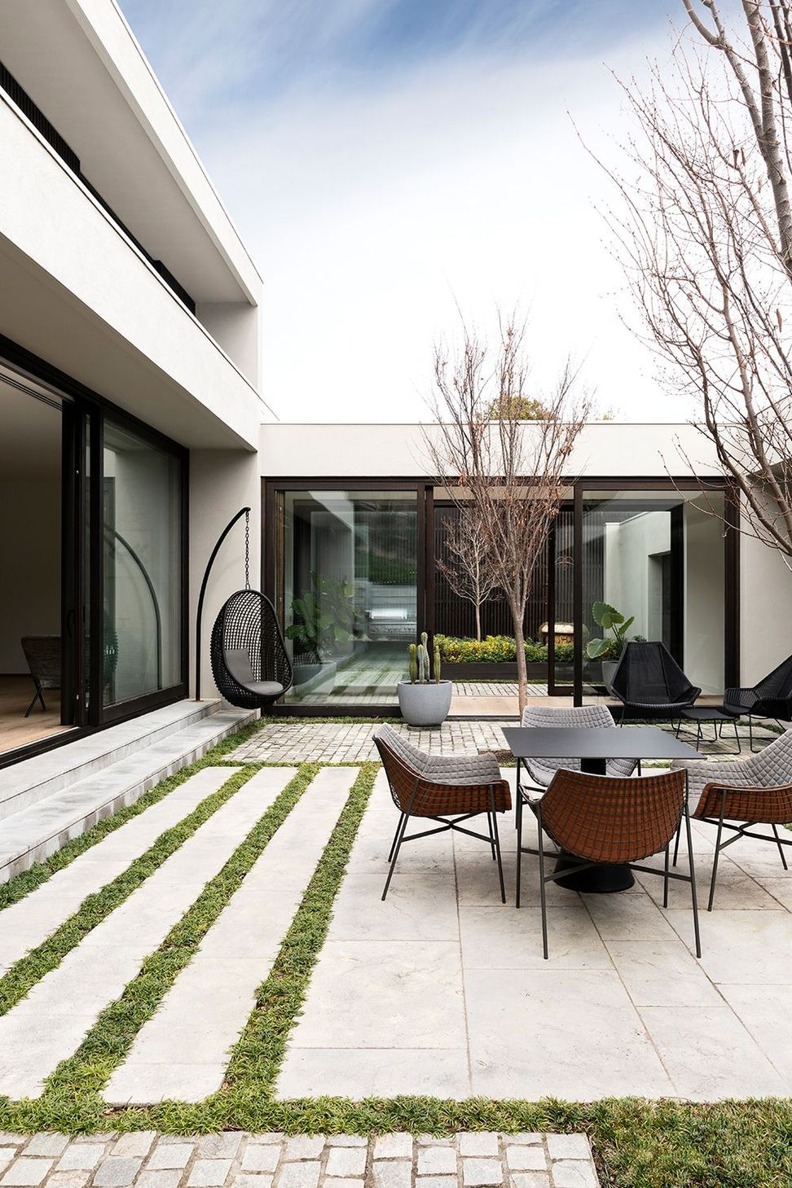
Located on the Mornington Peninsula, this contemporary costal home was designed to be enjoyed by the whole family while maintaining privacy through zonal living spaces.
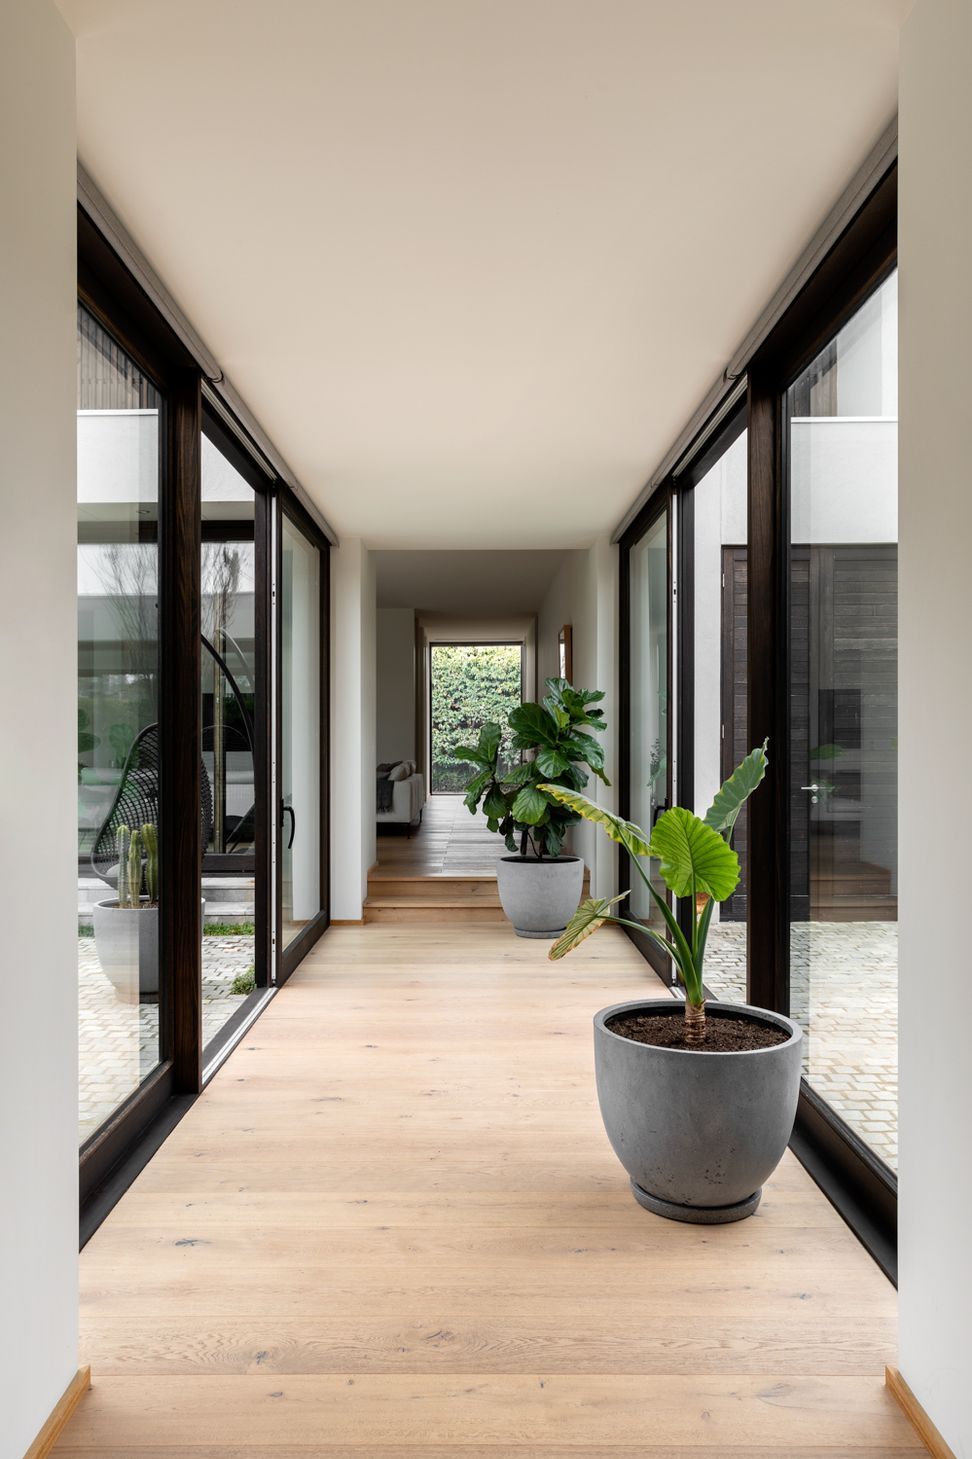
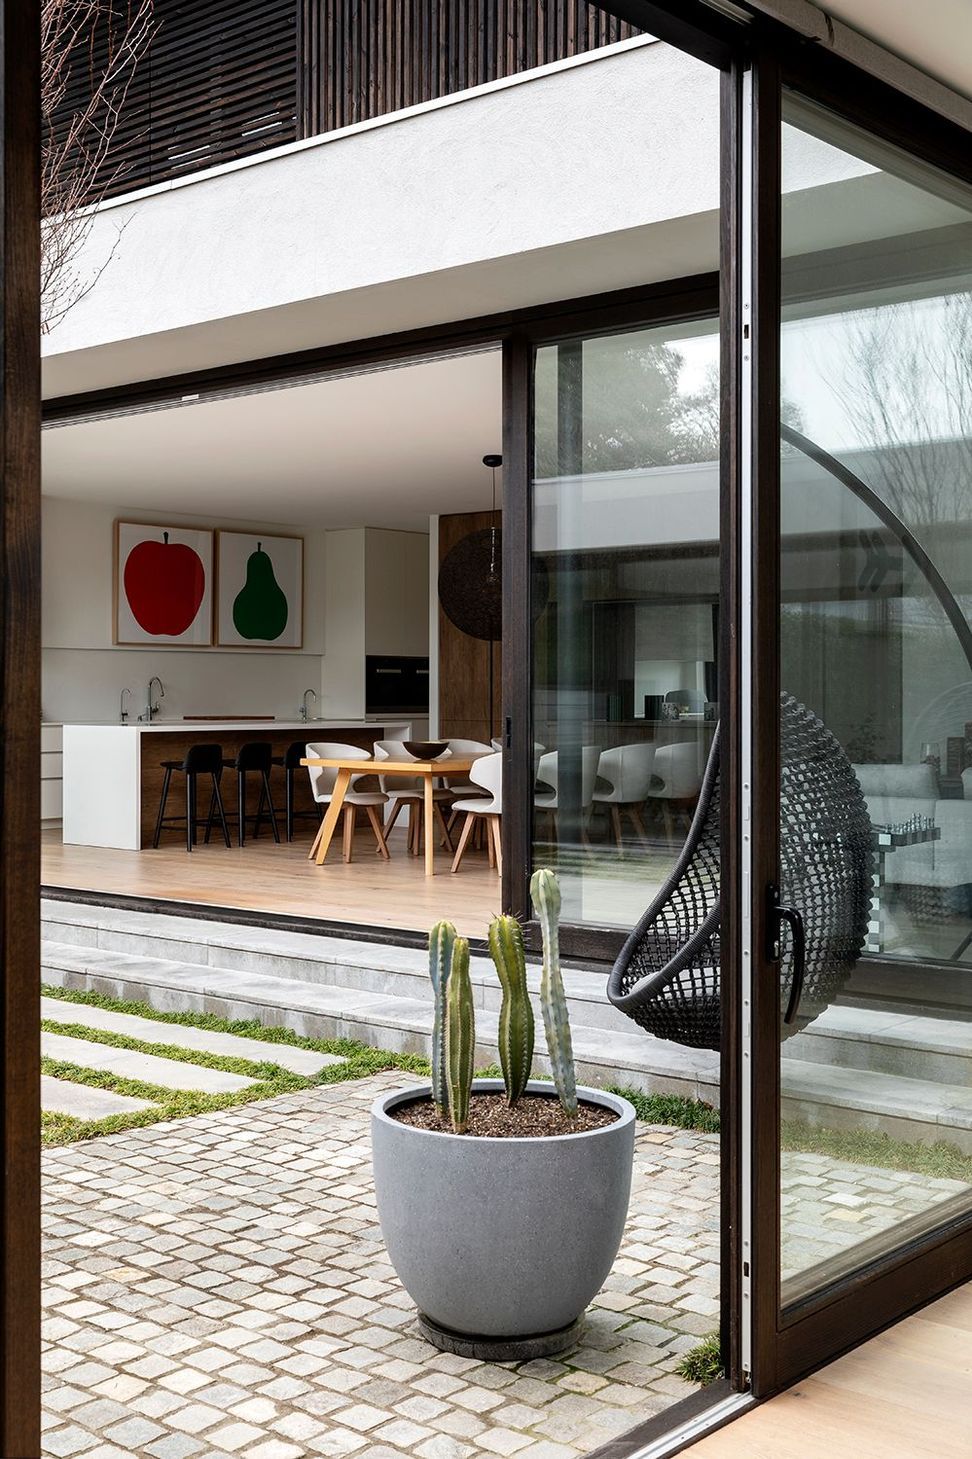
European style timber frame doors and windows provide an unobstructed view from the living room, through the internal courtyard and pavilion, out to the north-facing pool.
During summer the pavilion becomes an oasis to escape the sun with a drink after a swim. While in winter the space can be closed off to become the perfect place to sink into the couch and watch a movie while the fireplace runs.
A unique uninterrupted line of site through the spine of the home magnifies and draws light into each space.




Like this Project?
Hire Stonnington Group
Professional Reviews
Professionals used in
this project
The practices and trades credited on this project.

More projects from
Stonnington Group
Other work by Stonnington Group, across every category they build in.


More in
Beach House
Everything else in Beach House, from every practice on ArchiPro.


Next Project
Keep scrolling