
Project team
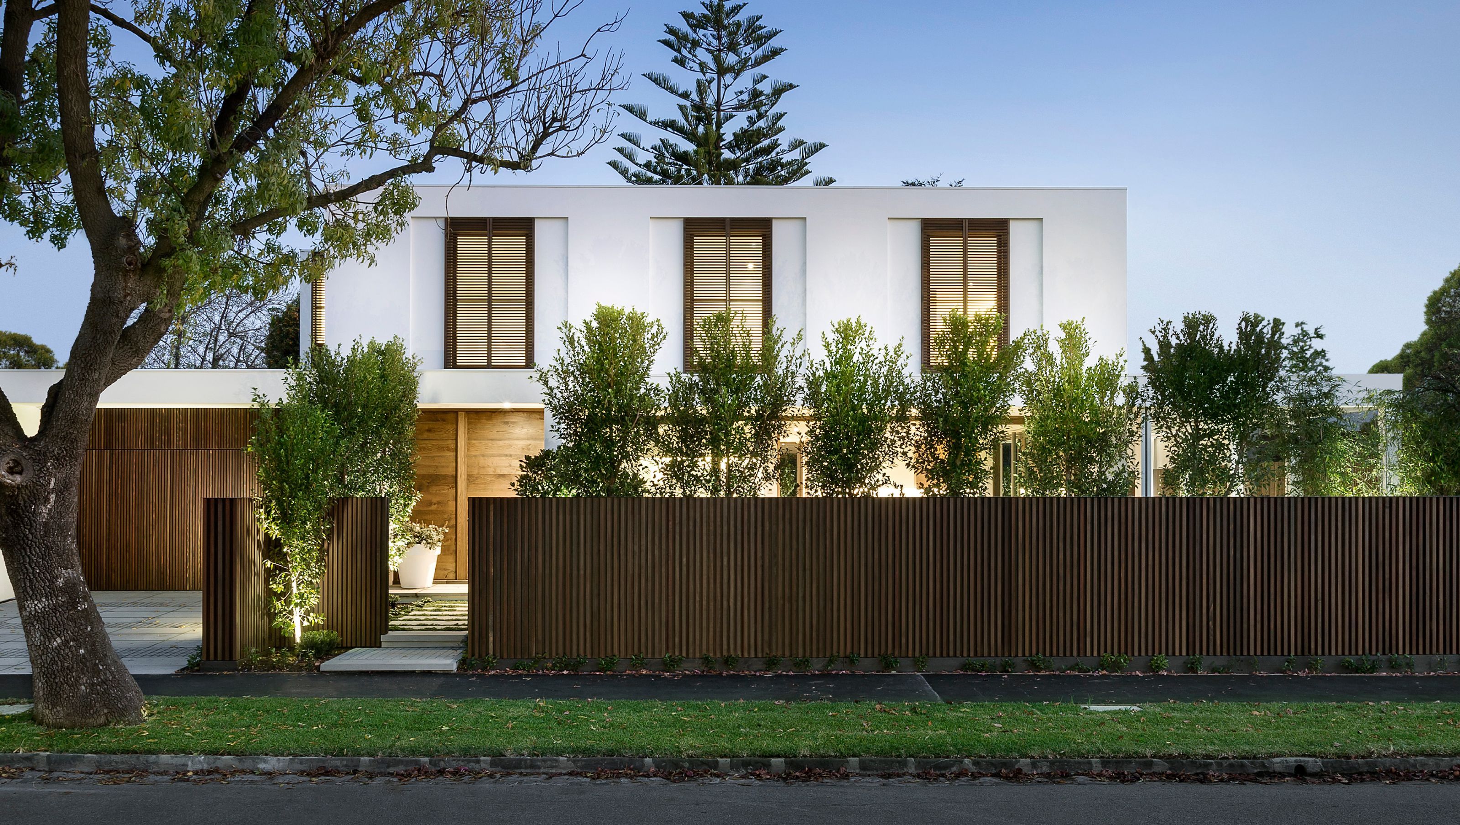
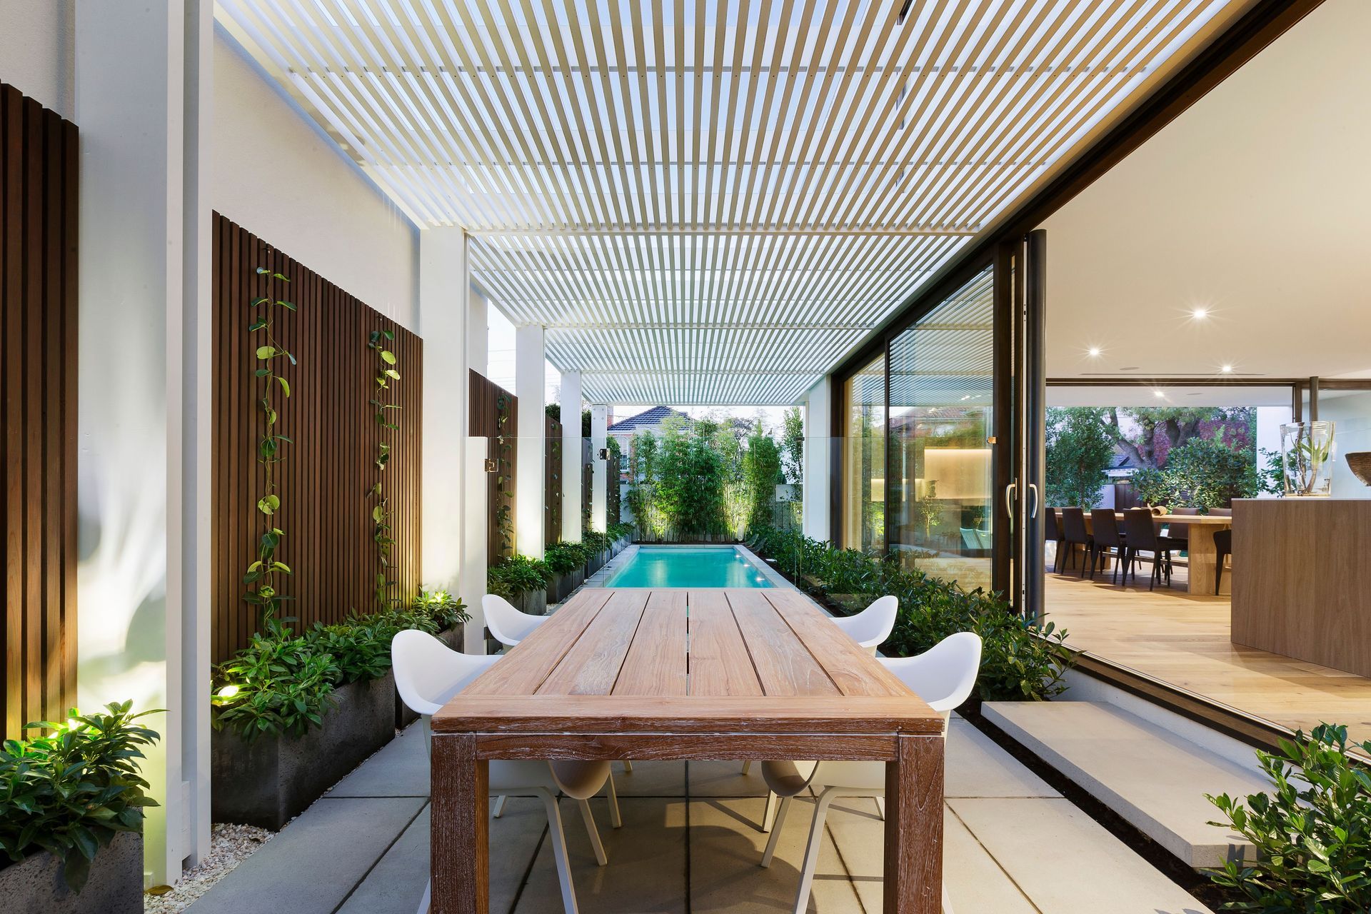
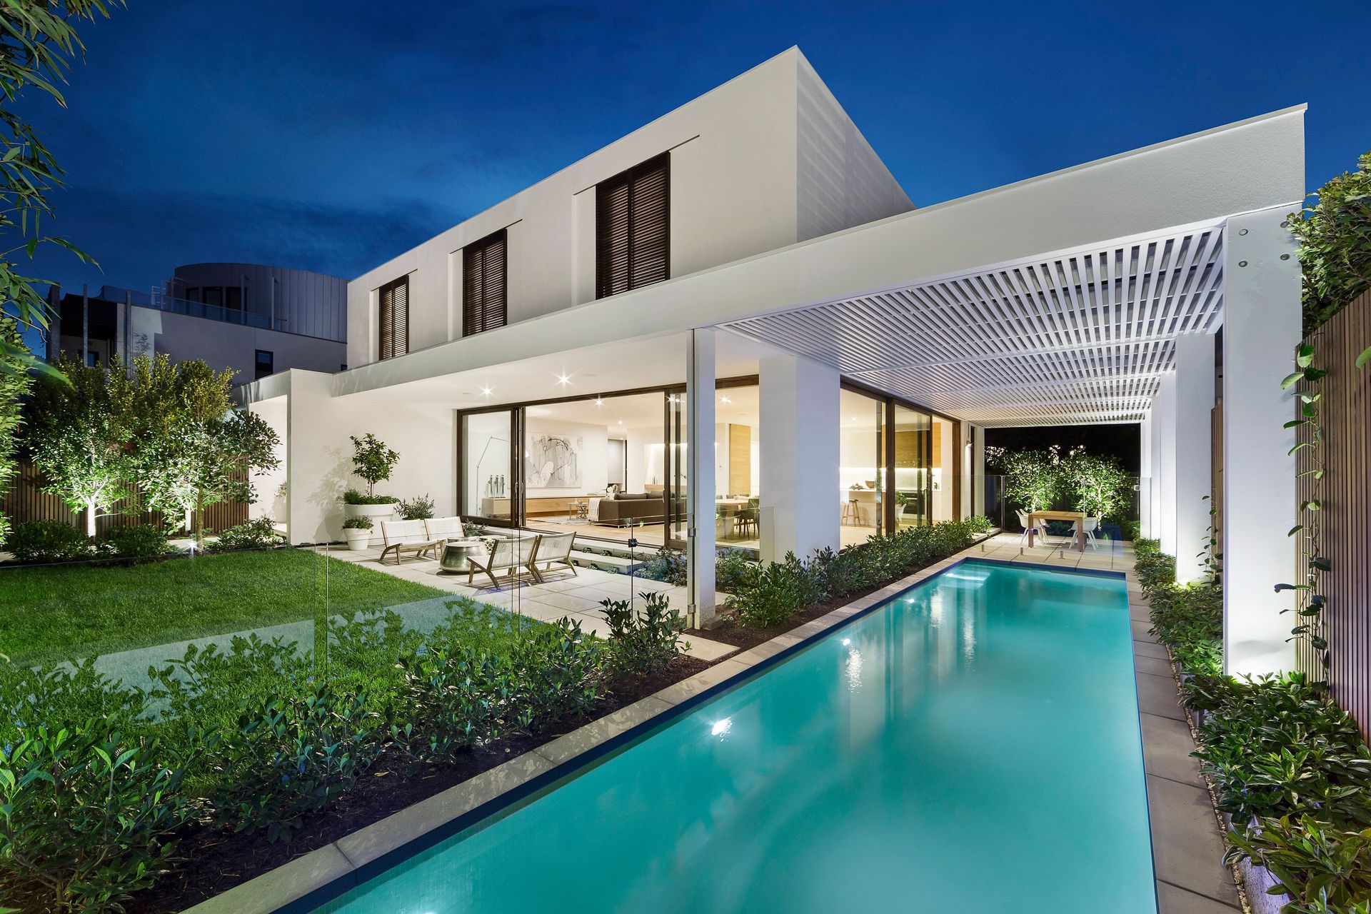
A thoughtfully designed four-bedroom home featuring a contemporary façade, two living areas, and a north-facing yard with a pool, all within a compact block in a flood overlay zone.
A compact block in a flood overlay zone on the southern side of the street required careful consideration for a successful result.
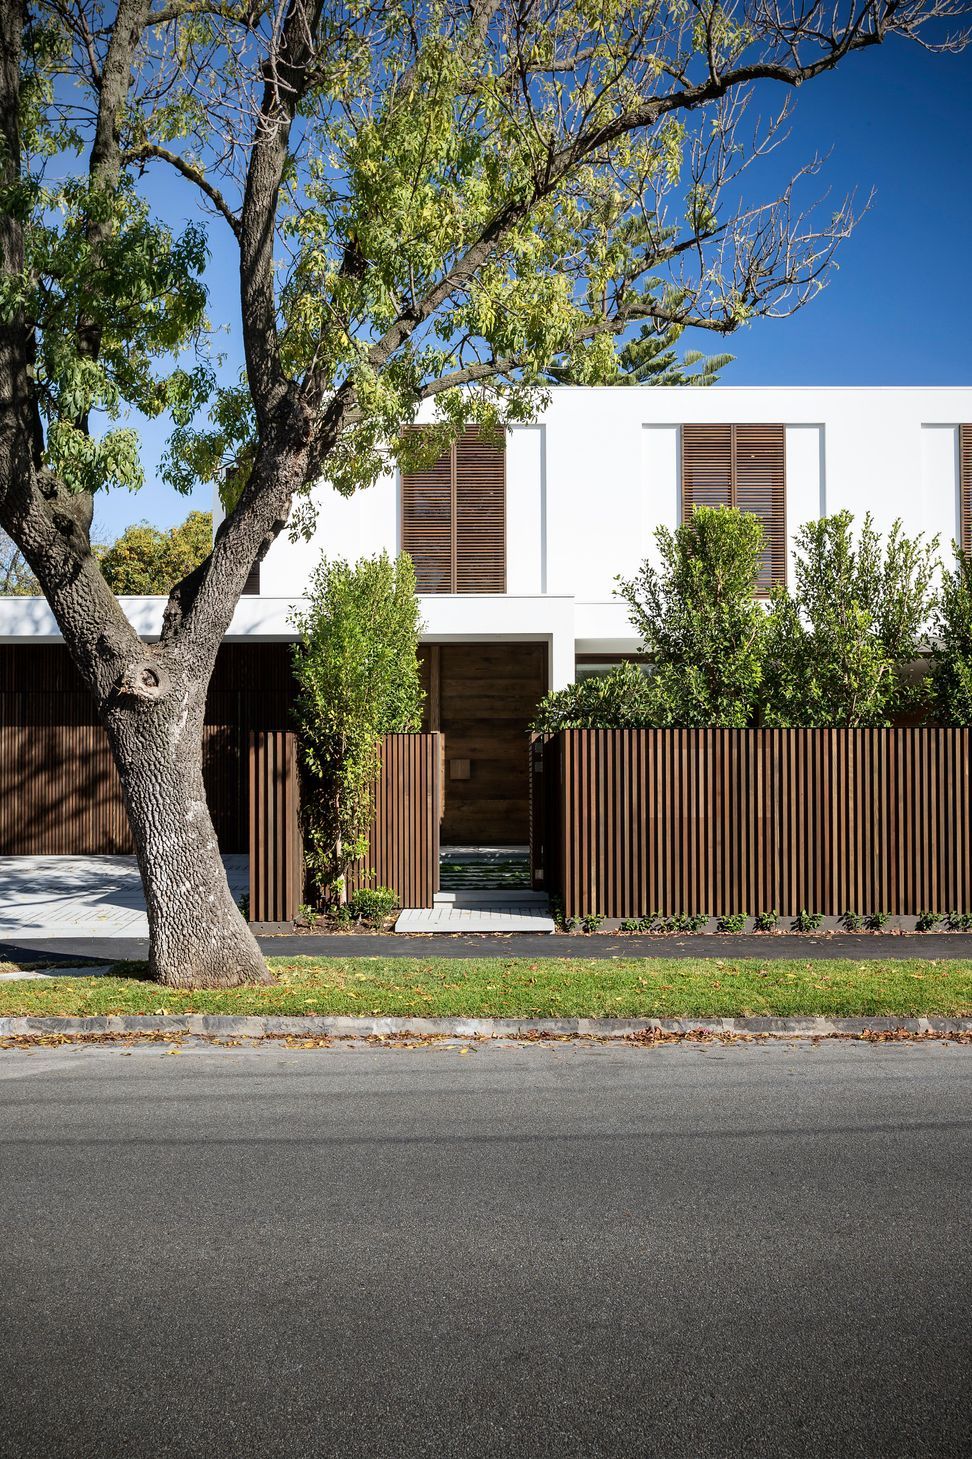
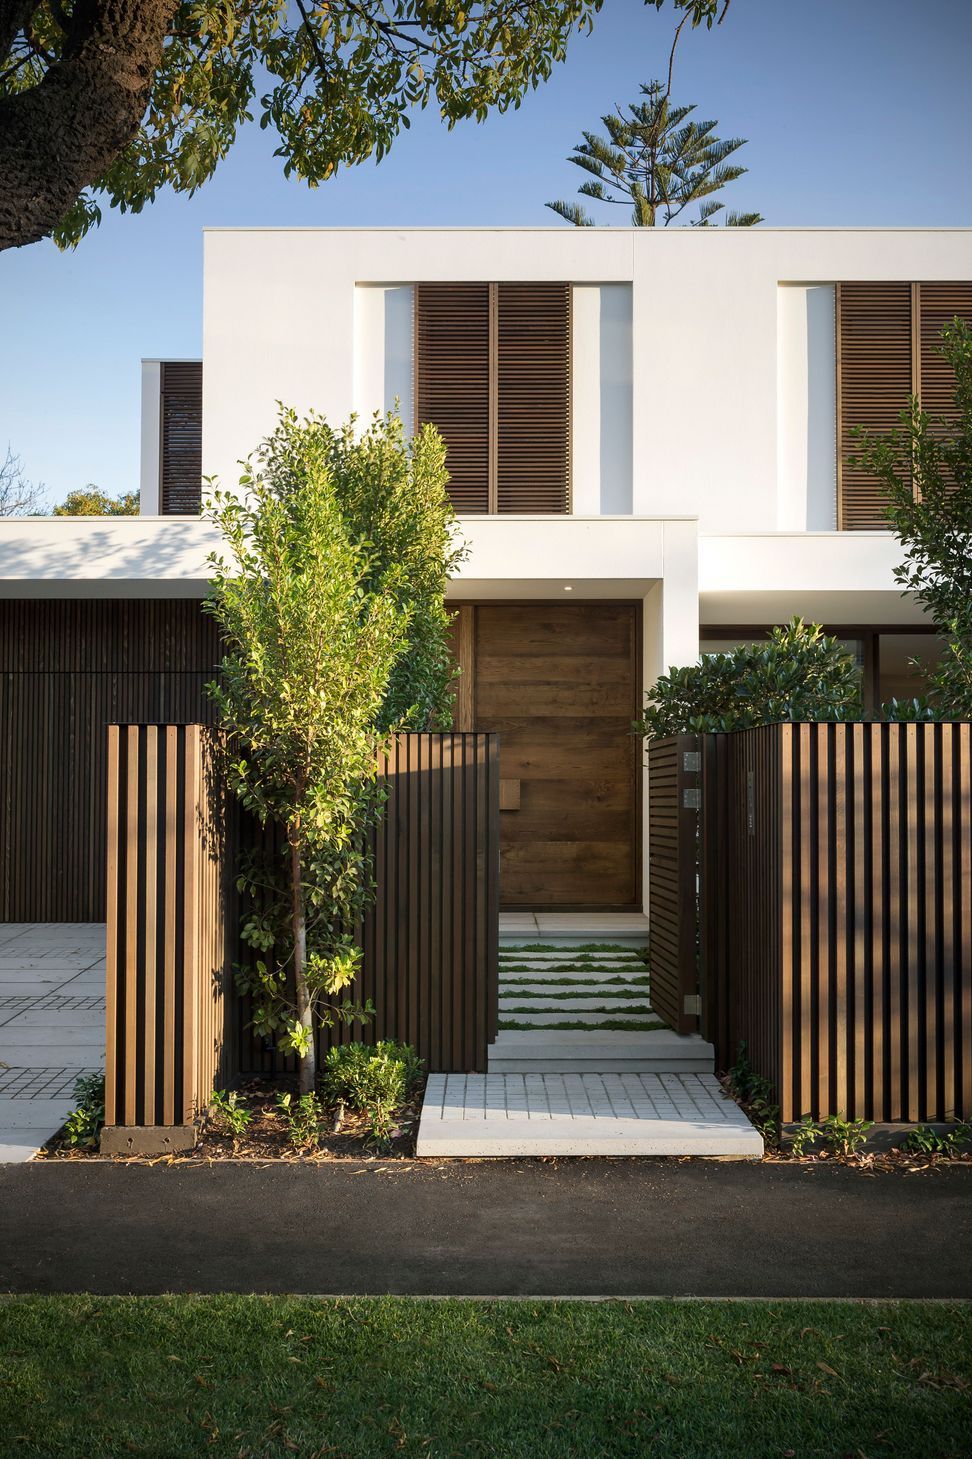
This contemporary, yet classically proportioned façade reveals a generous four-bedroom home with two living areas and a north facing yard and pool.
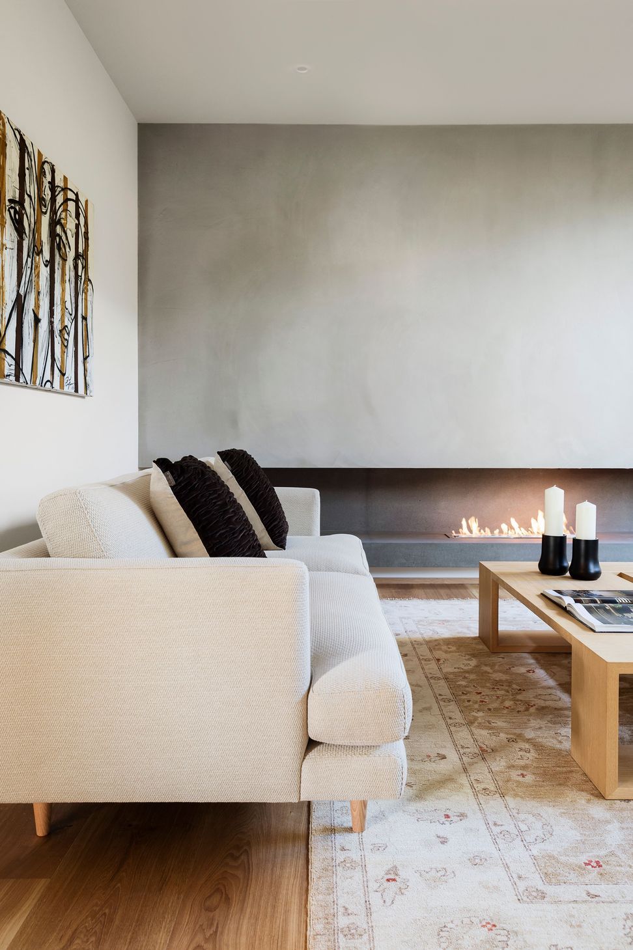
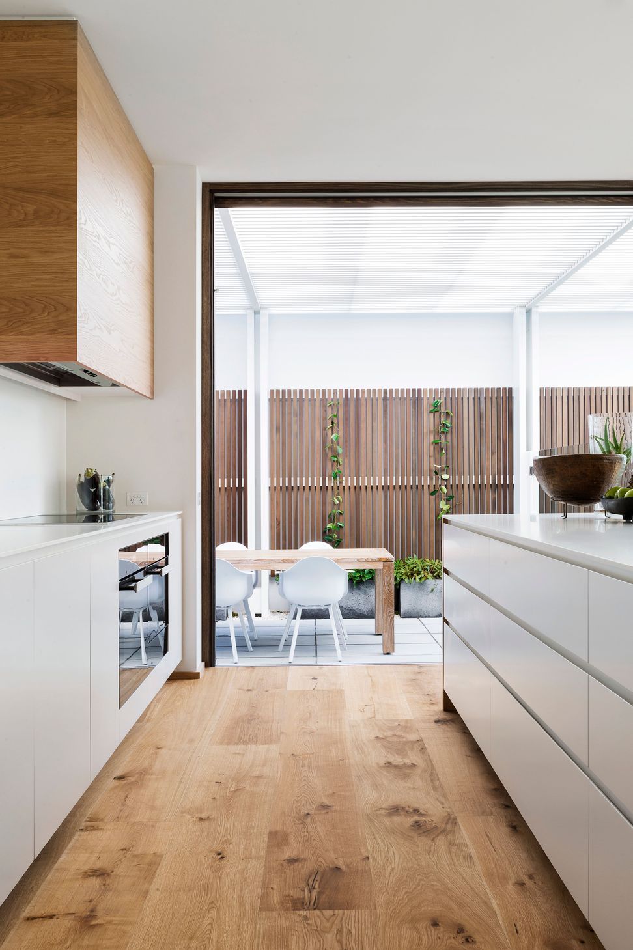
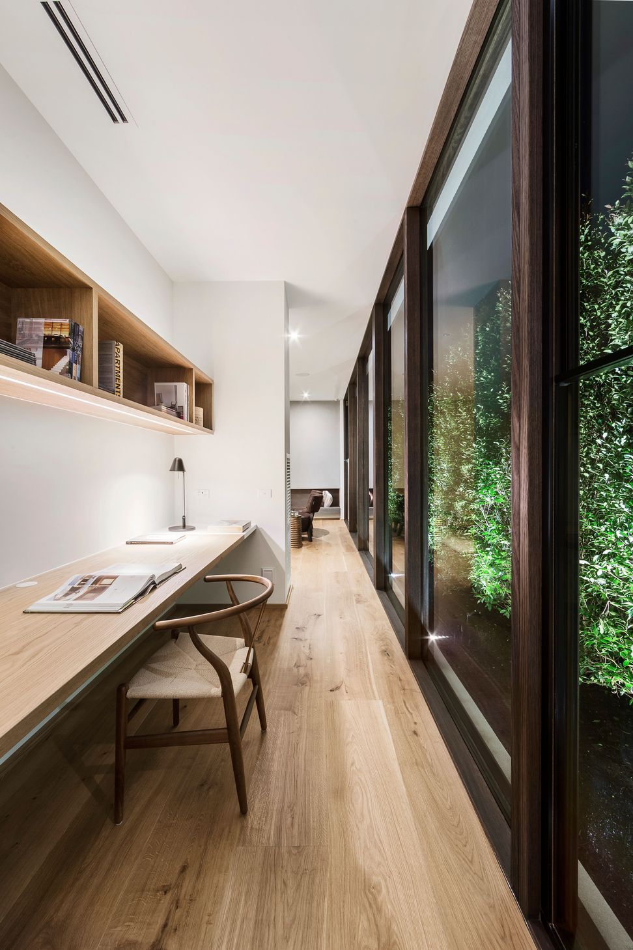
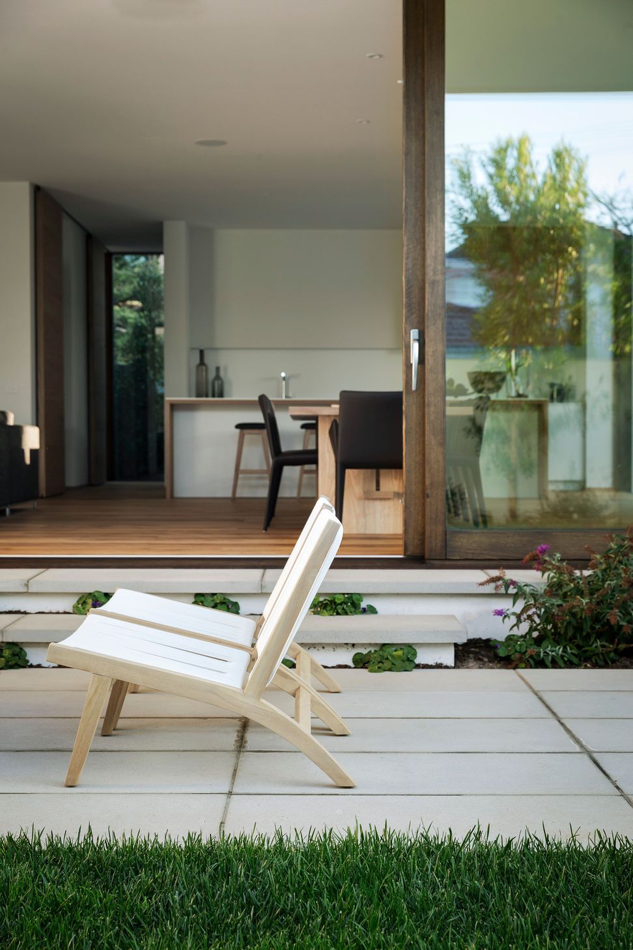
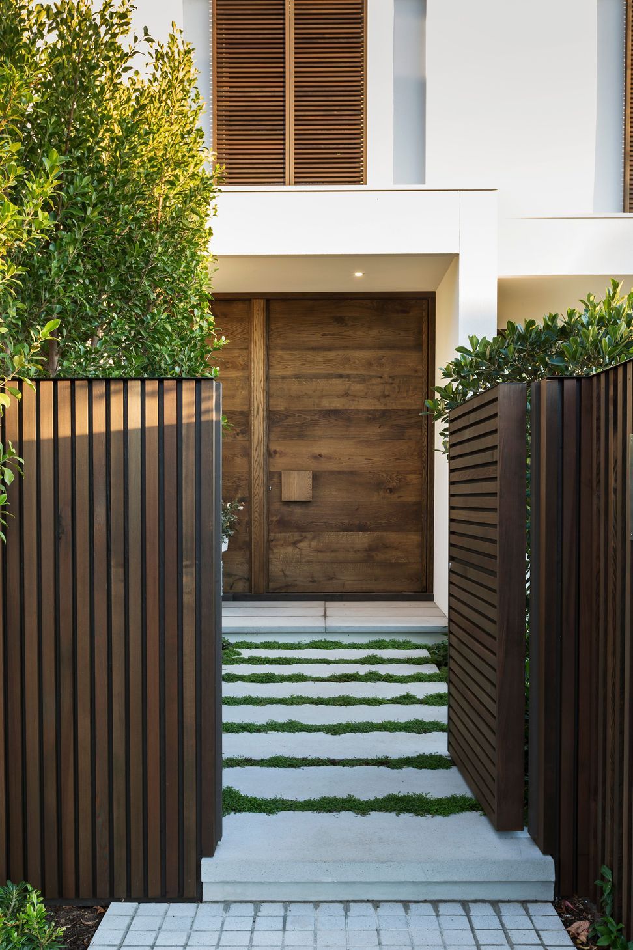
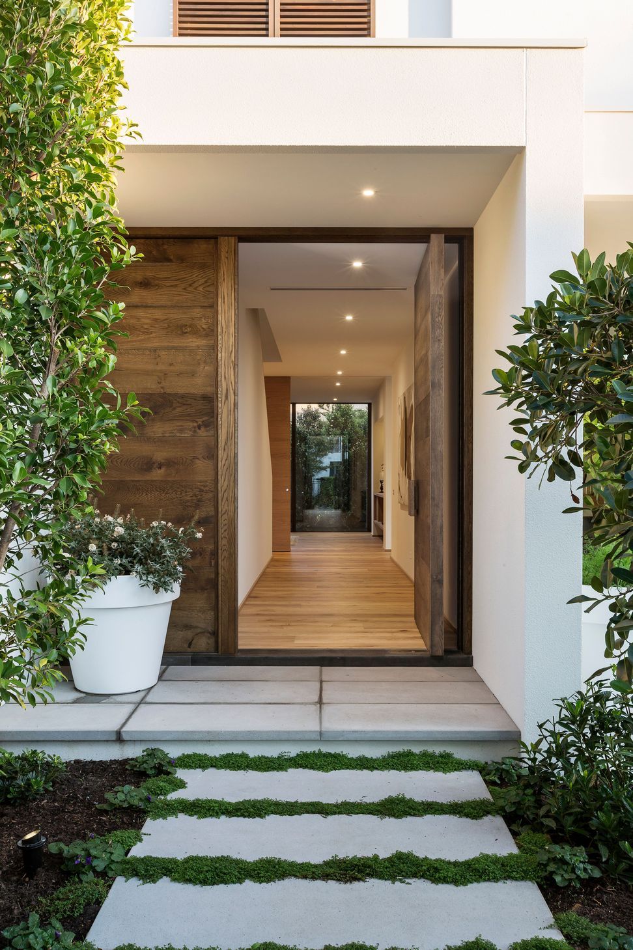
A simple palette using natural timbers and extensive use of solid surface materials provide a refreshing, clean appearance.
Photography: John Wheatley









Like this Project?
Hire Stonnington Group
Professional Reviews
Professionals used in
this project
The practices and trades credited on this project.

More projects from
Stonnington Group
Other work by Stonnington Group, across every category they build in.


More in
Luxury Homes
Everything else in Luxury Homes, from every practice on ArchiPro.


Next Project
Keep scrolling