

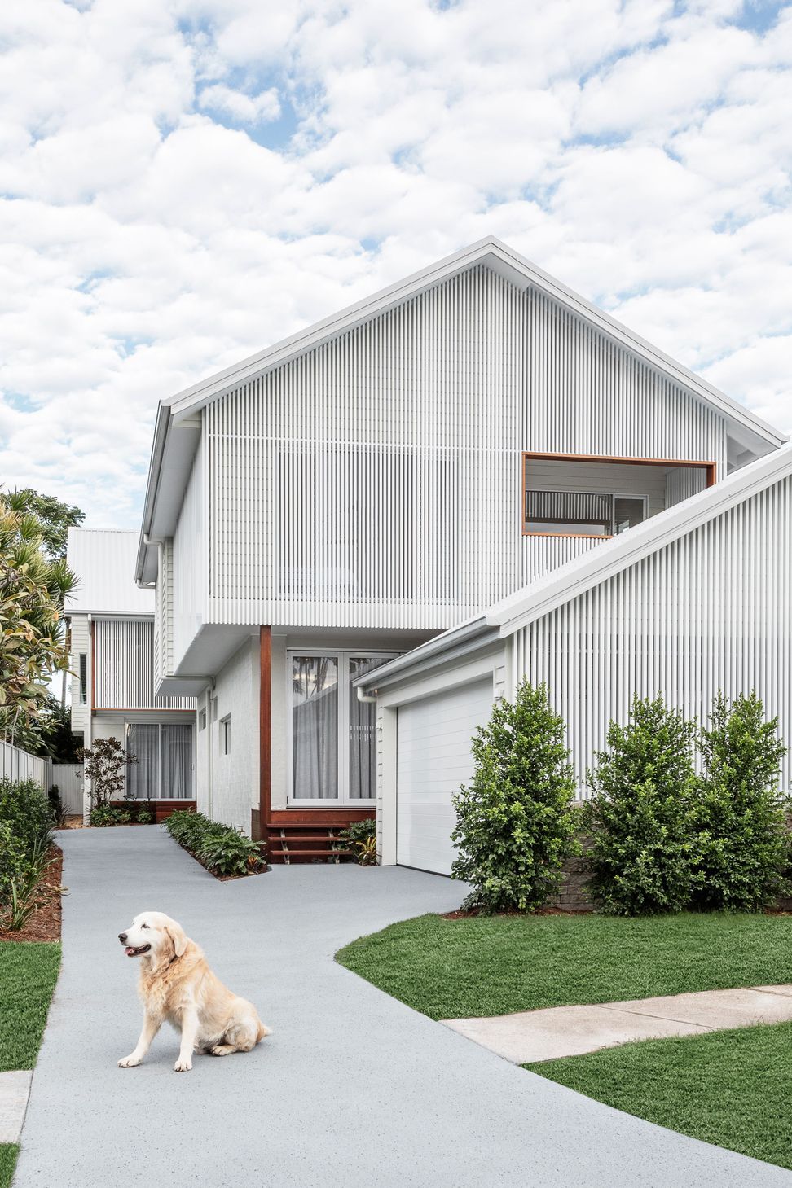
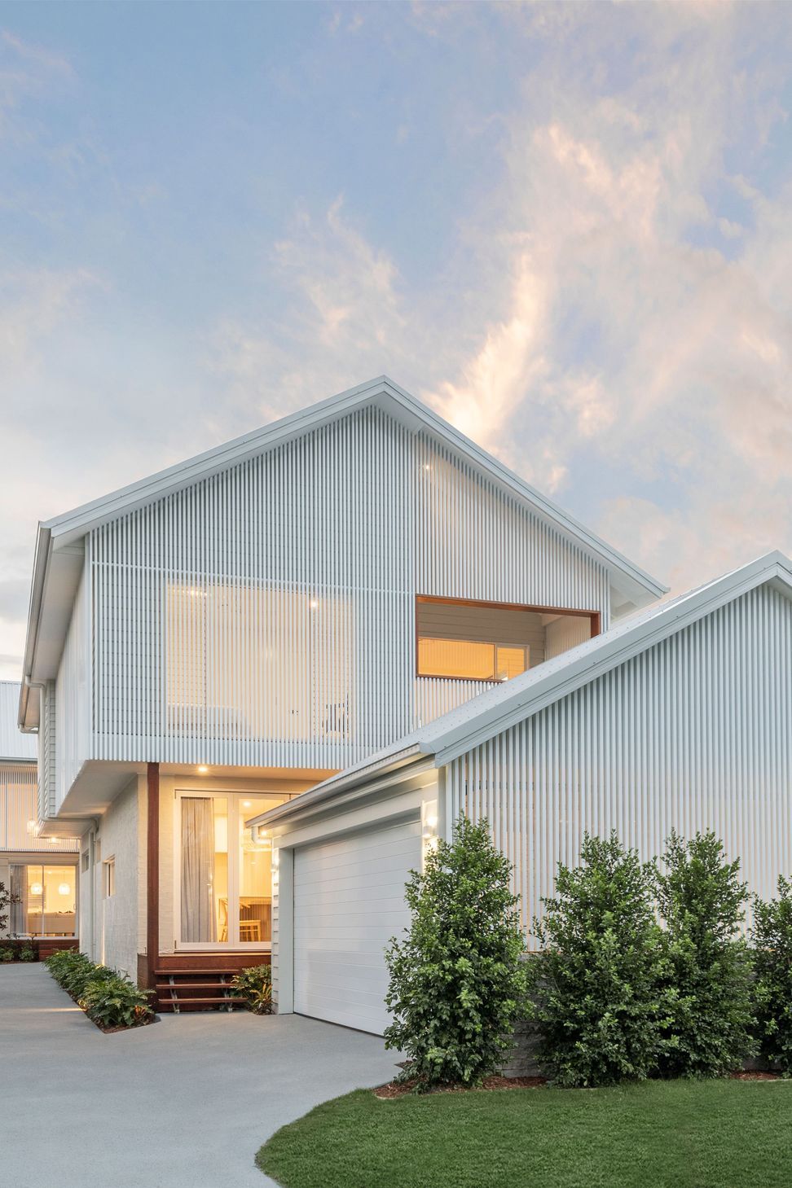
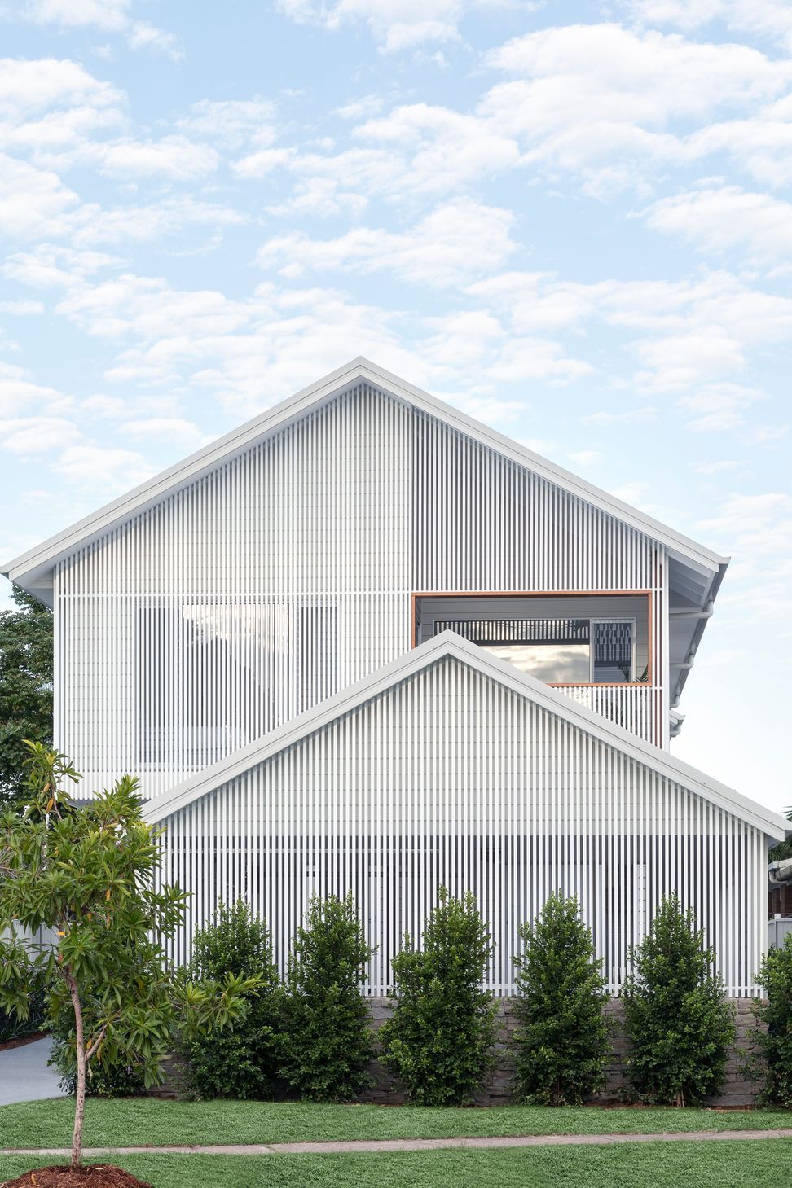
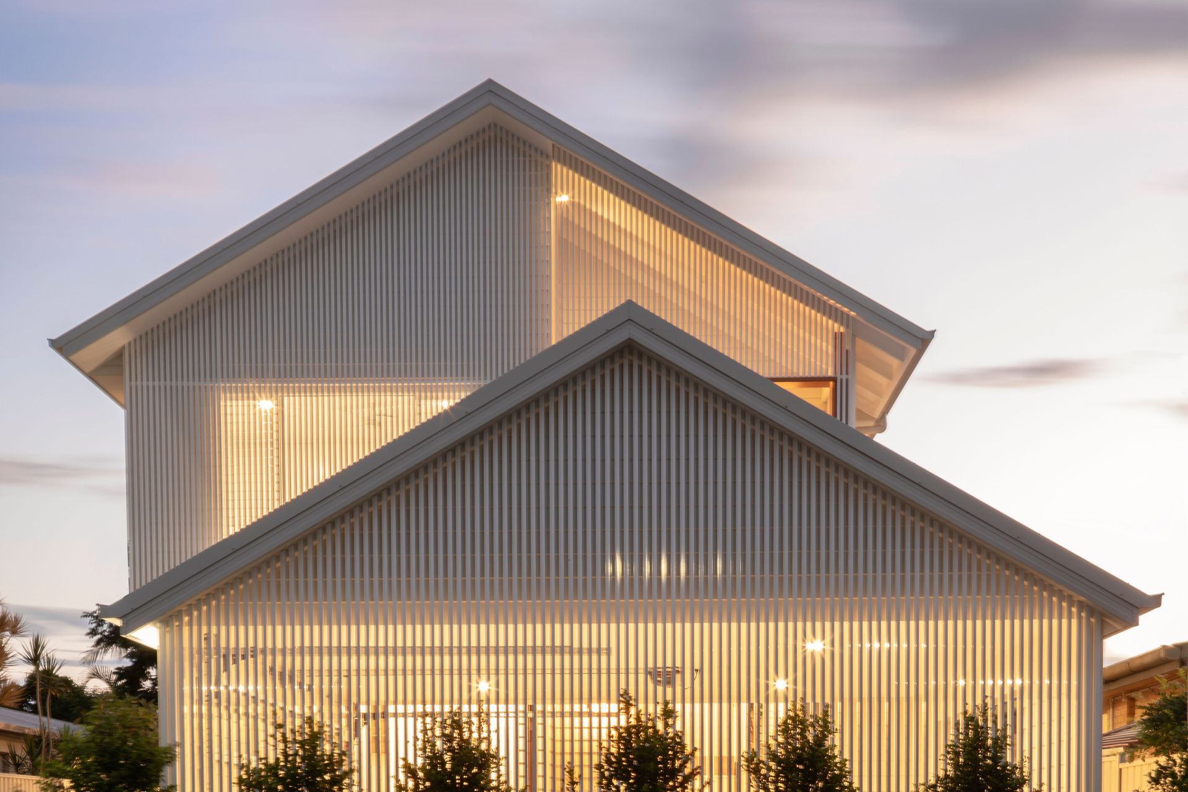
A contemporary reinterpretation of the traditional gable home, the Albion Duplex features two distinct residences that prioritize privacy, individuality, and passive cooling through strategic voids, all while paying homage to the original brick dwelling on the site.
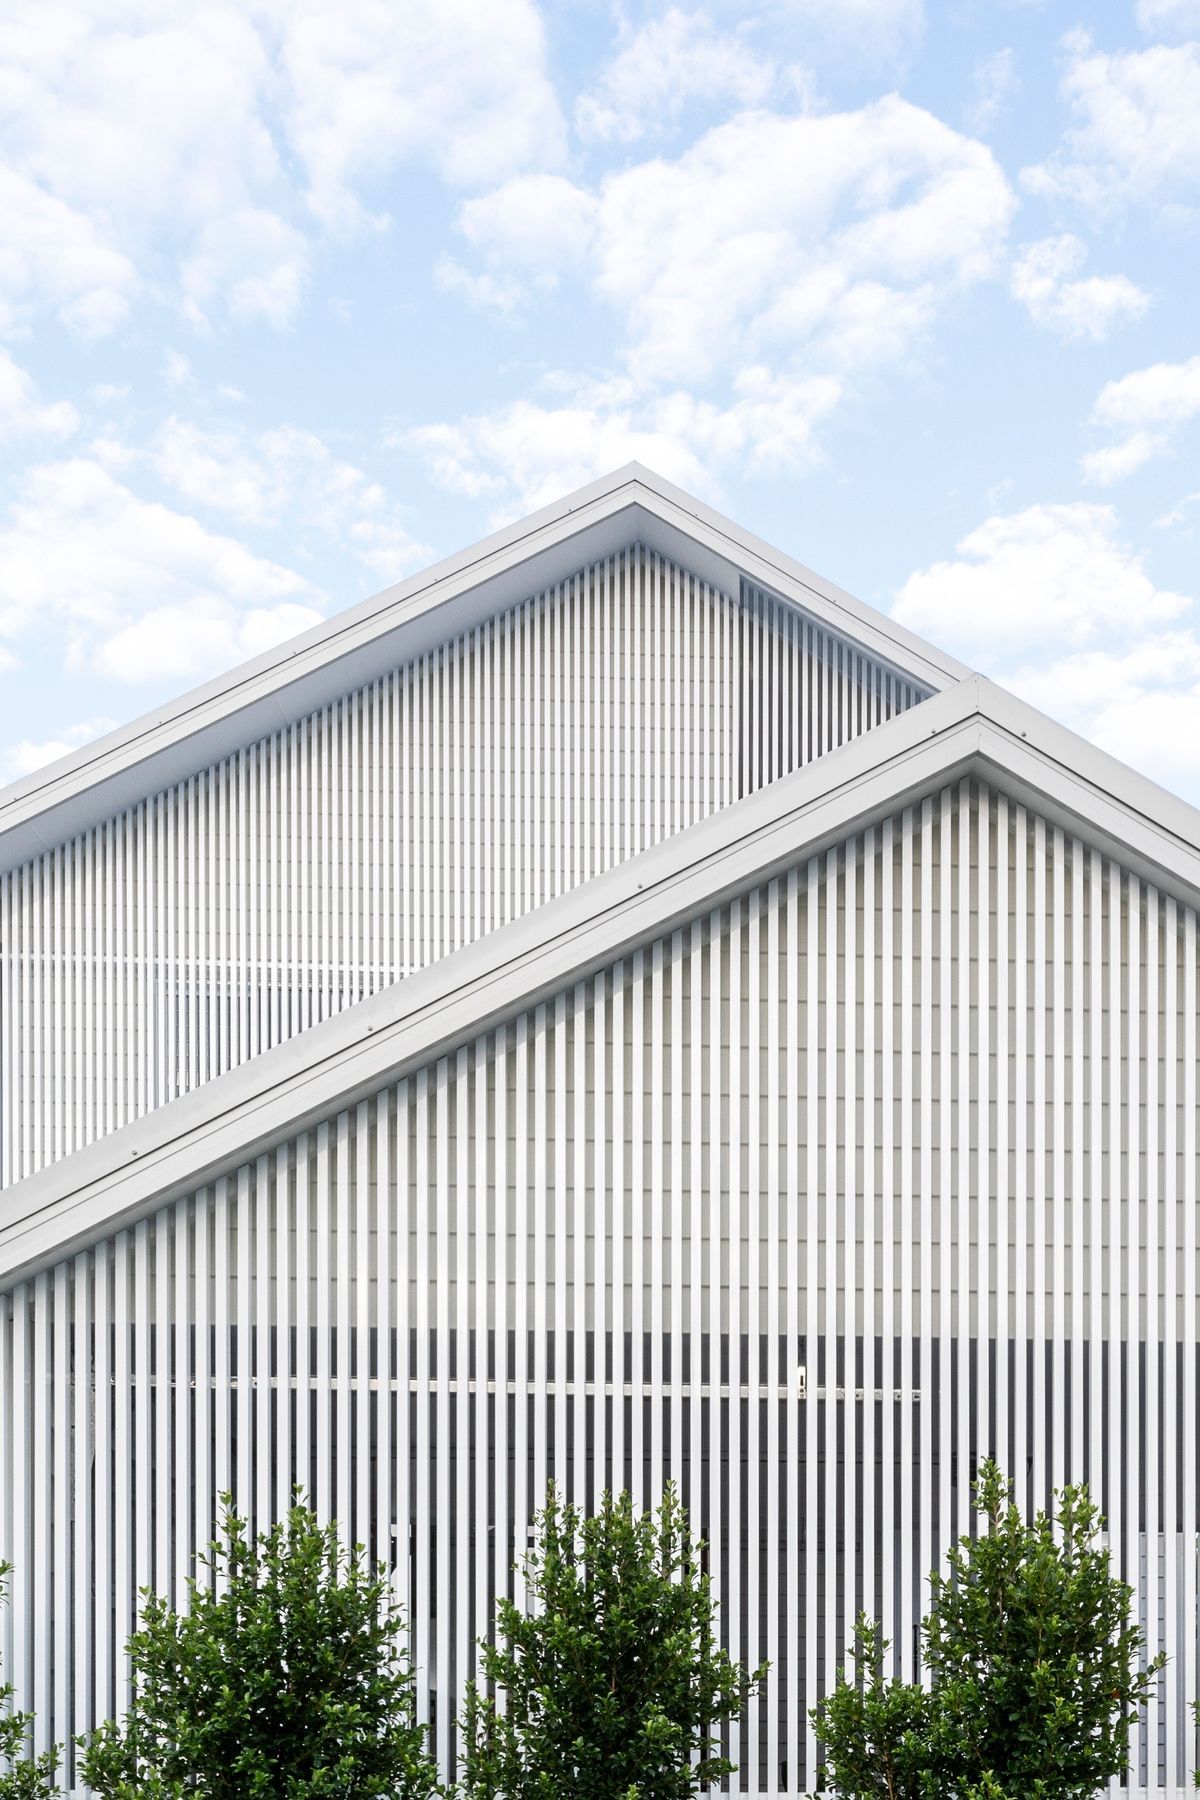
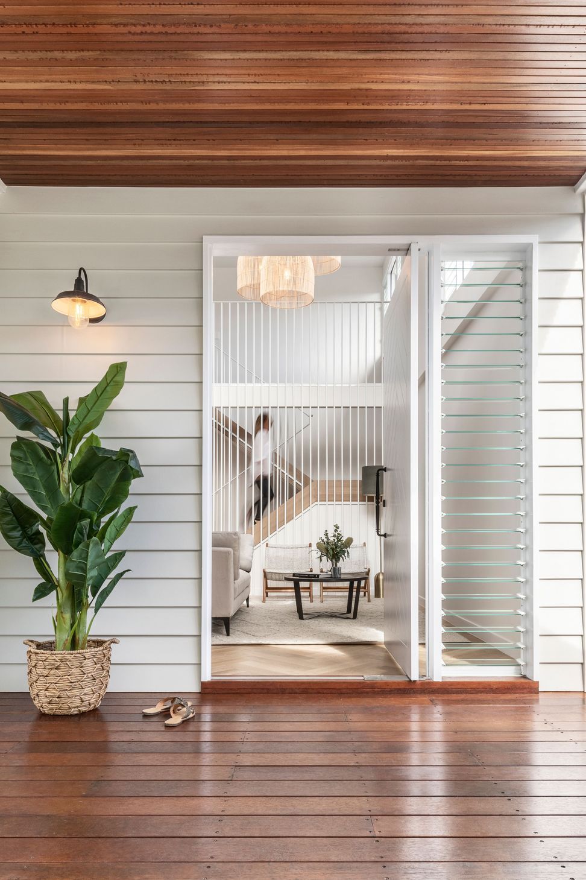
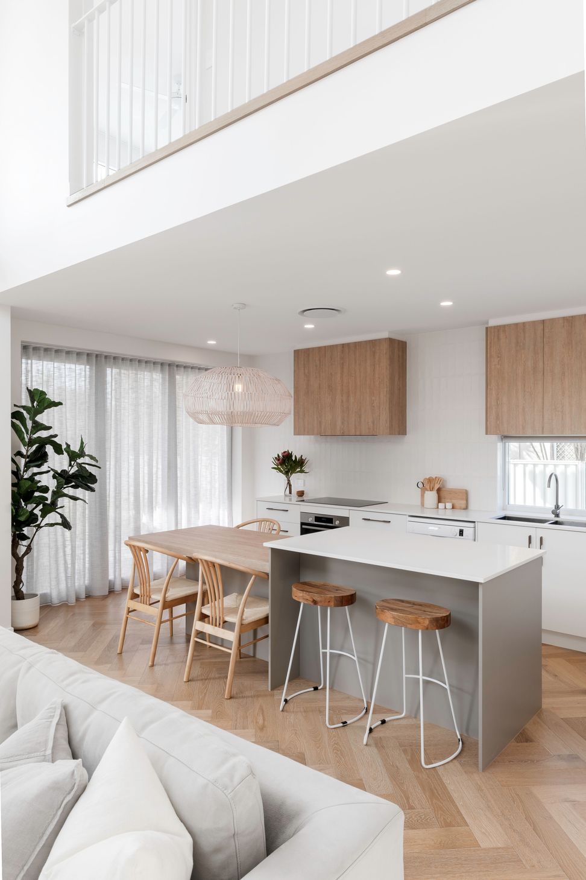
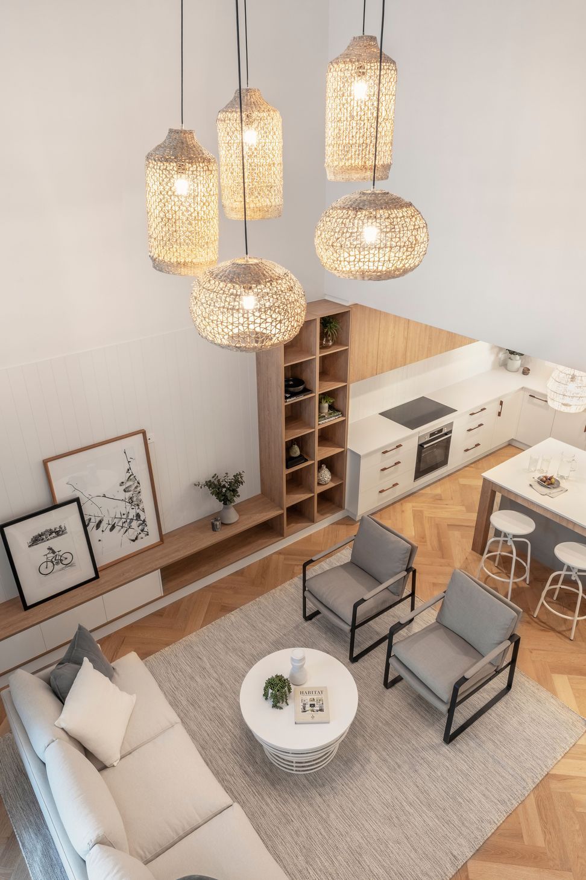
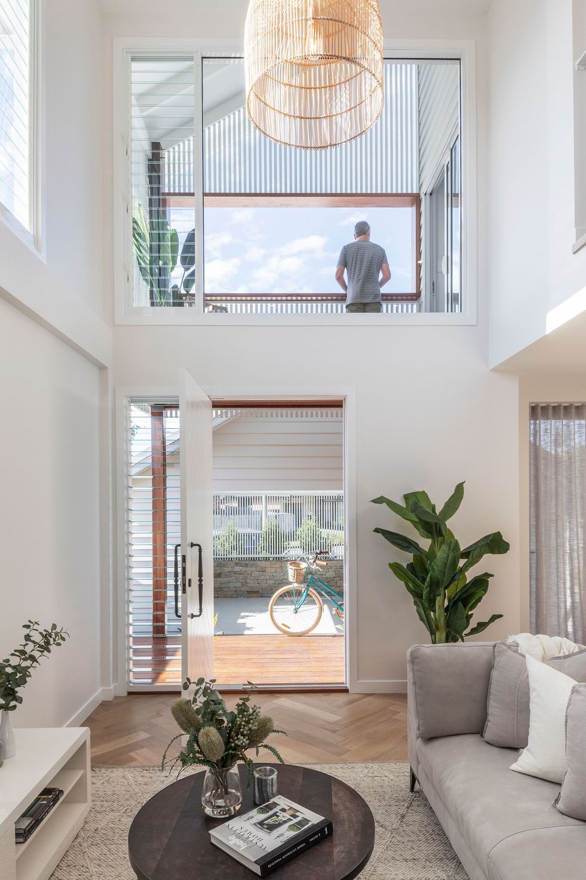
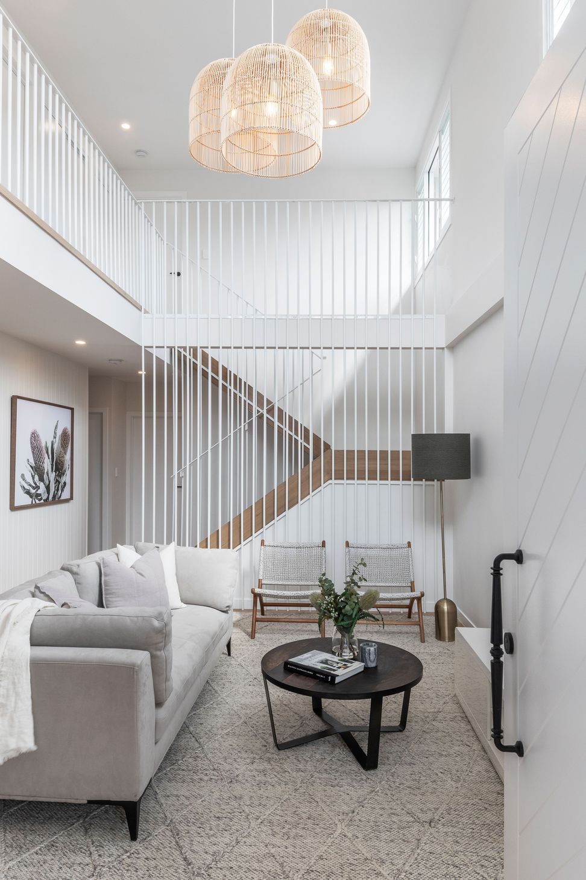
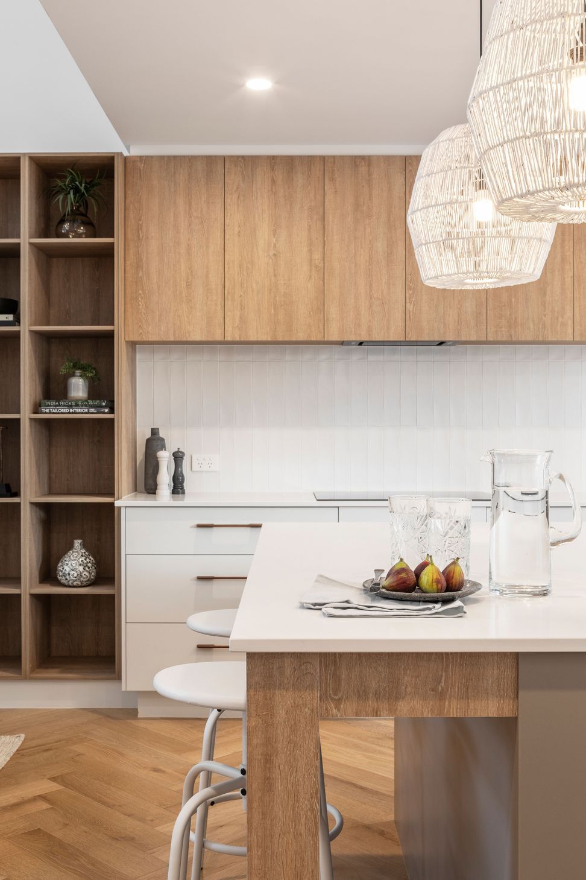
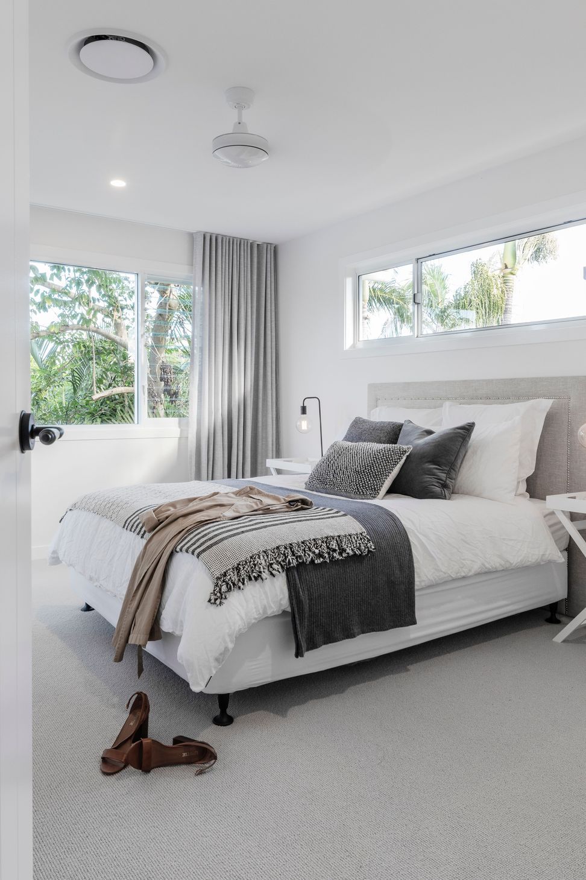
The stark volumes of the Albion Avenue Duplex were a reinvention of the traditional gable home. The design grew from a homage to the existing brick dwelling that stood on the site combined with the idea to reinterpret the lightweight costal vernacular. Two different homes now sit on the site, providing privacy and individuality from the existing streetscape. Light and breeze were concepts that powered a need for voids which provide open connections throughout the homes and help to passively cool them.
Photography by: Amber Toms (Toms & Co.)


Like this Project?
Hire Habitat Studio Architects
Professional Reviews
Professionals used in
this project
The practices and trades credited on this project.

More projects from
Habitat Studio Architects
Other work by Habitat Studio Architects, across every category they build in.


More in
Single House
Everything else in Single House, from every practice on ArchiPro.


Next Project
Keep scrolling