
Project team
Dual terrace development in Manly featuring seamless spaces, raw materials, and a sculptural design that harmonizes indoor and outdoor living.
The two town homes are defined by low-profile frames, uninterrupted lines and a palette fashioned from raw and authentic materials.
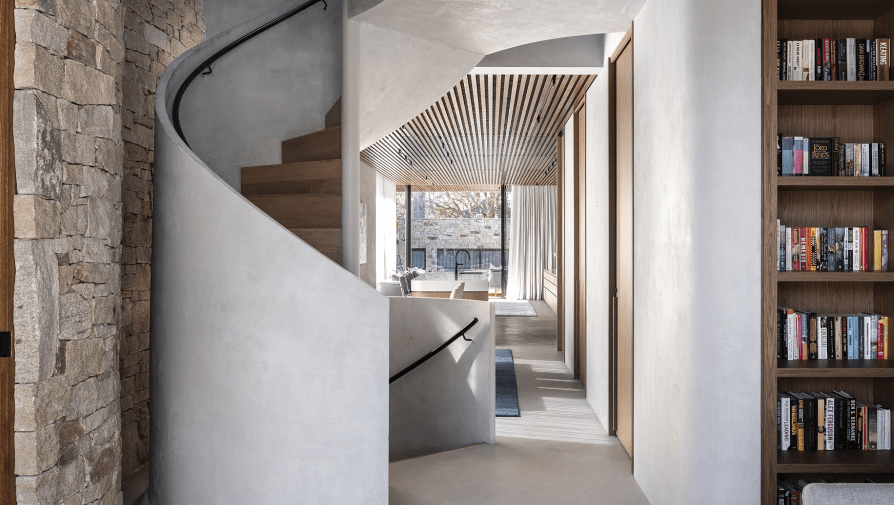
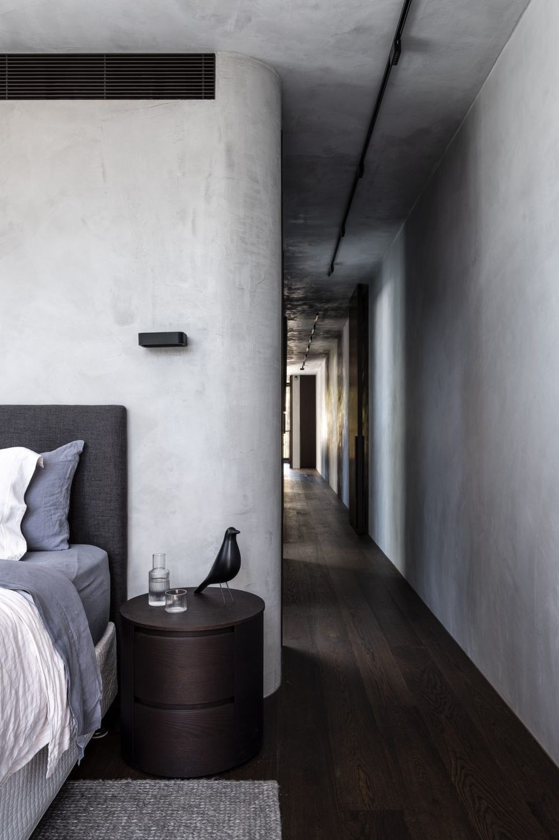
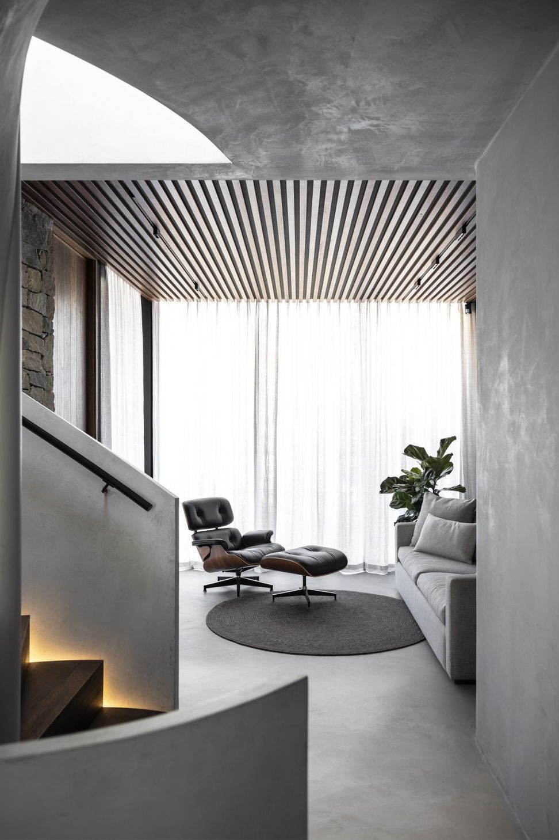
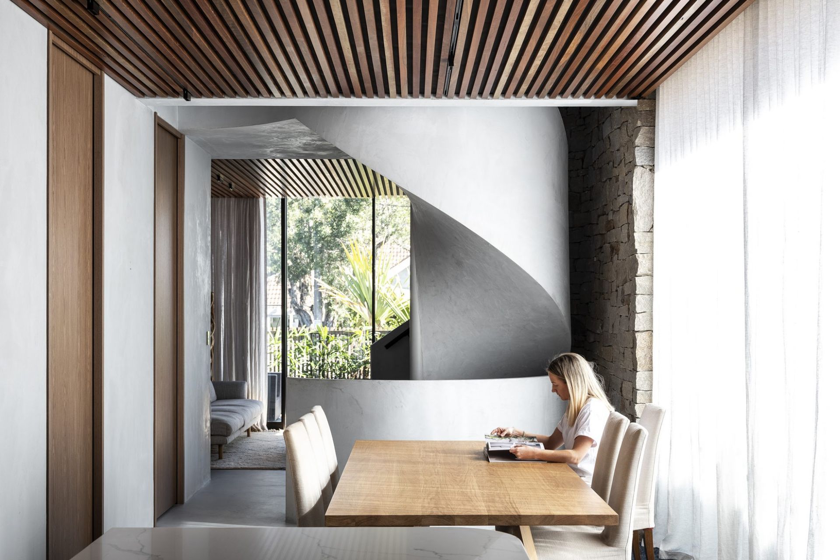
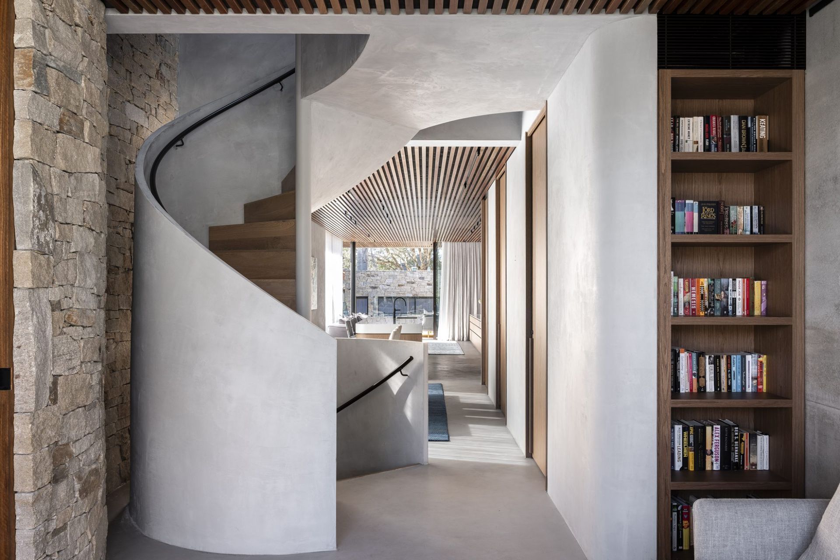
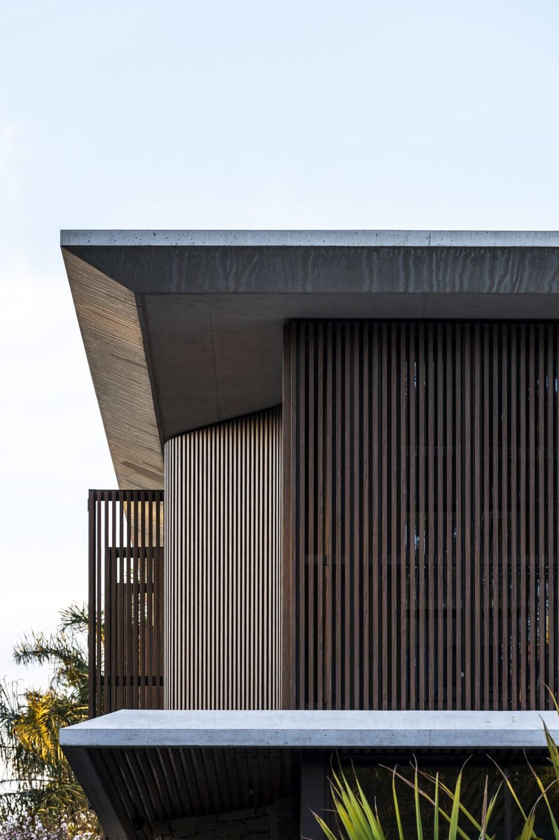
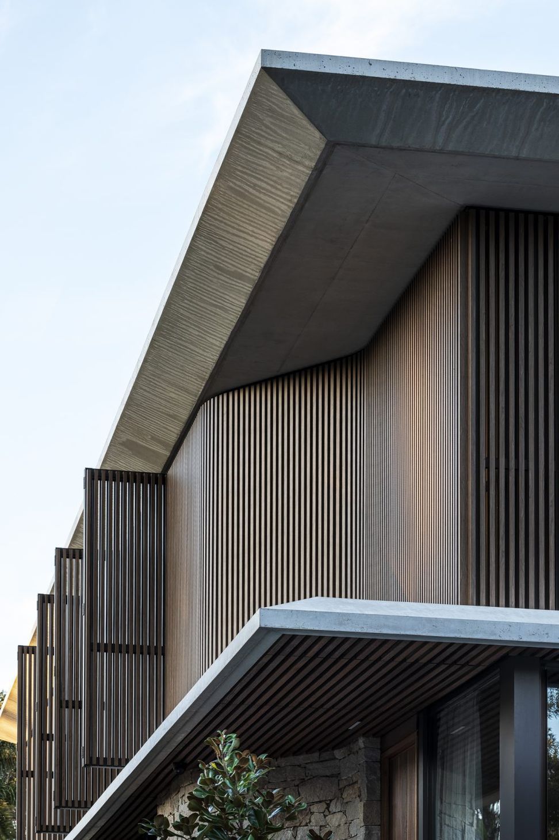
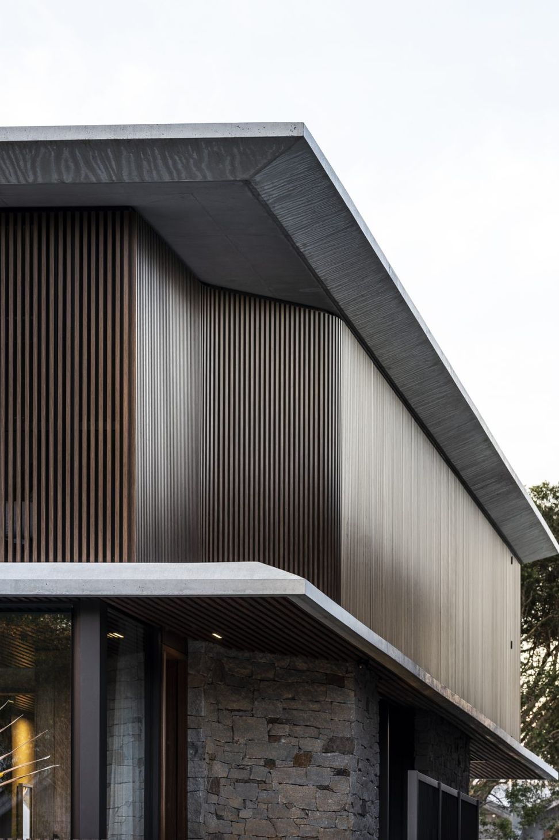
Our design for a dual terrace development in Manly features long horizontal concrete forms with chamfered edges and bands of glazing that invite the carefully curated greenery in. The two town homes are defined by low-profile frames, uninterrupted lines and a palette fashioned from raw and authentic materials. A raw stacked stone wall forms the dividing wall, with timber lined ceilings extending to the soffit, creating a series of seamless spaces flowing onto each-other, from open to closed, informal to formal, refined and robust.
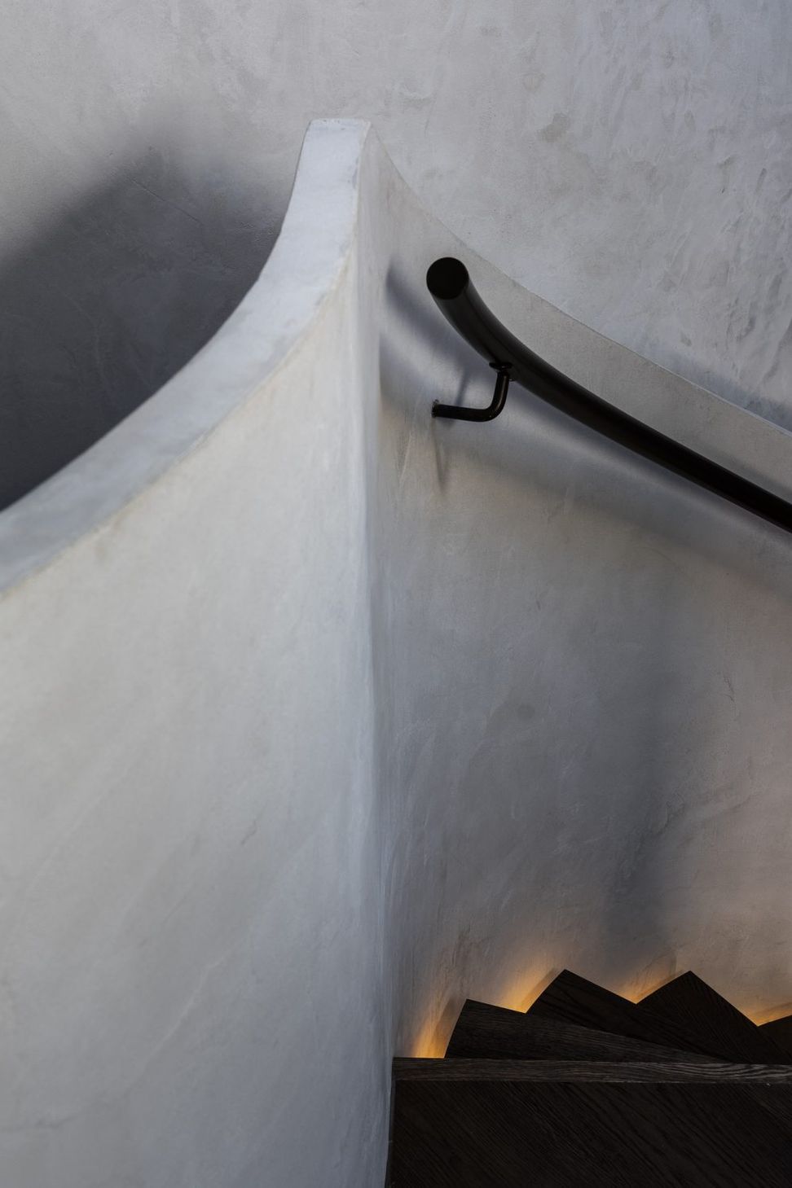
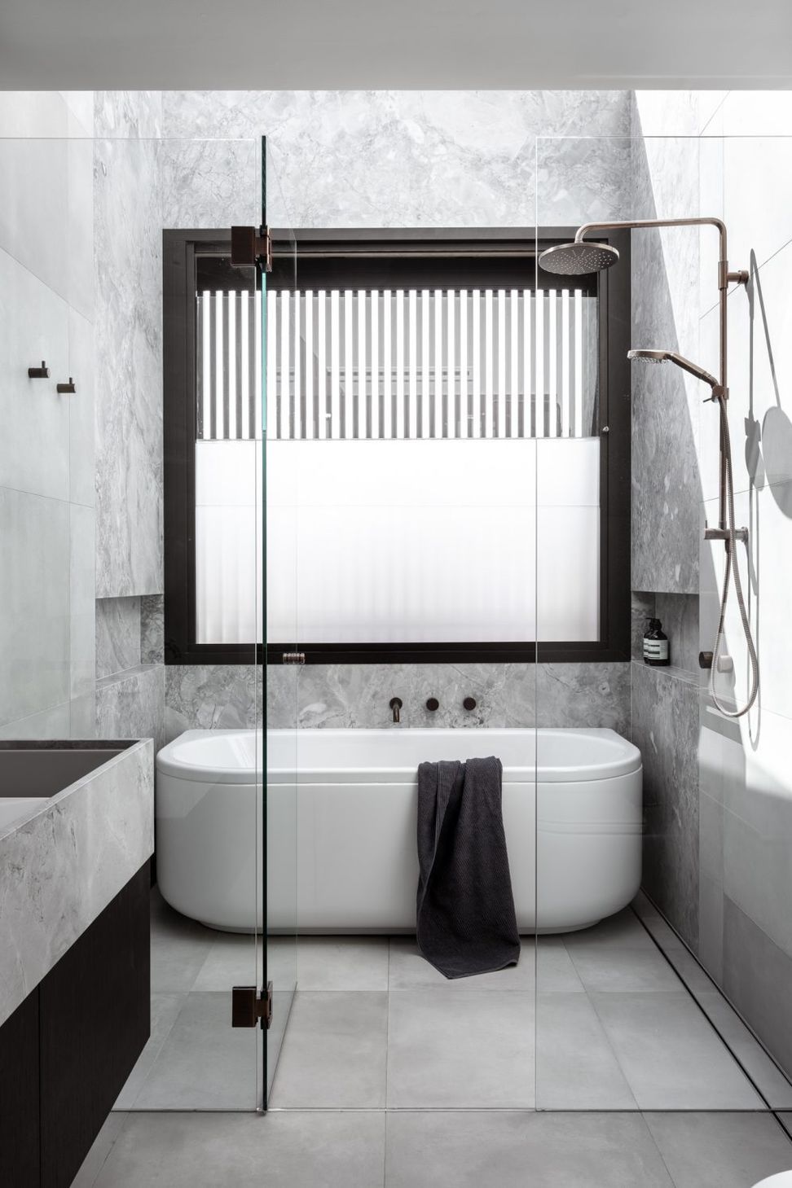
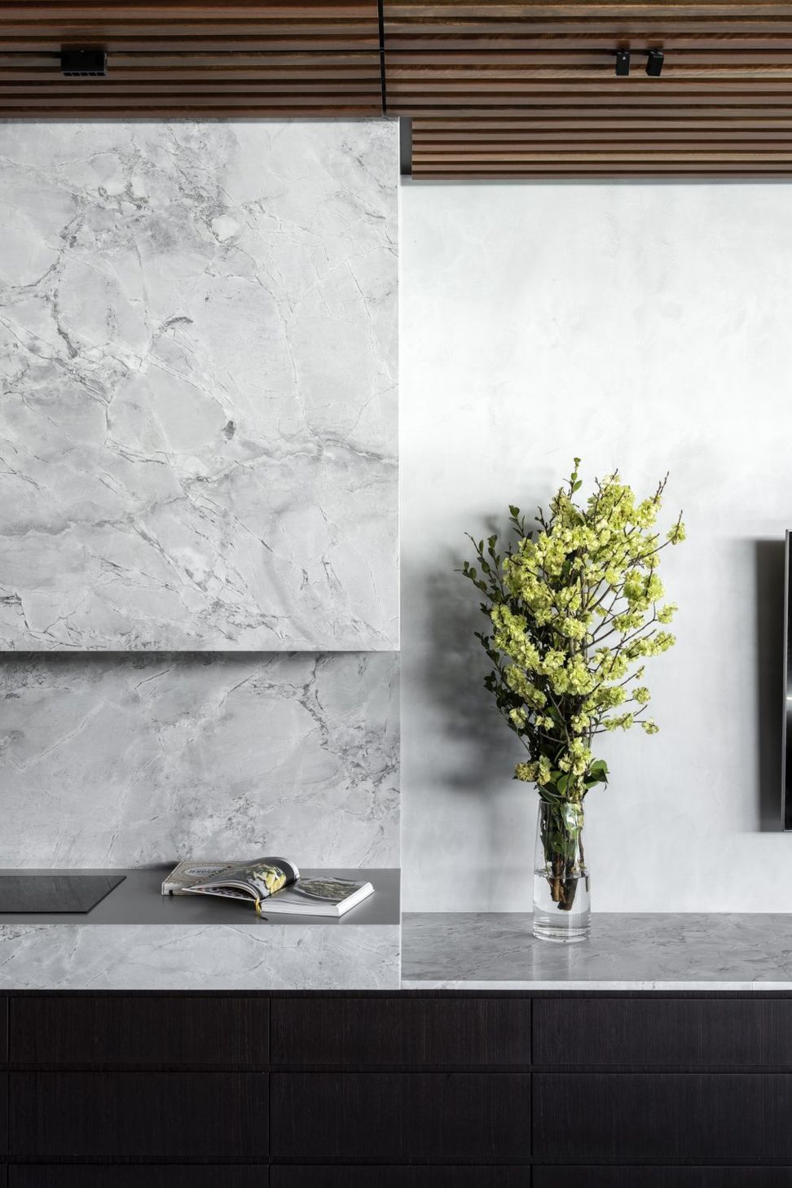
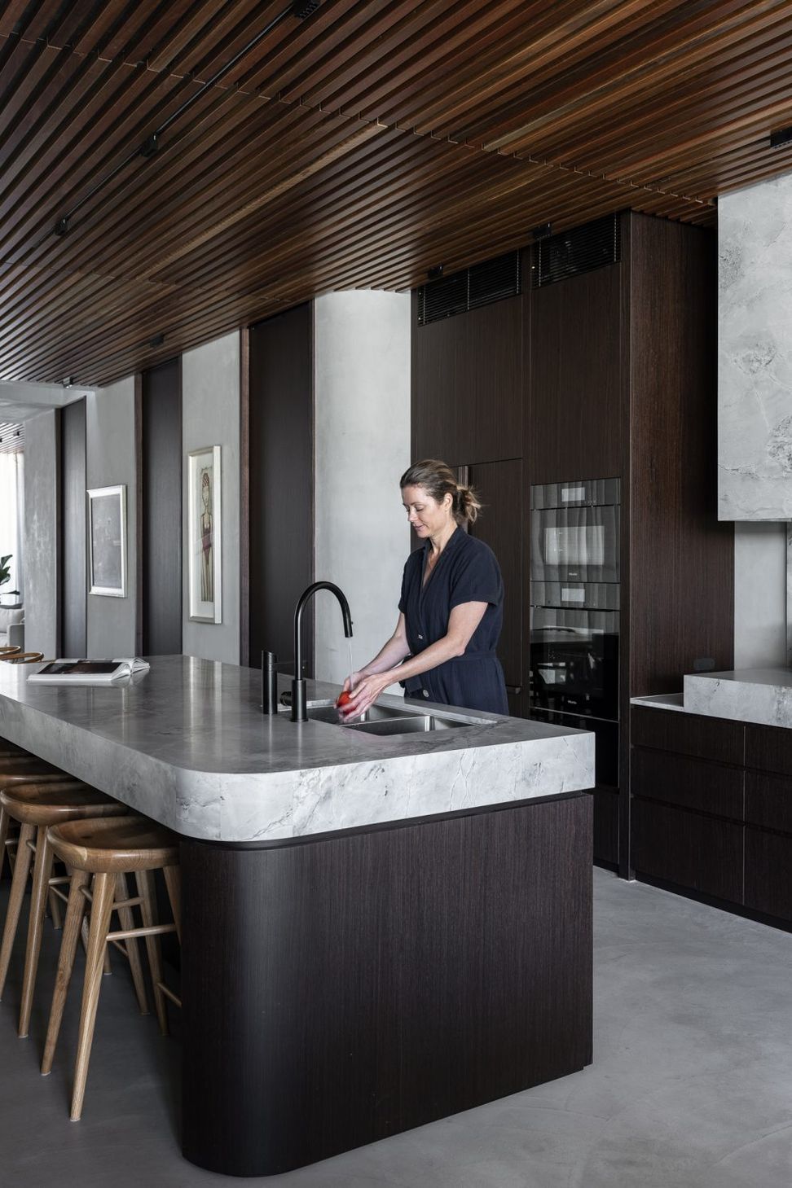
A large oversized island bench forms the central meeting point of each Manly townhome, with streamlined kitchen joinery in natural stone and walnut veneer extending into the living spaces. A sculptural concrete stairwell swoops upwards, binding the living spaces to the bedrooms and bathrooms on level one, where external timber screens add ventilation and ever-changing shadows within.
YEAR
2020
STATUS
Complete
CLIENT
Adjani
LOCATION
Manly, AUS
DWELLINGS
2
DISCIPLINE
Residential
EXPERTISE
Architecture Interior Design
Photographer: Tom Ferguson




Like this Project?
Hire DKO
Professionals used in
this project
The practices and trades credited on this project.

More projects from
DKO
Other work by DKO, across every category they build in.


More in
Luxury Homes
Everything else in Luxury Homes, from every practice on ArchiPro.


Next Project
Keep scrolling