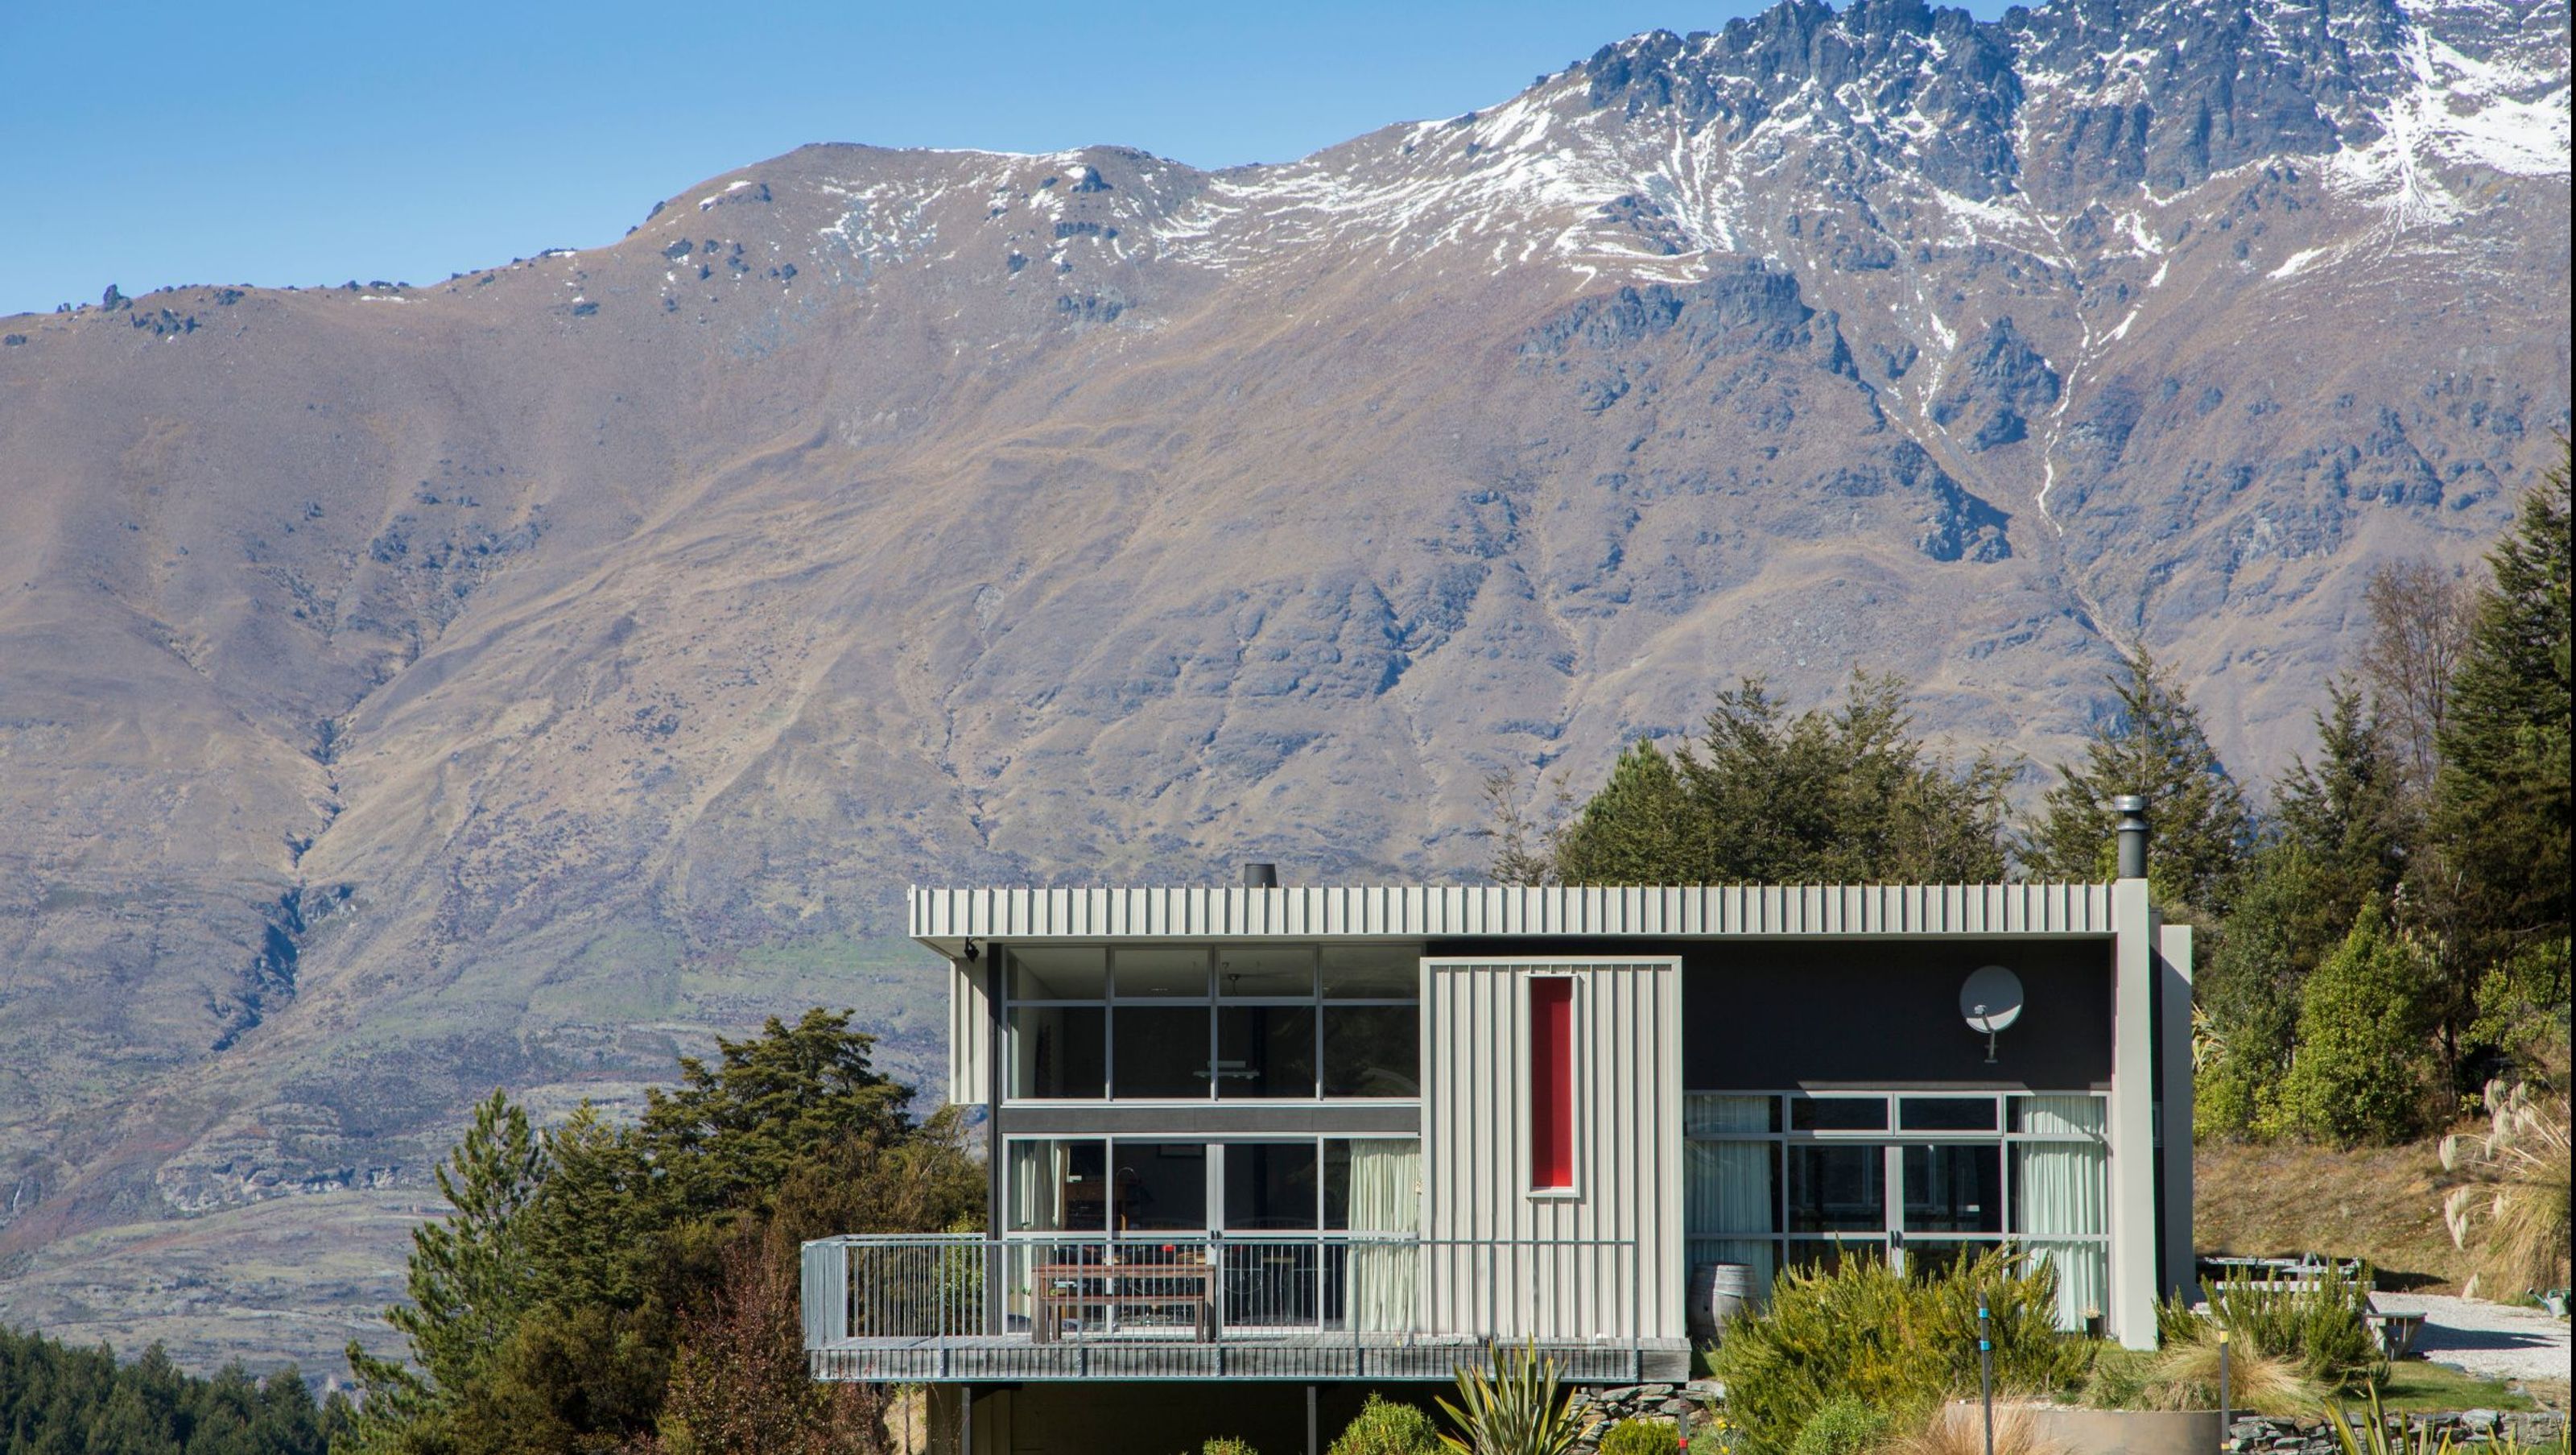

Alpine House 01 features thermal mass design with insulated polished concrete floors and exposed precast concrete walls, maximizing views and solar gain while minimizing heat loss, all within a durable structure suited for a challenging alpine climate.
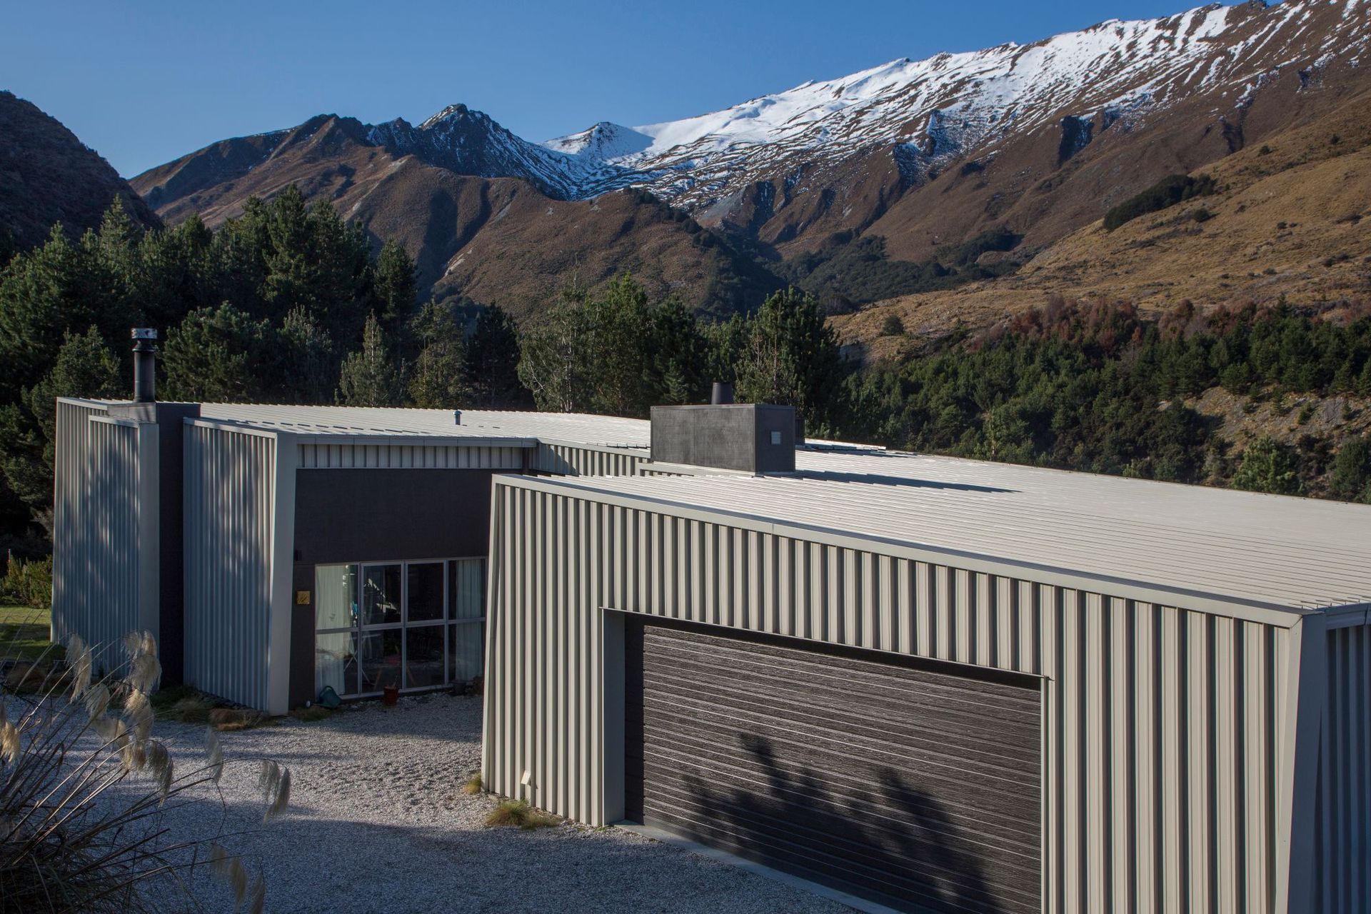
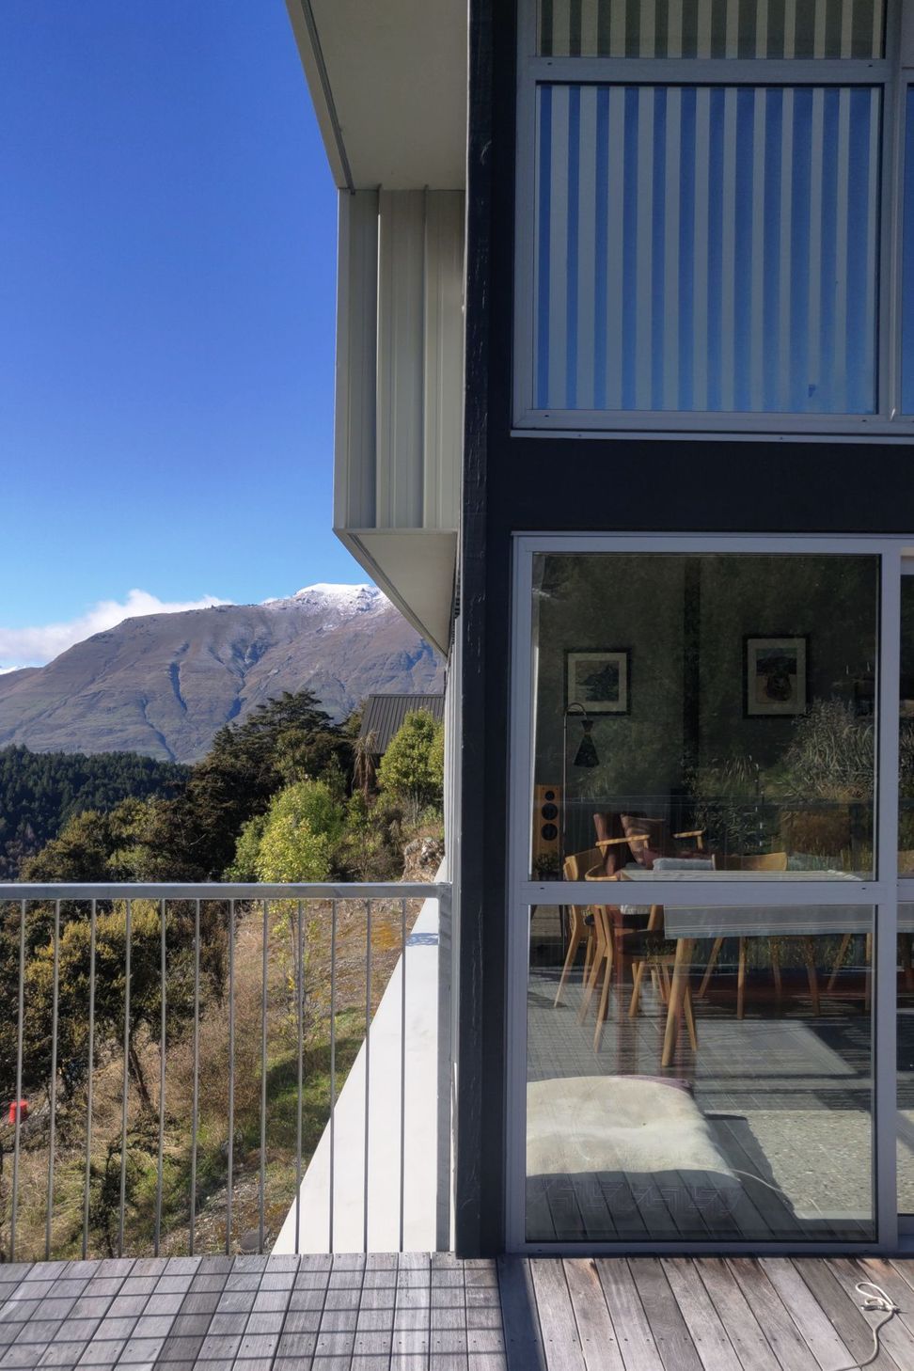
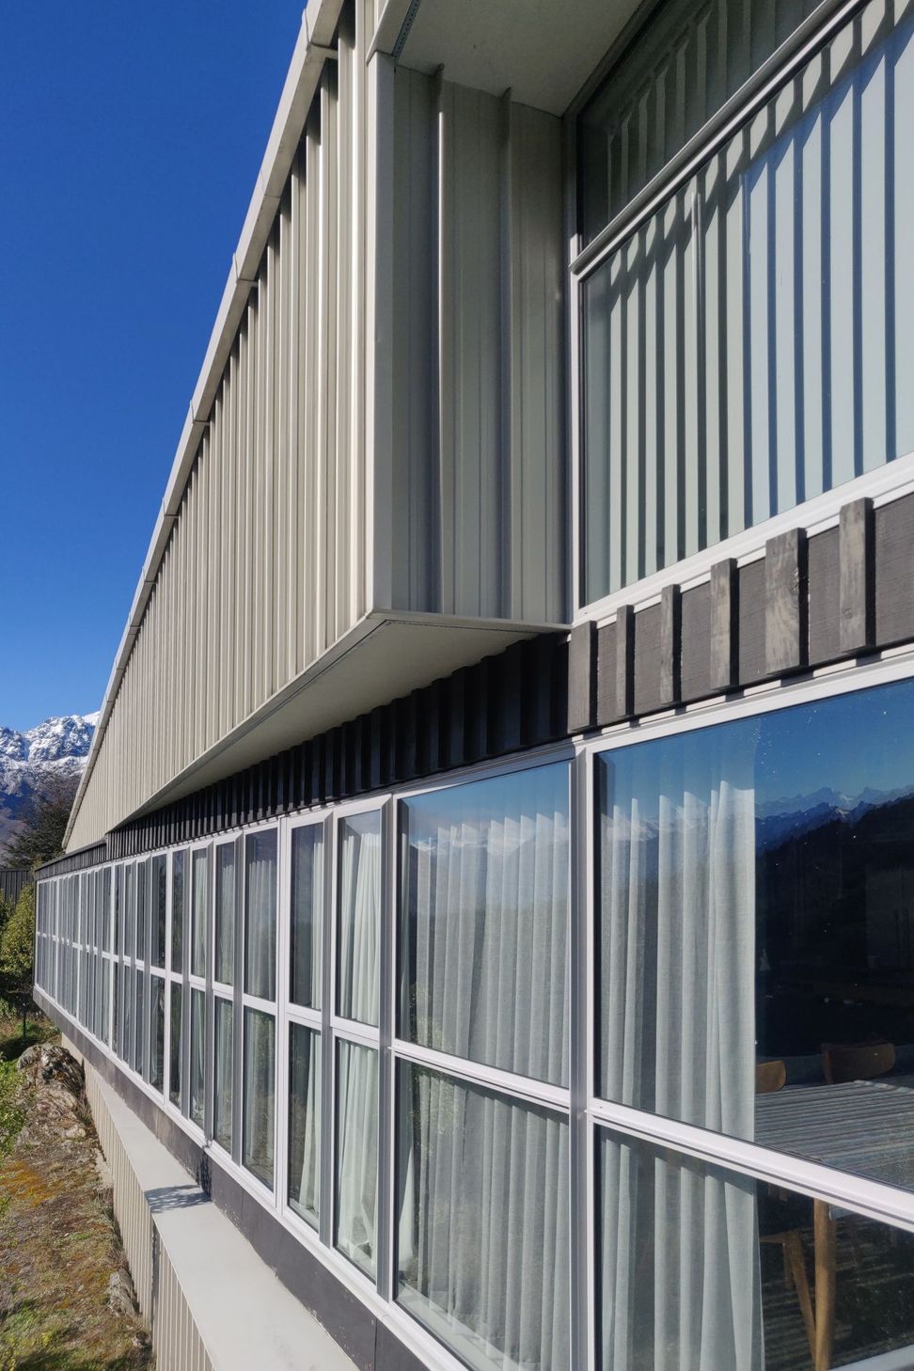
This Alpine House was designed around thermal mass. With insulated polished concrete floors throughout and internally exposed precast concrete wall panels, it holds heat and maintains even temperatures through the harshest winters. Full depth and width glazing to the North and East makes the most of the great views and solar gain, but there is minimal West & South glazing, reducing both heat loss and overheating. It has been carefully detailed with durable cladding and roofing to perform in a challenging alpine climate.


Like this Project?
Hire Wyatt + Gray Architects
Professionals used in
this project
The practices and trades credited on this project.

More projects from
Wyatt + Gray Architects
Other work by Wyatt + Gray Architects, across every category they build in.


More in
Alpine House
Everything else in Alpine House, from every practice on ArchiPro.


Next Project
Keep scrolling