
Project team
- Wyatt + Gray Architects
- Paradise Pictures
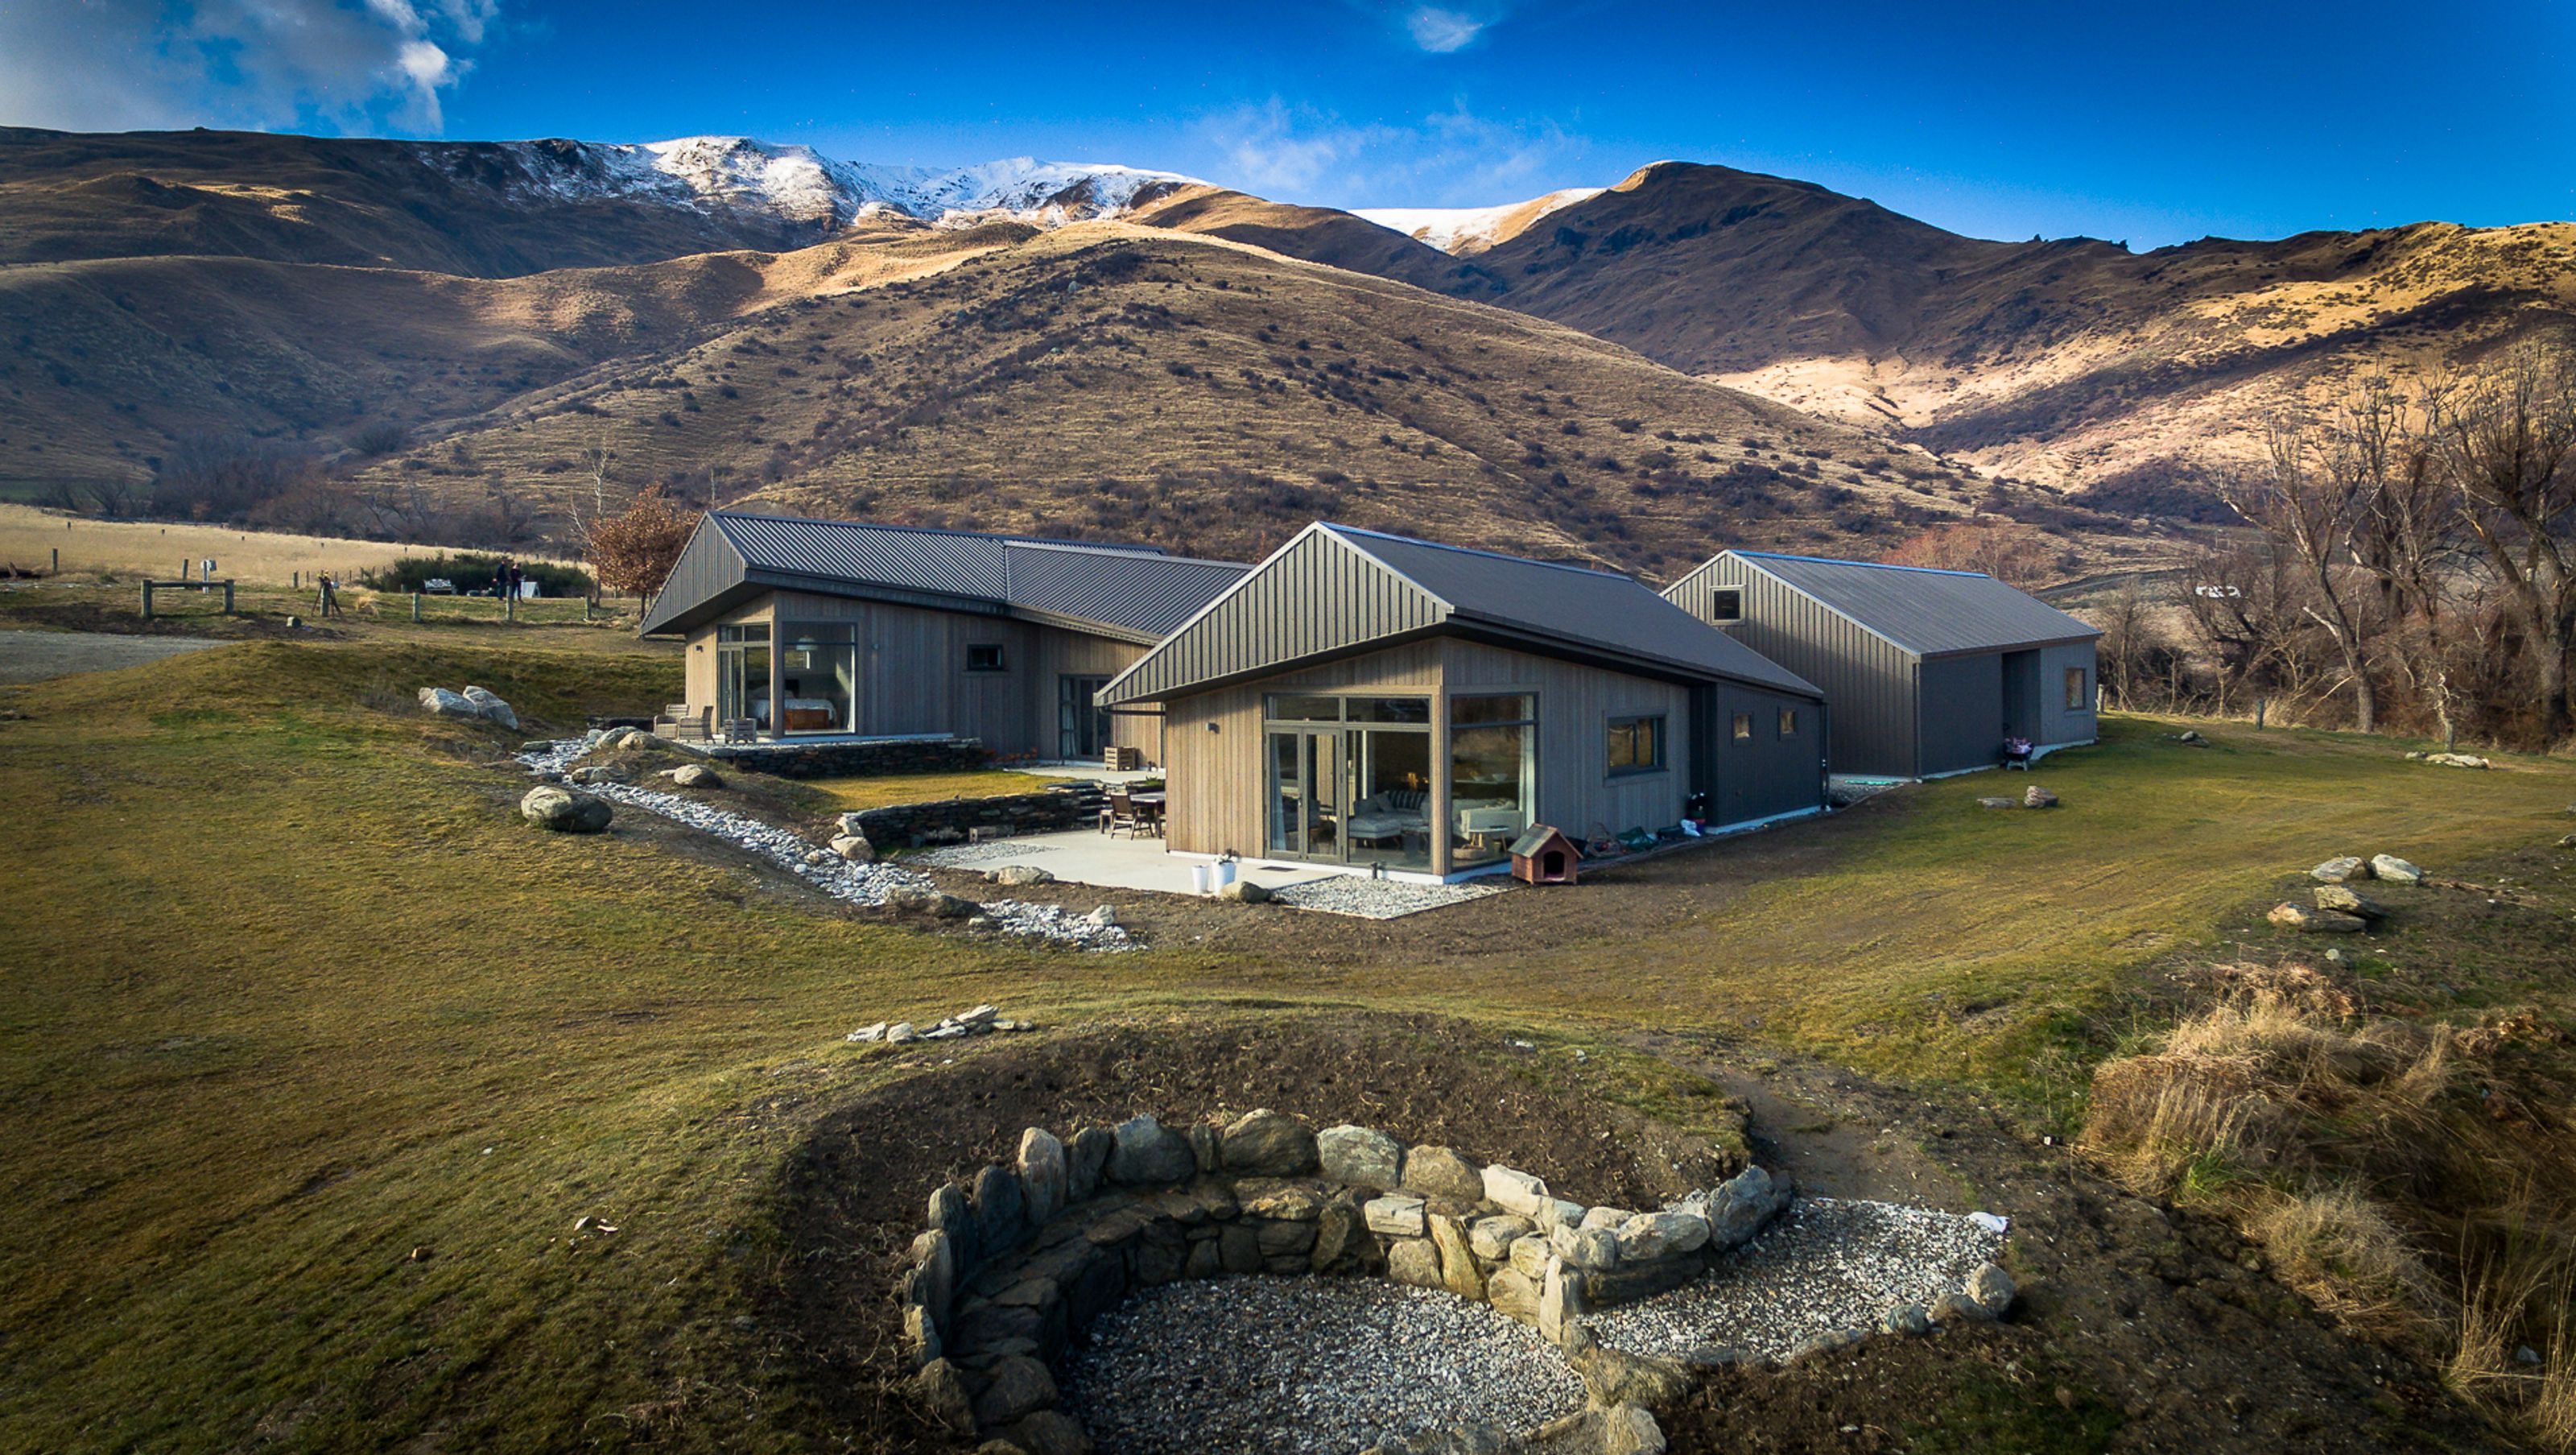
High-altitude residence harmonizing with the landscape through traditional design elements and sustainable features, including ground source heat pumps and passive solar gain, all while adhering to a tight budget.
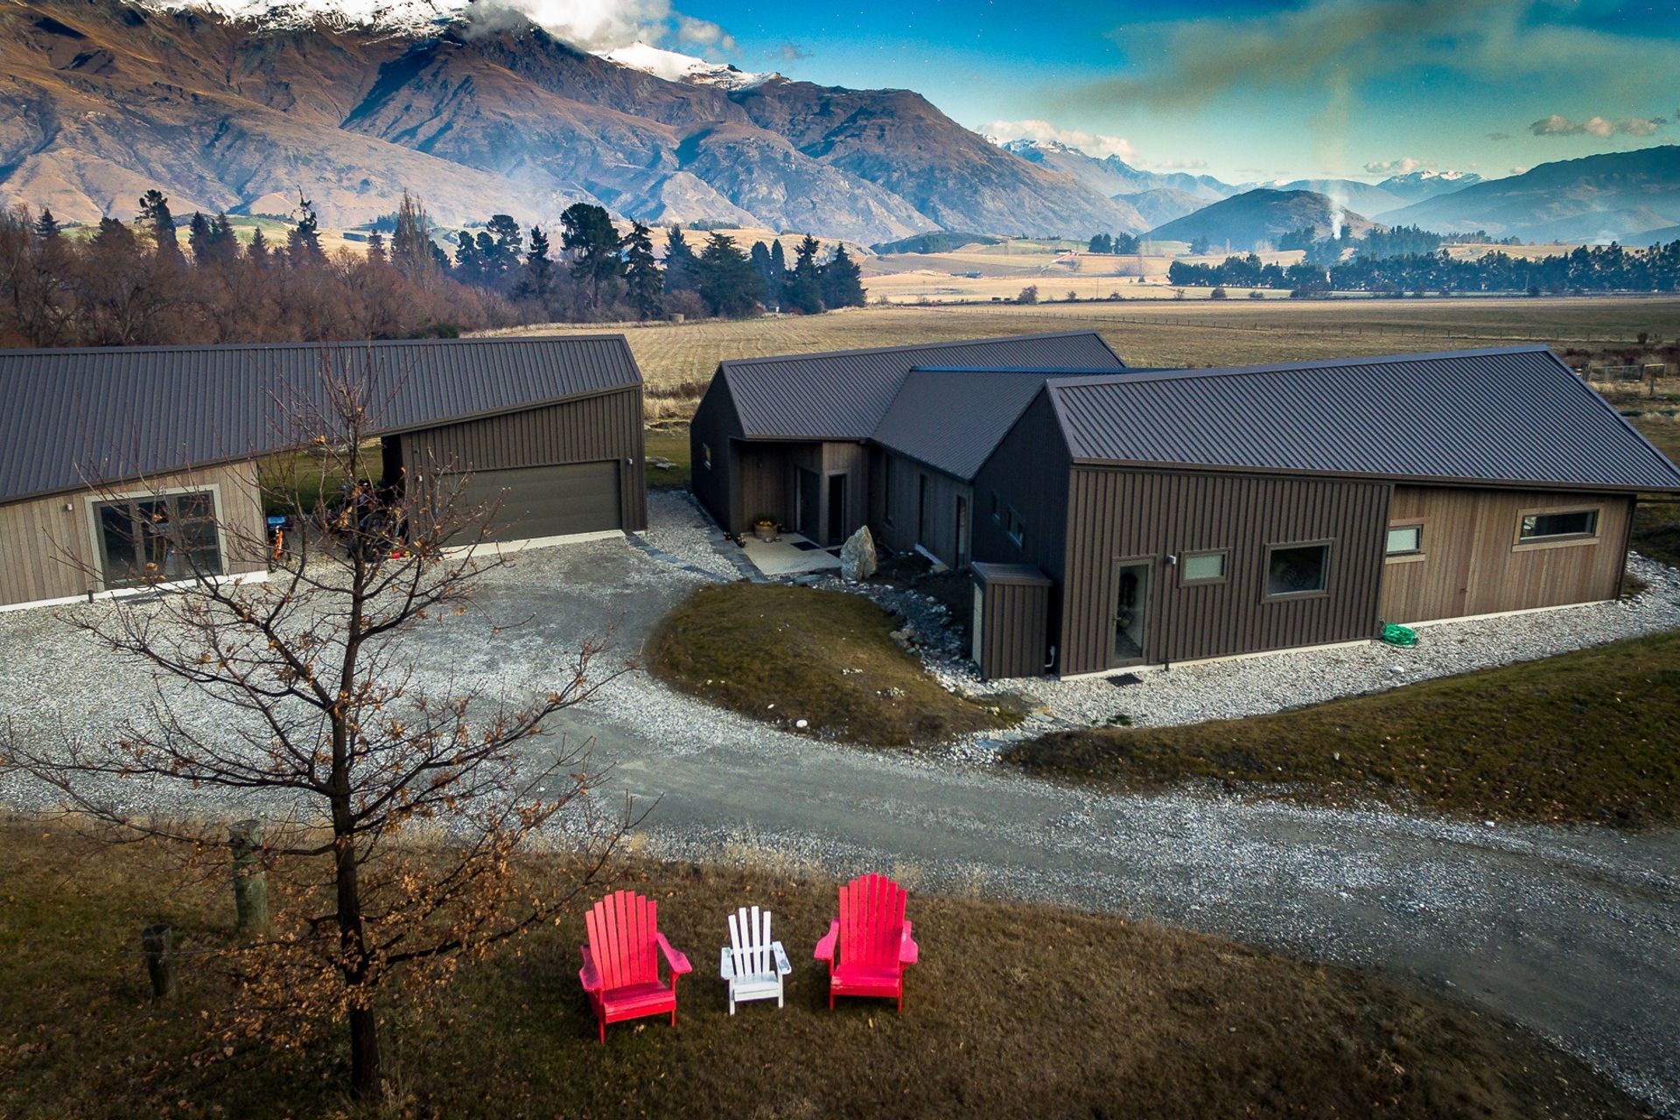
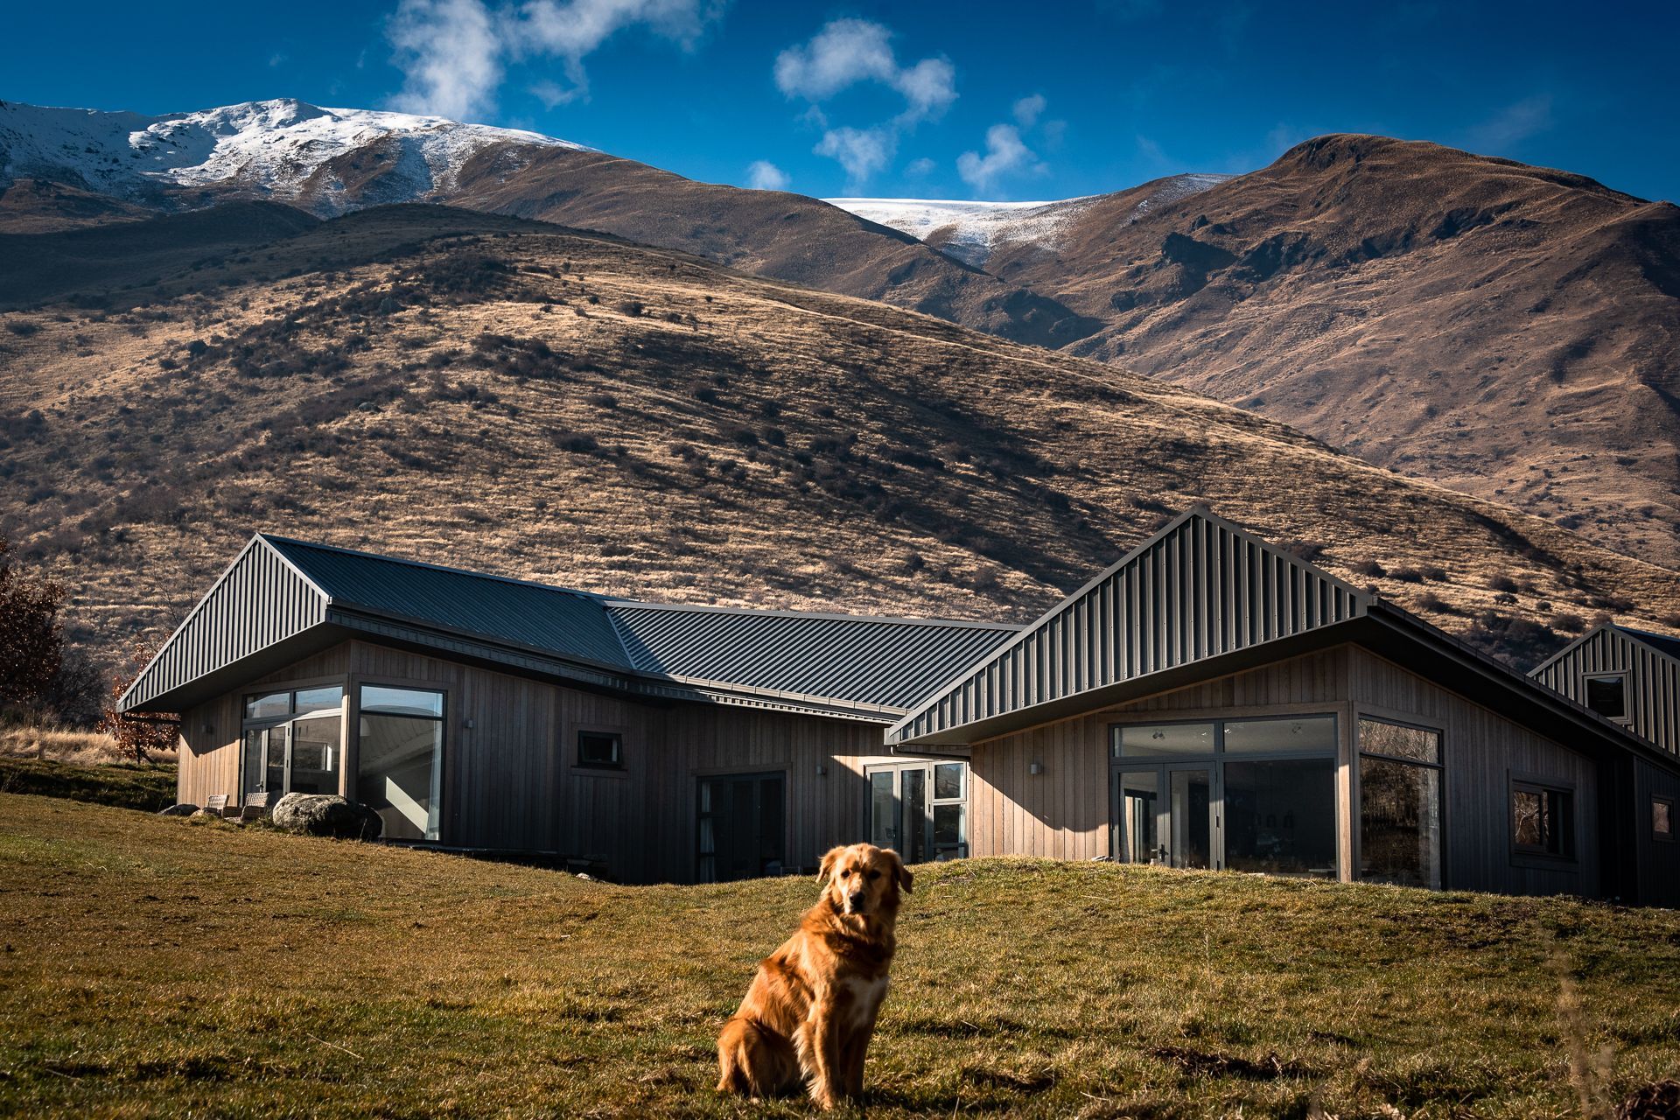
Positioned on a dramatic high altitude site and incorporating high performance thermal detailing, this house was designed to sit in the landscape. The building form of gable roof and sloping gutter line, are an acknowledgement of the old cottages and farm buildings that are slowly sagging back to the earth in the area. Built on a tight budget, the house uses split level floors to minimise site excavation and allows an easy relationship with surrounding contours. Ground source heat pumps keeps the house warm during winter and passive solar gain assist during the shoulder months.

Like this Project?
Hire Wyatt + Gray Architects
The products behind the project
Two products specified into this build from two suppliers, verified ArchiPro members. Tap through to specifications, suppliers and lead times.


Professionals used in
this project
The practices and trades credited on this project.





More projects from
Wyatt + Gray Architects
Other work by Wyatt + Gray Architects, across every category they build in.


More in
Alpine House
Everything else in Alpine House, from every practice on ArchiPro.


Next Project
Keep scrolling