

Project team
A high-performance Wanaka retreat designed to seamlessly connect indoor and outdoor living while showcasing advanced triple-glazing aluminium technology. Cedar, stone and expansive glazing combine with thoughtful thermal design to create a durable, low-maintenance home that embraces the rugged Otago landscape year-round.
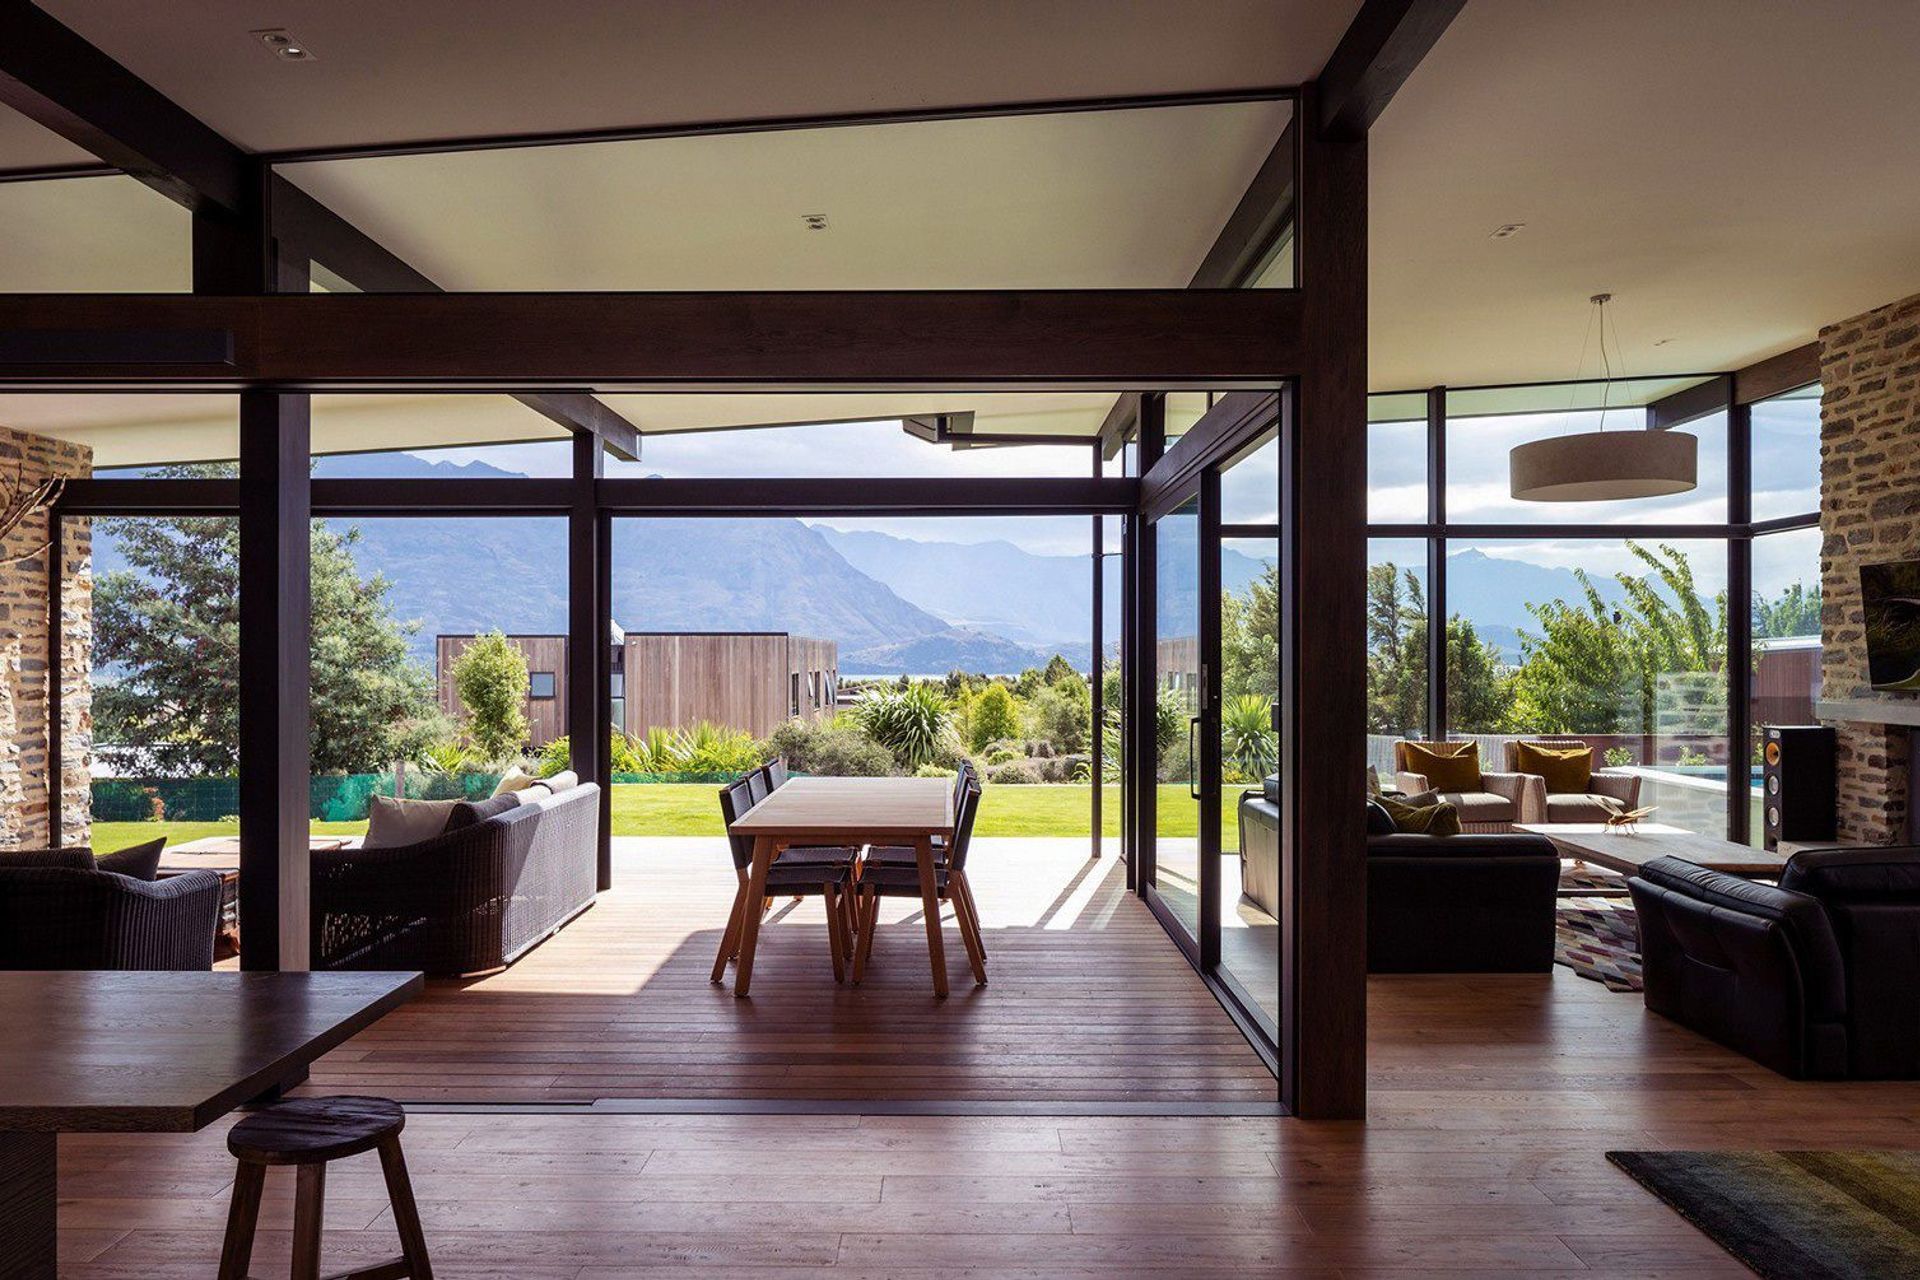
Welcome to Alpine Terrace, a stunning contemporary residence in Wanaka designed by Johnston Architects that exemplifies modern luxury and innovative design. Crafted for a client seeking a low-maintenance holiday retreat, this home seamlessly blends indoor comfort with outdoor living, allowing you to enjoy Wanaka’s breathtaking water- and alpine-based recreational activities year-round. With an emphasis on establishing a strong connection to the environment, the design features expansive glass walls and outdoor spaces that invite nature inside, creating a truly immersive experience.
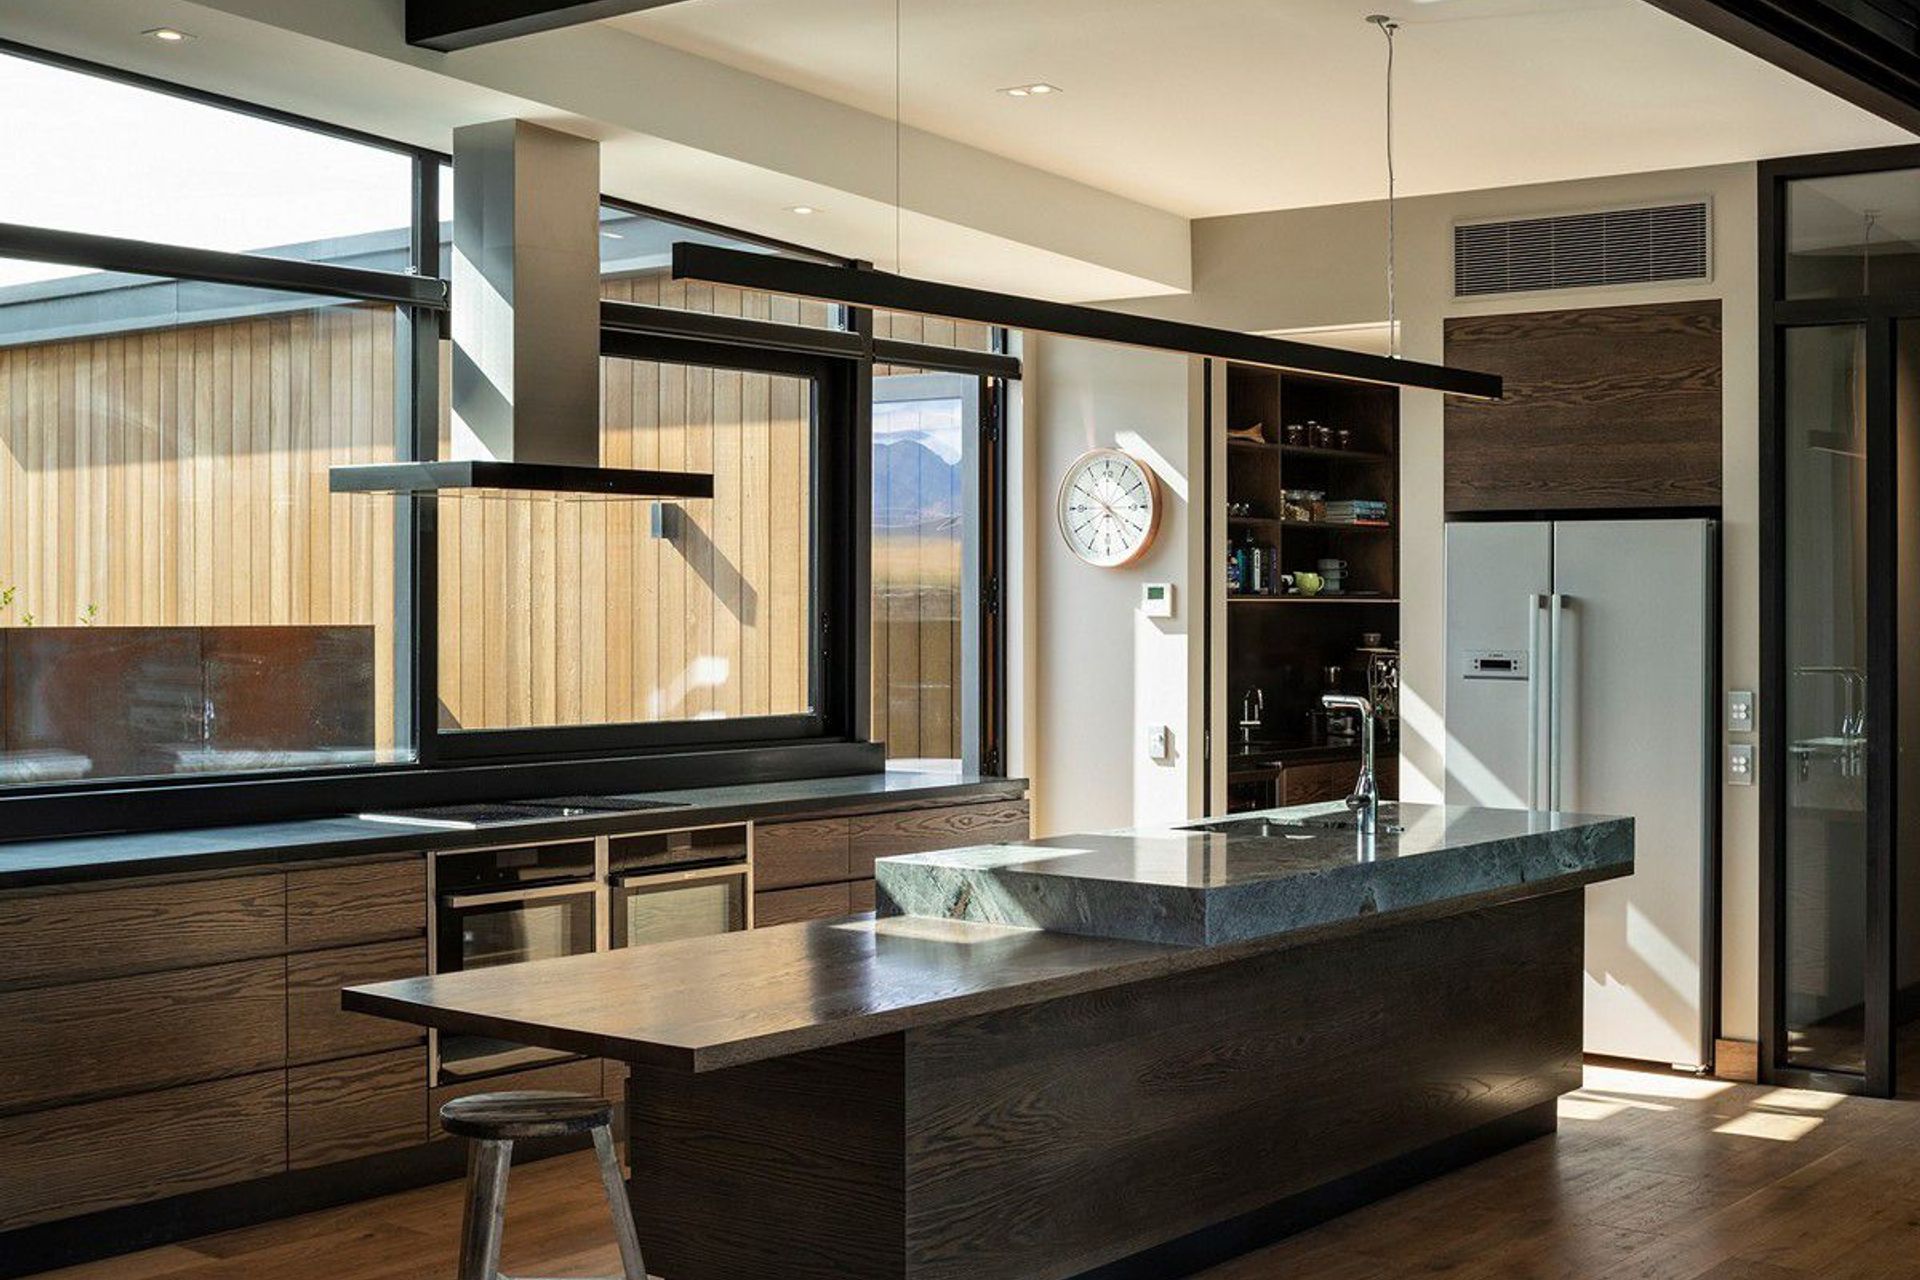
Built with durability, thermal performance, and sustainability at its core, Alpine Terrace showcases cutting-edge triple-glazed aluminium joinery and a meticulously engineered thermal envelope. This results in an energy-efficient home that requires minimal heating—achieved with just a single 8kW heat pump—without compromising on architectural elegance or comfort. Your new home’s thoughtfully designed spaces, from the private courtyard to the expansive public areas, are perfectly positioned to maximise sunlight and views, providing you with a serene, yet highly functional sanctuary in the Otago landscape.
- Completed
- 2020
- Price range
- $3m - $5m
- Building style
- Contemporary



Like this Project?
Hire Level Construction
Professional Reviews
Professionals used in
this project
The practices and trades credited on this project.





More projects from
Level Construction
Other work by Level Construction, across every category they build in.


More in
Luxury Homes
Everything else in Luxury Homes, from every practice on ArchiPro.


Next Project
Keep scrolling