

Project team
- Kitchen Studio Christchurch South
- Geoff Trotter
Product Suppliers
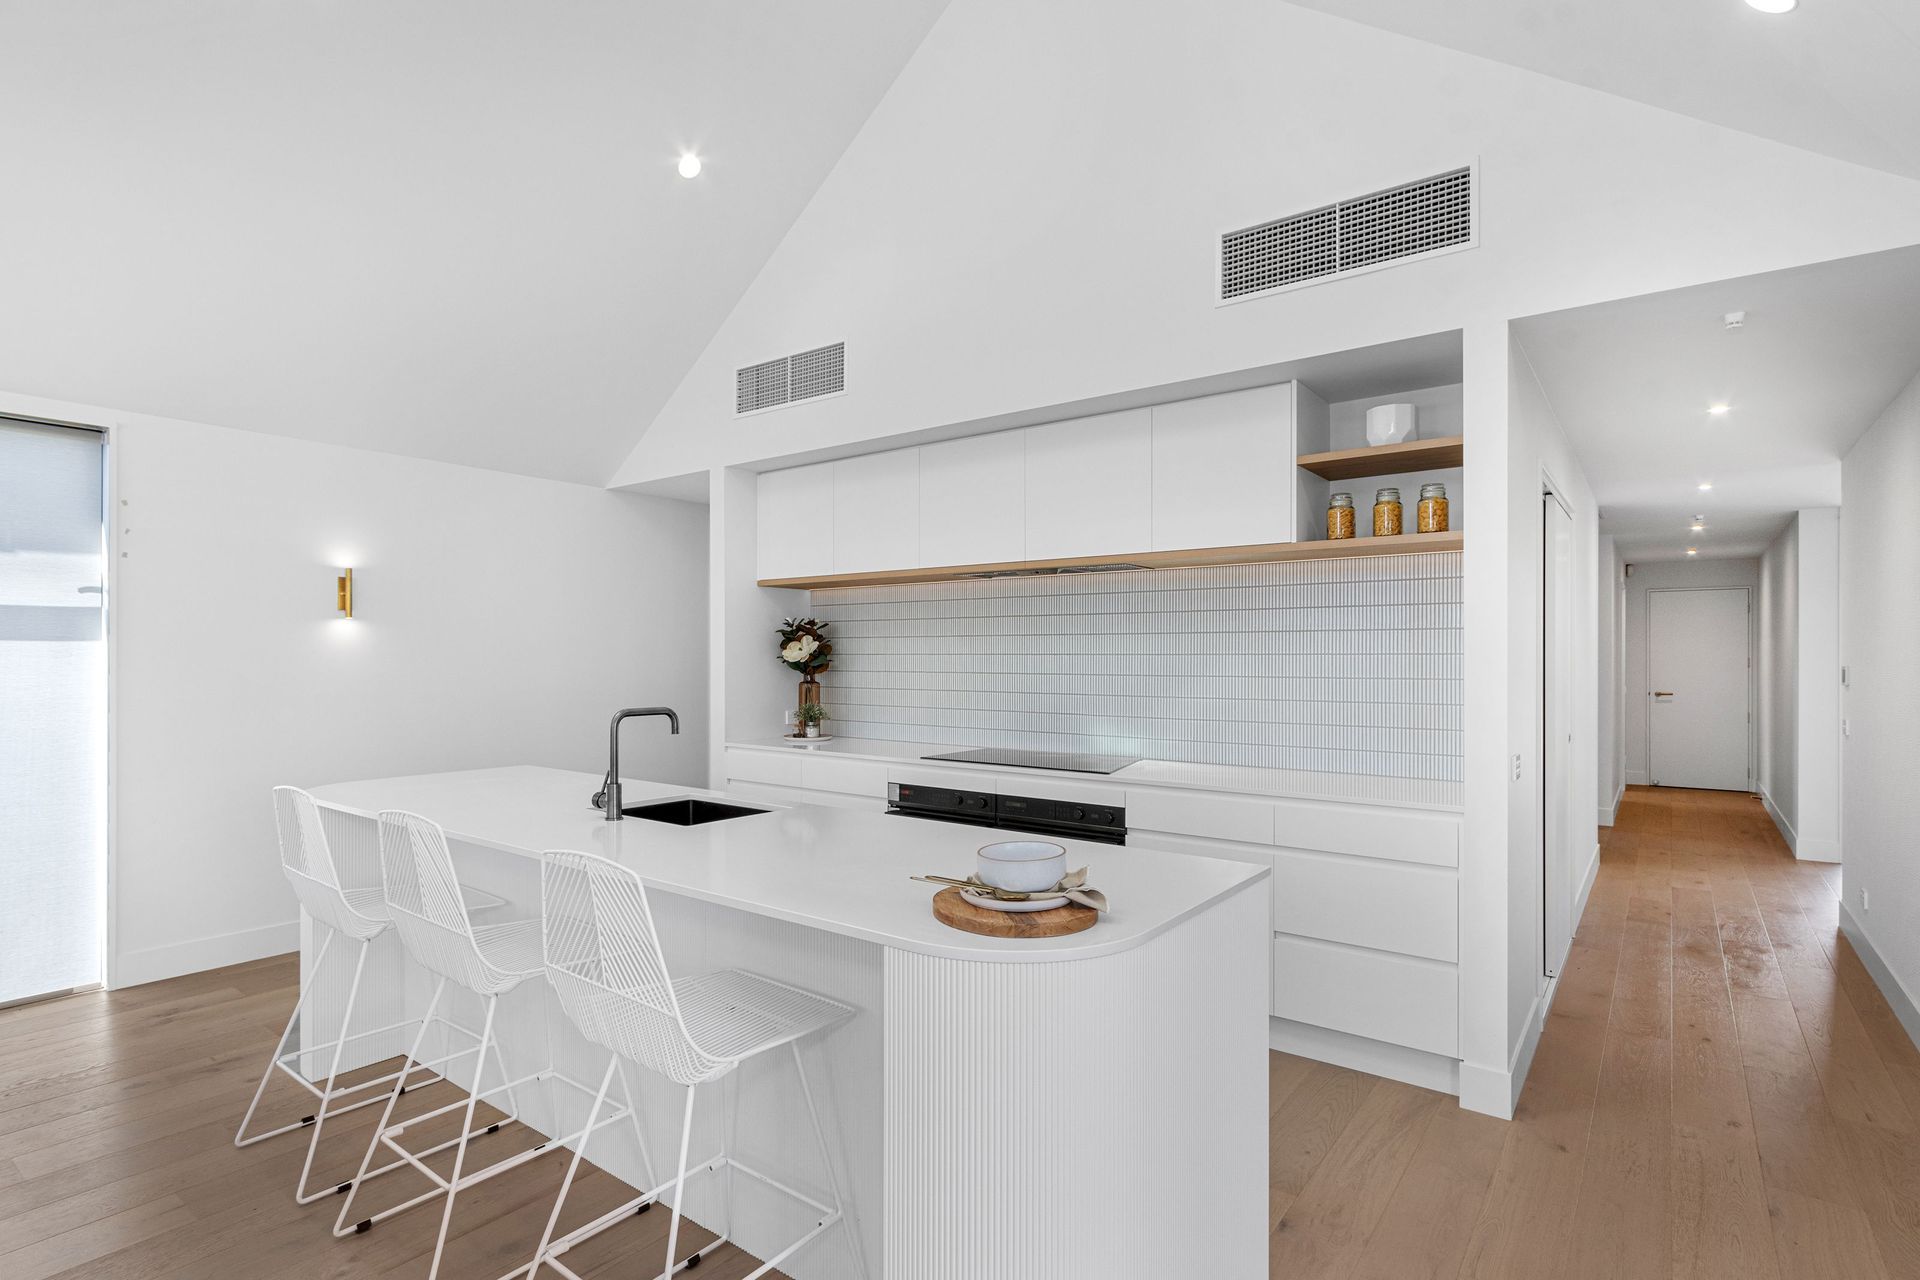
A modern coastal residence featuring a harmonious blend of natural timber elements and contemporary design, highlighted by a gracefully curved island, bespoke panelling, and a thoughtfully designed scullery for seamless functionality.
Embarking on the journey of constructing their dream residence, selecting the perfect aesthetic for their new family home and kitchen was instrumental in their decision-making. Inspired by the ambiance of Bondi coastal homes, they envisioned a fusion of coastal charm and natural timber elements. The centrepiece of their vision materialised in the form of a gracefully curved island and benchtop. Complementing this, bespoke panelling echoed the design motif seen throughout the bathrooms, while kit-kat tiles seamlessly integrated the entire aesthetic. Transitioning to the scullery, the open shelves in a timber finish, maintained equilibrium and imbued the space with warmth.
Given the interconnected nature of the kitchen with the dining, lounge, and outdoor entertaining areas, achieving a harmonious ambiance was of utmost importance. The deliberate placement of the fridge within the scullery ensured uninterrupted bench space in the kitchen, enhancing both functionality and visual appeal. Dual sinks, in both the scullery and kitchen, facilitated seamless workflow, with the primary cooking zone situated in the latter. Bench heights were adjusted for comfort, accommodating the clients' stature.
Design Statement
- Crisp white cabinets paired with timber shelving for a contemporary contrast.
- The island features curved fluted panels, lacquered to seamlessly match the cabinets.
- Silestone curved white 20mm benchtop adorning the island, boasting minimal overhang to accentuate its sleek design.
- Clean linear aesthetic achieved with 45-degree handles adorning the kitchen cabinets.
- Delicate knobs installed in the scullery, adding subtle yet distinct detail to the space.
- Equipped with sinks and bins in both areas, catering to various food preparation and cleaning needs.
- Fridge strategically positioned in the scullery to maintain the desired aesthetic in the main kitchen area.
- Although the working triangle is disrupted by the fridge's placement, it ensures a cohesive design scheme.
- Kitchen bench height set at 920mm, with wall cabinets positioned 800mm above the benchtop, tailored to the clients' height requirements.
- Scullery bench height is maintained at 910mm, harmonizing with the 750mm mondo corner unit, while wall units are positioned 600mm above the benchtop for convenient access to food items.
- Building style
- Modern


Like this Project?
Hire Kitchen Studio Christchurch South
The products behind the project
Three products specified into this build from two suppliers, verified ArchiPro members. Tap through to specifications, suppliers and lead times.


Professionals used in
this project
The practices and trades credited on this project.




More projects from
Kitchen Studio Christchurch South
Other work by Kitchen Studio Christchurch South, across every category they build in.


More in
Kitchen
Everything else in Kitchen, from every practice on ArchiPro.


Next Project
Keep scrolling