

Project team
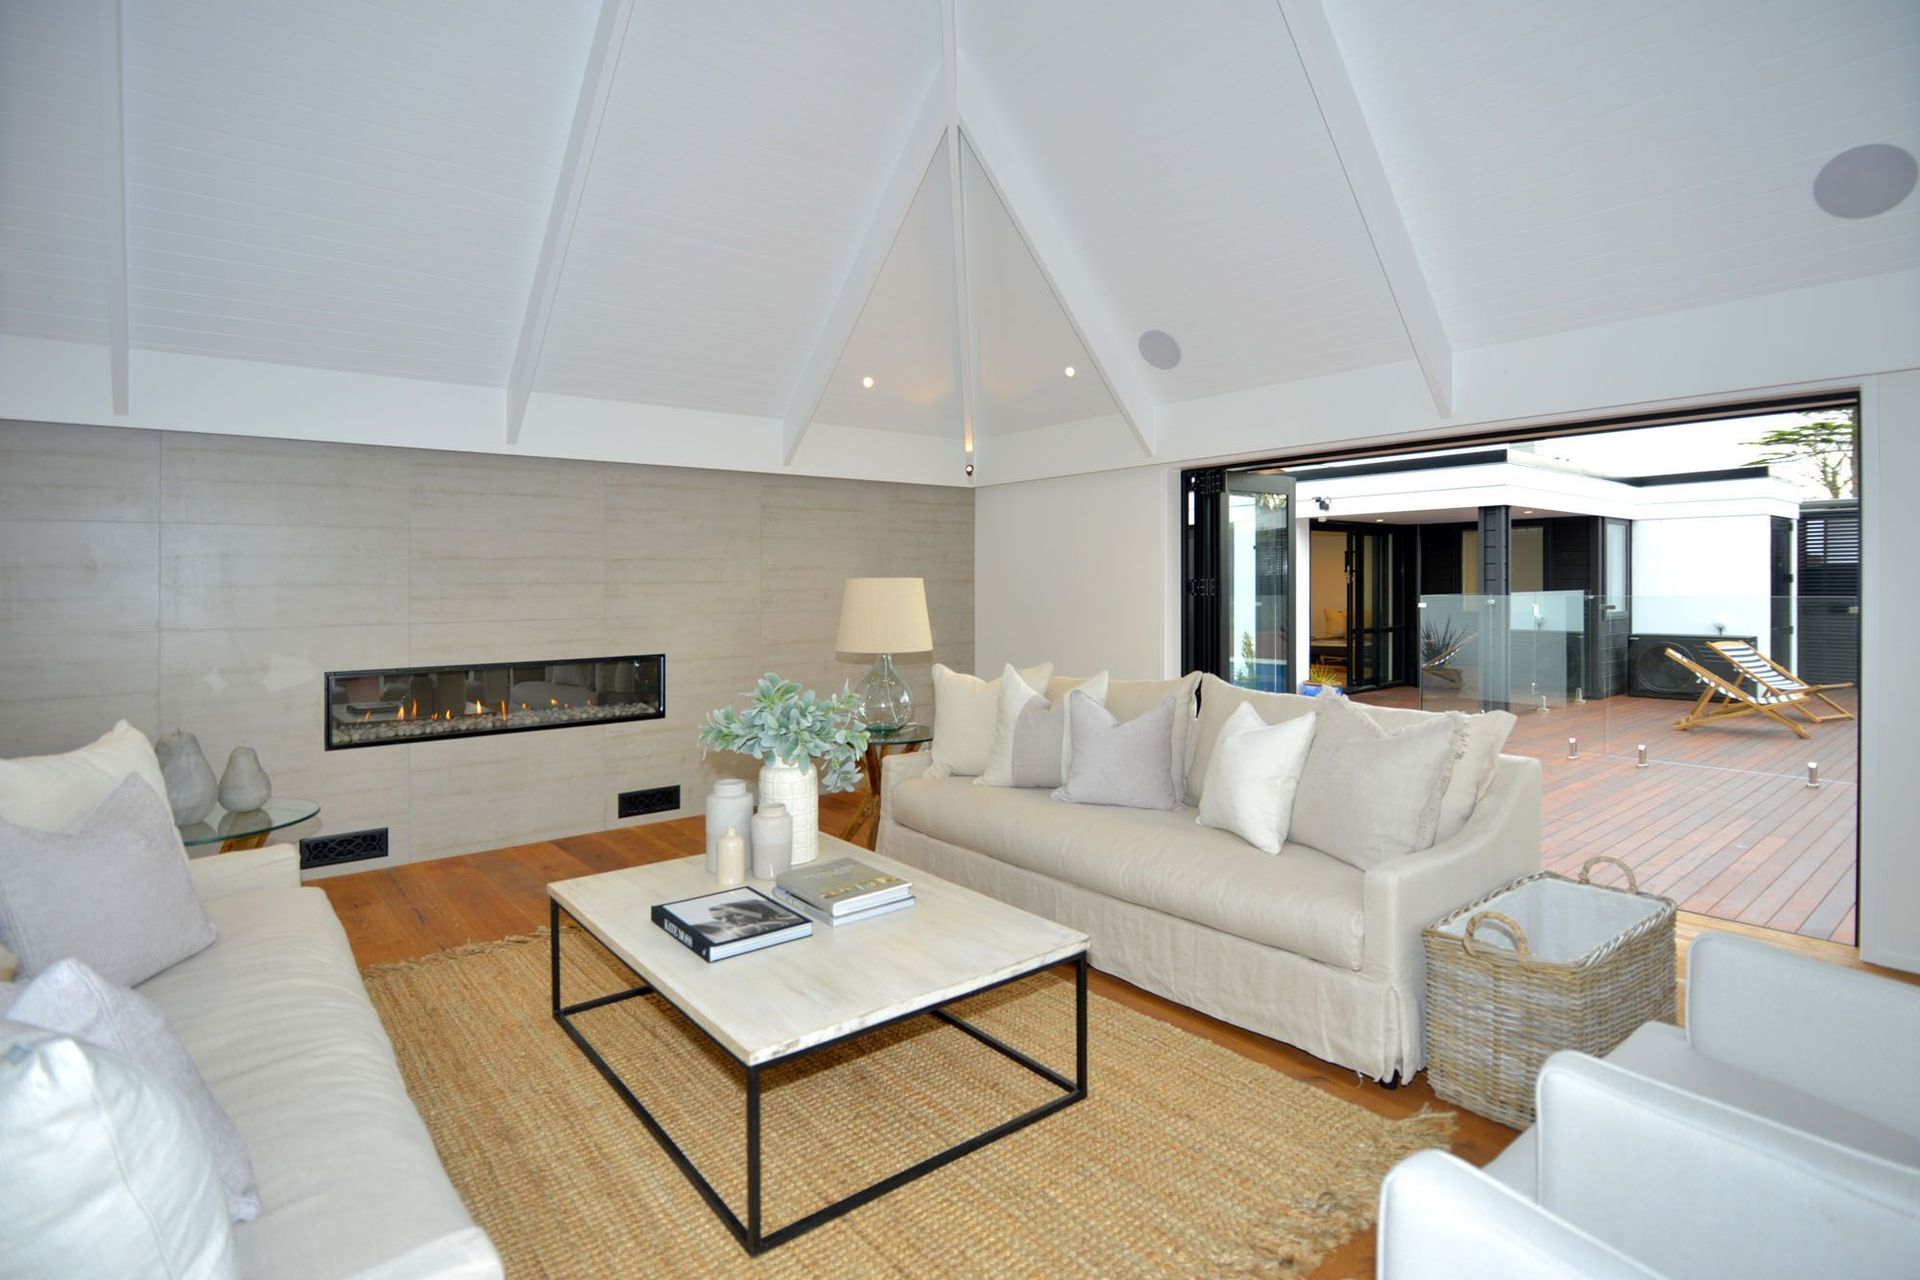
A stunning residence featuring over 460 handcrafted timber rafters, a sweeping Rimu staircase, and an expansive open-plan living area designed for year-round enjoyment with a heated pool, barbeque/fire pit, and versatile seating arrangements.
More than 460 individually crafted timber rafters feature in the design, from entrance to formal lounge. A sweeping Rimu staircase is enhanced by subtle feature lighting. Warming wood flows from entrance to the open plan living, decked out with ample space for alfresco relaxation. The heated pool, barbeque/fire pit and multiple seating set-ups make this open arena fit for year-round use.


Like this Project?
Hire Bellbird Construction
Professional Reviews
Professionals used in
this project
The practices and trades credited on this project.

More projects from
Bellbird Construction
Other work by Bellbird Construction, across every category they build in.


More in
Single House
Everything else in Single House, from every practice on ArchiPro.


Next Project
Keep scrolling