

Project team
- Cast Studio
- Jack Lovel
Project Details
Photographer — Jack Lovel
Stylist — Jo Carmichael
Developer — M Group
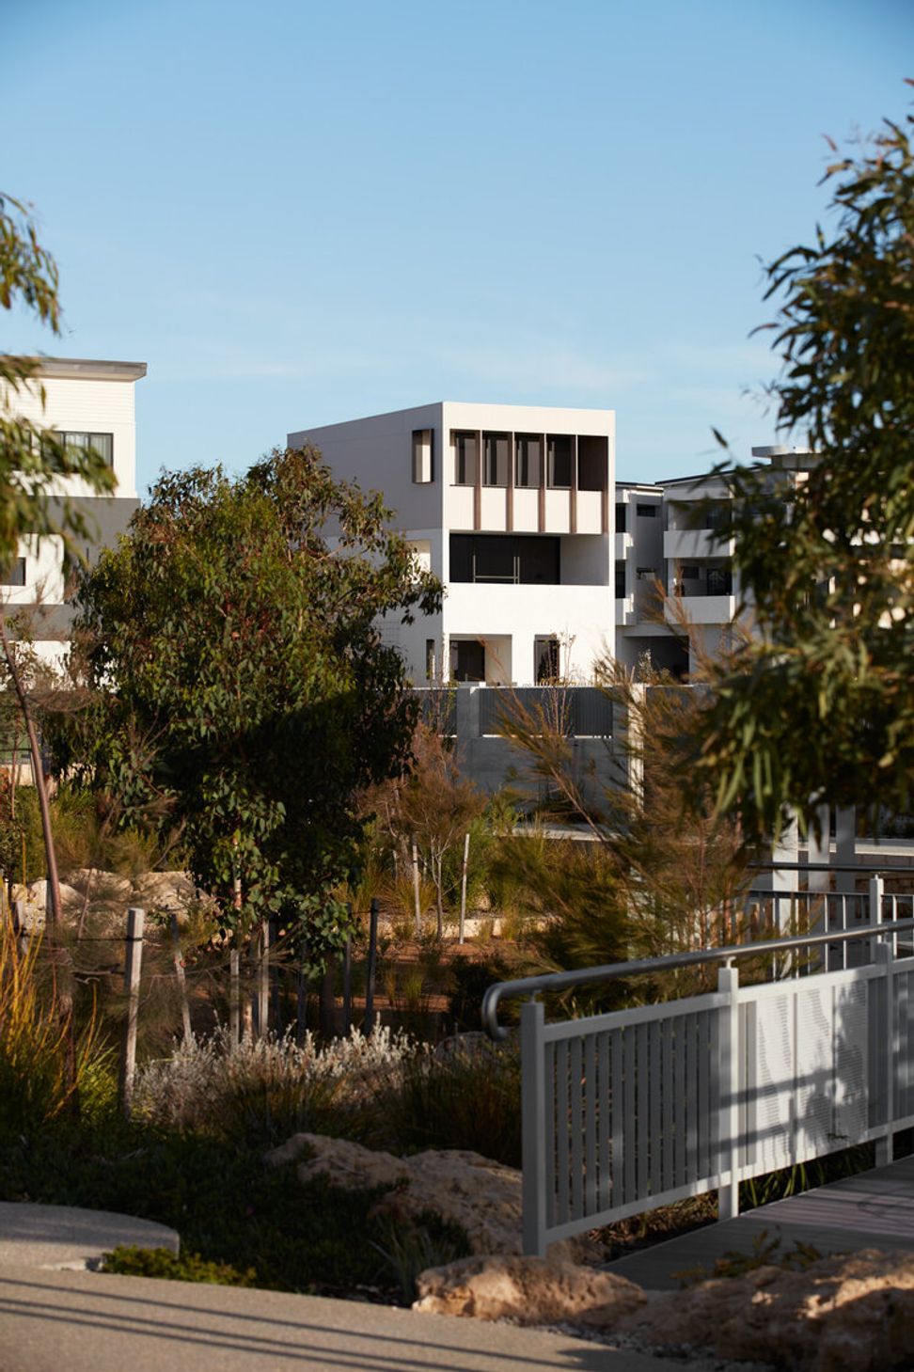
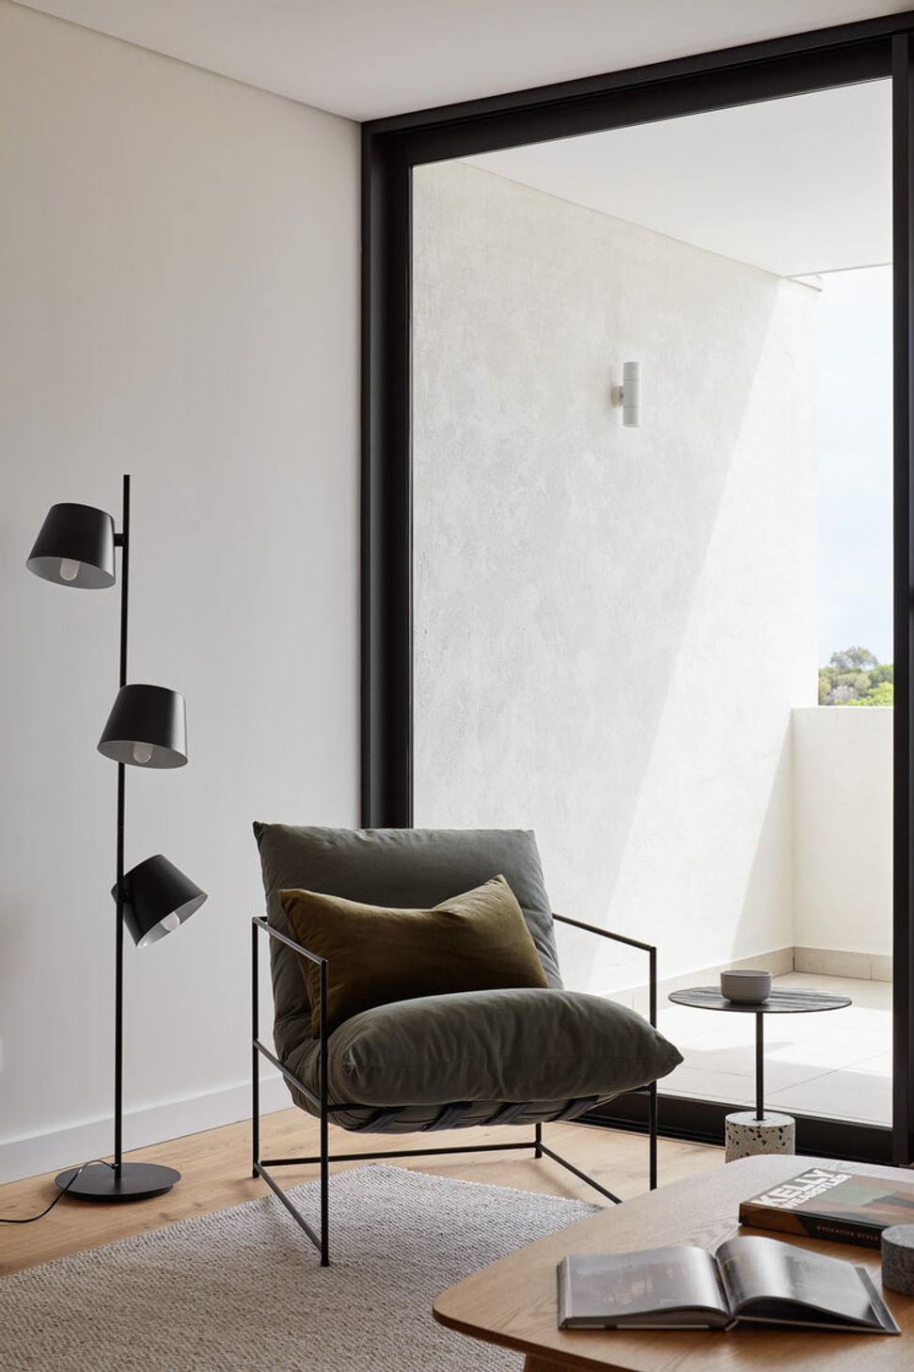
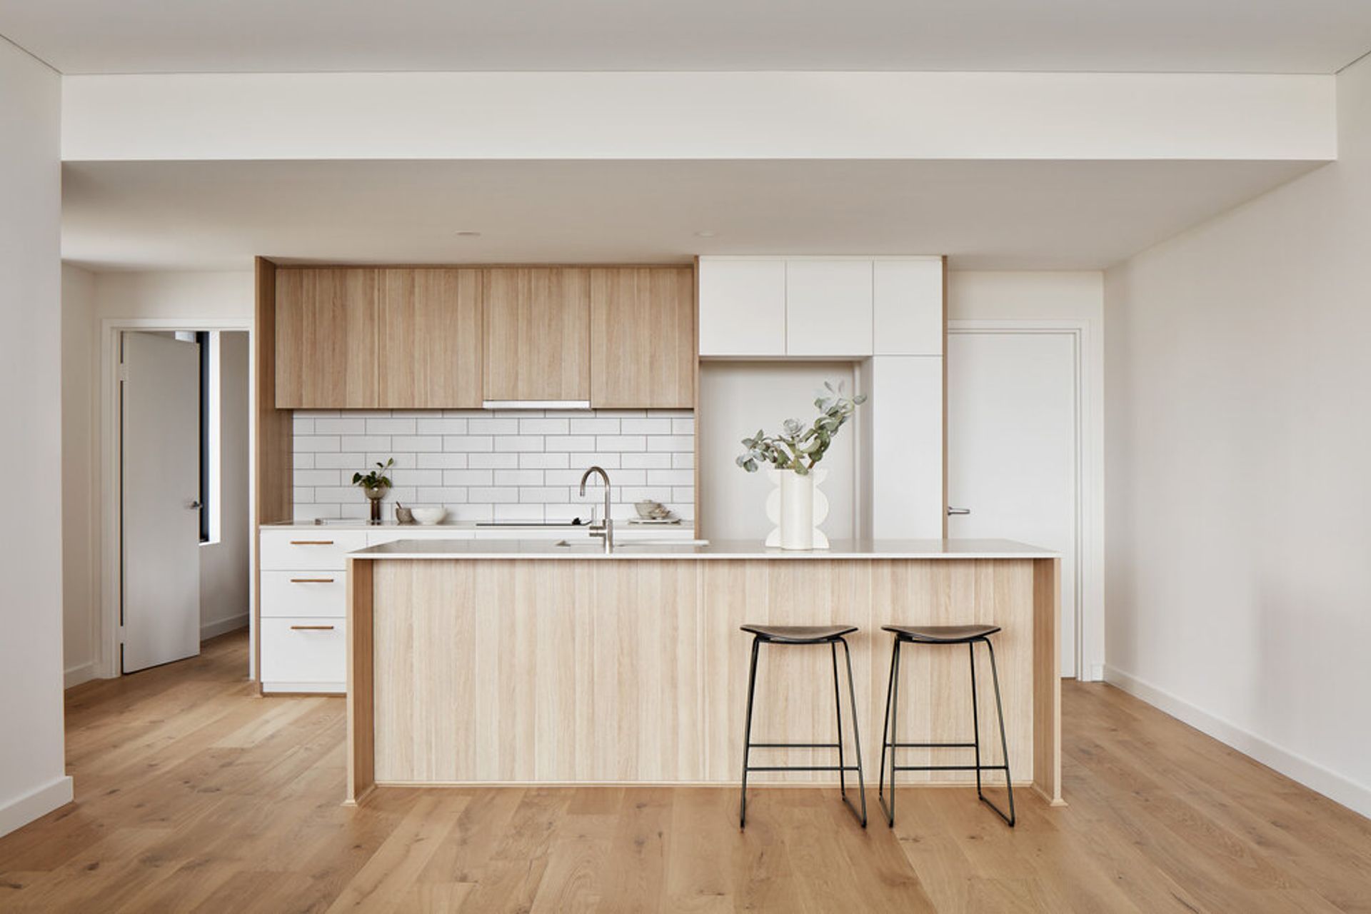
Fronting four streets and wrapped around a generous common garden, these three-storey townhouses provide high-quality medium-density living on small lots. While they share a unified architectural language, and a common ‘upside-down’ approach to internal planning, individual townhouses are adjusted to account for orientation, outlook and site location.
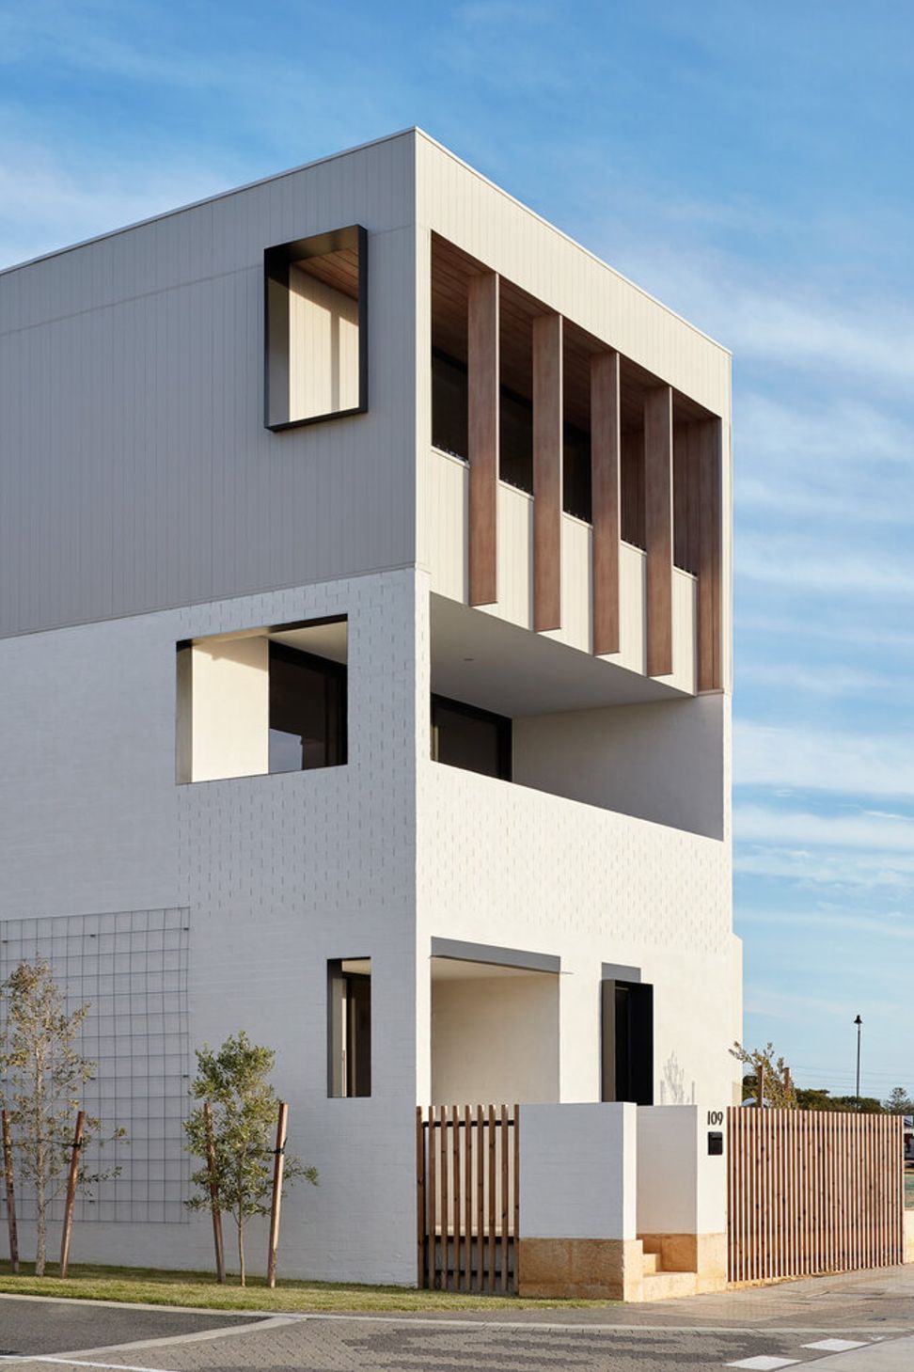
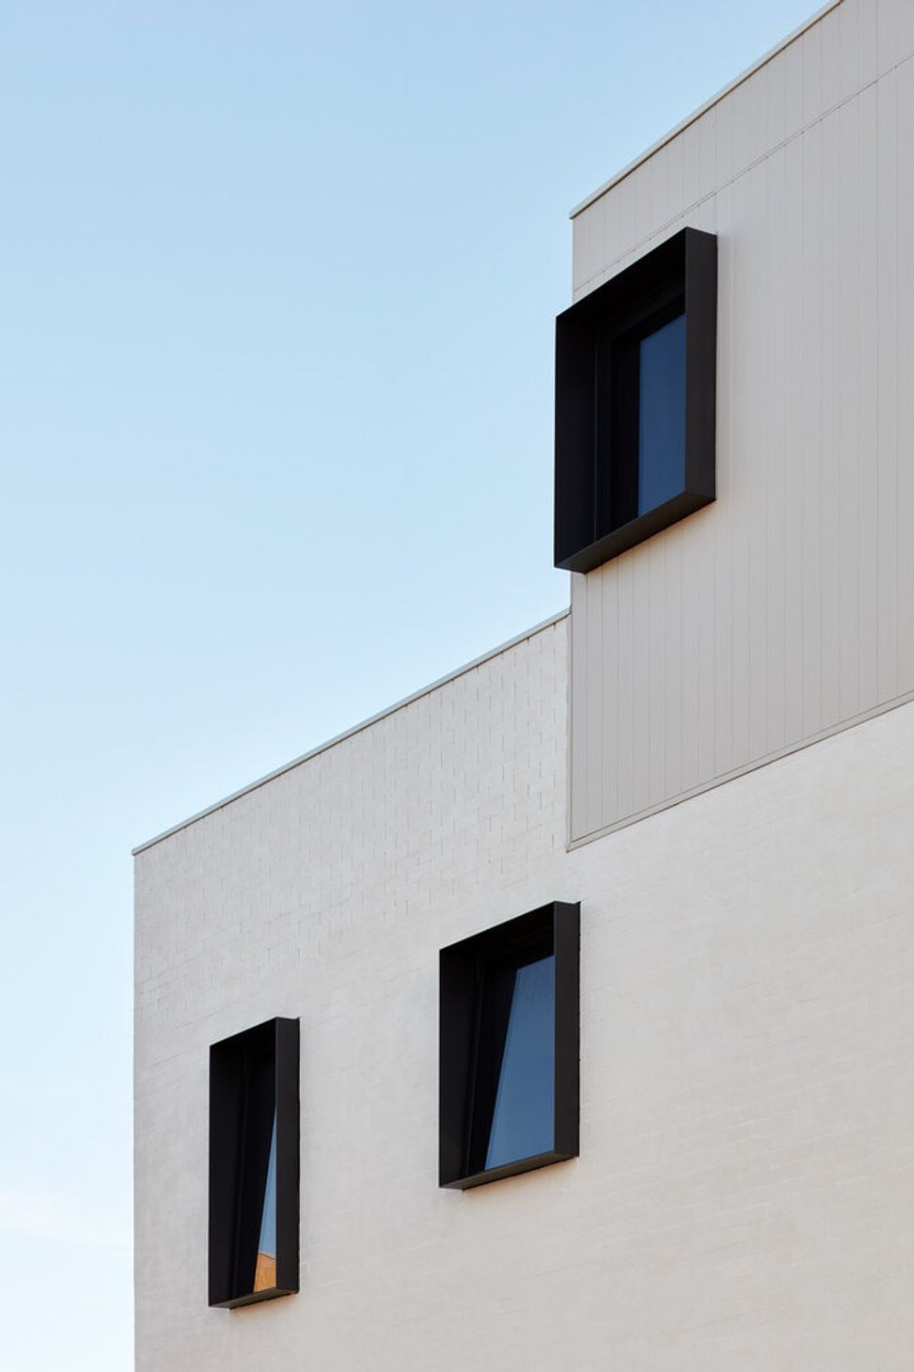
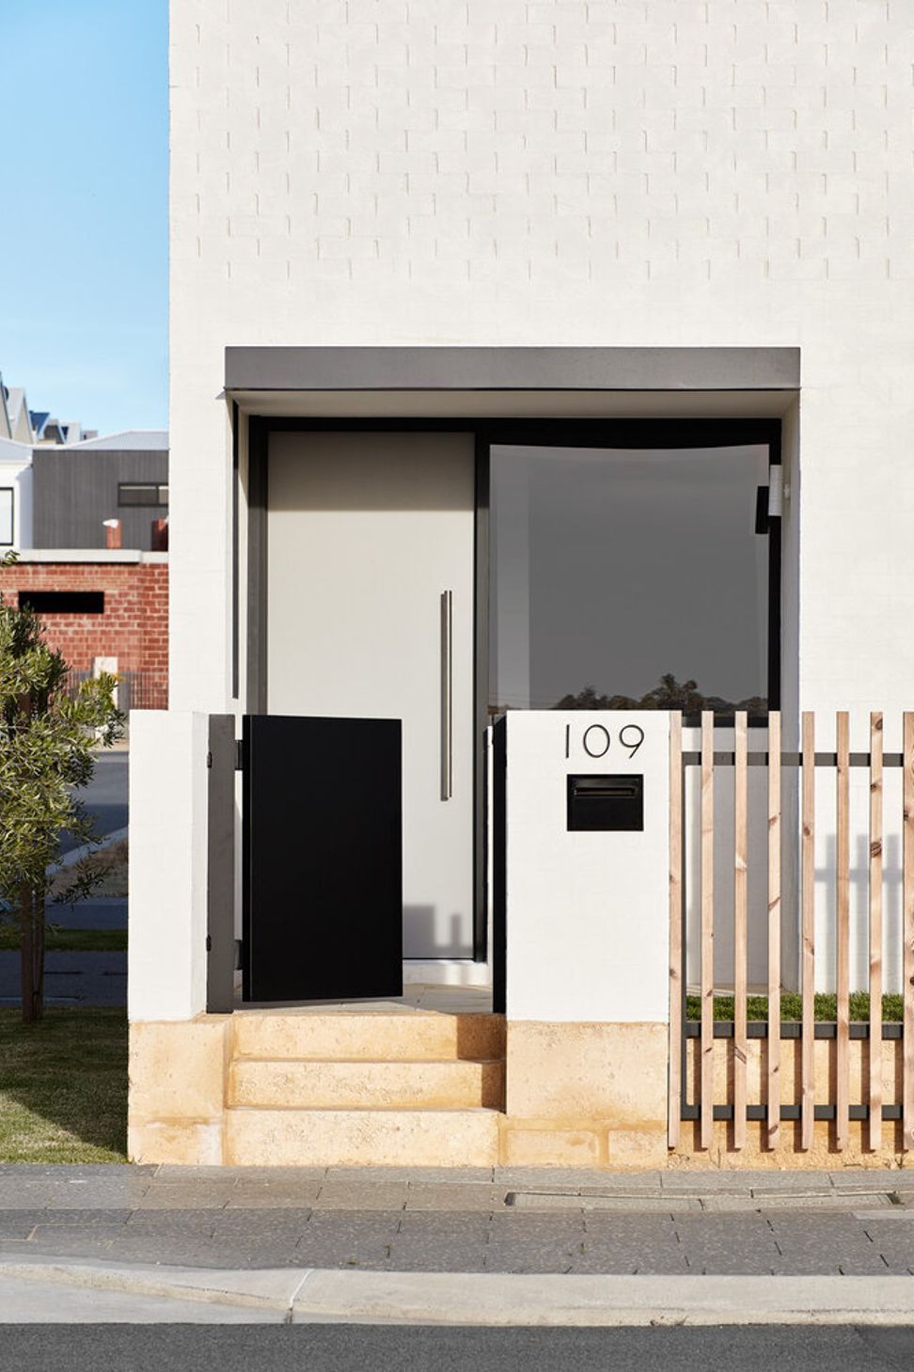
Working within the new North Coogee precinct, the materials are rugged and representative of the coastal location - Bagged brickwork on lower levels and painted fibre cement boards on the upper floor. The townhouses are cross-ventilated and shaded from the summer sun, with a deep roof overhang on the primary elevation and applied window ‘hoods’ on secondary elevations.
Each townhouse has a bedroom with an en suite bathroom on the ground floor, a main living area above (with a second bedroom or study), and a master bedroom suite on the top floor. Stairs are all stacked to one side, giving the houses a clear circulation and uncluttered planning while the separation of bedrooms across the three floors allows for a variety of family compositions and living configurations.





Like this Project?
Hire Cast Studio
Professionals used in
this project
The practices and trades credited on this project.

More projects from
Cast Studio
Other work by Cast Studio, across every category they build in.


More in
Multi-unit Dwelling
Everything else in Multi-unit Dwelling, from every practice on ArchiPro.


Next Project
Keep scrolling