
Project team
- Plan Architecture
- Tori Sikkema
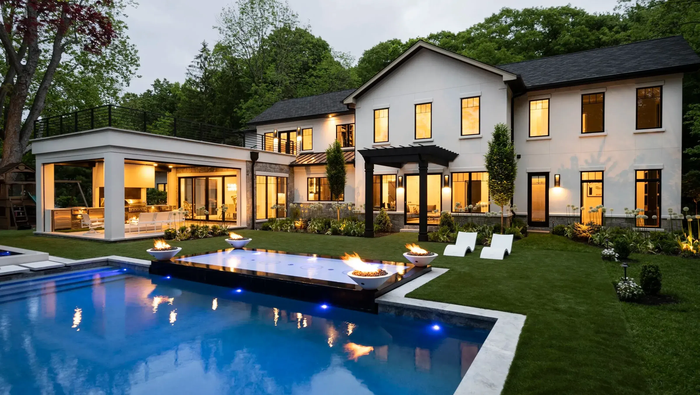
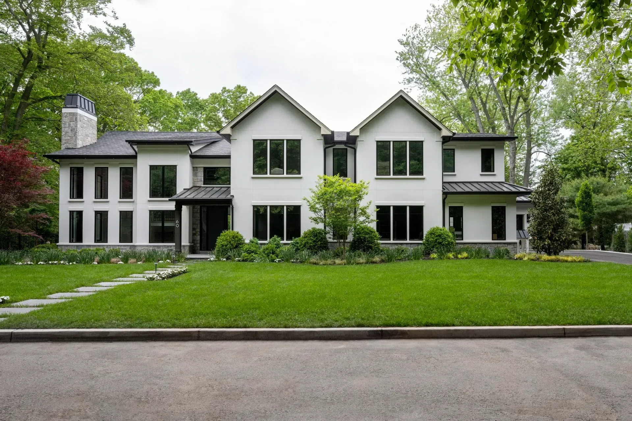
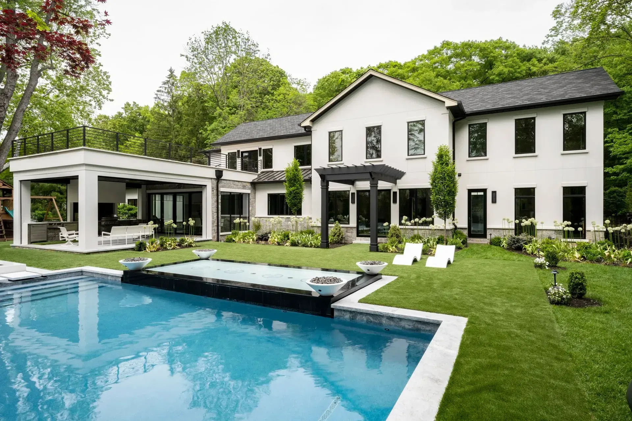
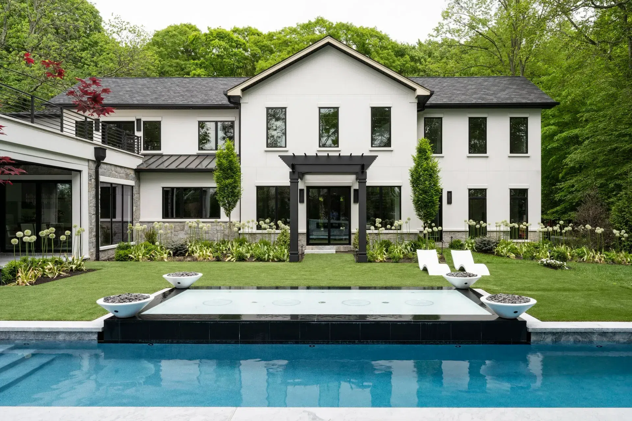
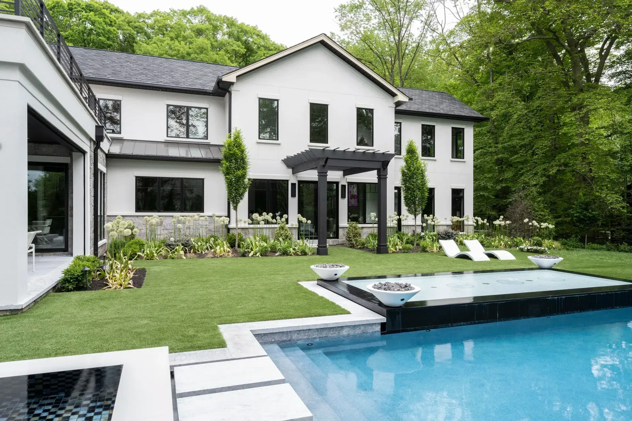
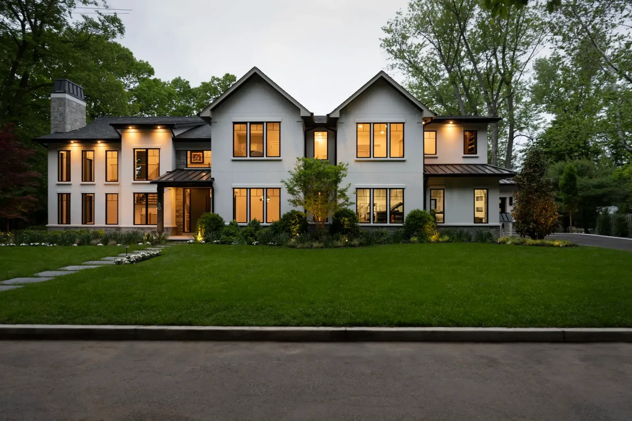
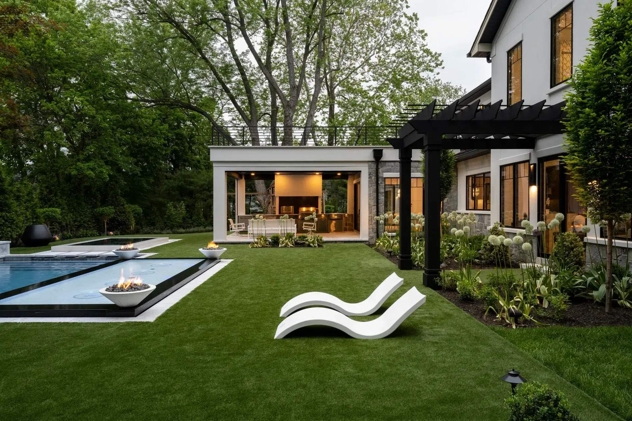
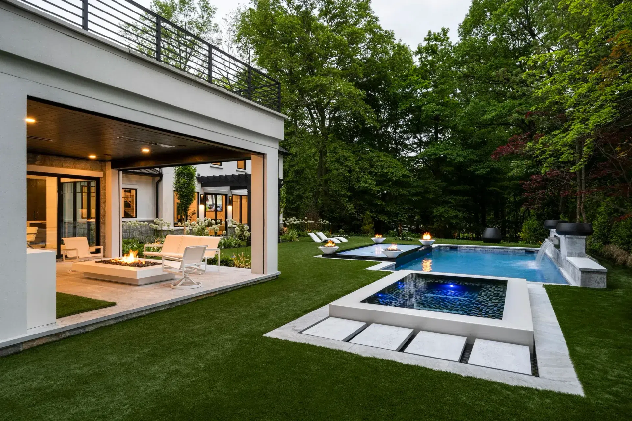
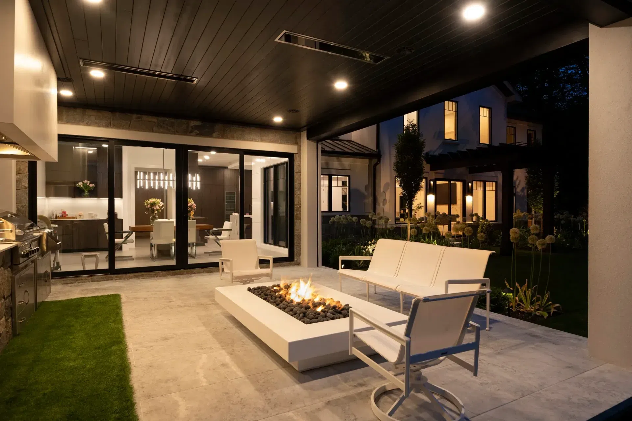
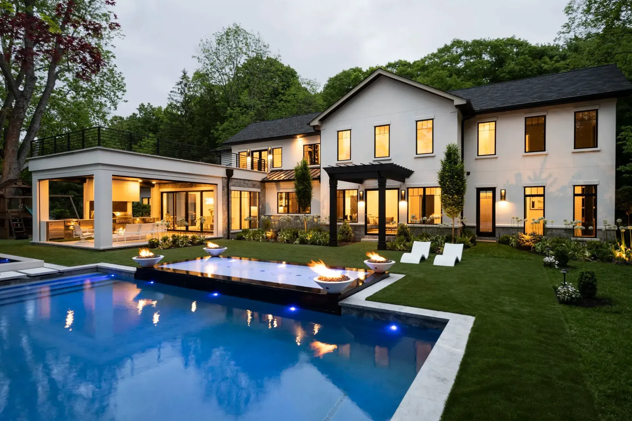
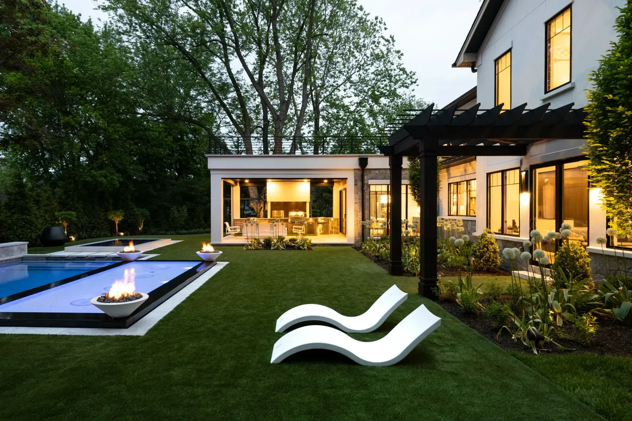
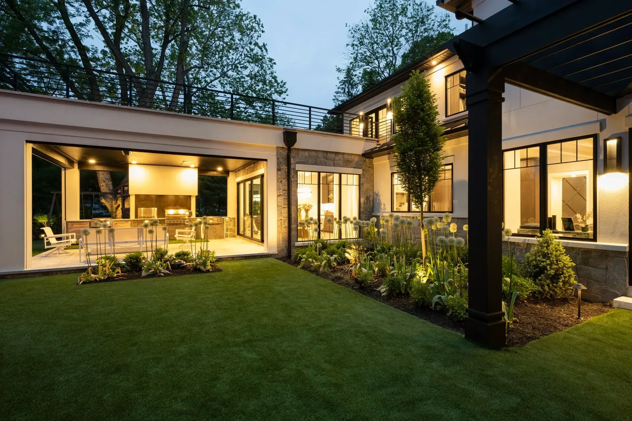
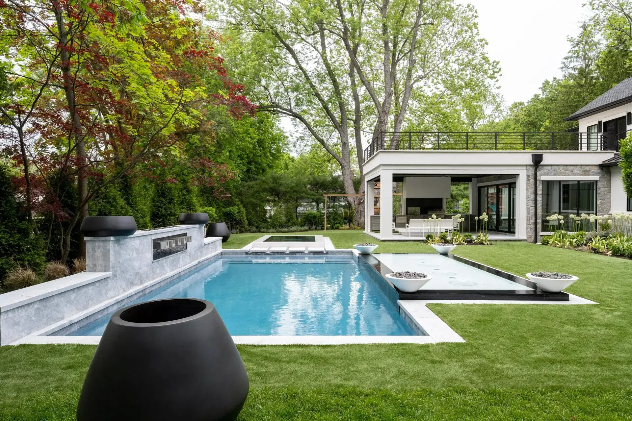
Working very closely with Welington Gomes and his company, SJ Pools, we created this entertainment-forward new home. Delicately threading the needle through stiff zoning requirements to create this cutting edge home, the interior boasts an open floor plan while the exterior is much more formal. Blending modern detailing and style with traditional forms, this asymmetrical home feels both unique and familiar solving unique floor plan configurations as they relate to this site. With a total livable square footage of 5,000 square feet, the design intentionally presents much larger through clever use of width and the L-shaped configuration to achieve a lively rear yard!
- Building style
- Classic
Like this Project?
Hire Plan Architecture
Professionals used in
this project
The practices and trades credited on this project.

More projects from
Plan Architecture
Other work by Plan Architecture, across every category they build in.


More in
Single House
Everything else in Single House, from every practice on ArchiPro.


Next Project
Keep scrolling