
Project team
- TASS Architects + Builders
- Scott Williams
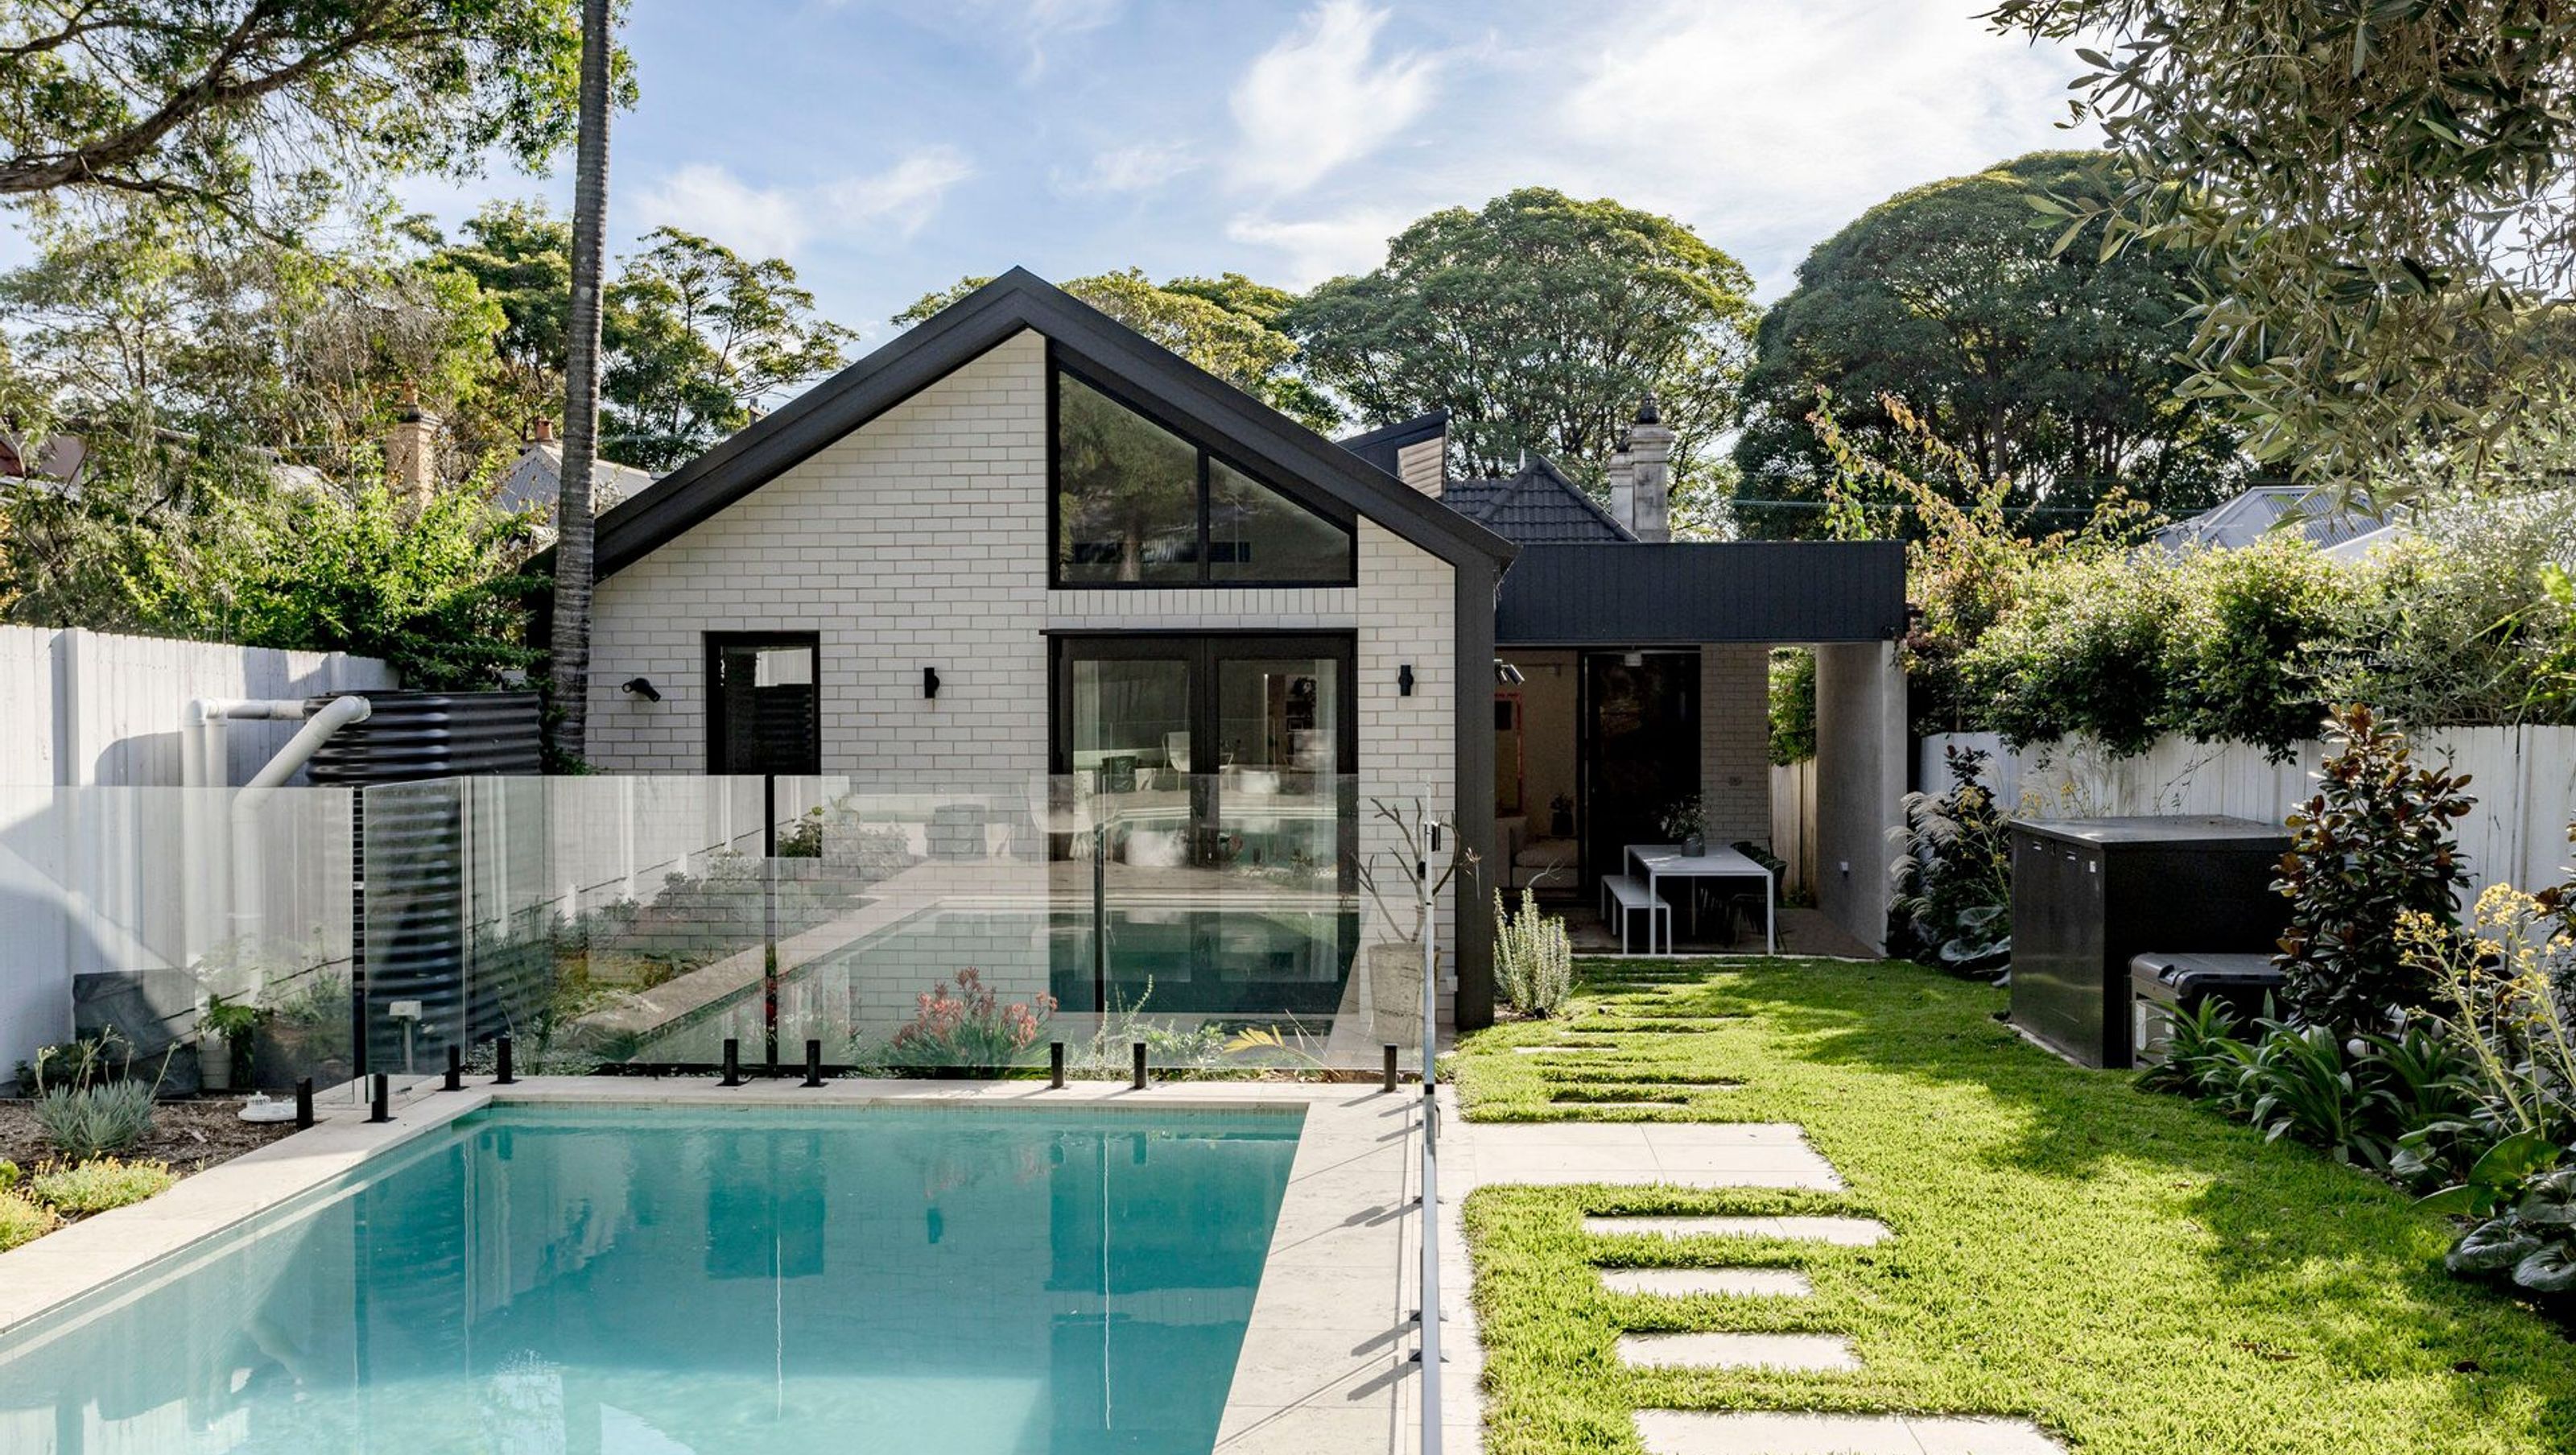
A contemporary renovation that harmoniously blends restored heritage charm with modern design, featuring an open layout, luxurious interiors, and a striking alfresco area for seamless indoor-outdoor living.
Where heritage meets contemporary ease
This character-filled renovation reimagines a traditional residence with a seamless blend of restored charm and contemporary design, creating a home that feels both timeless and tailored for modern living.
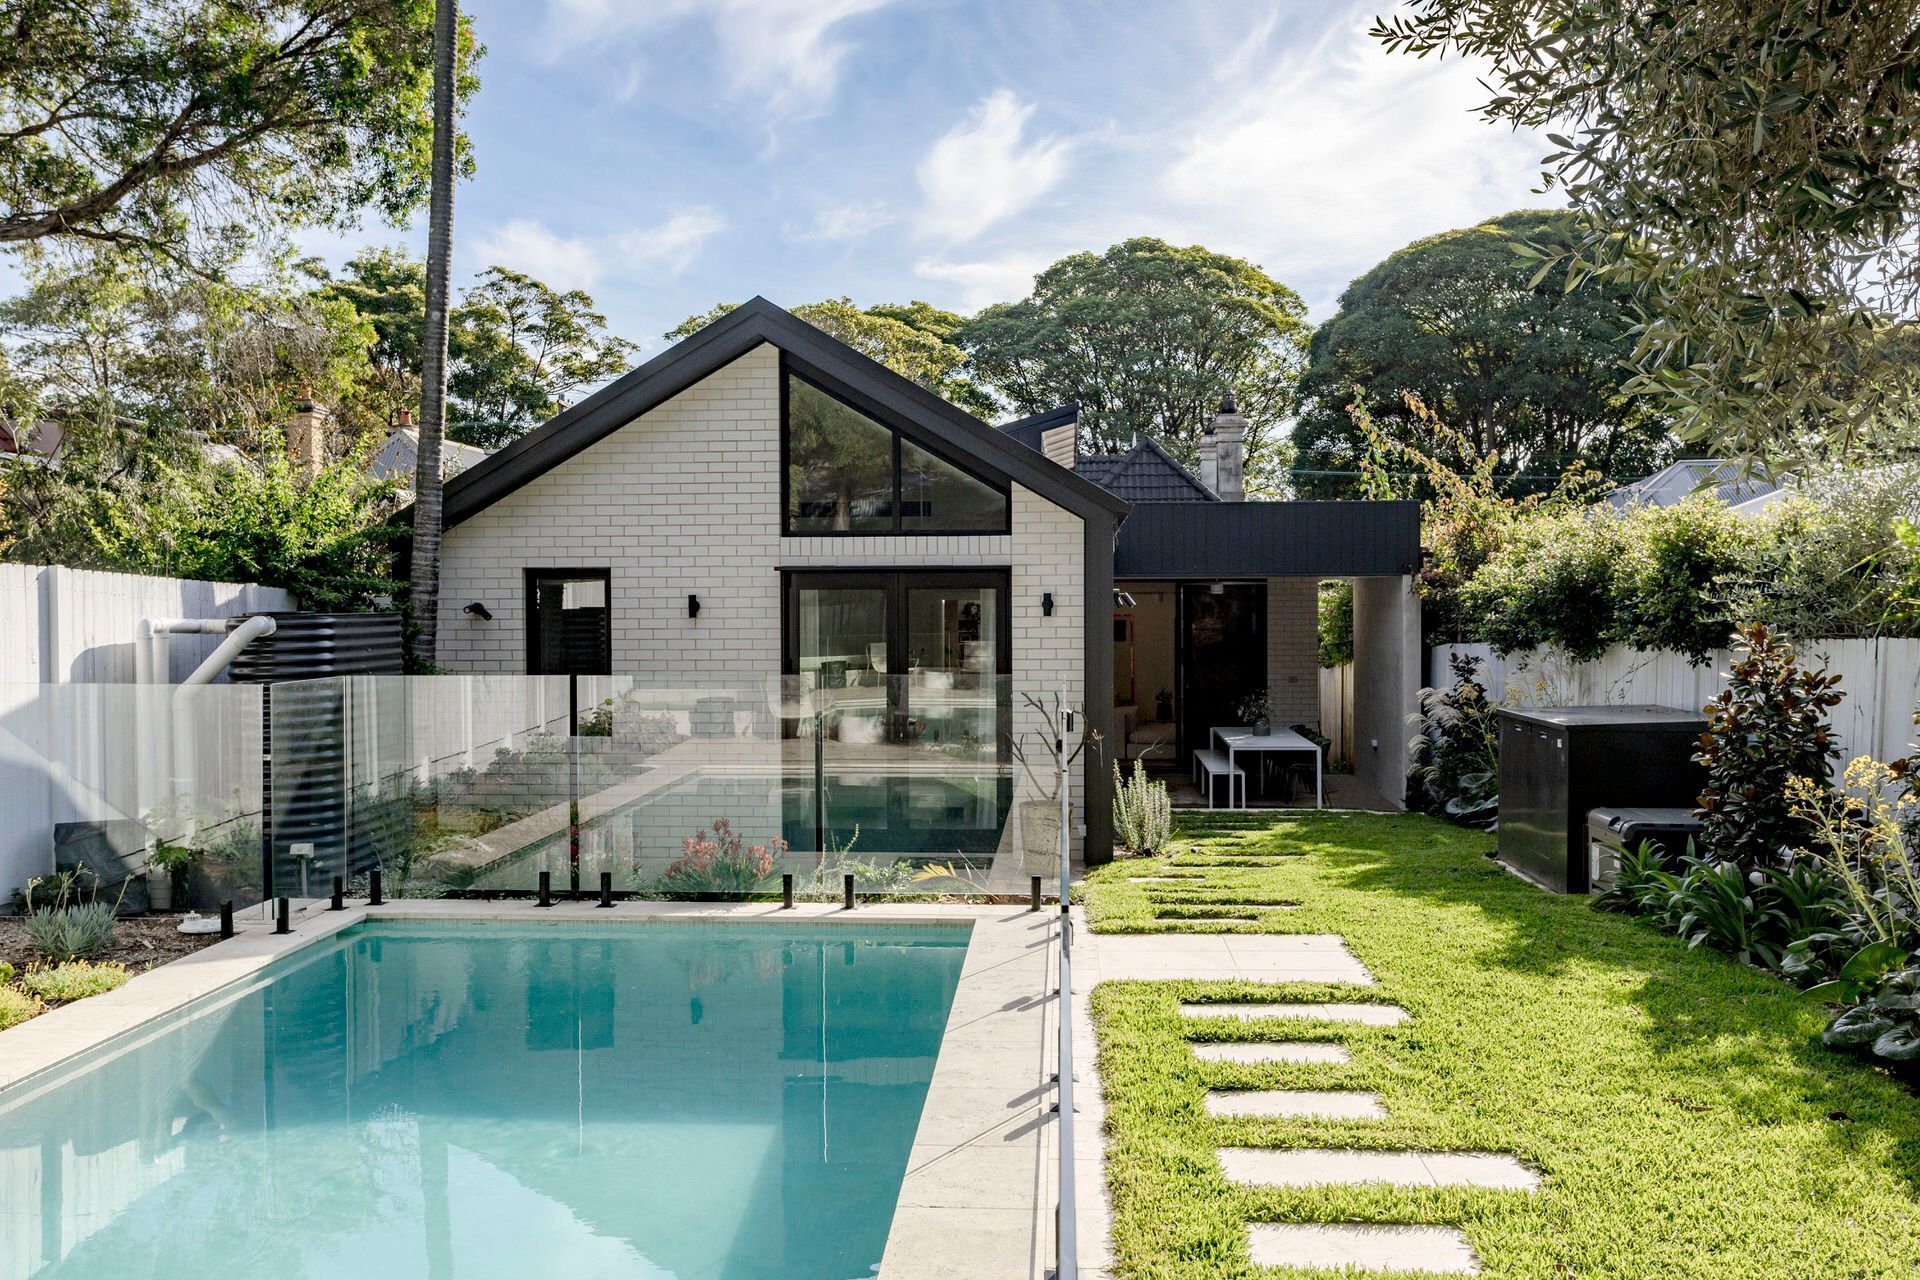
Focused on the rear of the home, the renovation includes new structural works, bricklaying, and the addition of a striking alfresco area designed for effortless indoor-outdoor connection. The redesigned layout opens up the living spaces, enhancing flow and functionality.
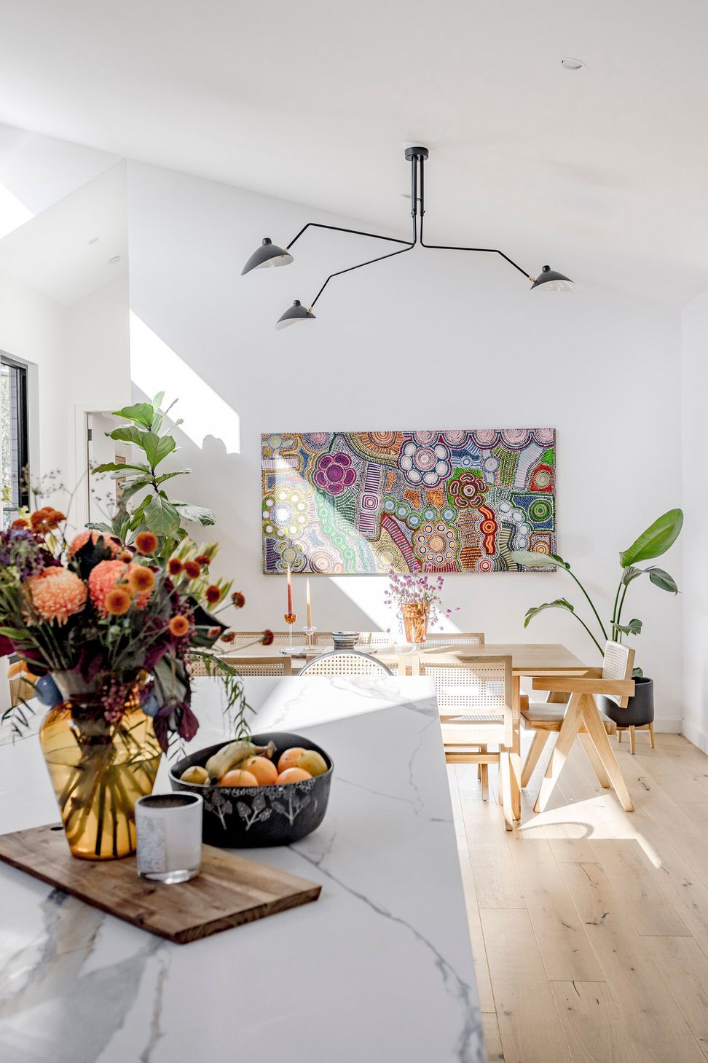
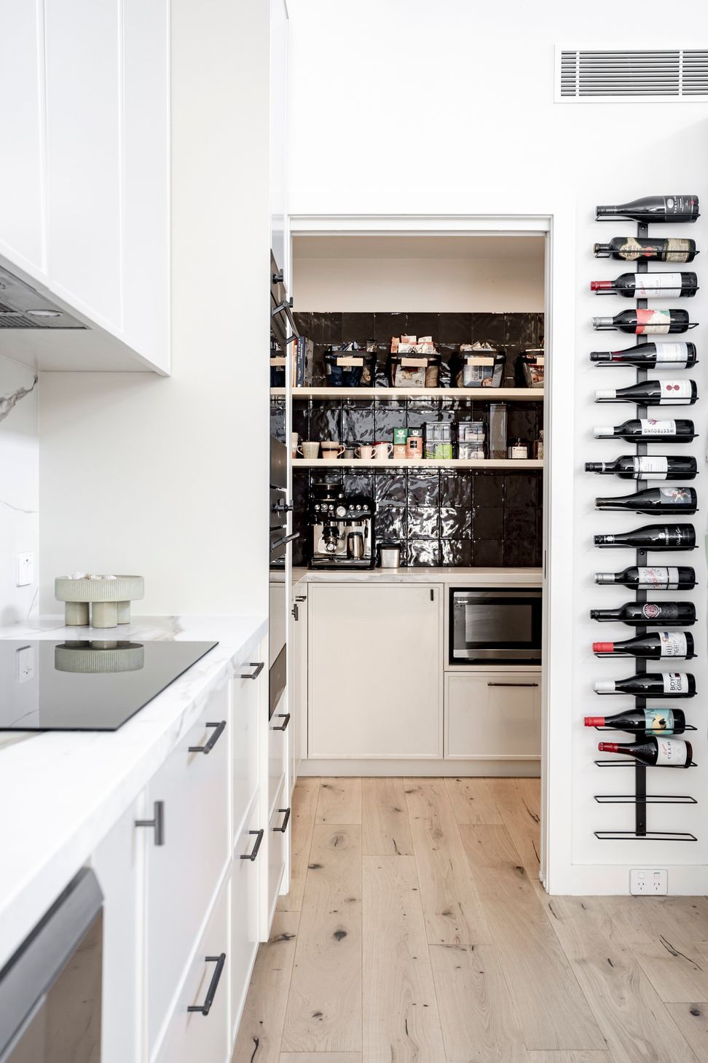
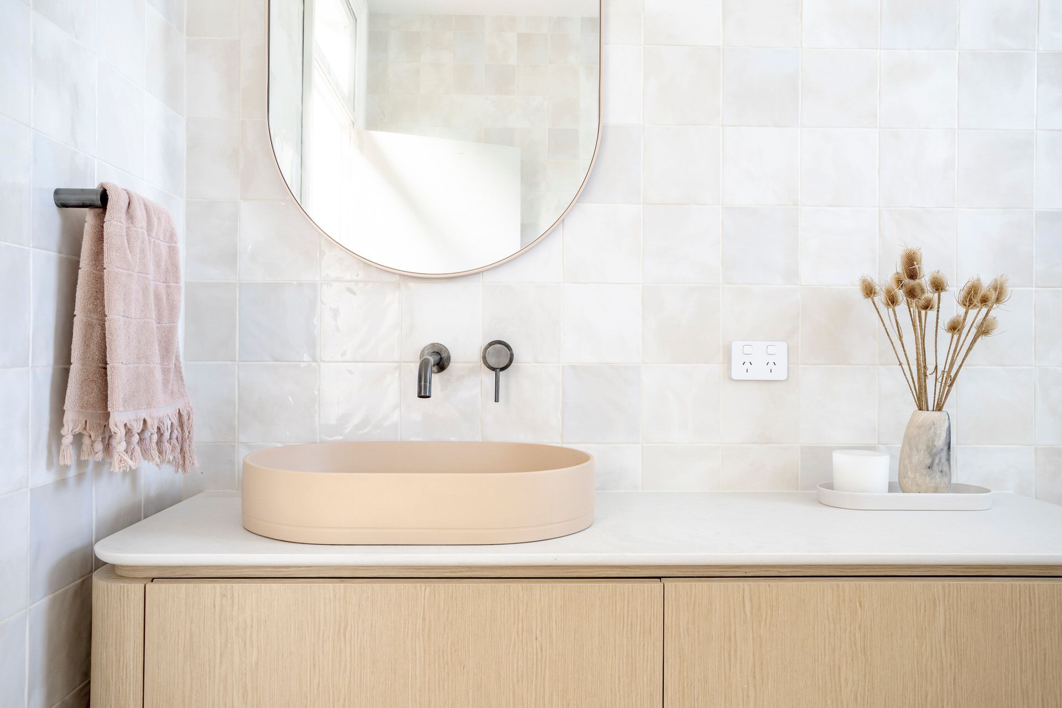
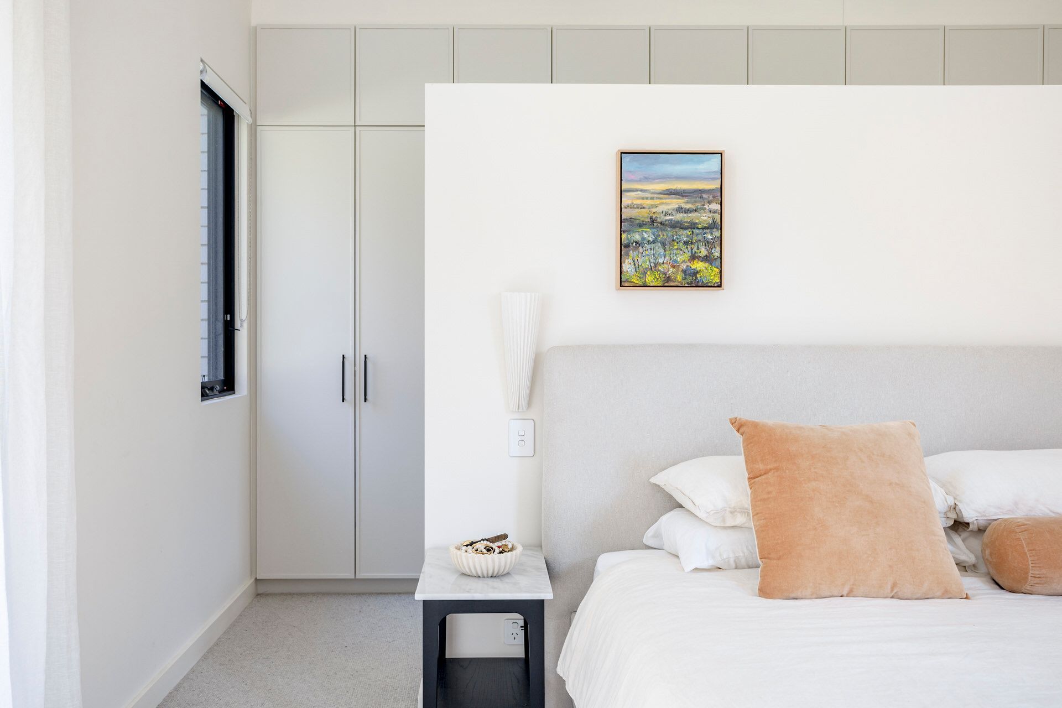
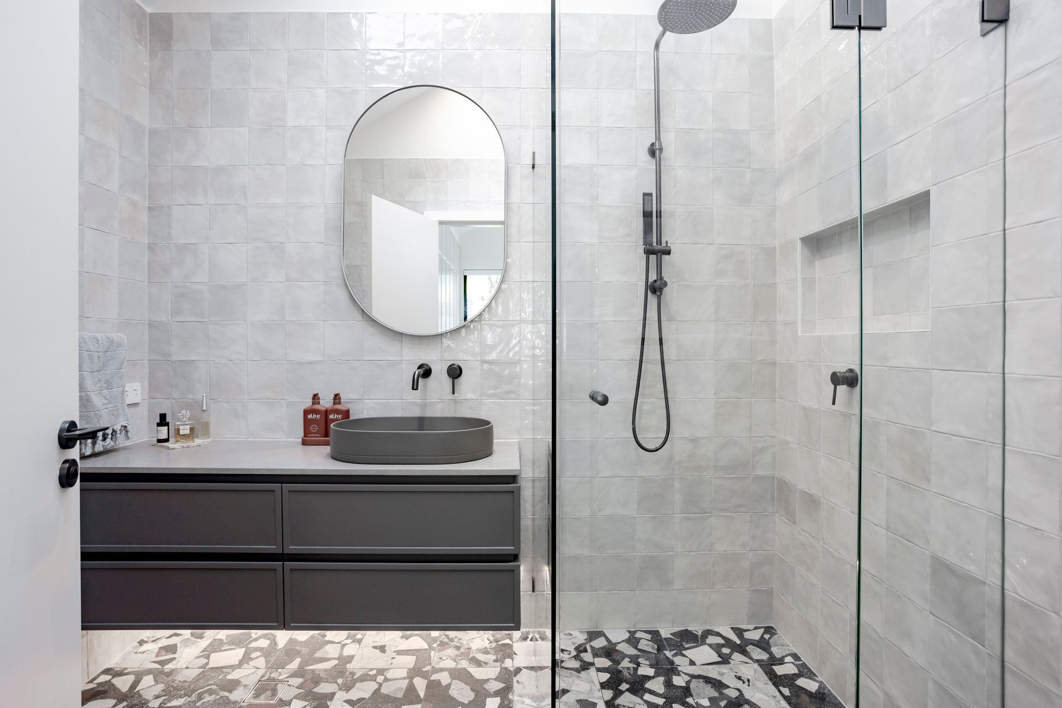
Inside, the home features a new kitchen and dining zone, a luxurious master suite, and refined bathrooms, all elevated with custom joinery and premium materials. Every space has been considered for comfort, style, and liveability.
Extensive upgrades— including new roofing, skylights, steelwork, and high-performance windows— enhance natural light and ventilation throughout, while original elements at the front of the home are thoughtfully preserved to honour its heritage appeal.
- Building style
- Contemporary



Like this Project?
Hire TASS Architects + Builders
Professional Reviews
Professionals used in
this project
The practices and trades credited on this project.



More projects from
TASS Architects + Builders
Other work by TASS Architects + Builders, across every category they build in.


More in
Renovations
Everything else in Renovations, from every practice on ArchiPro.


Next Project
Keep scrolling