
Project team
Product Suppliers
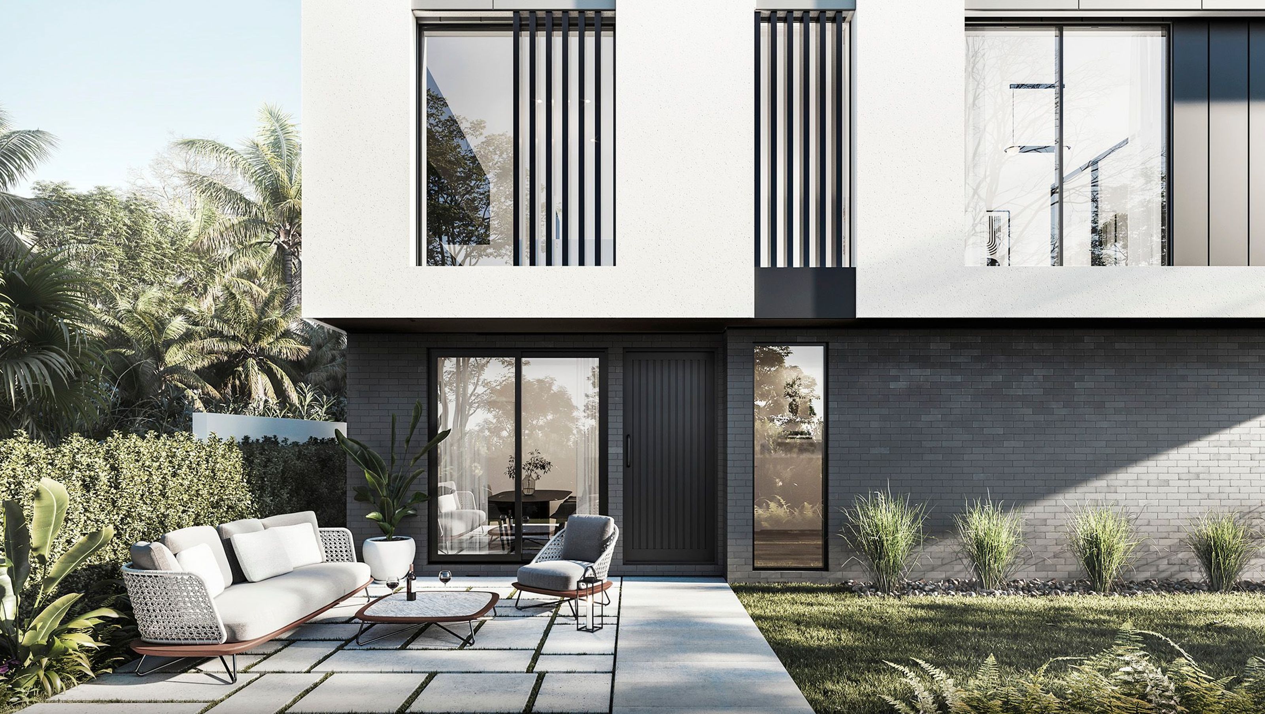
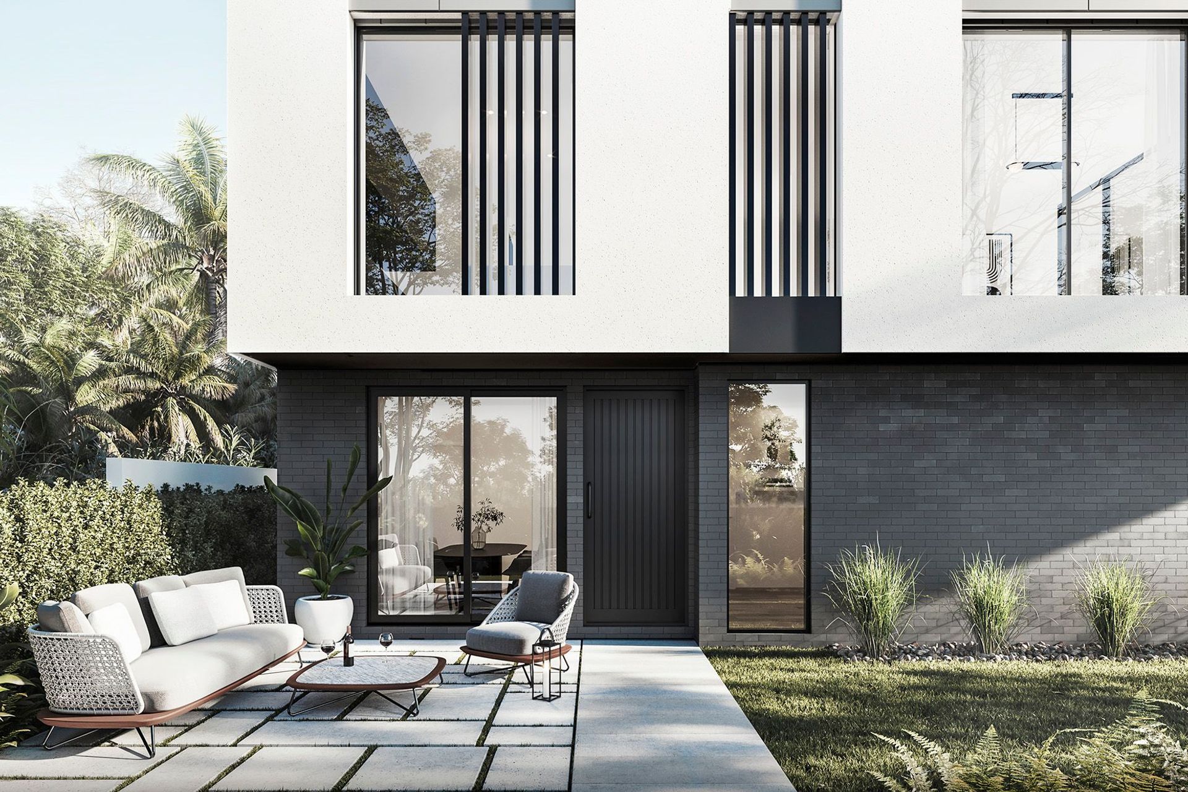
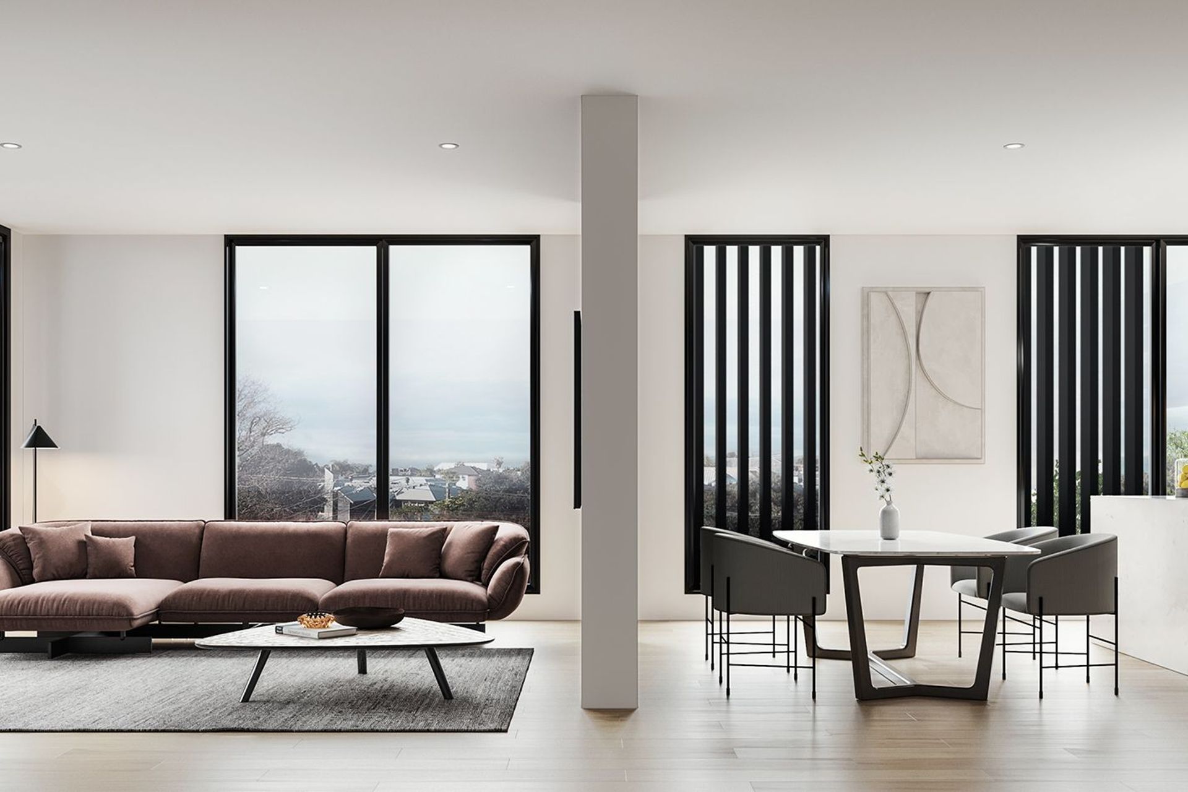
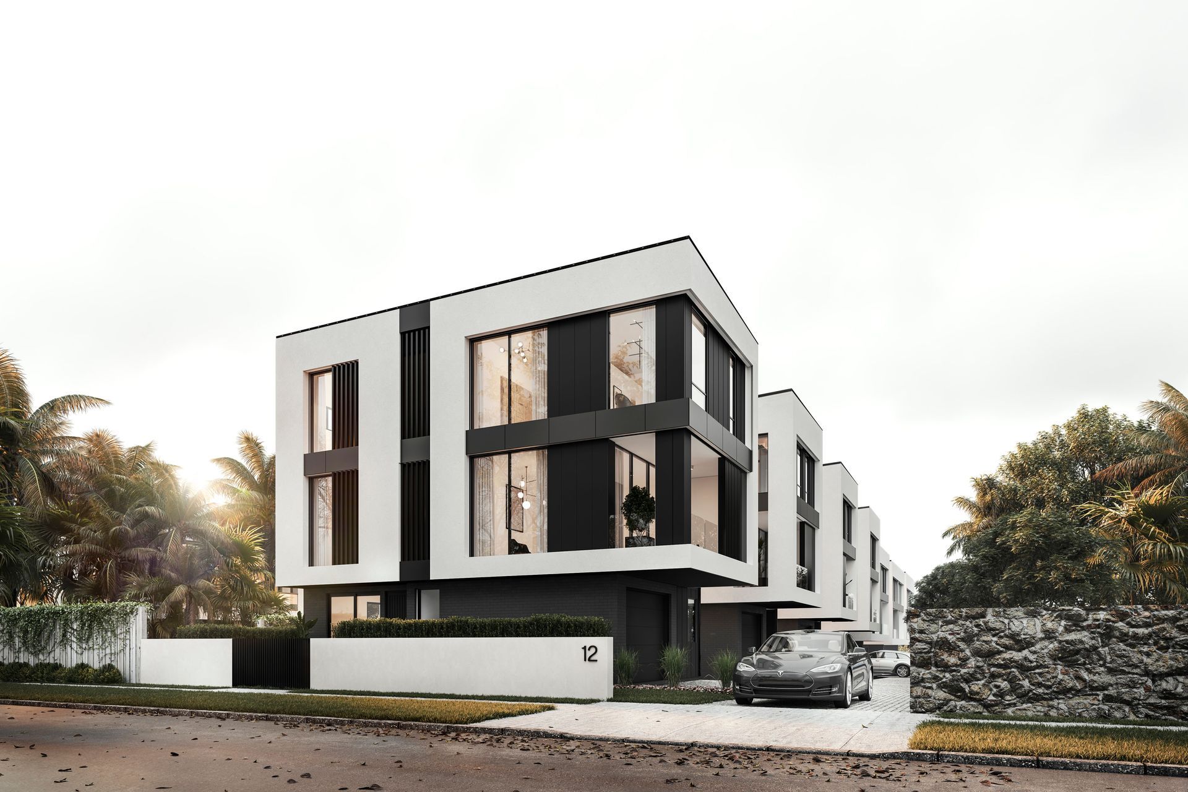
Anzac Terraces: A contemporary 10-unit, three-story housing development in Takapuna, featuring a unique thoroughfare lane and designed by Owen & Eric, completed in 2022 on a 1400 m2 site.
Anzac Terraces is a 10-unit, three-story housing development located in the heart of Takapuna. The two combined sites have a unique thoroughfare lane via a one direction driveway which is accessed via Anzac street and exits via Lomond.
Size: 1400 m2 site with 10 units
Completion Date: 2022
Credits: Design & Project by Owen & Eric
Like this Project?
Hire X Studio Architects
The products behind the project
One product specified into this build from one supplier, a verified ArchiPro member. Tap through to specifications, suppliers and lead times.

Professionals used in
this project
The practices and trades credited on this project.



More projects from
X Studio Architects
Other work by X Studio Architects, across every category they build in.


More in
Multi-unit Dwelling
Everything else in Multi-unit Dwelling, from every practice on ArchiPro.


Next Project
Keep scrolling